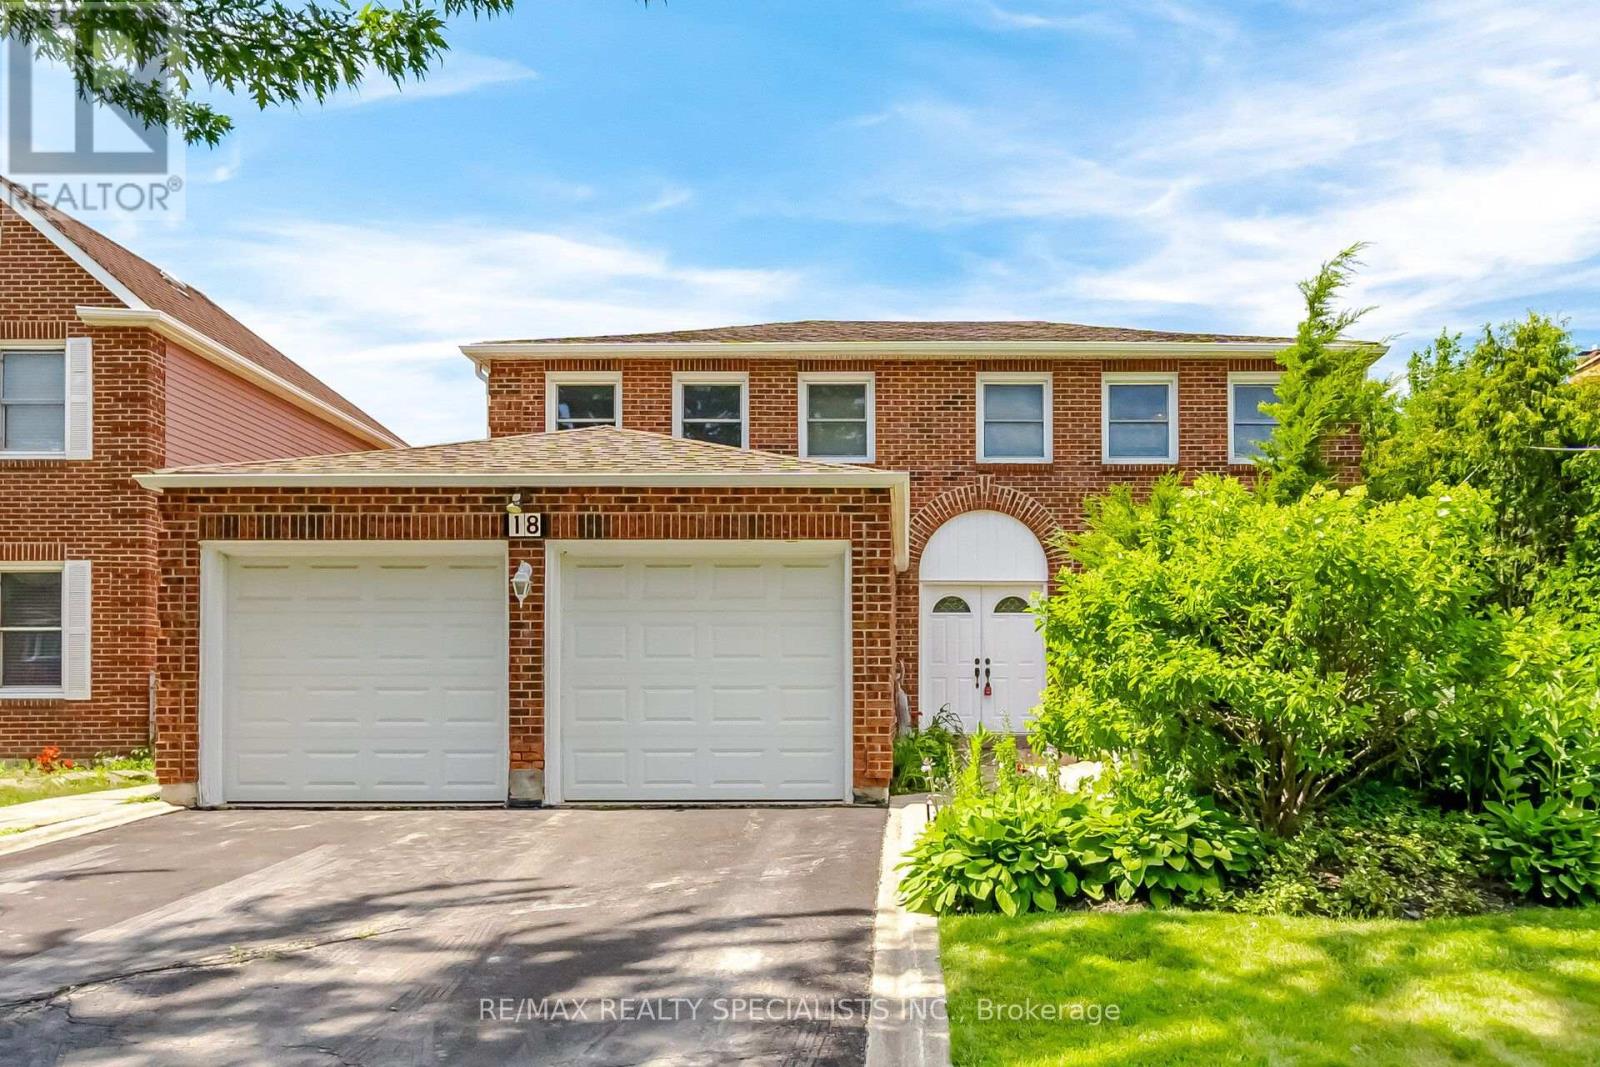
18 Jill Crescent
Brampton (Northgate), Ontario L6S3J2
MLS # W13630720
Property Details
Type
Detached
Beds
4
Baths
3
Status
For Sale
More homes like this
About this property
Welcome to 18 Jill Crescent, a spacious family home offering approx 3900 sqft.Well-designed living space in desirable Brampton neighbourhood. Lovingly maintained by its original owner, this four-bedroom residence presents a rare opportunity to own a solid, exceptionally cared-for home with endless potential to personalize and update to your taste. The generous floor plan features large principal rooms, providing plenty of space for both everyday family living and entertaining. The bright and functional layout offers comfort, warmth and the pride of ownership that is evident throughout. The finished basement adds valuable living space, including a second kitchen, making it ideal for extended family, multi generational living. Set on a family-friendly crescent, this home is perfect for a growing family seeking space, value and the opportunity to create their own dream home in an established community. A rare chance to secure a substantial property that has been cherished and meticulously maintained for years.
Mortgage Estimate
Estimated monthly payment
Calculating…
Estimate only. Taxes, insurance, condo fees, and lender terms are not included.
Monthly costs to verify
Property taxes: about $566/month based on listed annual taxes.
Estimate only. Confirm taxes, condo/maintenance fees, insurance, utilities, and lender terms before making decisions.
Rooms
| Room | Level | Dimensions |
|---|---|---|
| Family room | Main level | 5.64 x 3.48 |
| Recreational, Games room | Basement | 4.78 x 10.64 |
| Kitchen | Basement | 3.61 x 3.58 |
| Living room | Main level | 3.61 x 4.17 |
| Office | Main level | 3.61 x 2.64 |
| Dining room | Main level | 3.66 x 4.32 |
| Kitchen | Main level | 3.66 x 2.92 |
| Eating area | Main level | 2.92 x 3.53 |
| Primary Bedroom | Second level | 3.61 x 6.25 |
| Bedroom 2 | Second level | 3.66 x 3.68 |
| Bedroom 3 | Second level | 3.58 x 4.29 |
| Bedroom 4 | Second level | 307 x 4.29 |
Facts & Location
Interior Size
3,900 sq ft
Parking
6 spaces
Lot Size
50 x 120 FT
Annual Taxes
$6,796
Listing data
Listing information is provided for personal, non-commercial use and should be independently verified before making real estate decisions.
Last refreshed: Aug 25, 2026 3:18 AM
Explore nearby searches
SEO-friendly searches for this area, property type, and nearby neighbourhoods.
Similar Properties
More nearby listings that may fit the same search.
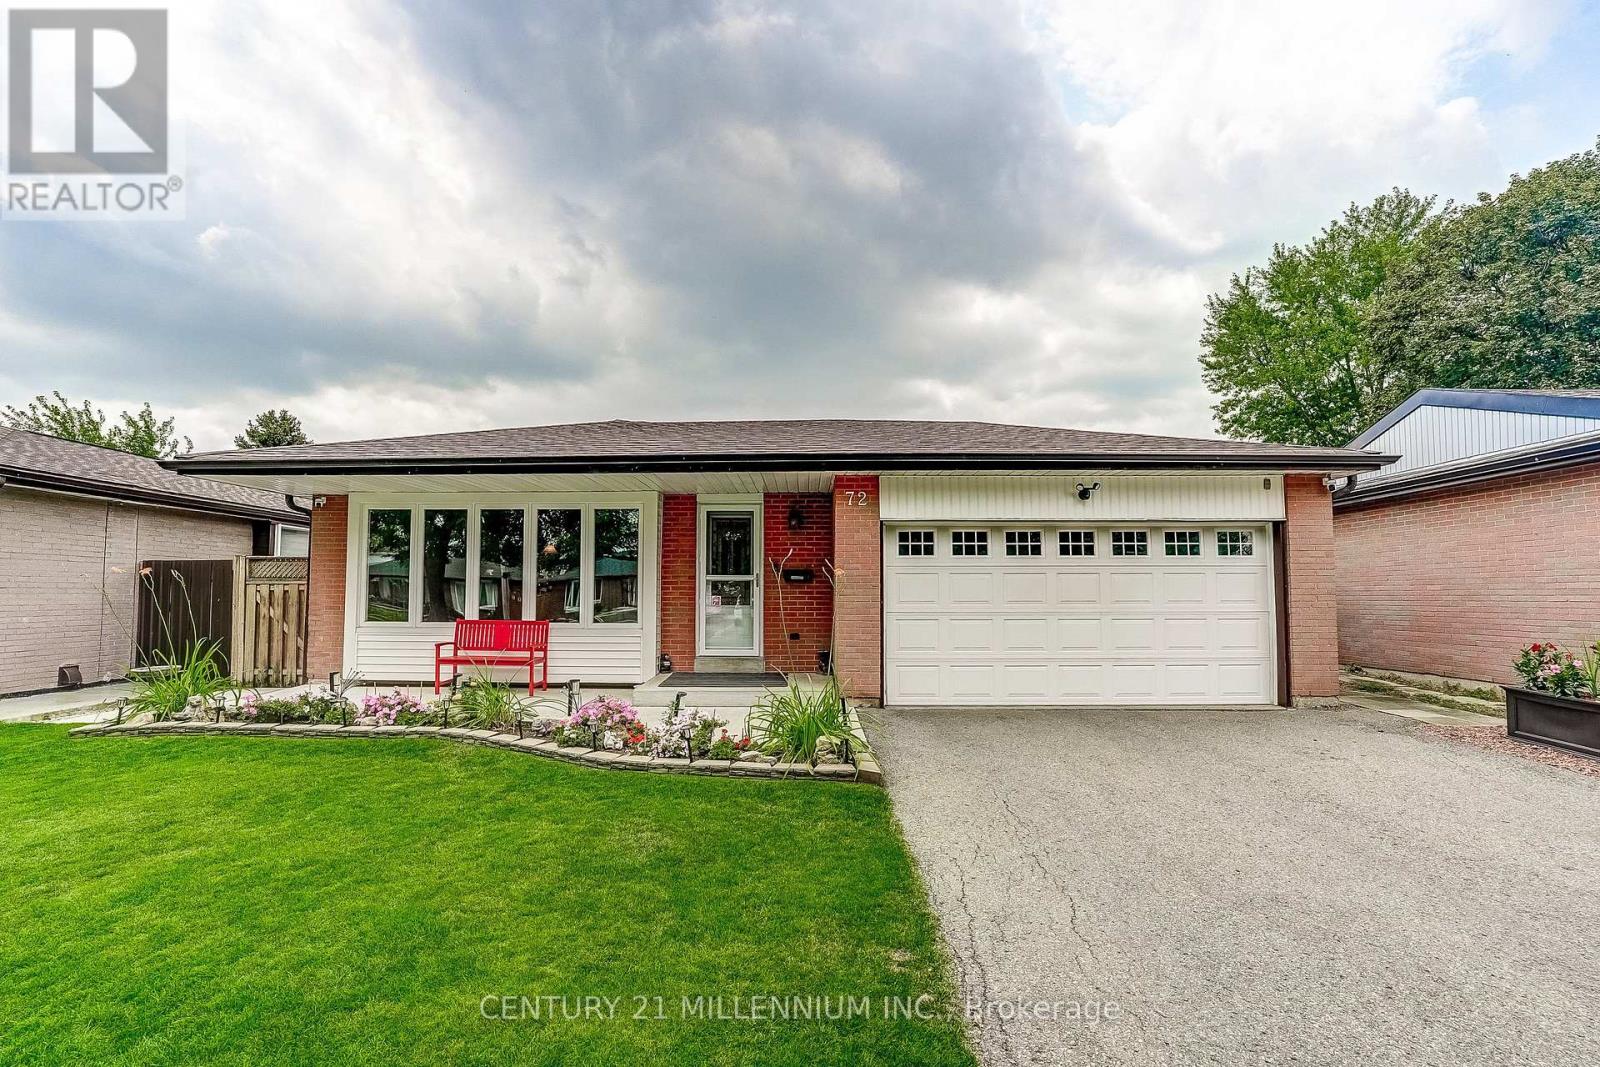
$980,000
72 Glebe Crescent
Brampton (Northgate) · MLS # W13663770
4 bed · 2 bath
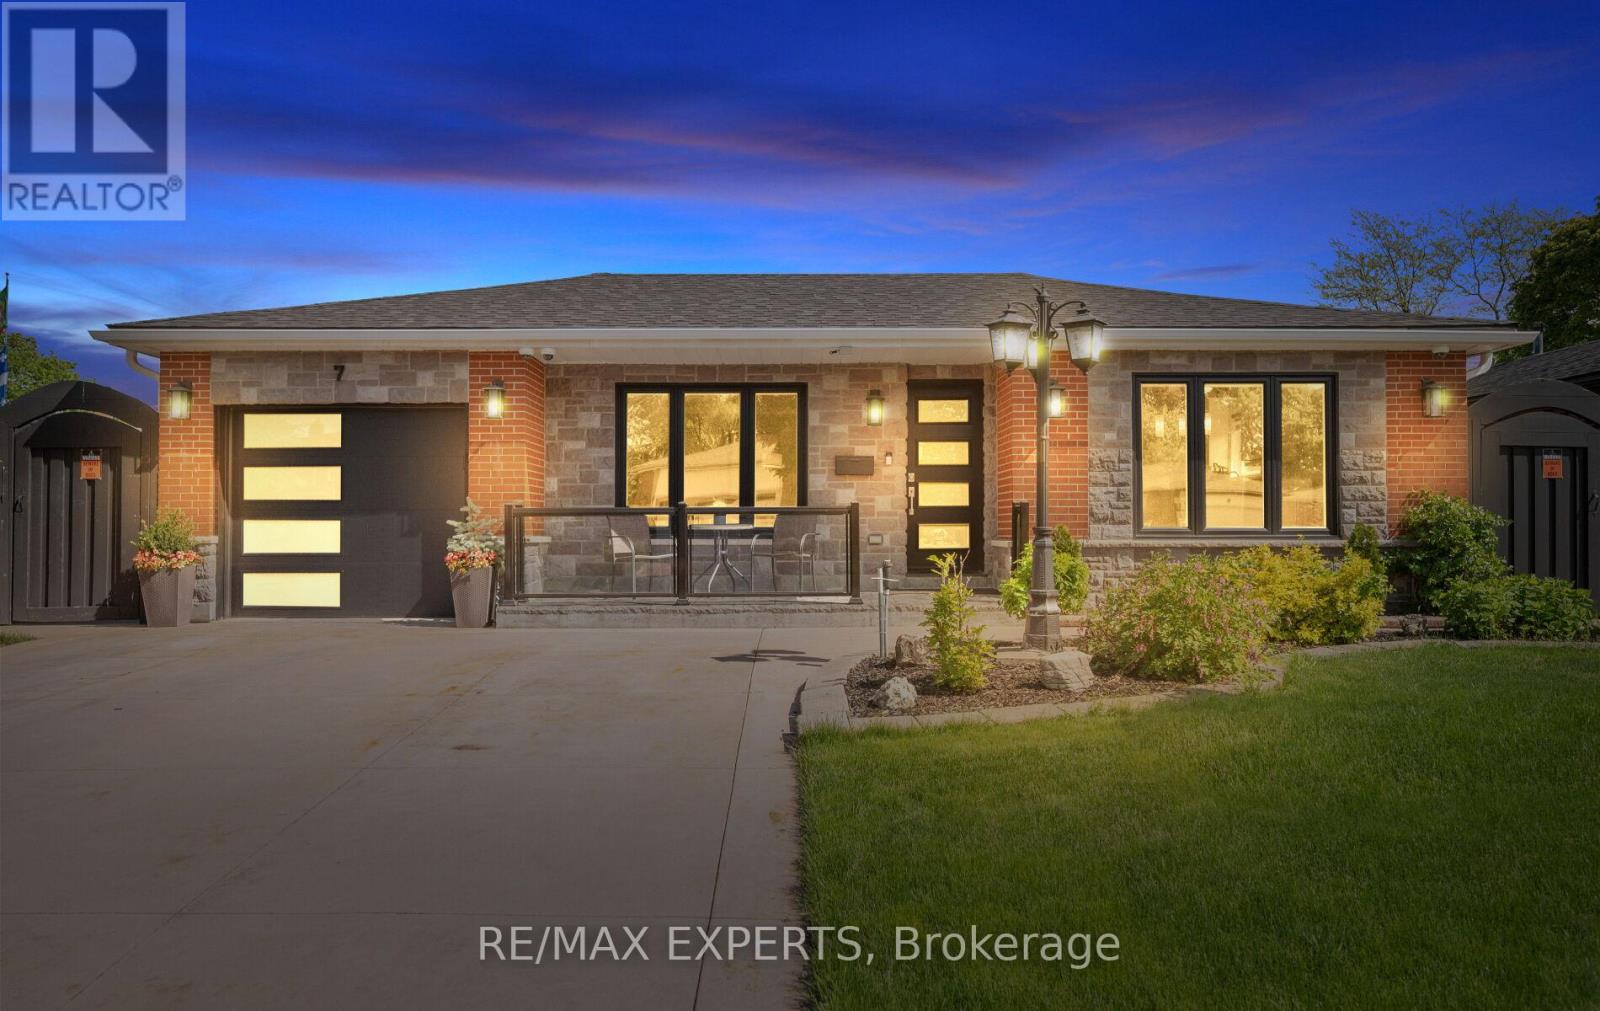
$999,999
7 Goodwood Road
Brampton (Northgate) · MLS # W13693772
3 bed · 2 bath · 2,291 sq ft
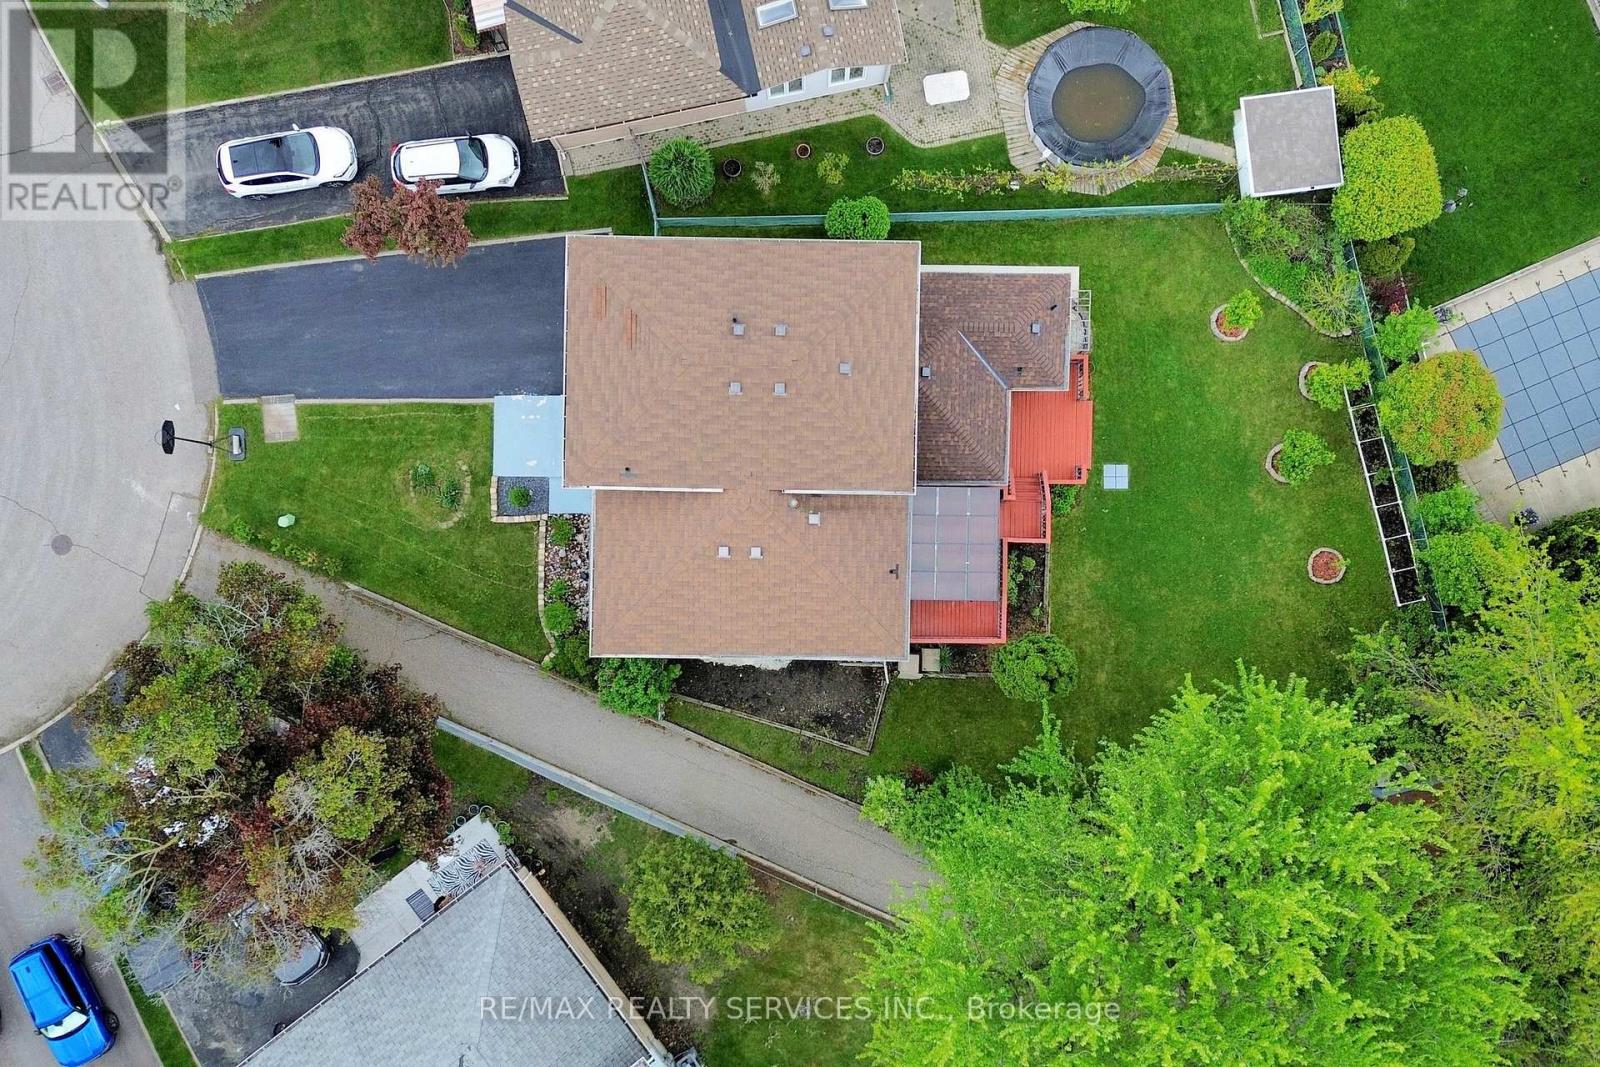
$919,900
53 Geneva Crescent
Brampton (Northgate) · MLS # W13018422
4 bed · 3 bath