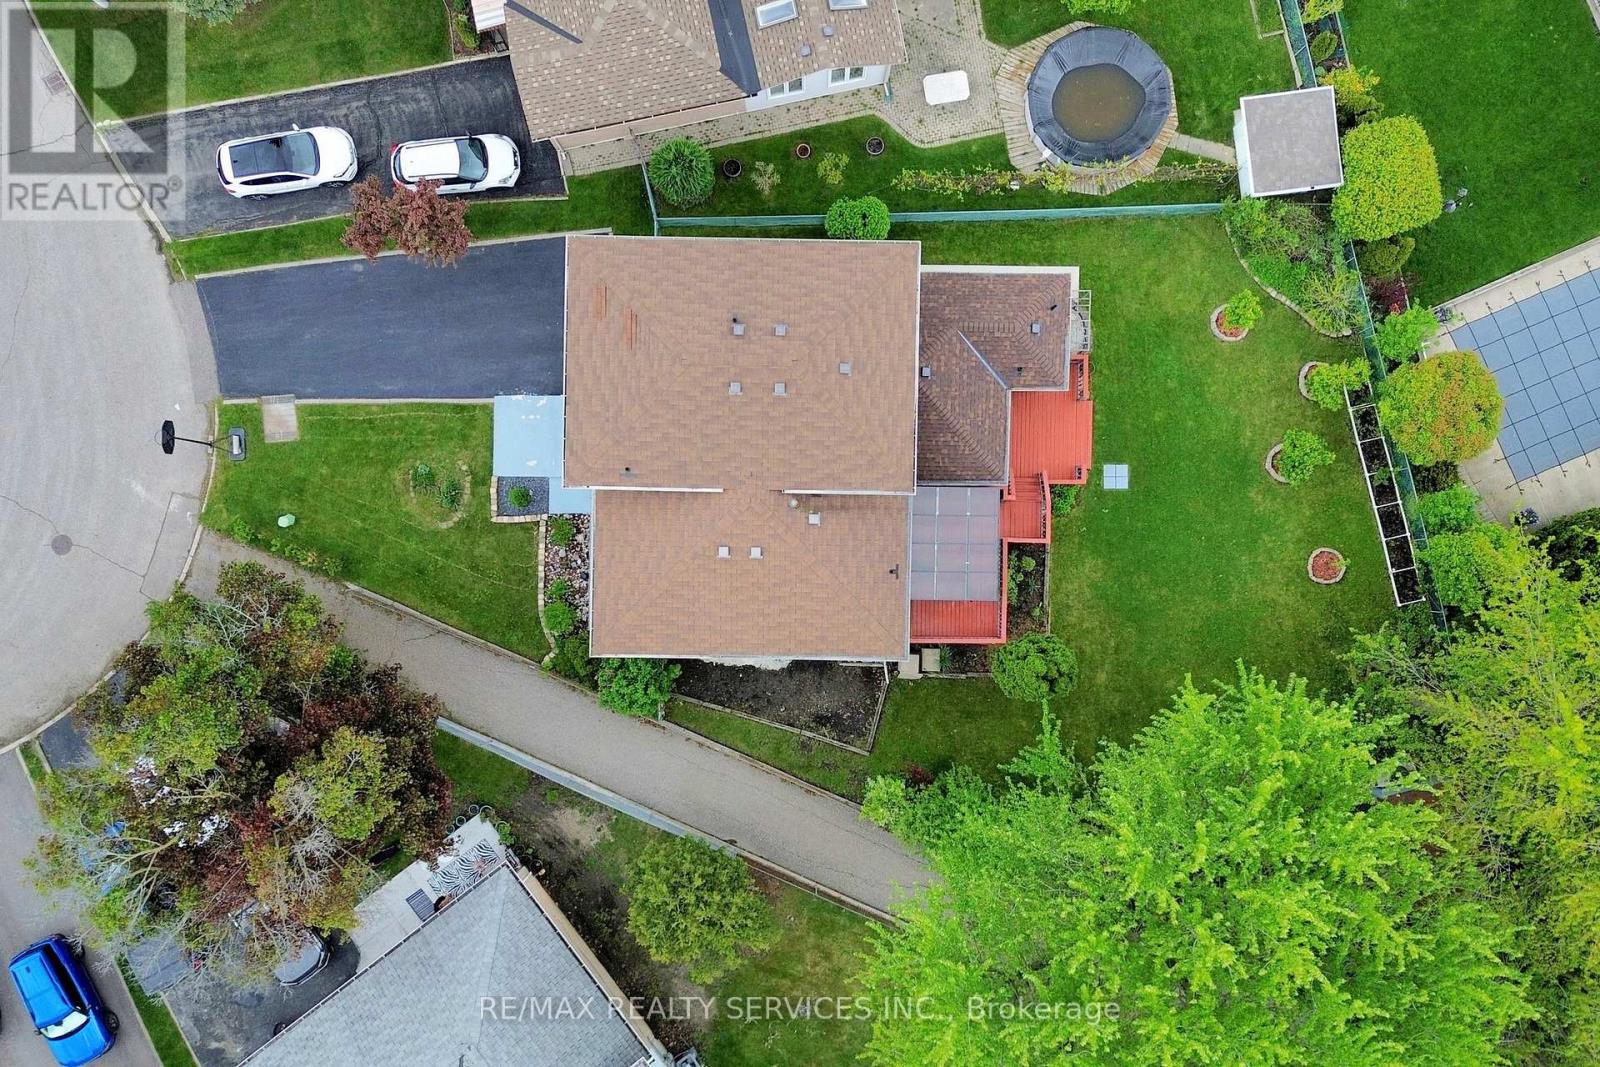
53 Geneva Crescent
Brampton (Northgate), Ontario L6S1K7
MLS # W13018422
Property Details
Type
Detached
Beds
4
Baths
3
Status
For Sale
More homes like this
About this property
Welcome to 53 Geneva Crescent, a beautifully renovated 4-level side-split tucked away on a quiet, family-friendly street in Brampton's desirable Northgate community. Set on a premium 40 ft. x 148 ft. pie-shaped corner lot, this turn-key home offers impressive living space inside and out. The open-concept main floor showcases a chef-inspired kitchen with quartz countertops, a large island, stylish backsplash, and sleek black stainless-steel appliances including a gas range, plus a walk-out to the deck with BBQ gas hook-up. The bright living and dining area is enhanced by a gorgeous bow window and modern finishes throughout. A rare ground-level addition elevates the home with a spacious foyer, powder room, and a versatile family room - perfect as a second living space or potential 5th bedroom - complete with its own 3-piece bath and separate entrance/walk-out, ideal for an in-law or extended-family setup. The upper level features four generous bedrooms and a beautifully updated 4-piece bathroom, while the finished basement adds a cozy recreation area, pantry, laundry room, and utility space. Step outside to an expansive, fully fenced backyard perfect for entertaining, gardening, or unwinding, complete with a powered garden shed. Additional highlights include parking for up to 5 vehicles, a double-wide driveway, and direct garage access. Minutes to Chinguacousy Park, schools, transit, Bramalea City Centre, Bramalea GO Station, Highway 410, and a variety of shopping and amenities. A truly special, move-in ready home in one of Brampton's most sought-after neighbourhoods!
Mortgage Estimate
Estimated monthly payment
Calculating…
Estimate only. Taxes, insurance, condo fees, and lender terms are not included.
Monthly costs to verify
Property taxes: about $512/month based on listed annual taxes.
Estimate only. Confirm taxes, condo/maintenance fees, insurance, utilities, and lender terms before making decisions.
Rooms
| Room | Level | Dimensions |
|---|---|---|
| Foyer | Ground level | 5.52 x 2.07 |
| Recreational, Games room | Basement | 4.86 x 5.37 |
| Pantry | Basement | 3.02 x 1.81 |
| Laundry room | Basement | 3.03 x 2 |
| Family room | Ground level | 5.33 x 6.1 |
| Living room | Main level | 5.13 x 3.85 |
| Dining room | Main level | 4.43 x 1.72 |
| Kitchen | Main level | 4.72 x 3.1 |
| Eating area | Main level | 0 x 0 |
| Primary Bedroom | Upper Level | 3.76 x 3.4 |
| Bedroom 2 | Upper Level | 3.62 x 2.51 |
| Bedroom 3 | Upper Level | 3.47 x 2.51 |
| Bedroom 4 | Upper Level | 2.65 x 2.35 |
Facts & Location
Parking
5 spaces
Lot Size
40 x 148.1 FT ; Pie Shape
Annual Taxes
$6,147
Listing data
Listing information is provided for personal, non-commercial use and should be independently verified before making real estate decisions.
Last refreshed: Oct 21, 2026 1:45 PM
Explore nearby searches
SEO-friendly searches for this area, property type, and nearby neighbourhoods.
Similar Properties
More nearby listings that may fit the same search.
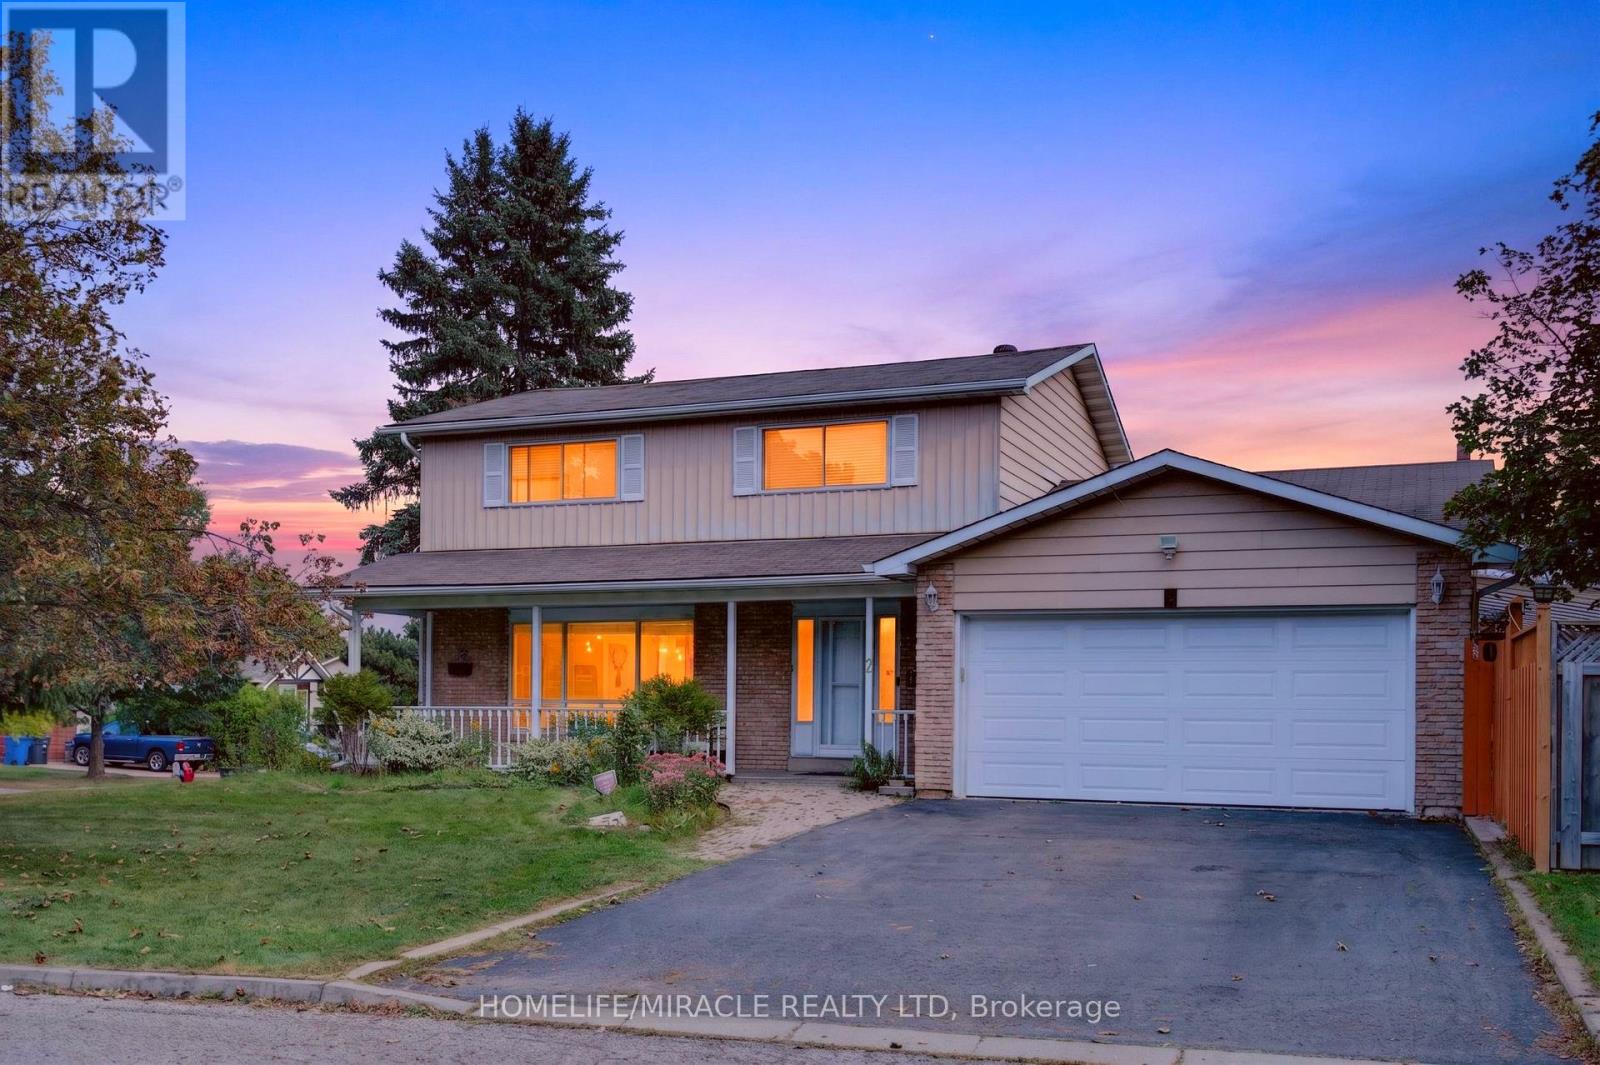
$925,000
2 Jubilee Court
Brampton (Northgate) · MLS # W13816842
5 bed · 3 bath
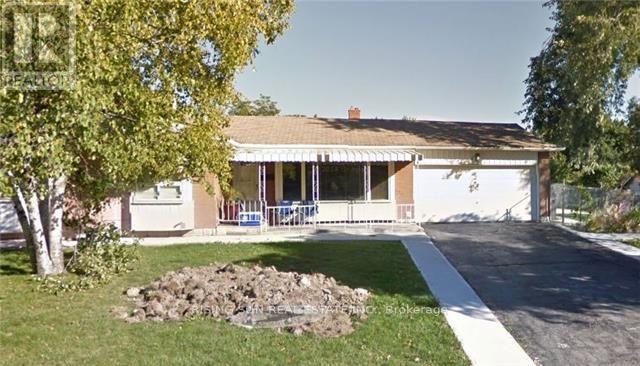
$899,000
2 Glebe Crescent
Brampton (Northgate) · MLS # W12855048
5 bed · 3 bath
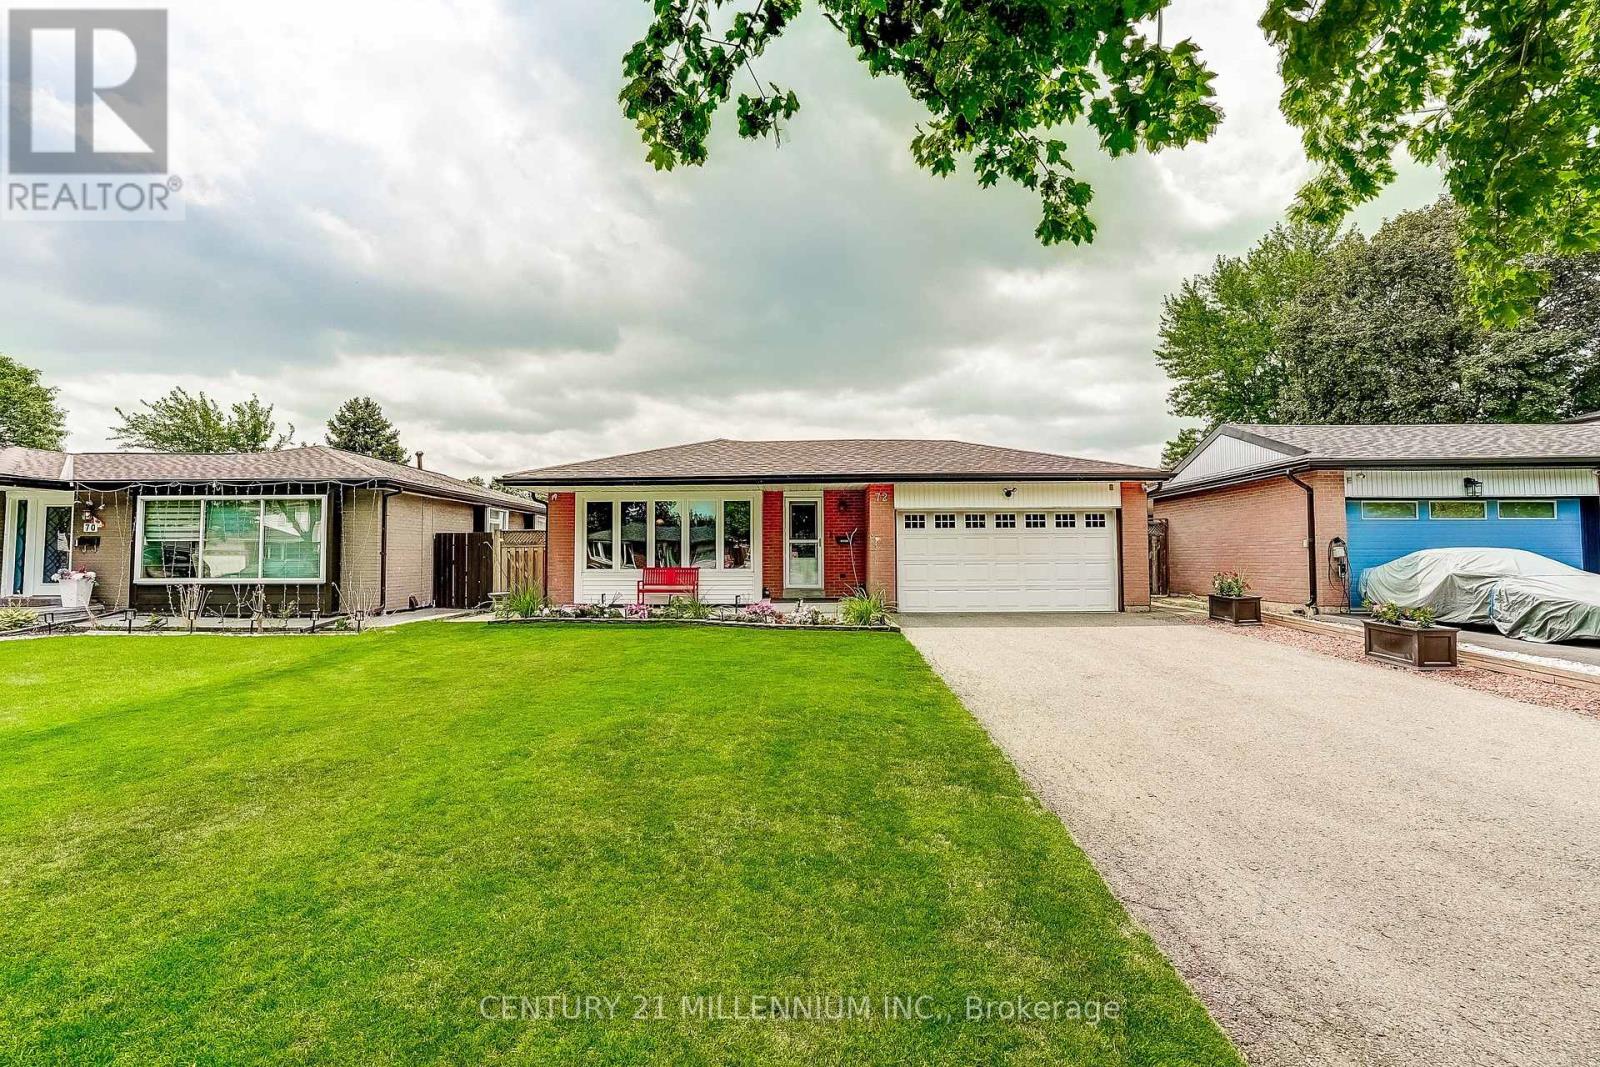
$954,999
72 Glebe Crescent
Brampton (Northgate) · MLS # W13886484
4 bed · 2 bath