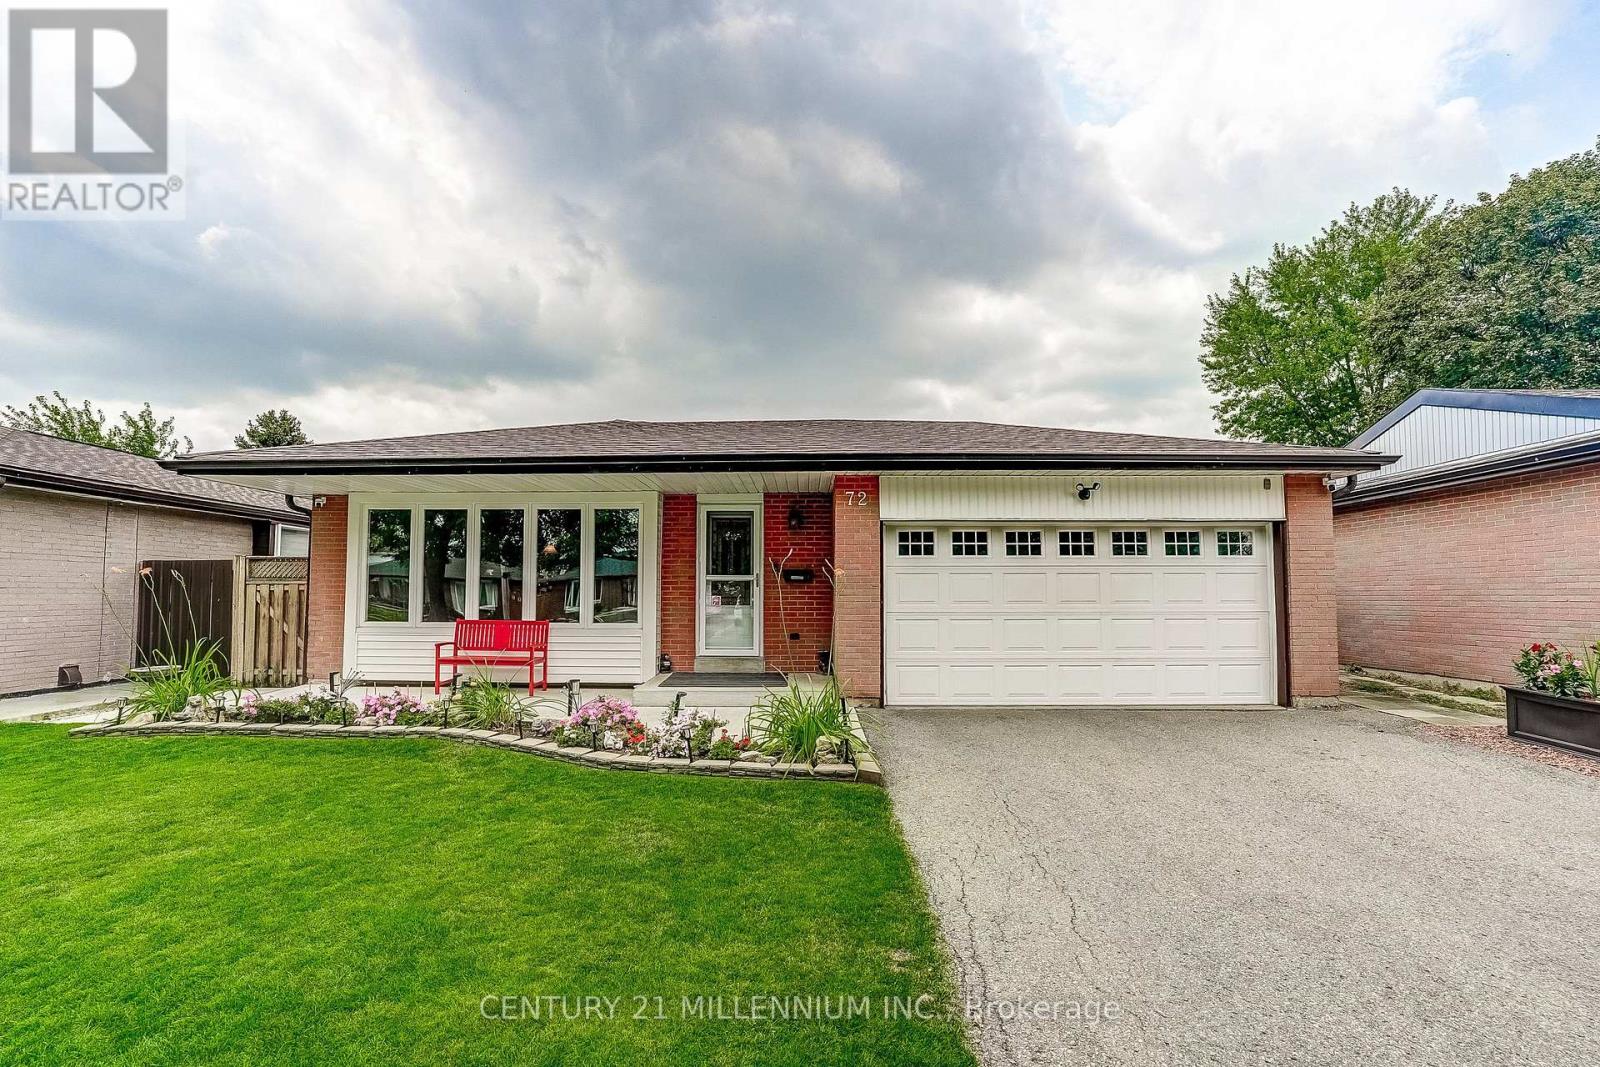
72 Glebe Crescent
Brampton (Northgate), Ontario L6S1G1
MLS # W13663770
Property Details
Type
Detached
Beds
4
Baths
2
Status
For Sale
More homes like this
About this property
Immaculately presented and nicely maintained & updated, this 1147 square foot (MPAC) home offers a functional 3-level back split style creating space for the whole family. A 2-car garage with entry to the home is rare in this neighbourhood, and parking in the double-wide driveway for 6 more cars is ideal (8 cars total parking!). Bonus = no sidewalk to shovel in the winter. The basement was refinished in 2021 with pot lights, and offers a huge crawl space for storage - perfect for seasonal decor, etc. The backyard is a gorgeous retreat for entertaining with an in-ground pool, grassy play area and covered patio for the occasional rain shower. Wired with fibre optic to the home for fast Internet (WiFi) & phone. This home is walking distance to schools, Chinguacousy Park, library and is close to the Bramalea Transit Terminal & Bramalea City Centre, grocery shopping, hospital & more. Updates include new roof shingles (2023), new exterior attic vent barriers (2026), eavestroughs (2019), new ductwork (2019), furnace (2019), central A/C (2020), pool liner (2019), pool pump (2024), pool filter (2025), living room window (2019), bedroom & dining room sliding windows (2019), basement refinished with pot lights (2021), concrete front porch & backyard patio (2020), newer dishwasher & stove, etc.
Mortgage Estimate
Estimated monthly payment
Calculating…
Estimate only. Taxes, insurance, condo fees, and lender terms are not included.
Monthly costs to verify
Property taxes: about $487/month based on listed annual taxes.
Estimate only. Confirm taxes, condo/maintenance fees, insurance, utilities, and lender terms before making decisions.
Rooms
| Room | Level | Dimensions |
|---|---|---|
| Kitchen | Main level | 3.81 x 3.36 |
| Living room | Main level | 4.88 x 3.47 |
| Dining room | Main level | 3.35 x 3.14 |
| Primary Bedroom | Upper Level | 5.12 x 3.34 |
| Bedroom 2 | Upper Level | 4.04 x 3.35 |
| Bedroom 3 | Upper Level | 3.04 x 2.72 |
| Recreational, Games room | Lower level | 5.46 x 3.87 |
| Den | Lower level | 3.2 x 1.9 |
| Laundry room | Lower level | 4.39 x 2.71 |
Facts & Location
Parking
8 spaces
Lot Size
50 x 120 FT
Annual Taxes
$5,841
Listing data
Listing information is provided for personal, non-commercial use and should be independently verified before making real estate decisions.
Last refreshed: Sep 23, 2026 3:17 AM
Explore nearby searches
SEO-friendly searches for this area, property type, and nearby neighbourhoods.
Similar Properties
More nearby listings that may fit the same search.
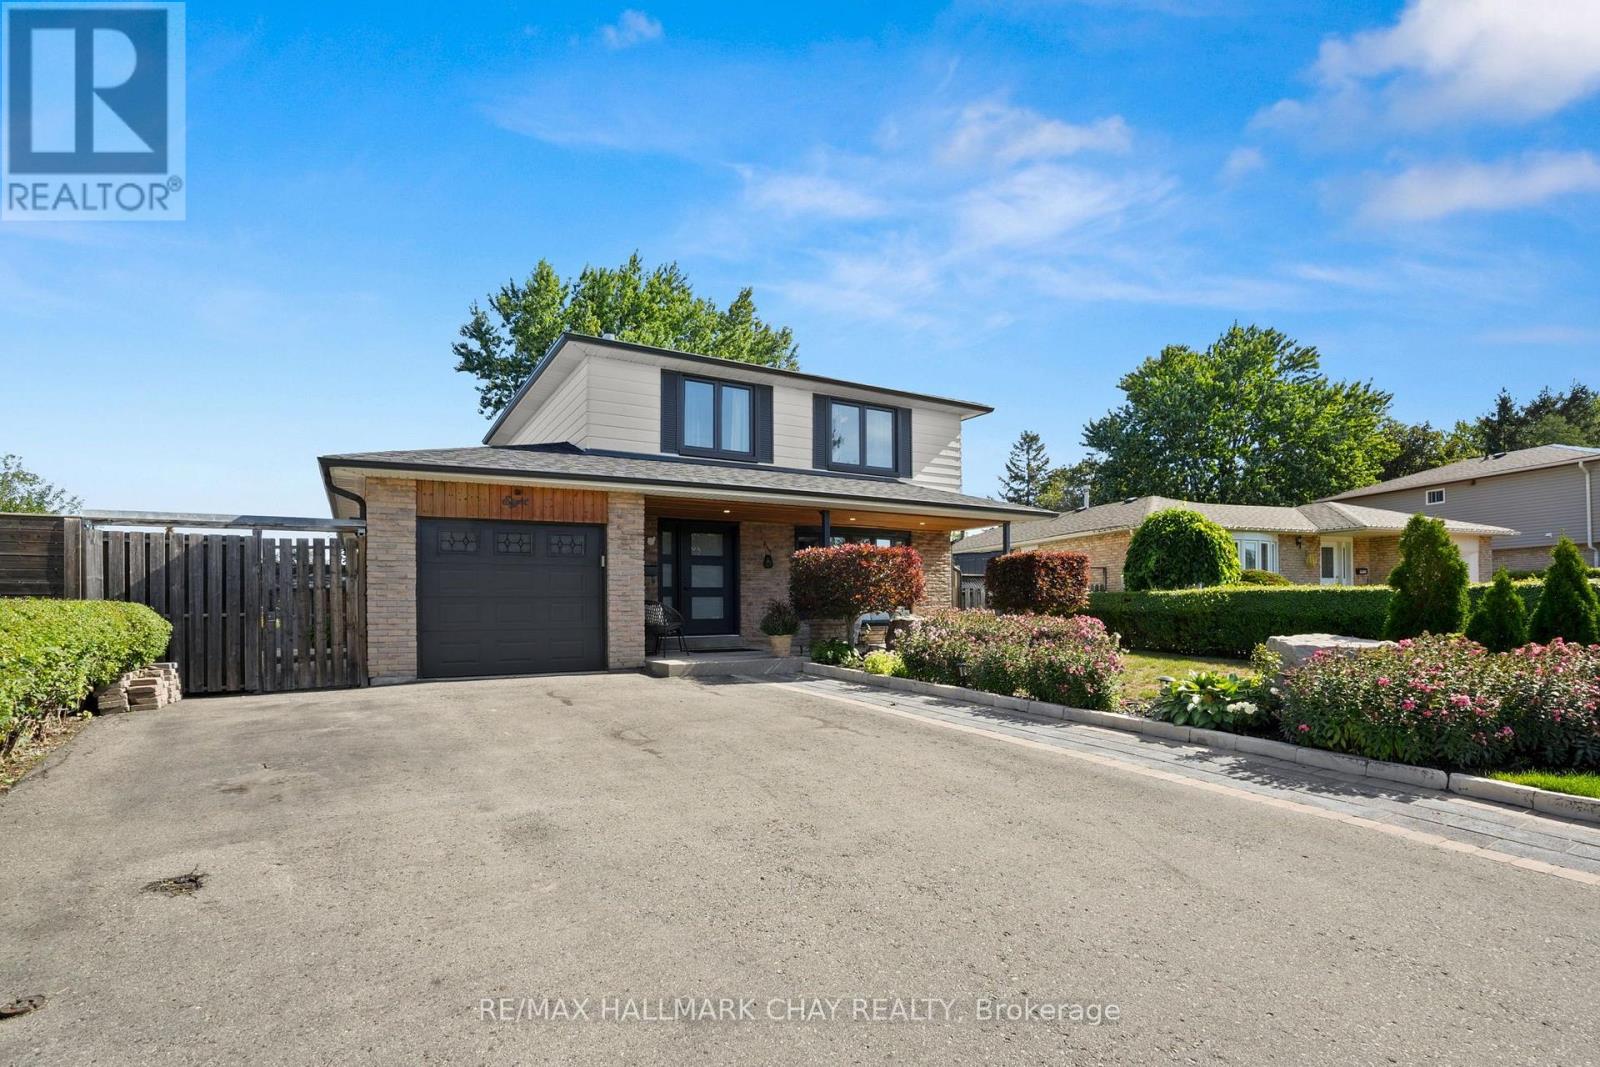
$979,000
8 Grassington Crescent
Brampton (Northgate) · MLS # W13782546
5 bed · 3 bath
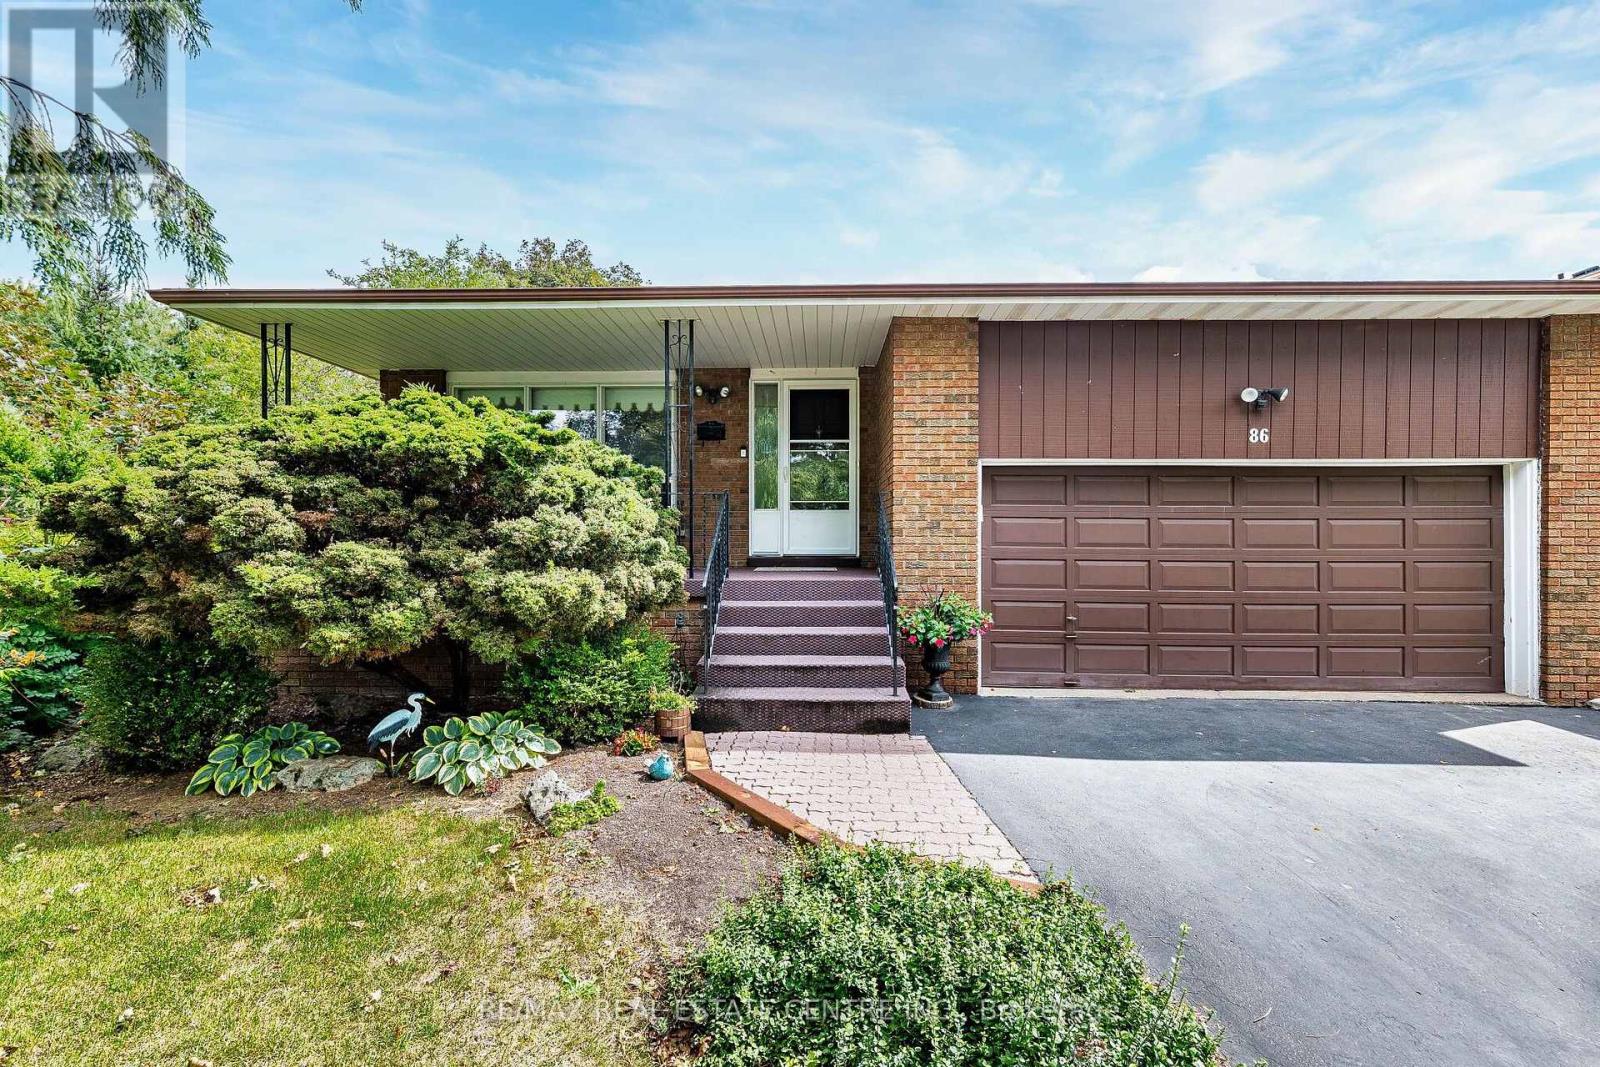
$999,990
86 Jade Crescent
Brampton (Northgate) · MLS # W13782034
5 bed · 2 bath · 2,425 sq ft
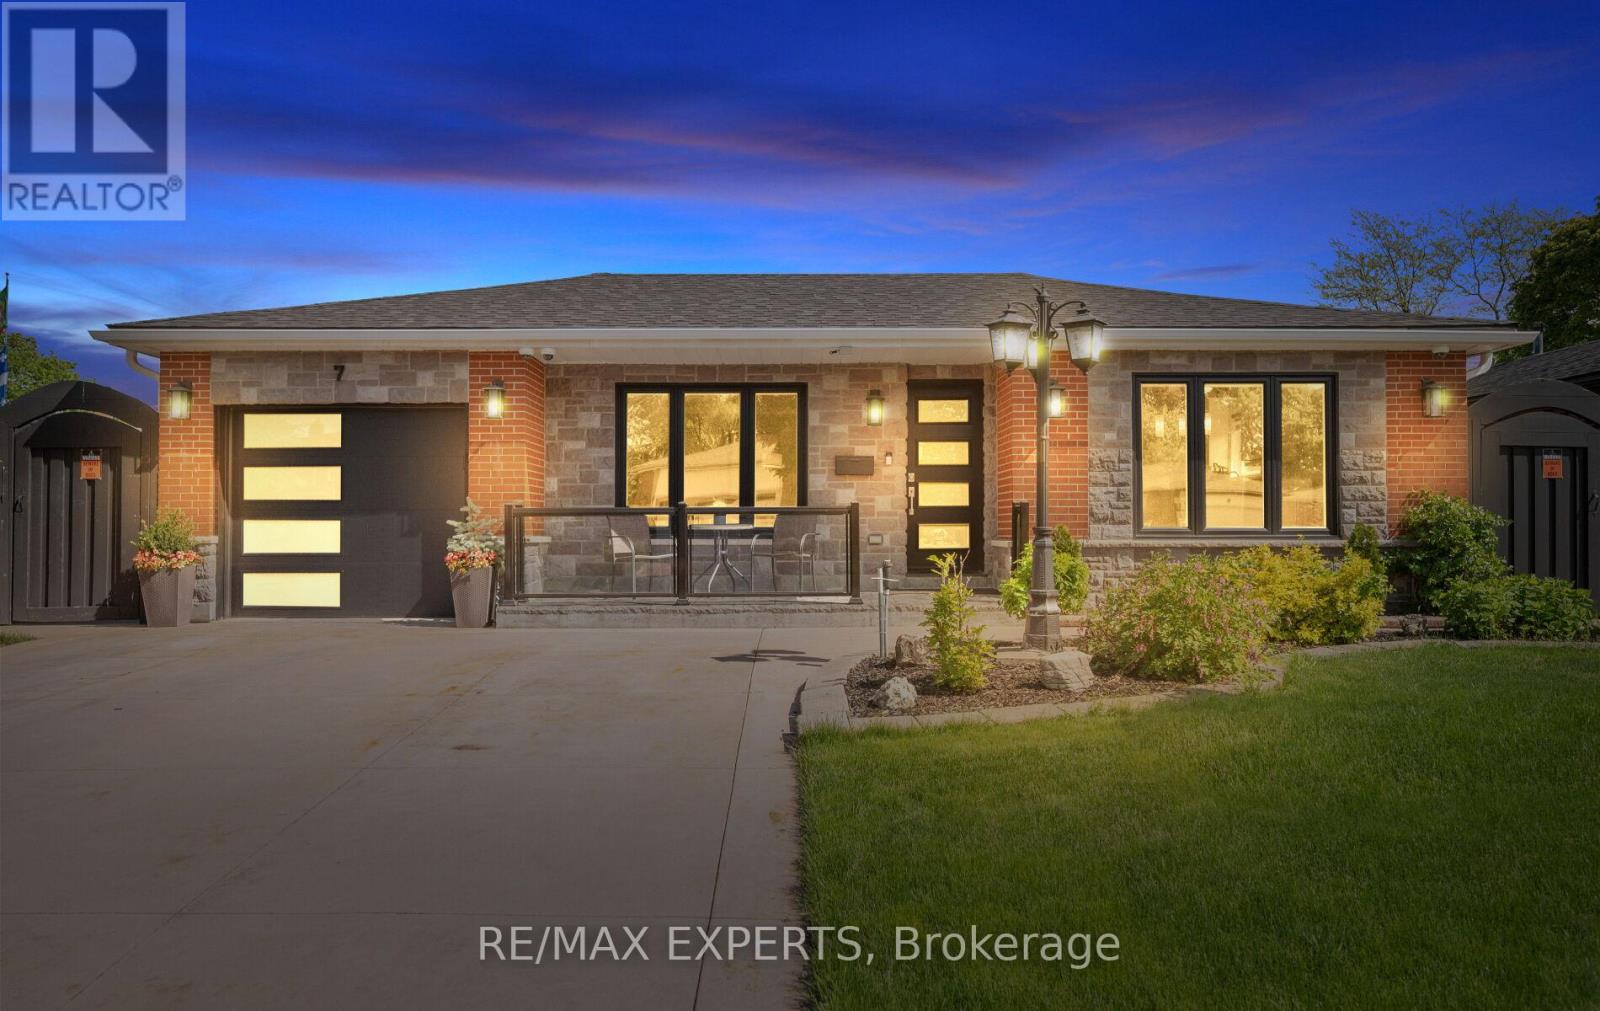
$999,999
7 Goodwood Road
Brampton (Northgate) · MLS # W13693772
3 bed · 2 bath · 2,291 sq ft