Videos & Virtual Tours
Open available video, 3D tour, or virtual-tour media for this listing.
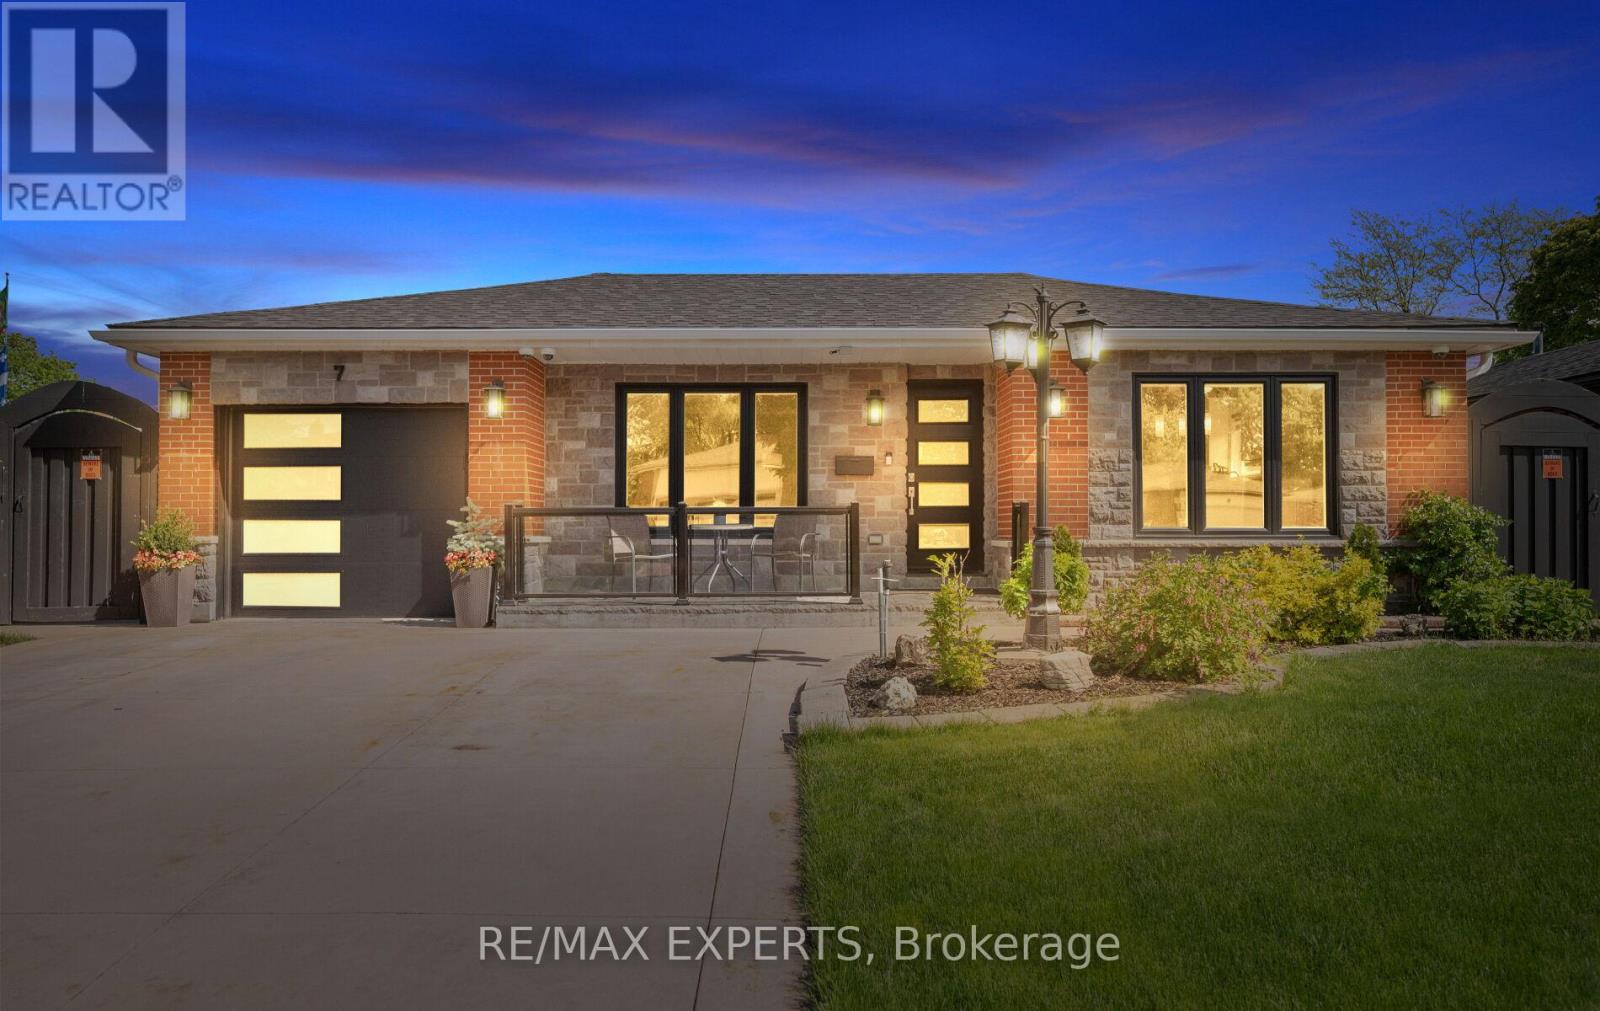
7 Goodwood Road
Brampton (Northgate), Ontario L6S1C4
MLS # W13693772
Property Details
Type
Detached
Beds
3
Baths
2
Status
For Sale
More homes like this
About this property
Welcome To 7 Goodwood Rd - A Showstopping, Beautifully Updated Bungalow Offering Approx. 2,291 Sq Ft Of Total Finished Living Space (As Per Floor Plans) On A Quiet Street In Brampton's Family-Friendly Northgate Community! Striking Curb Appeal With A Modern Stone & Brick Facade, Updated Windows, Covered Front Porch & Extra-Wide Driveway. The Bright Main Floor Features Gleaming Hardwood, Crown Moulding & Pot Lights, A Sun-Filled Living Room, Formal Dining Area, Stunning Renovated Kitchen With Stone Counters, Breakfast Bar, Gas Range & S/S Appliances, Three Comfortable Bedrooms & A Spa-Like Main Bath With Jetted Corner Soaker Tub & Separate Shower. A Separate Entrance Leads To The Impressive Finished Lower Level - Nearly 1,150 Sq Ft With A Massive Rec Room Anchored By A Brick-Accented Wet Bar, Games Area, Exercise Room, 3-Pc Bath & Large Laundry Room - Ideal For Extended Family, In-Law Potential Or Entertaining On Any Scale. Step Outside To A True Backyard Resort: Gorgeous Inground Pool, Immaculate Landscaping, Fully Fenced Yard & An Incredible 3-Season Cabana With Outdoor Kitchen/Bar, TV & Lounge Areas - Summer Living At Its Finest! Steps To Parks, Schools & Transit, Minutes To Chinguacousy Park, Professor's Lake, Bramalea City Centre & Hwy 410. Truly Move-In Ready - A Turn-Key Bungalow That Must Be Seen To Be Appreciated!
Mortgage Estimate
Estimated monthly payment
Calculating…
Estimate only. Taxes, insurance, condo fees, and lender terms are not included.
Monthly costs to verify
Property taxes: about $505/month based on listed annual taxes.
Estimate only. Confirm taxes, condo/maintenance fees, insurance, utilities, and lender terms before making decisions.
Rooms
| Room | Level | Dimensions |
|---|---|---|
| Living room | Main level | 3.44 x 6.05 |
| Kitchen | Main level | 4.3 x 2.66 |
| Dining room | Main level | 4.07 x 3.24 |
| Bedroom | Main level | 3.37 x 4.27 |
| Bedroom 2 | Main level | 3.25 x 3.97 |
| Bedroom 3 | Main level | 2.24 x 3.19 |
| Recreational, Games room | Basement | 8.85 x 6.06 |
| Exercise room | Basement | 6.72 x 7.36 |
| Laundry room | Basement | 3.47 x 3.94 |
| Utility room | Basement | 1.33 x 2.72 |
Facts & Location
Interior Size
2,291 sq ft
Parking
5 spaces
Lot Size
45.4 x 120 FT ; 45.45 x 120.14 ft x 67.57 ft x 122.16 ft
Annual Taxes
$6,063
Listing data
Listing information is provided for personal, non-commercial use and should be independently verified before making real estate decisions.
Last refreshed: Oct 5, 2026 3:17 AM
Explore nearby searches
SEO-friendly searches for this area, property type, and nearby neighbourhoods.
Similar Properties
More nearby listings that may fit the same search.
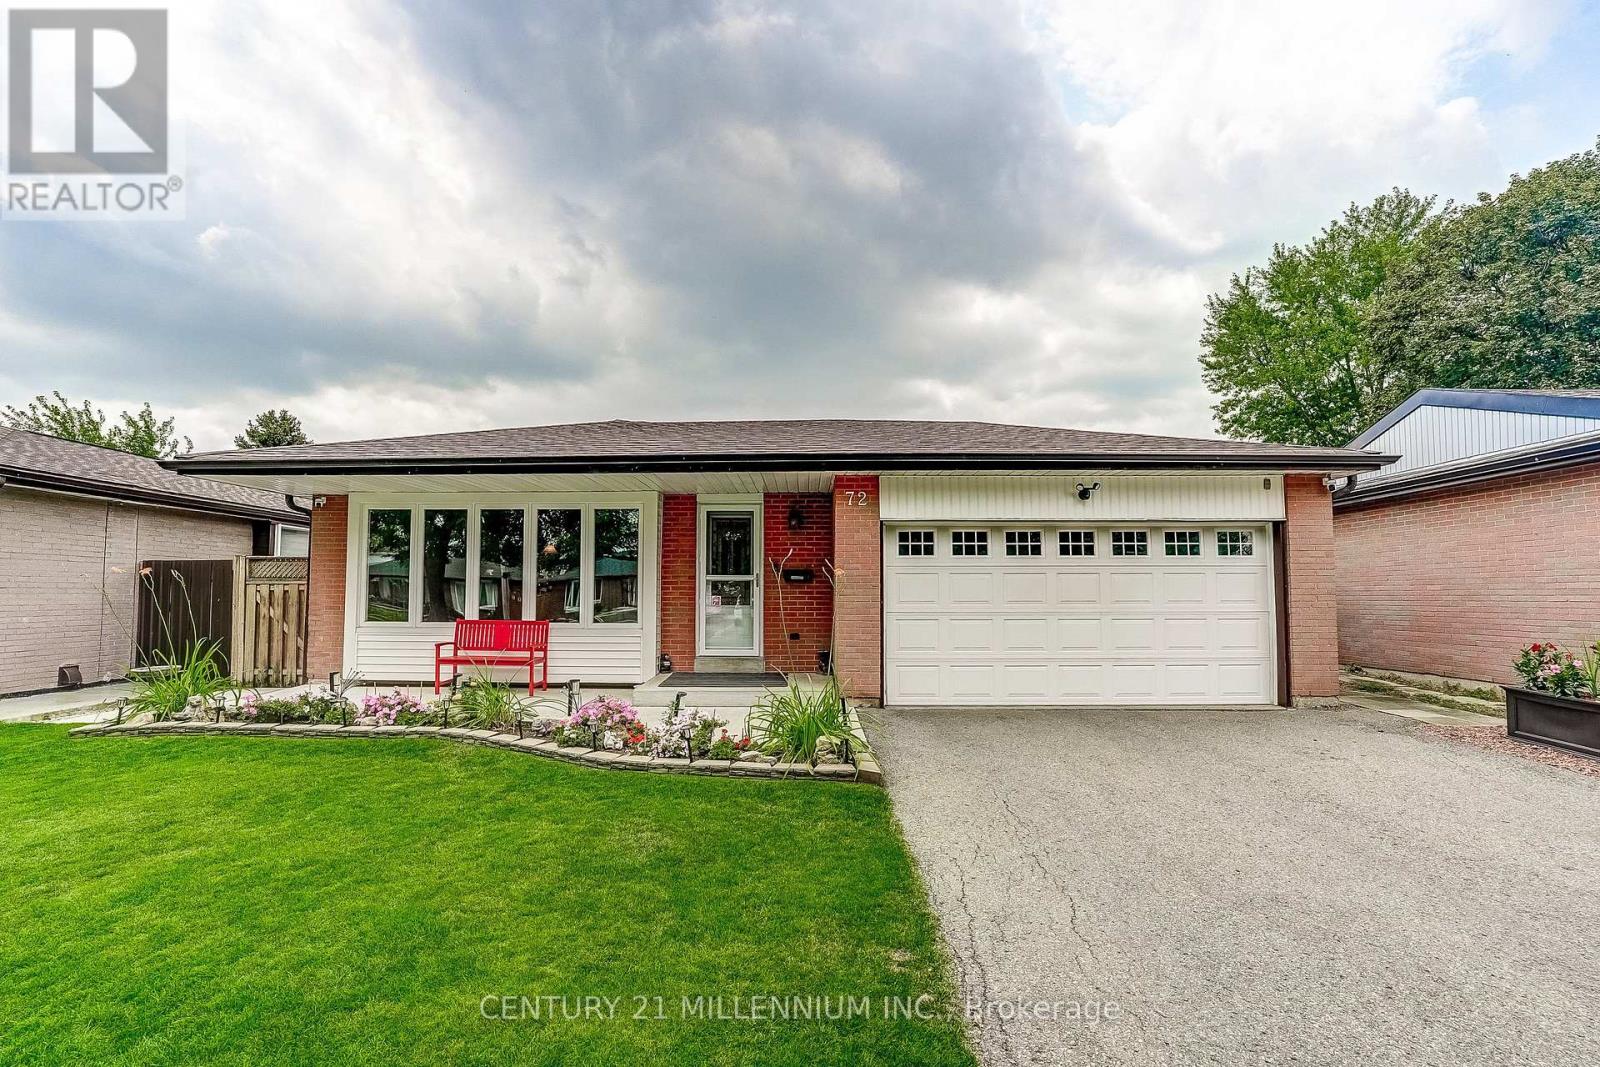
$980,000
72 Glebe Crescent
Brampton (Northgate) · MLS # W13663770
4 bed · 2 bath
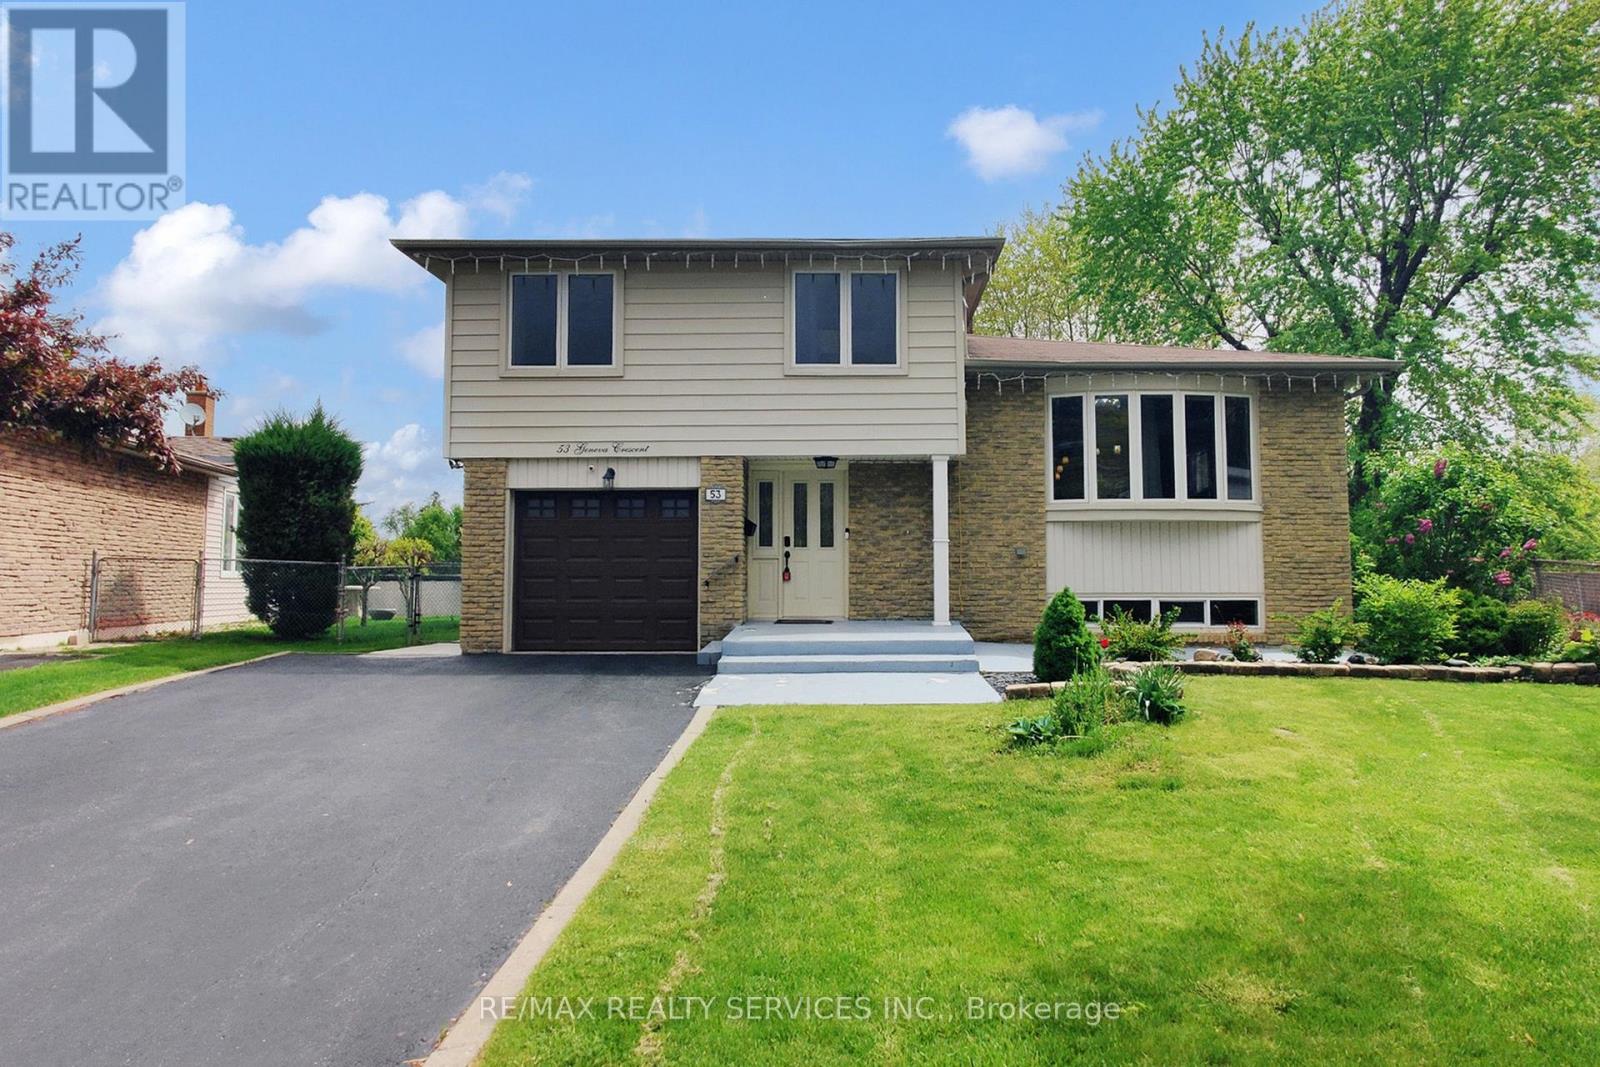
$919,900
53 Geneva Crescent
Brampton (Northgate) · MLS # W13018422
4 bed · 3 bath
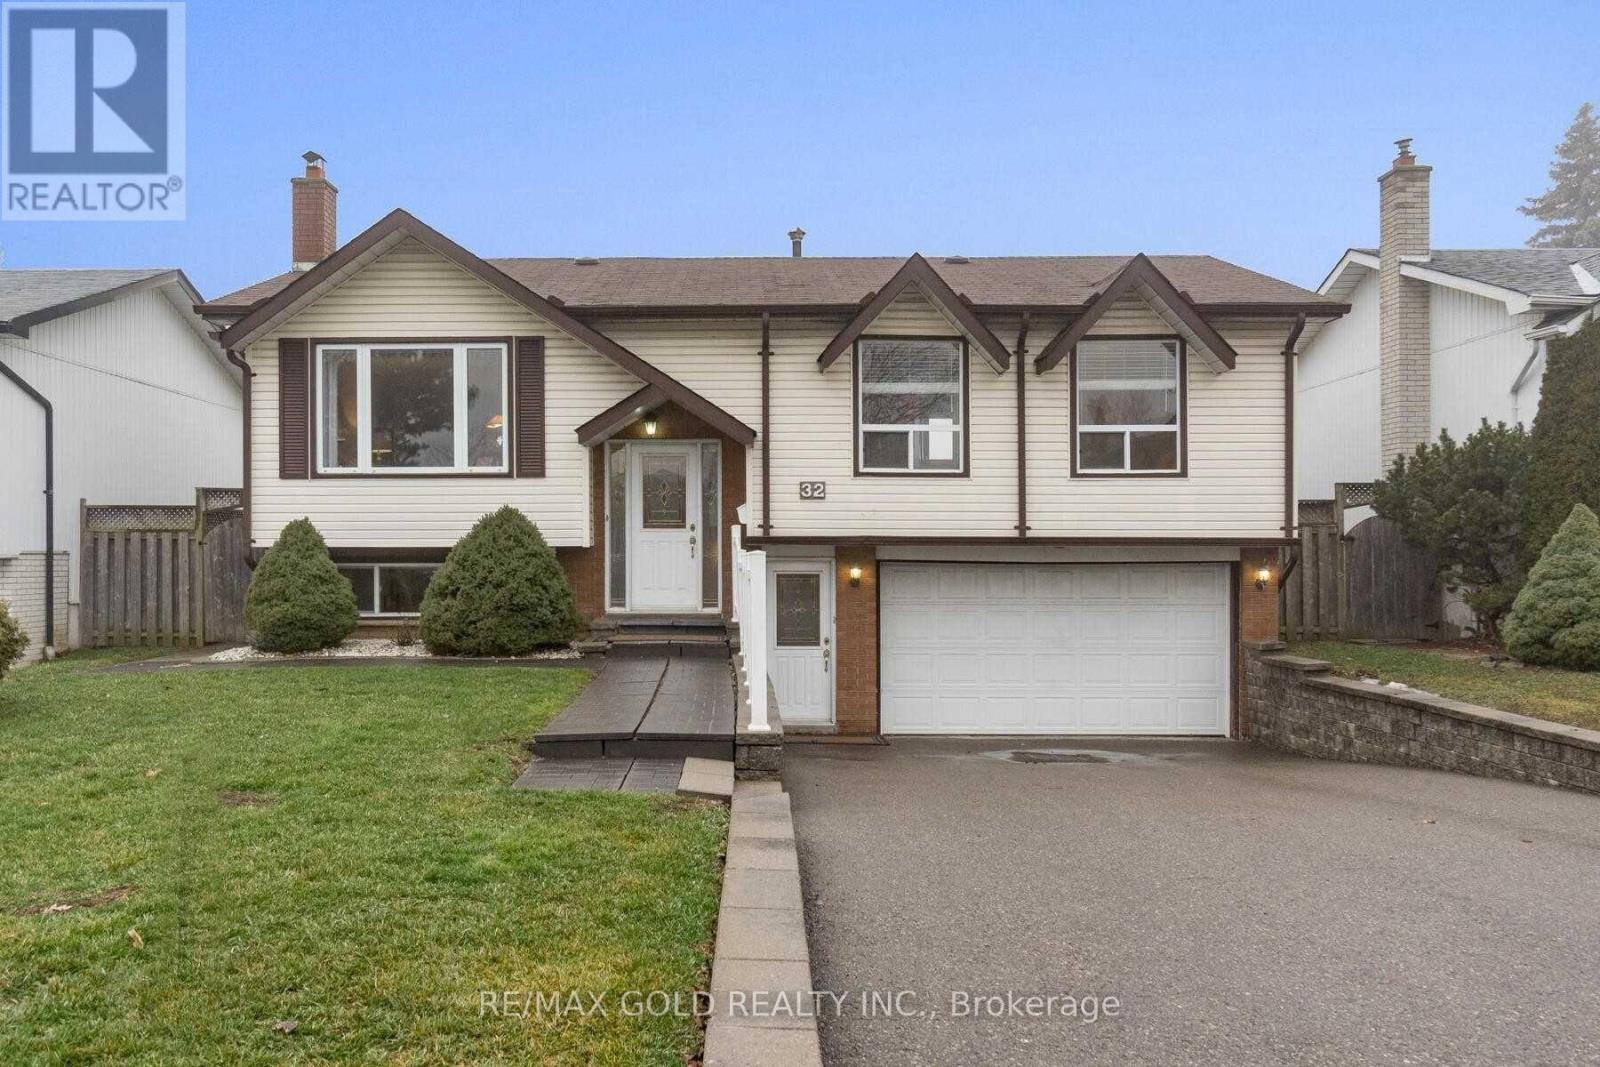
$899,000
32 Glenforest Road
Brampton (Northgate) · MLS # W13813496
3 bed · 2 bath · 2,000 sq ft