Videos & Virtual Tours
Open available video, 3D tour, or virtual-tour media for this listing.
4680 Anderson Street
Whitby (Taunton North), Ontario L1R2V9
MLS # E13455172
Property Details
Type
Detached
Beds
3
Baths
2
Status
For Sale
More homes like this
About this property
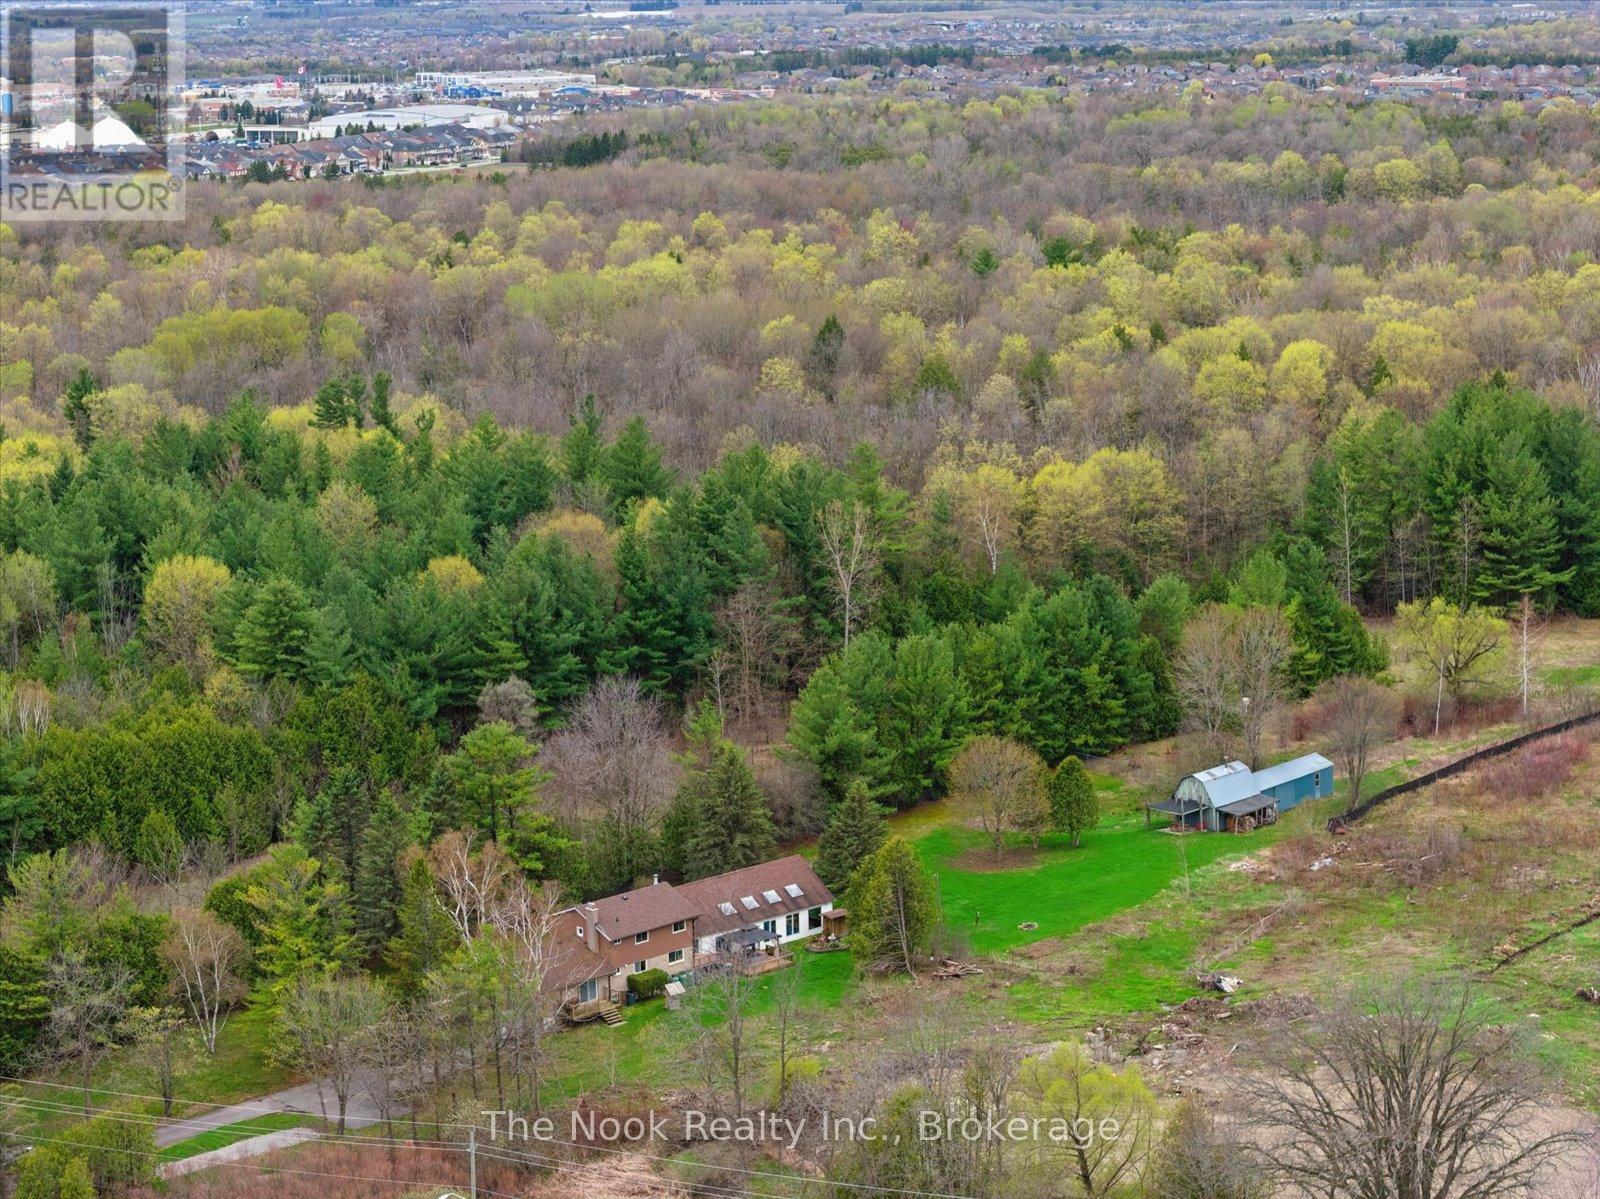
Incredible opportunity for peaceful country living with the convenience of nearby city amenities on this 2.5 acre property! Offering privacy, space, and versatility, this unique home delivers a true "country in the city" lifestyle, just minutes from schools, shopping, and everyday essentials. The main floor features multiple walk-outs, heated kitchen/entry/bathroom floors, 2 wood burning fireplaces, and access to a 3-season pool area where you can stave off the summer sun. In the winter, there is lots of room to entertain or relax with the family in the oversized family room. When it's time to rest, an expanded primary bedroom features a sitting area and His 'n Hers closets. The large driveway easily accommodates multiple cars and recreational vehicles. The multi-use outbuilding has power and supplementary heat, ideal for hobbyists, storage, workspace, or gardeners. If you've been searching for space, privacy, and rural charm without sacrificing proximity to amenities, this uncommon property offers the best of both worlds. Furnace 2023. Click the VIRTUAL TOUR link for a video tour.
Mortgage Estimate
Estimated monthly payment
Calculating…
Estimate only. Taxes, insurance, condo fees, and lender terms are not included.
Monthly costs to verify
Property taxes: about $684/month based on listed annual taxes.
Estimate only. Confirm taxes, condo/maintenance fees, insurance, utilities, and lender terms before making decisions.
Rooms
| Room | Level | Dimensions |
|---|---|---|
| Living room | Main level | 3.52 x 5.37 |
| Dining room | Main level | 3.32 x 3.07 |
| Kitchen | Main level | 3.63 x 3.07 |
| Family room | Main level | 7.23 x 7.4 |
| Other | Main level | 15.07 x 8.22 |
| Primary Bedroom | Second level | 3.88 x 7.11 |
| Bedroom 2 | Second level | 3.09 x 2.89 |
| Bedroom 3 | Second level | 2.71 x 3.09 |
| Other | Basement | 5.67 x 3.15 |
Facts & Location
Parking
7 spaces
Lot Size
106.2 FT ; irregular
Annual Taxes
$8,206
Listing data
Listing information is provided for personal, non-commercial use and should be independently verified before making real estate decisions.
Last refreshed: Sep 15, 2026 2:45 AM
Explore nearby searches
SEO-friendly searches for this area, property type, and nearby neighbourhoods.
Similar Properties
More nearby listings that may fit the same search.
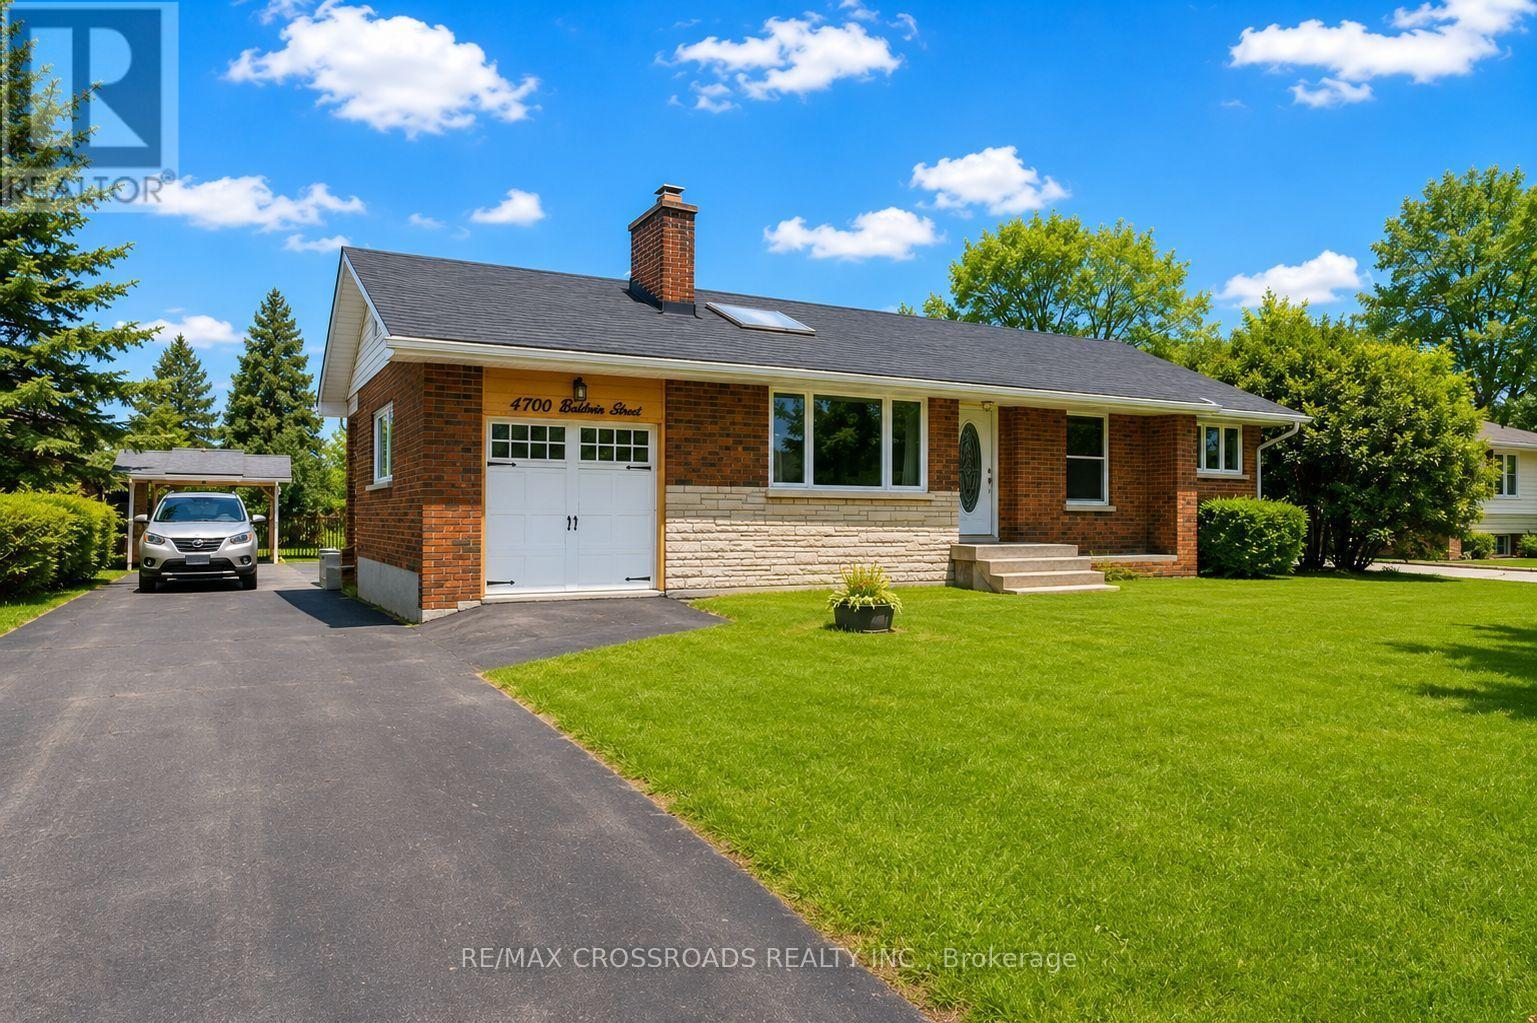
$1,369,000
4700 Baldwin Street
Whitby (Taunton North) · MLS # E13561384
4 bed · 2 bath
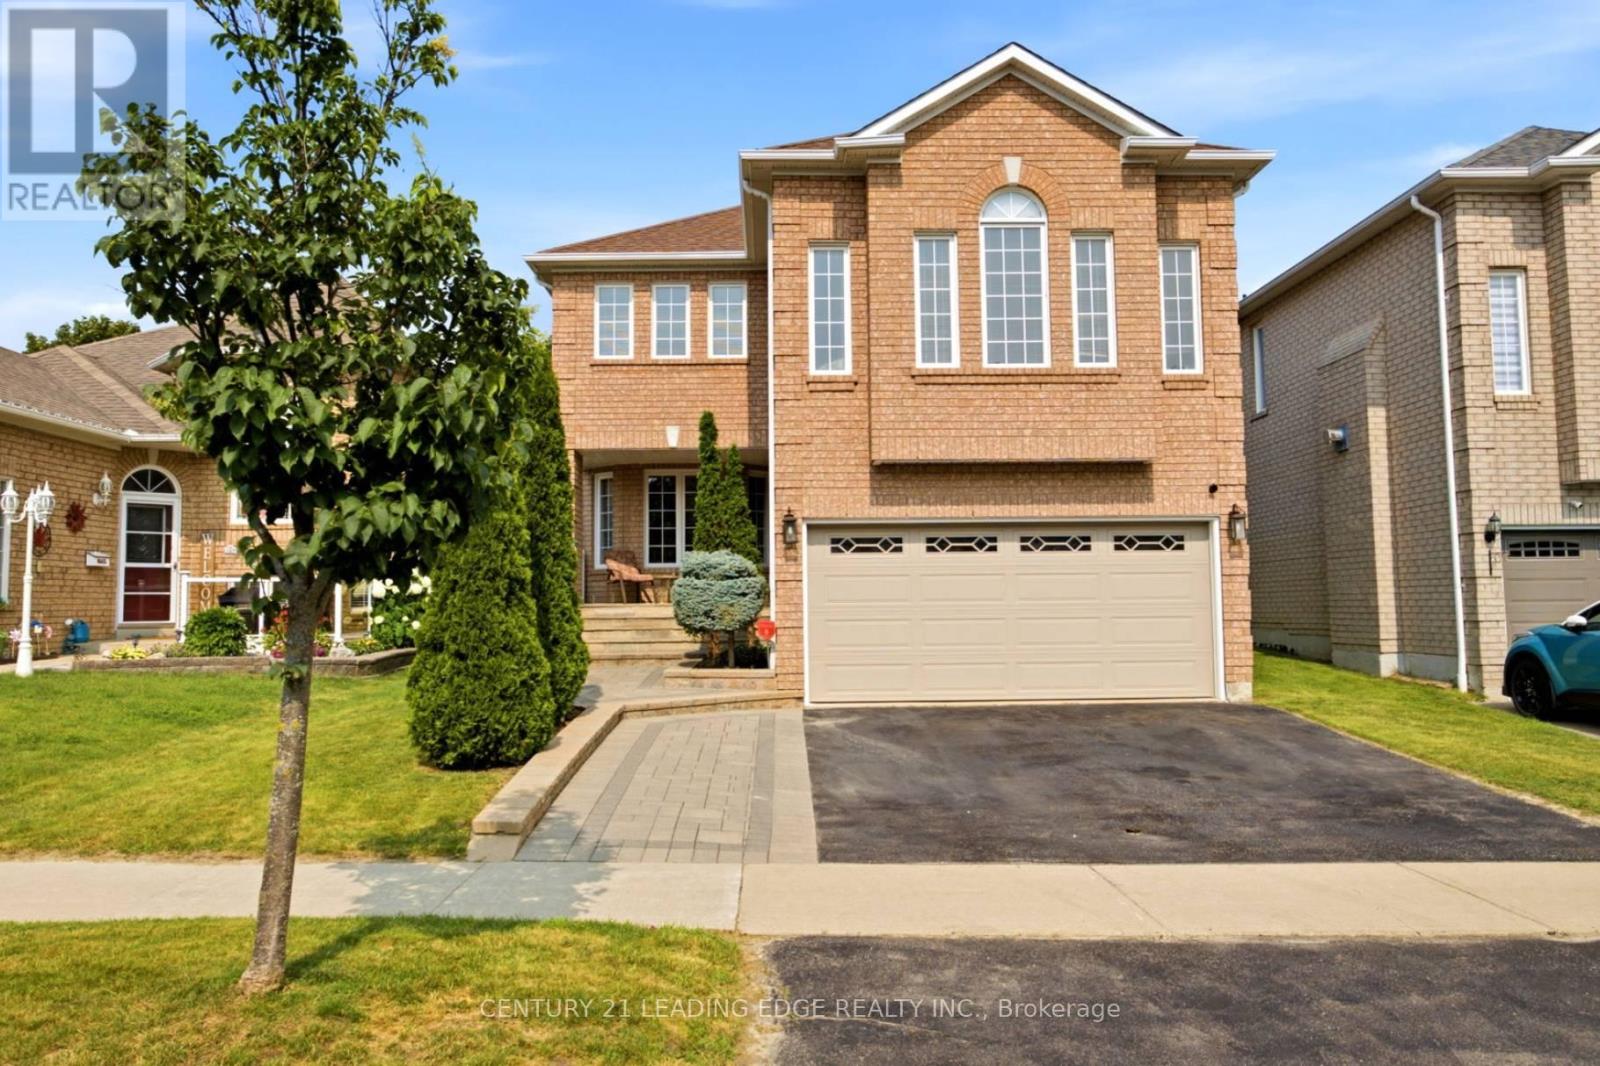
$1,179,000
131 Tom Edwards Drive
Whitby (Rolling Acres) · MLS # E13590384
5 bed · 4 bath
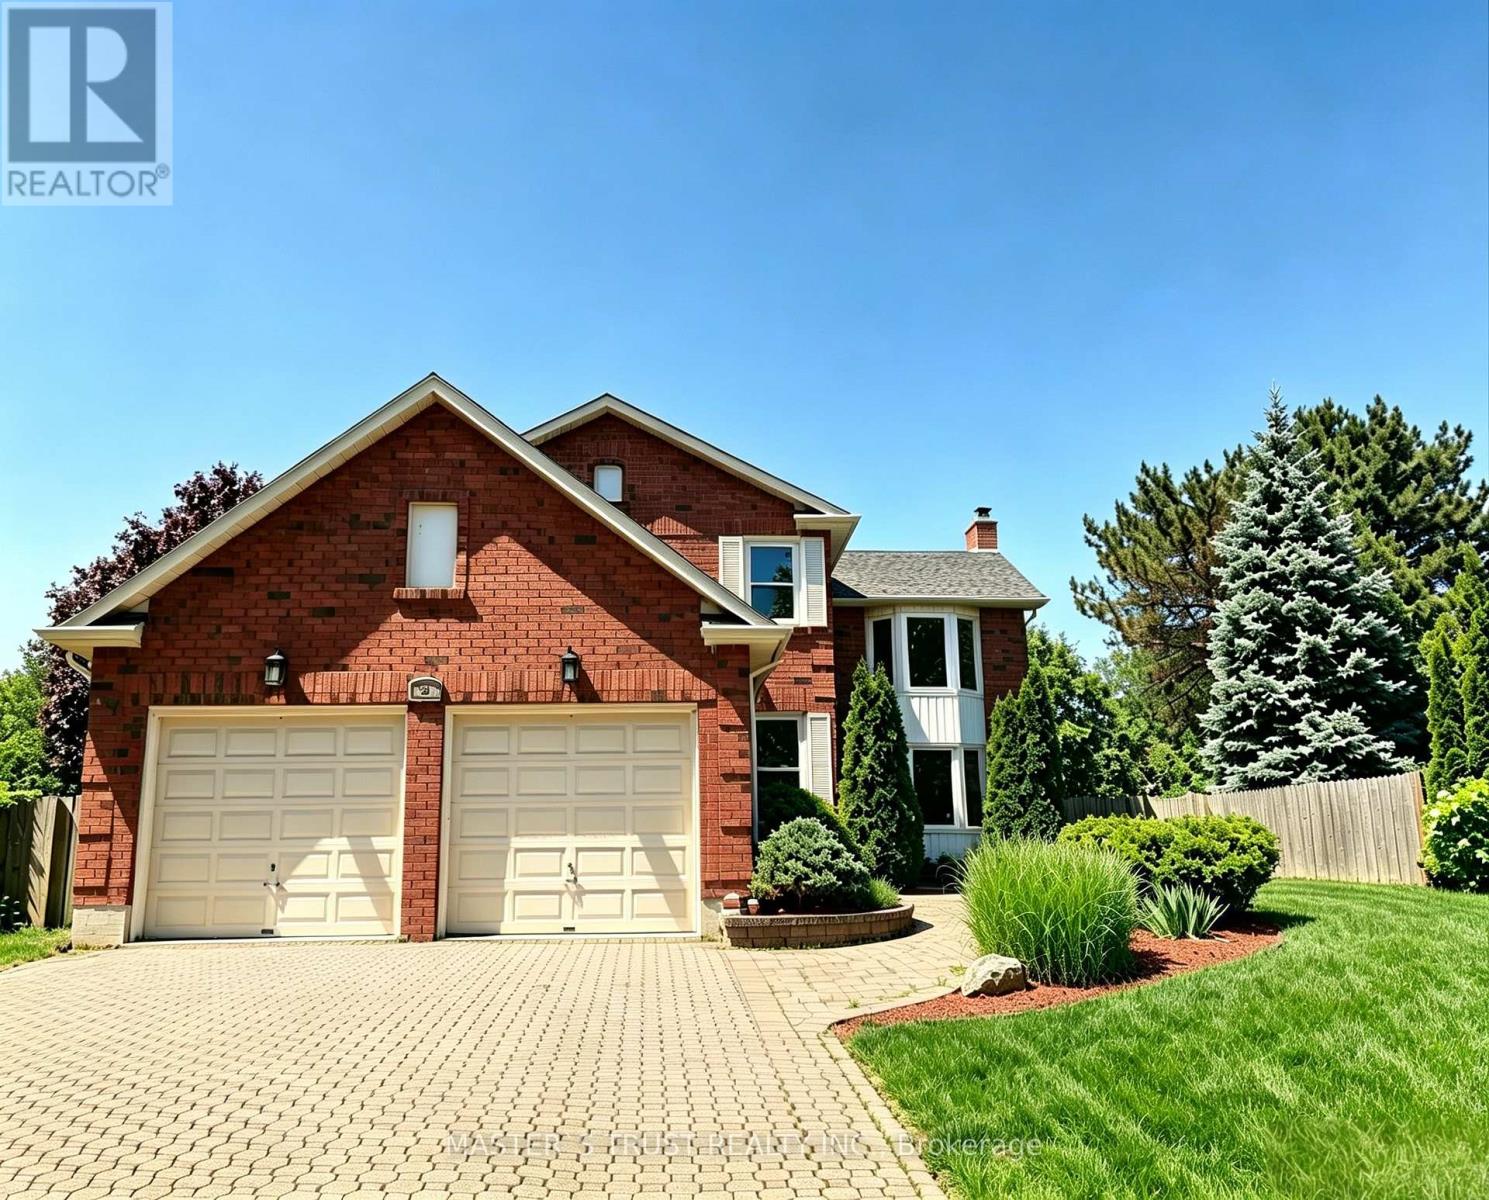
$1,299,900
47 Glen Hill Drive
Whitby (Blue Grass Meadows) · MLS # E13591440
6 bed · 4 bath