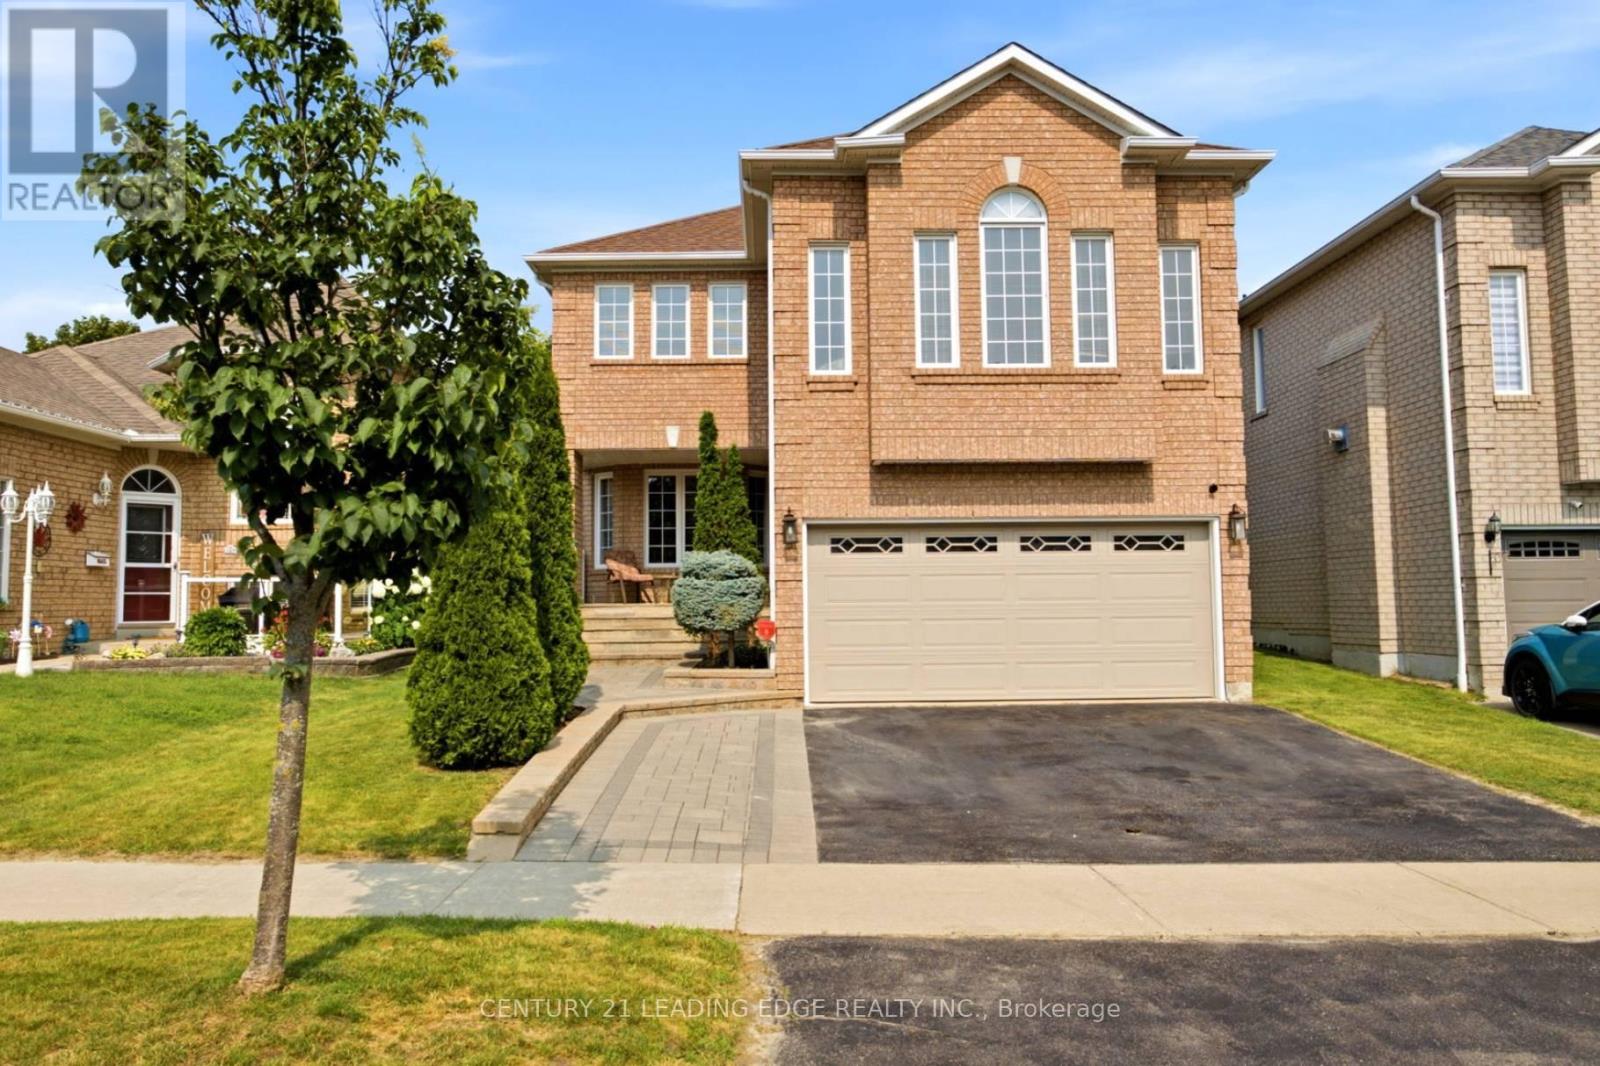
131 Tom Edwards Drive
Whitby (Rolling Acres), Ontario L1R2S2
MLS # E13590384
Property Details
Type
Detached
Beds
5
Baths
4
Status
For Sale
More homes like this
About this property
Meticulously Maintained 4 Bedroom, 4 bathroom home, Combines Elegance with Modern Appeal, Ready for your Personal Touch. The Expansive Basement offers potential for creating A Rentail Unit, In-Law Suite, or Additional Living Space. The Main Floor Features a Bright Living Room, An Elegant Dining Area, An Oversized Eat-In Kitchen. Walk Out to Back Yard Patio Allows for Seamless Indoor-Outdoor Entertaining. Walk up the Elegant Oak Staircase with Iron Pickets to a Spacious Family Room with a 12 Foot Ceiling and Ample Windows. Upstairs Offers 4 Spacious Bedrooms and Two Beautifully Renovated bathrooms. The Primary Retreat Featuring His & Hers Closets (One Walk-In) and A 5 Piece Ensuite. The Finish Basement Opens Up a World of Possibilities with a Rec Room, Bedroom, Full Bath and a Seperate Walk-up Entrance. Professionally Landscaped Front Yard. Close to Top Rated Schools, Parks, and All Amenities. Easy access to GO Train and Highways 401, 412, and 407.
Mortgage Estimate
Estimated monthly payment
Calculating…
Estimate only. Taxes, insurance, condo fees, and lender terms are not included.
Monthly costs to verify
Property taxes: about $636/month based on listed annual taxes.
Estimate only. Confirm taxes, condo/maintenance fees, insurance, utilities, and lender terms before making decisions.
Rooms
| Room | Level | Dimensions |
|---|---|---|
| Living room | Main level | 6.99 x 3.35 |
| Recreational, Games room | Basement | 6.99 x 5.16 |
| Bedroom | Basement | 4.05 x 3.44 |
| Dining room | Main level | 6.99 x 3.35 |
| Kitchen | Main level | 3.66 x 3.36 |
| Eating area | Main level | 4.56 x 3.35 |
| Office | Main level | 3.04 x 3.35 |
| Family room | In between | 6.08 x 5.06 |
| Primary Bedroom | Second level | 5.16 x 3.95 |
| Bedroom 2 | Second level | 3.35 x 3.35 |
| Bedroom 3 | Second level | 3.65 x 3.35 |
| Bedroom 4 | Second level | 3.04 x 2.74 |
Facts & Location
Parking
4 spaces
Lot Size
39.4 x 114.8 FT
Annual Taxes
$7,631
Listing data
Listing information is provided for personal, non-commercial use and should be independently verified before making real estate decisions.
Last refreshed: Oct 21, 2026 2:45 AM
Explore nearby searches
SEO-friendly searches for this area, property type, and nearby neighbourhoods.
Similar Properties
More nearby listings that may fit the same search.
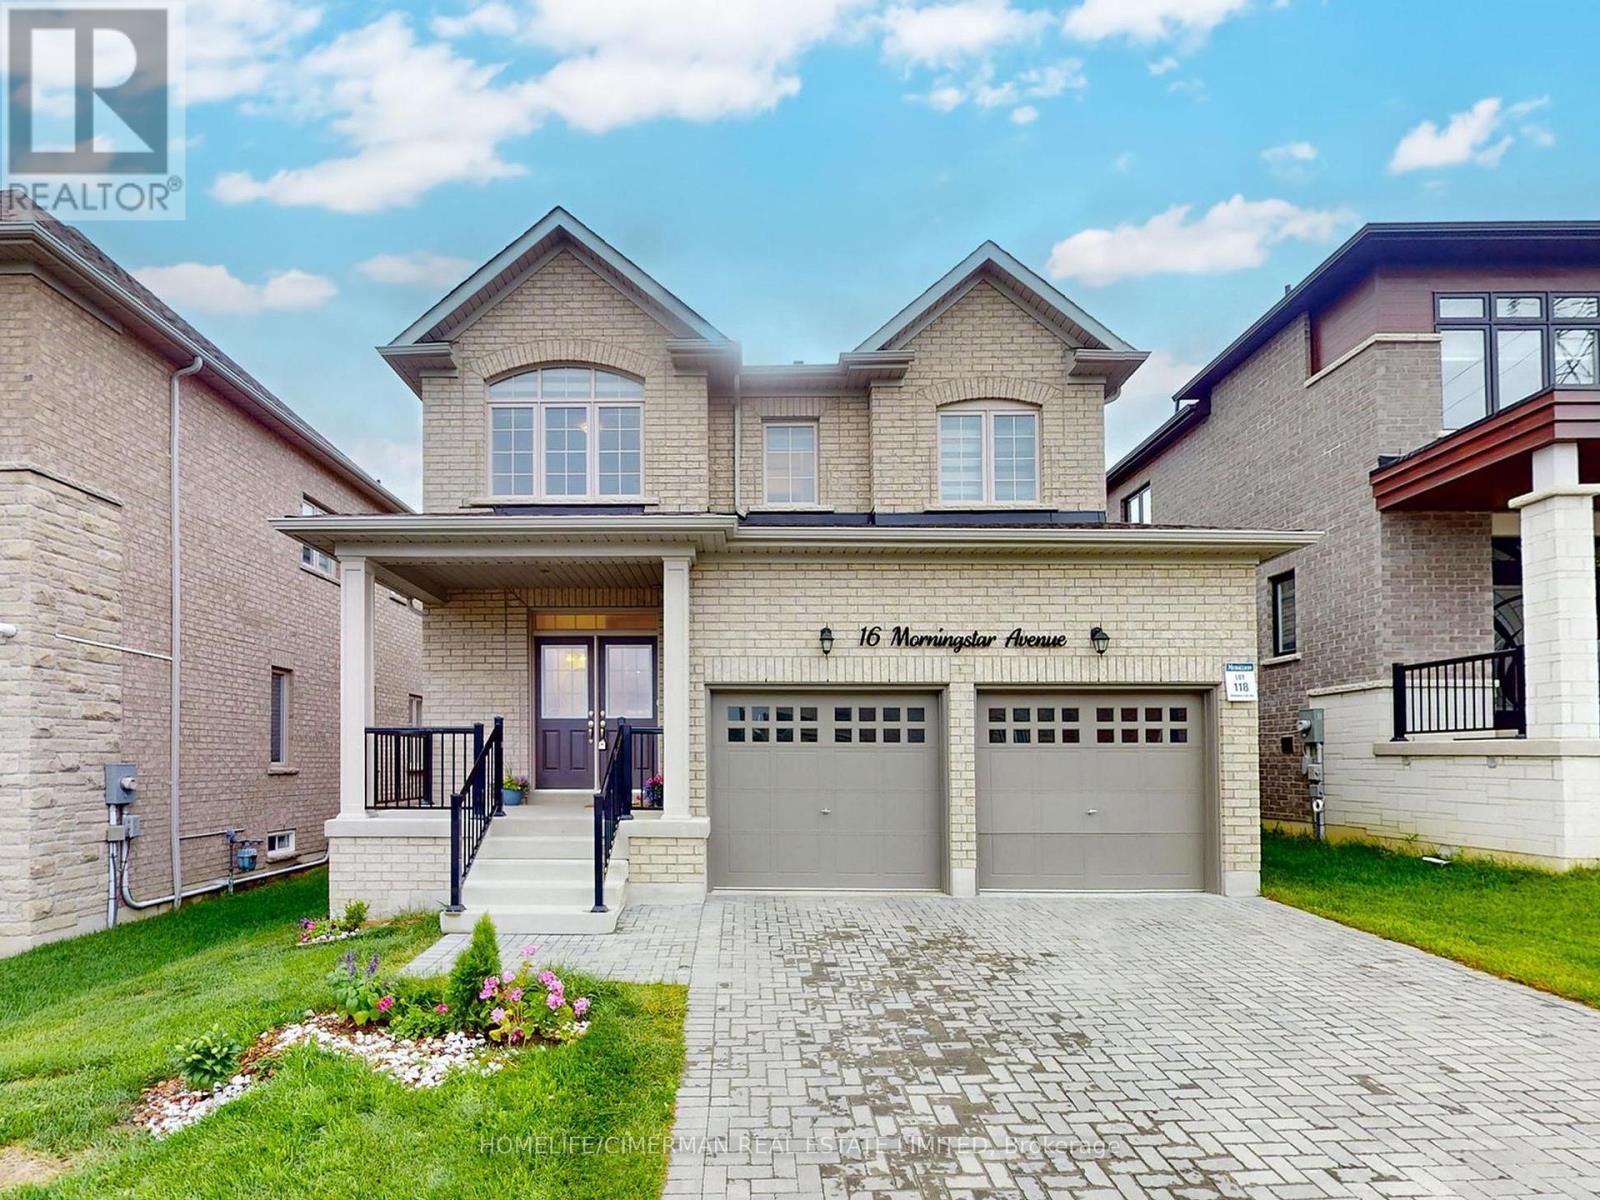
$1,168,000
16 Morningstar Avenue
Whitby (Rolling Acres) · MLS # E13587842
5 bed · 4 bath
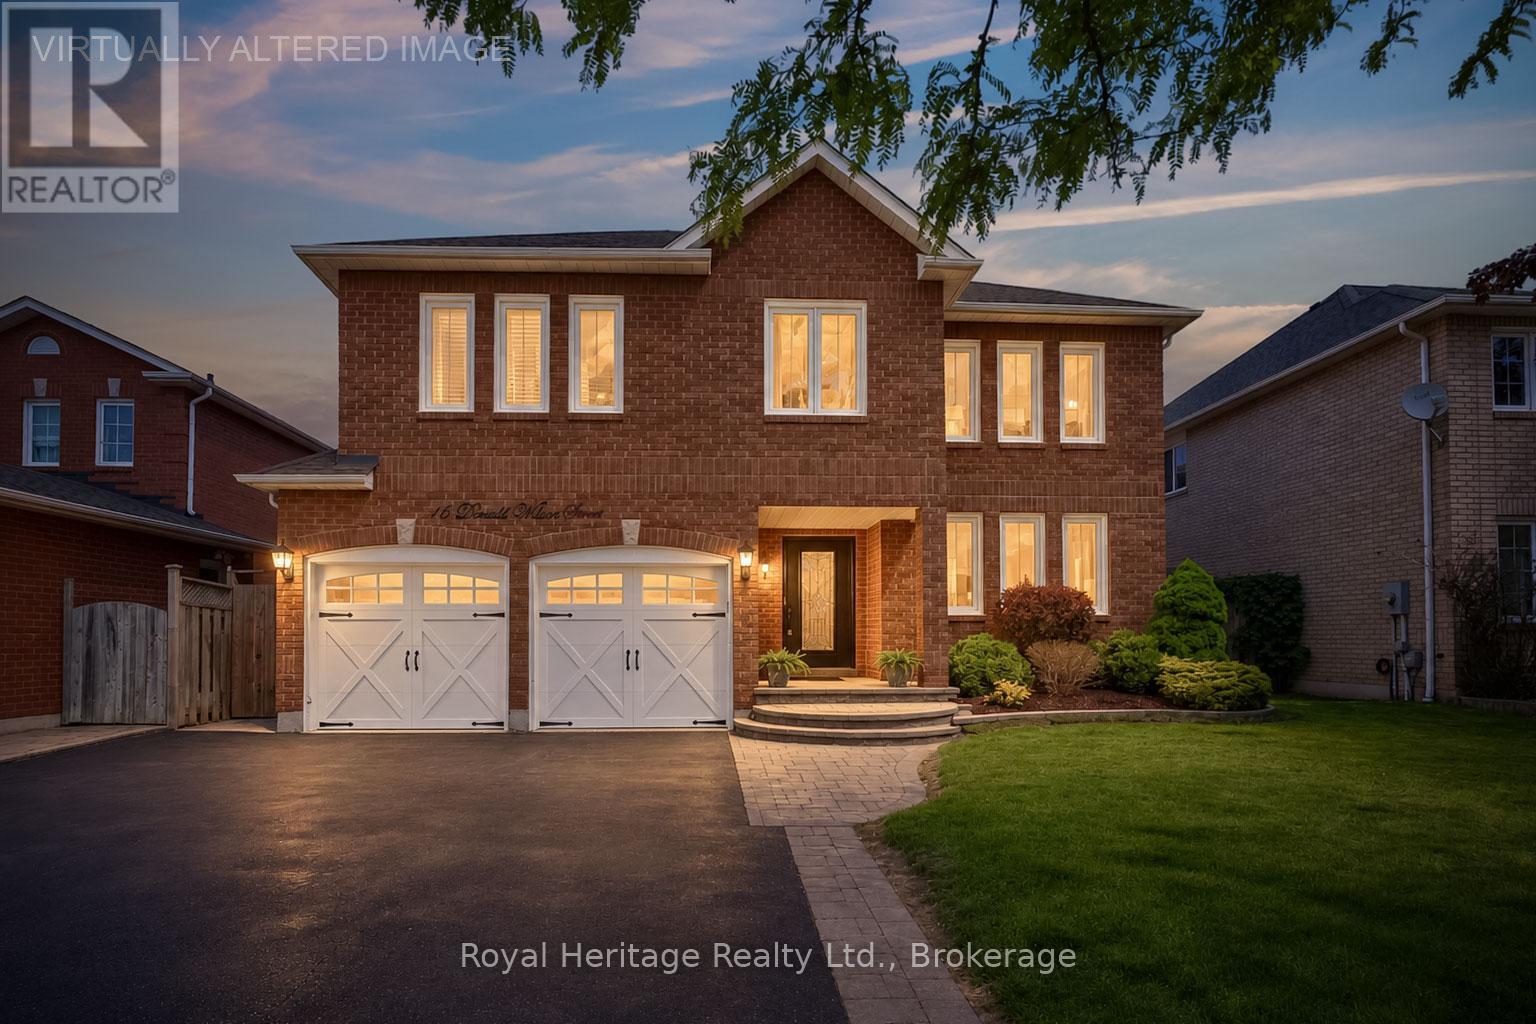
$1,199,000
16 Donald Wilson Street
Whitby (Rolling Acres) · MLS # E13700070
4 bed · 3 bath
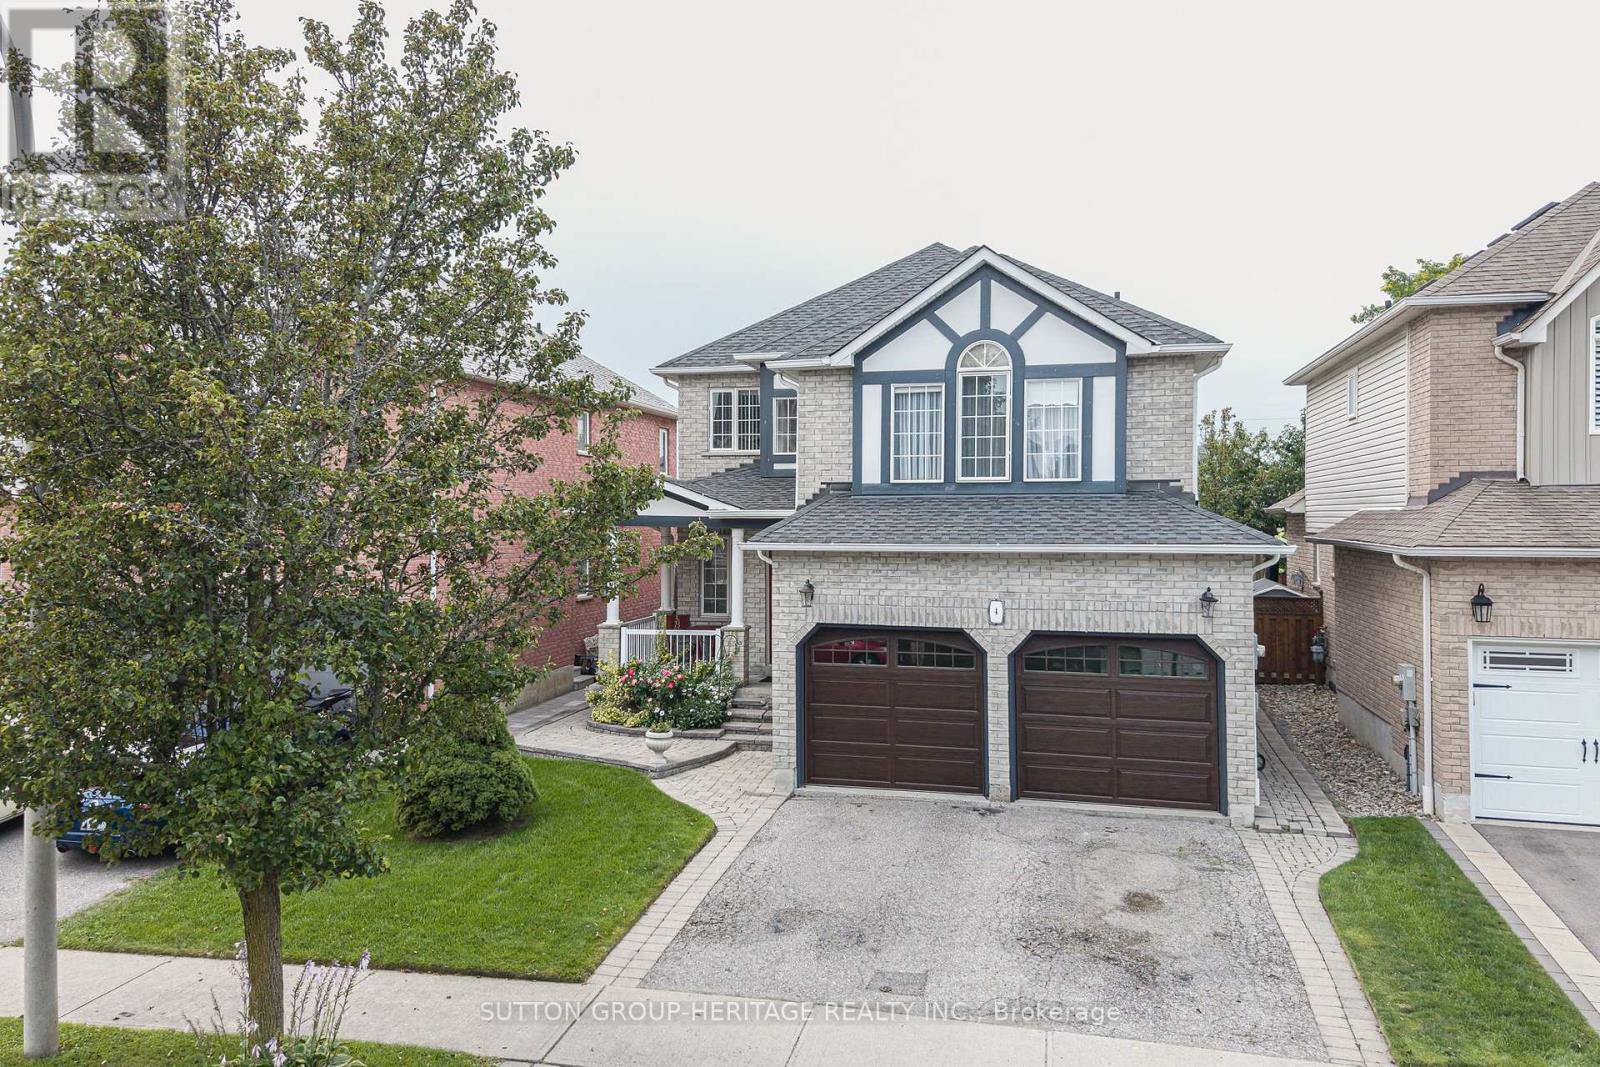
$1,049,900
4 Divine Drive
Whitby (Rolling Acres) · MLS # E13672542
5 bed · 4 bath · 2,530 sq ft