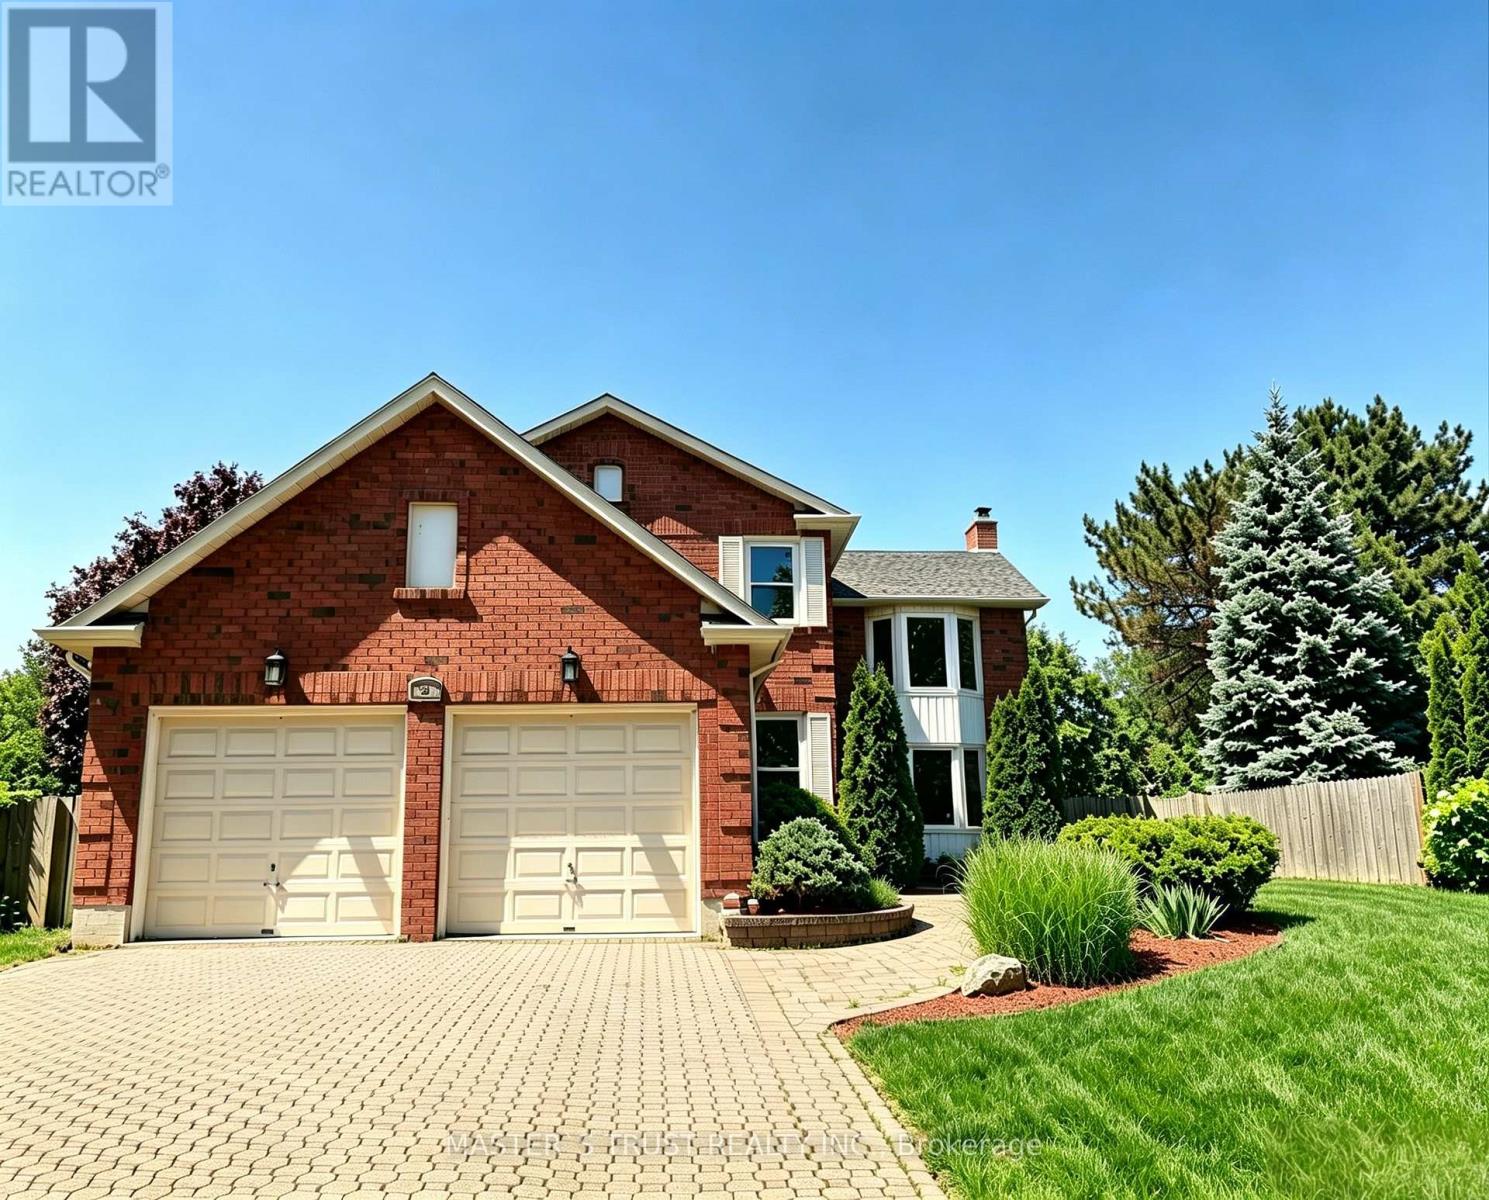
47 Glen Hill Drive
Whitby (Blue Grass Meadows), Ontario L1N6Z8
MLS # E13591440
Property Details
Type
Detached
Beds
6
Baths
4
Status
For Sale
More homes like this
About this property
Rare Gem: Bright residence nestled in Blue Grass Meadows, a quiet mature neighborhood - perfect for family living. Home Highlights: Unique radial floor plan anchored by a striking central spiral staircase. Hardwood Floor Thru-out, Open Concept. Skylights and oversized windows flood the home with abundant natural light. Expansive driveway offering parking for 4 vehicles, alongside a winding walkway leading to the front entrance. Freshly renovated kitchen equipped with a brand-new dishwasher. Updated vanities across all three washrooms. Primary ensuite bathroom featuring a skylight. Roof fully replaced in October 2020.Finished basement complete with an entertainment room, wet bar, media/karaoke lounge, 5th bedroom/office, and a 2-piece bathroom. Backyard Oasis: Stylish newly resurfaced deck with a dedicated BBQ area for outdoor entertaining. The level open zone, long used for an above-ground pool each summer, is pre-levelled and lined for immediate installation. Location & Schools: 5-min walk to Pringle Creek Public School (Gifted Program base for elementary school ), 10-min walk to Anderson C.V.I.(Gifted Program base for high school ), 3-min walk to grocery, pharmacy and dental clinic (across the street); Full privacy paired with great daily convenience in a friendly tranquil community.
Mortgage Estimate
Estimated monthly payment
Calculating…
Estimate only. Taxes, insurance, condo fees, and lender terms are not included.
Monthly costs to verify
Property taxes: about $647/month based on listed annual taxes.
Estimate only. Confirm taxes, condo/maintenance fees, insurance, utilities, and lender terms before making decisions.
Rooms
| Room | Level | Dimensions |
|---|---|---|
| Kitchen | Main level | 5.6 x 3.73 |
| Family room | Main level | 5.81 x 3.45 |
| Other | Lower level | 5.3 x 5.3 |
| Exercise room | Lower level | 4.2 x 2.59 |
| Living room | Main level | 4.1 x 4.1 |
| Dining room | Main level | 4.87 x 3.45 |
| Primary Bedroom | Second level | 5.6 x 4.1 |
| Bedroom 2 | Second level | 4.53 x 2.73 |
| Bedroom 3 | Second level | 3.82 x 3.57 |
| Bedroom 4 | Second level | 3.52 x 3.45 |
| Recreational, Games room | Lower level | 5.43 x 3.65 |
Facts & Location
Parking
6 spaces
Lot Size
54.9 x 142.3 FT
Annual Taxes
$7,770
Listing data
Listing information is provided for personal, non-commercial use and should be independently verified before making real estate decisions.
Last refreshed: Oct 1, 2026 2:46 AM
Explore nearby searches
SEO-friendly searches for this area, property type, and nearby neighbourhoods.
Similar Properties
More nearby listings that may fit the same search.
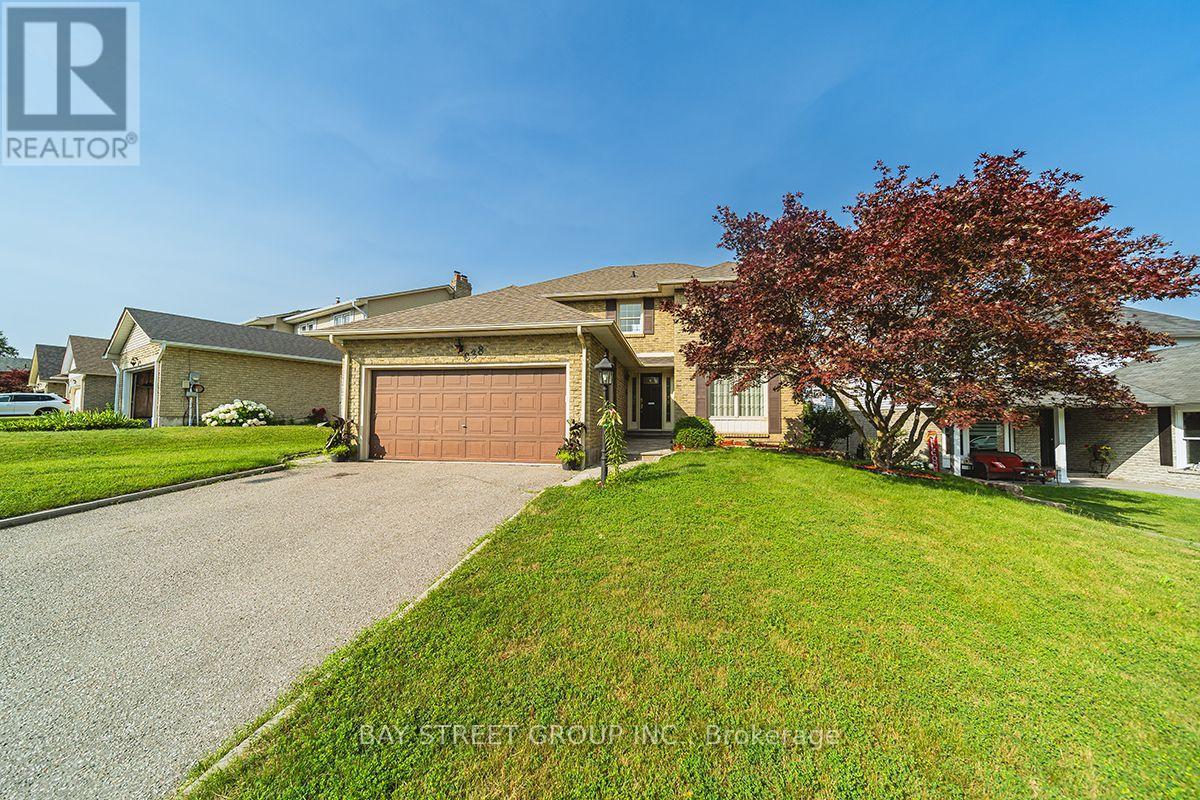
$1,129,900
338 Prince of Wales Drive
Whitby (Blue Grass Meadows) · MLS # E13605292
5 bed · 4 bath
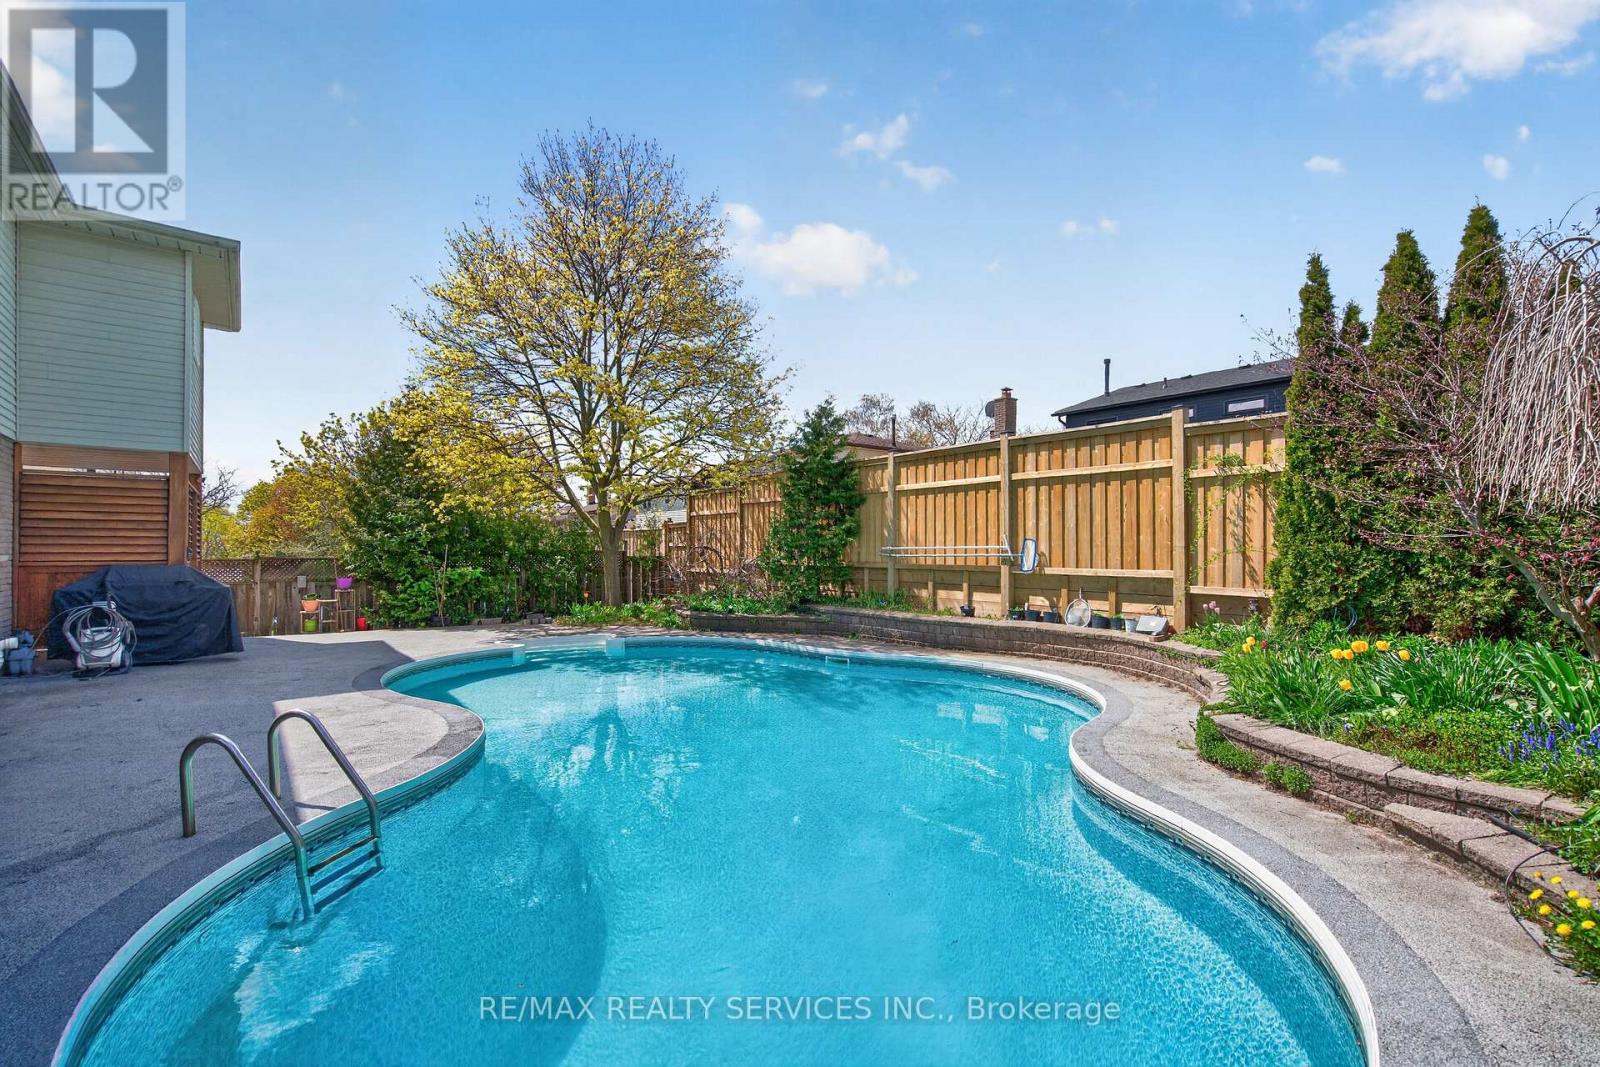
$1,099,900
2 Dunbar Drive
Whitby (Blue Grass Meadows) · MLS # E13542830
4 bed · 4 bath
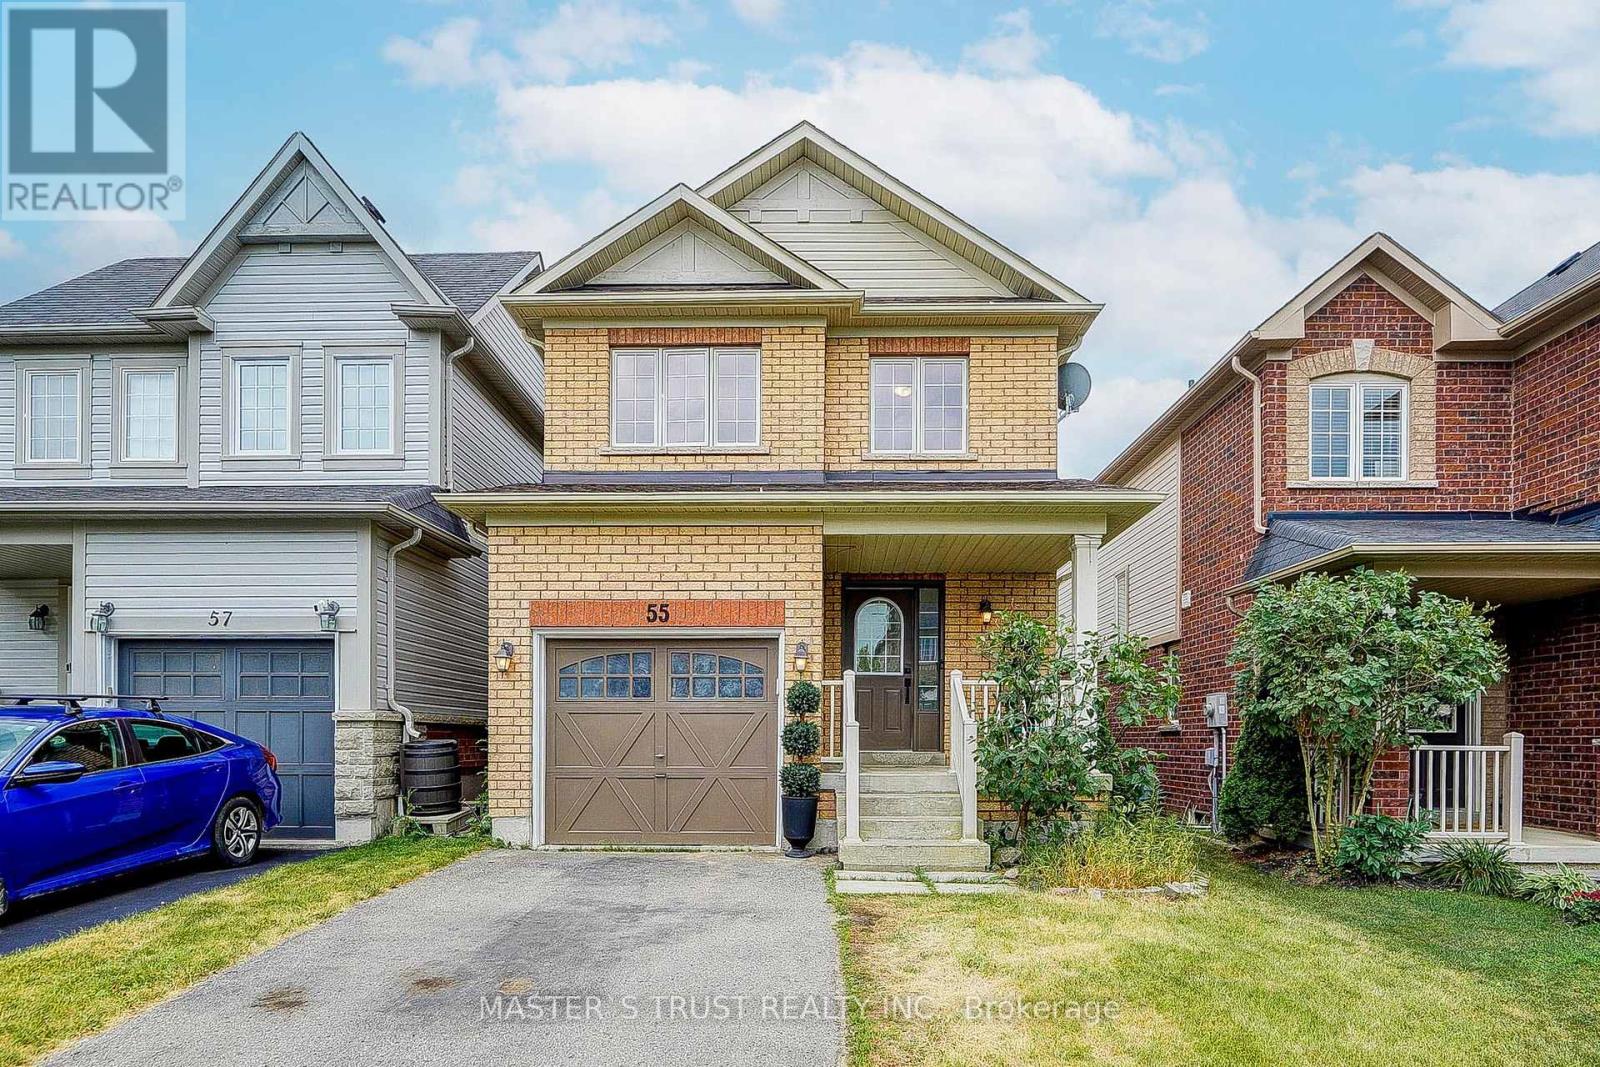
$848,000
55 Bettina Place
Whitby (Rolling Acres) · MLS # E13625590
4 bed · 3 bath