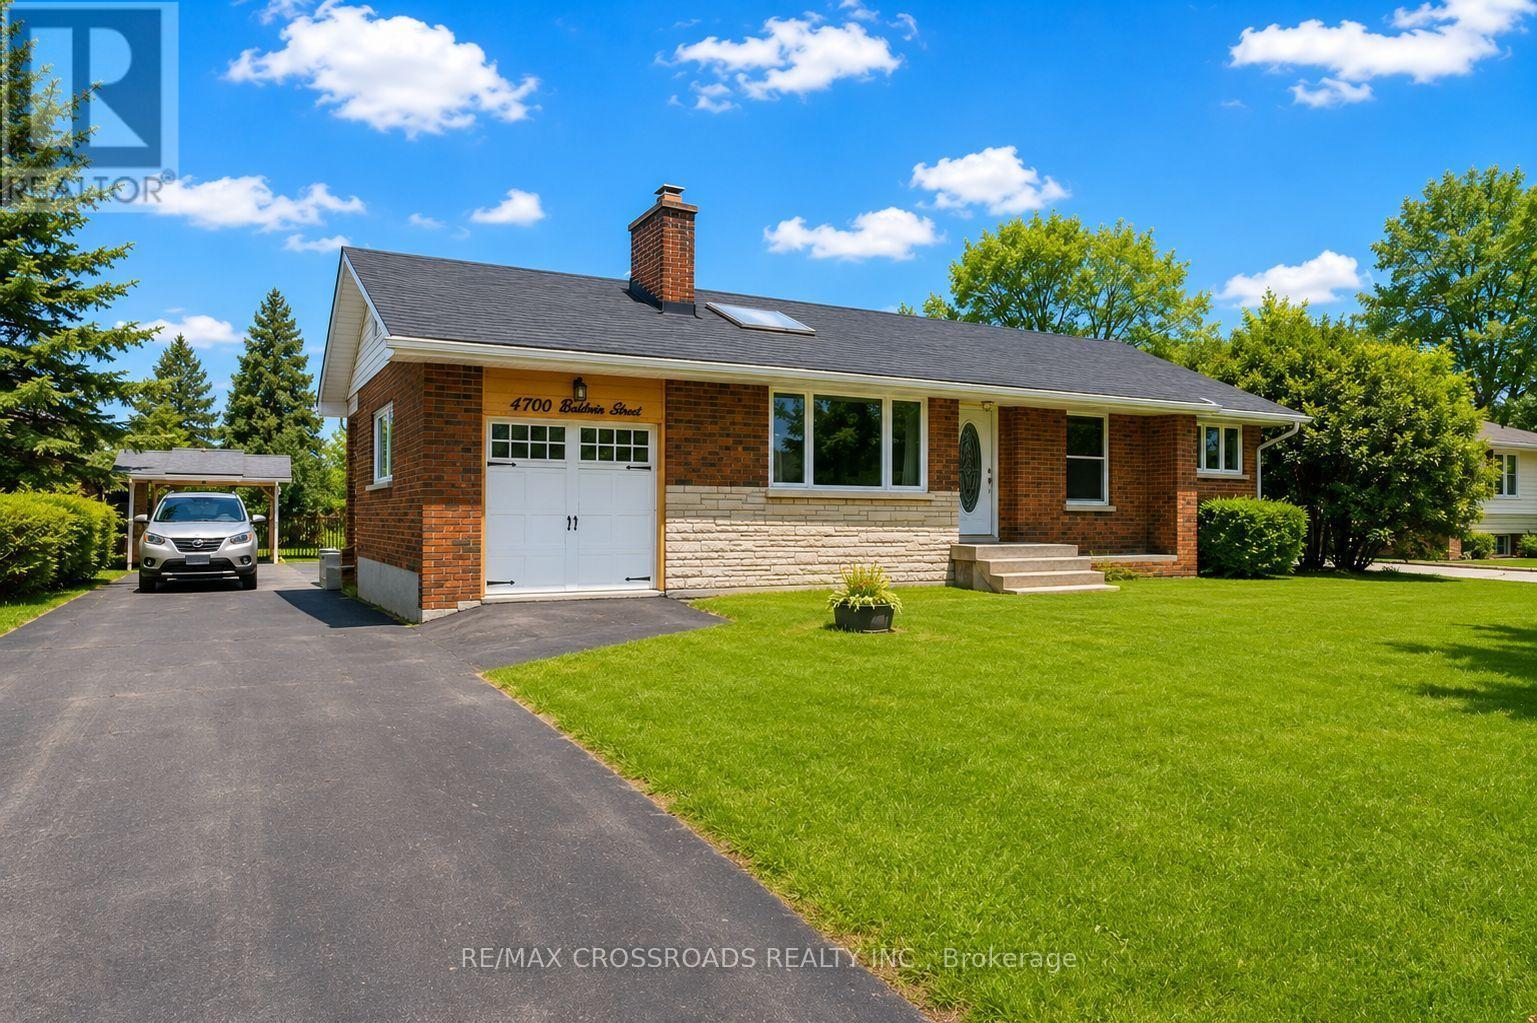
4700 Baldwin Street
Whitby (Taunton North), Ontario L1R2W4
MLS # E13561384
Property Details
Type
Detached
Beds
4
Baths
2
Status
For Sale
More homes like this
About this property
Welcome to Your Own Private Country Retreat in the City! Discover an incredible opportunity just north of Taunton Road, where this charming family bungalow sits on a spectacular 82 x 219 ft premium lot.Excellent redevelopment opportunity with potential to divide into 2 lots (subject to city approvals) Whether you are looking to move in and enjoy, renovate and personalize, or explore the potential to build your dream home, this property offers endless possibilities. The bright and spacious main level features a family-sized eat-in kitchen with two walkouts to a wraparound deck overlooking the breathtaking, extra-deep backyard-perfect for entertaining, relaxing, and enjoying the outdoors. Three generous bedrooms are filled with natural light. The lower level offers fantastic in-law suite potential with an additional bedroom, a large eat-in kitchen, and a separate entrance. An unbeatable location just minutes from Highways 407, 401, and 412, offering convenient access to Toronto and the GTA. Close to shopping, schools, recreation centres, Walmart, Loblaws, and everyday amenities. A Rare Opportunity With A Lot This Size-Don't Miss It!
Mortgage Estimate
Estimated monthly payment
Calculating…
Estimate only. Taxes, insurance, condo fees, and lender terms are not included.
Monthly costs to verify
Property taxes: about $563/month based on listed annual taxes.
Estimate only. Confirm taxes, condo/maintenance fees, insurance, utilities, and lender terms before making decisions.
Rooms
| Room | Level | Dimensions |
|---|---|---|
| Living room | Main level | 5.15 x 4.05 |
| Dining room | Main level | 5.15 x 4.05 |
| Kitchen | Main level | 3.65 x 3.05 |
| Eating area | Main level | 2.75 x 3.05 |
| Primary Bedroom | Main level | 3.75 x 3.3 |
| Bedroom 2 | Main level | 3.35 x 3.1 |
| Bedroom 3 | Main level | 3.4 x 2.5 |
| Recreational, Games room | Lower level | 4.05 x 3.4 |
| Kitchen | Lower level | 4.75 x 3.55 |
| Bedroom | Lower level | 3.4 x 2.95 |
Facts & Location
Parking
10 spaces
Lot Size
81.7 x 219 FT ; 81.49 ft x 219.03 ft x 83.25 ft x 225.74
Annual Taxes
$6,755
Listing data
Listing information is provided for personal, non-commercial use and should be independently verified before making real estate decisions.
Last refreshed: Sep 26, 2026 2:46 AM
Explore nearby searches
SEO-friendly searches for this area, property type, and nearby neighbourhoods.
Similar Properties
More nearby listings that may fit the same search.
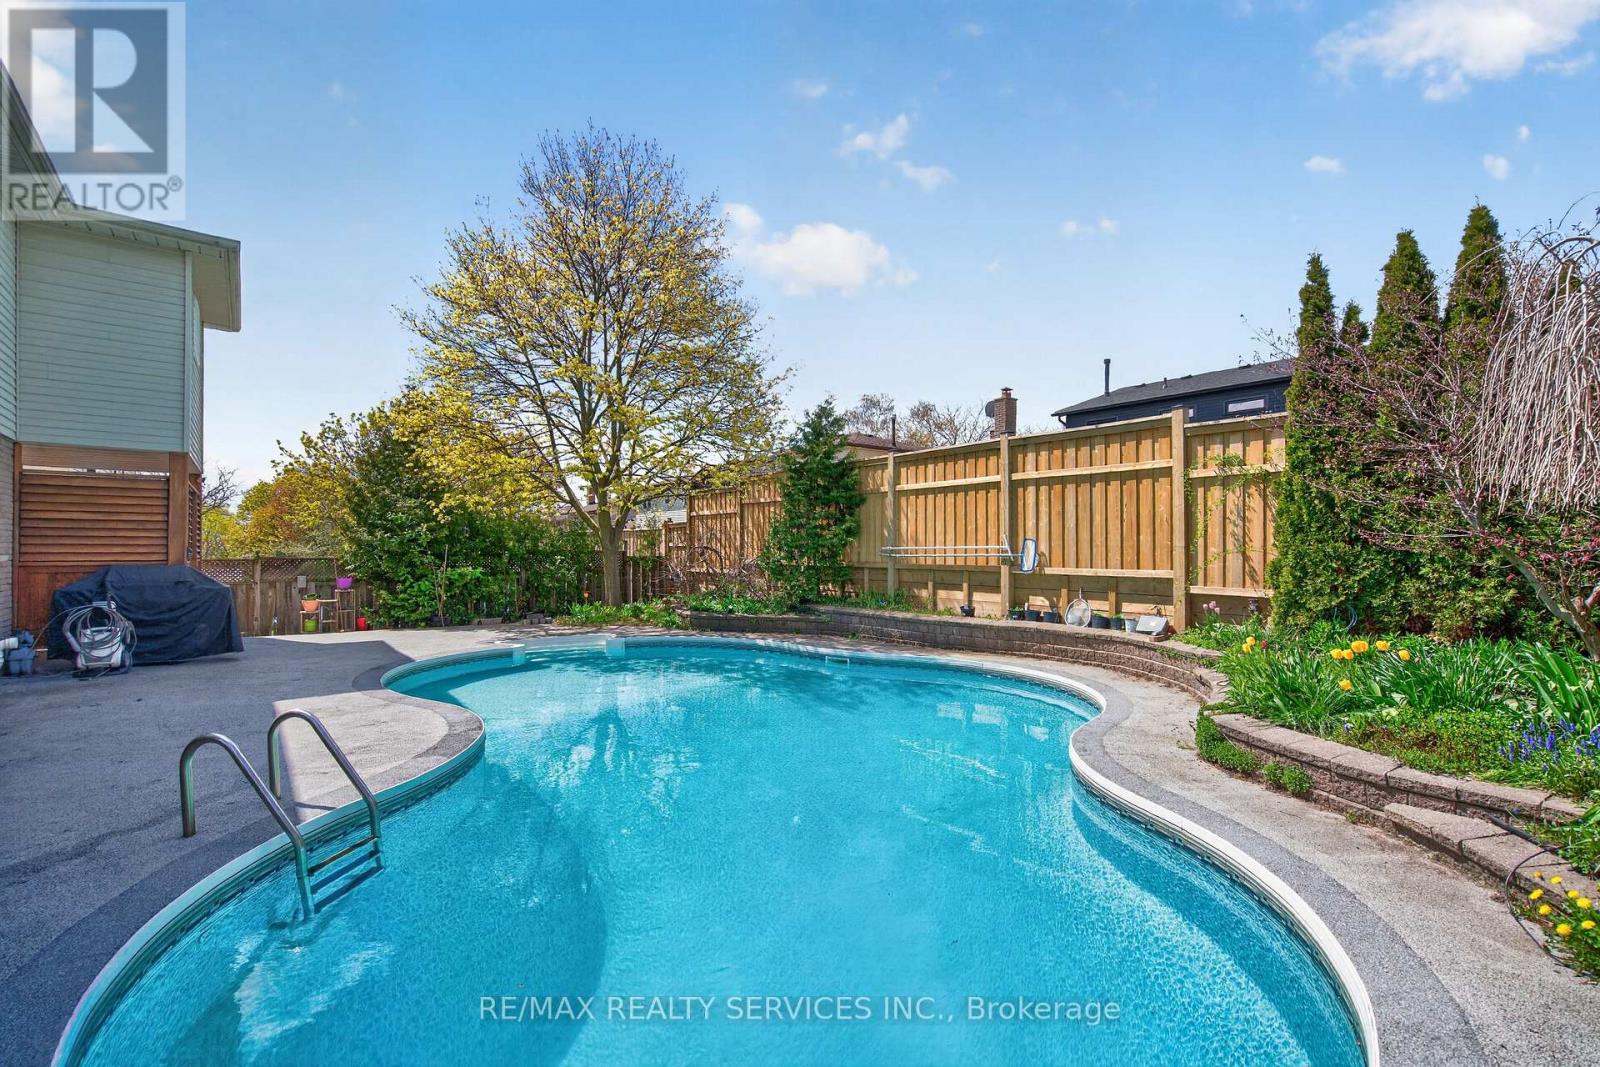
$1,099,900
2 Dunbar Drive
Whitby (Blue Grass Meadows) · MLS # E13542830
4 bed · 4 bath
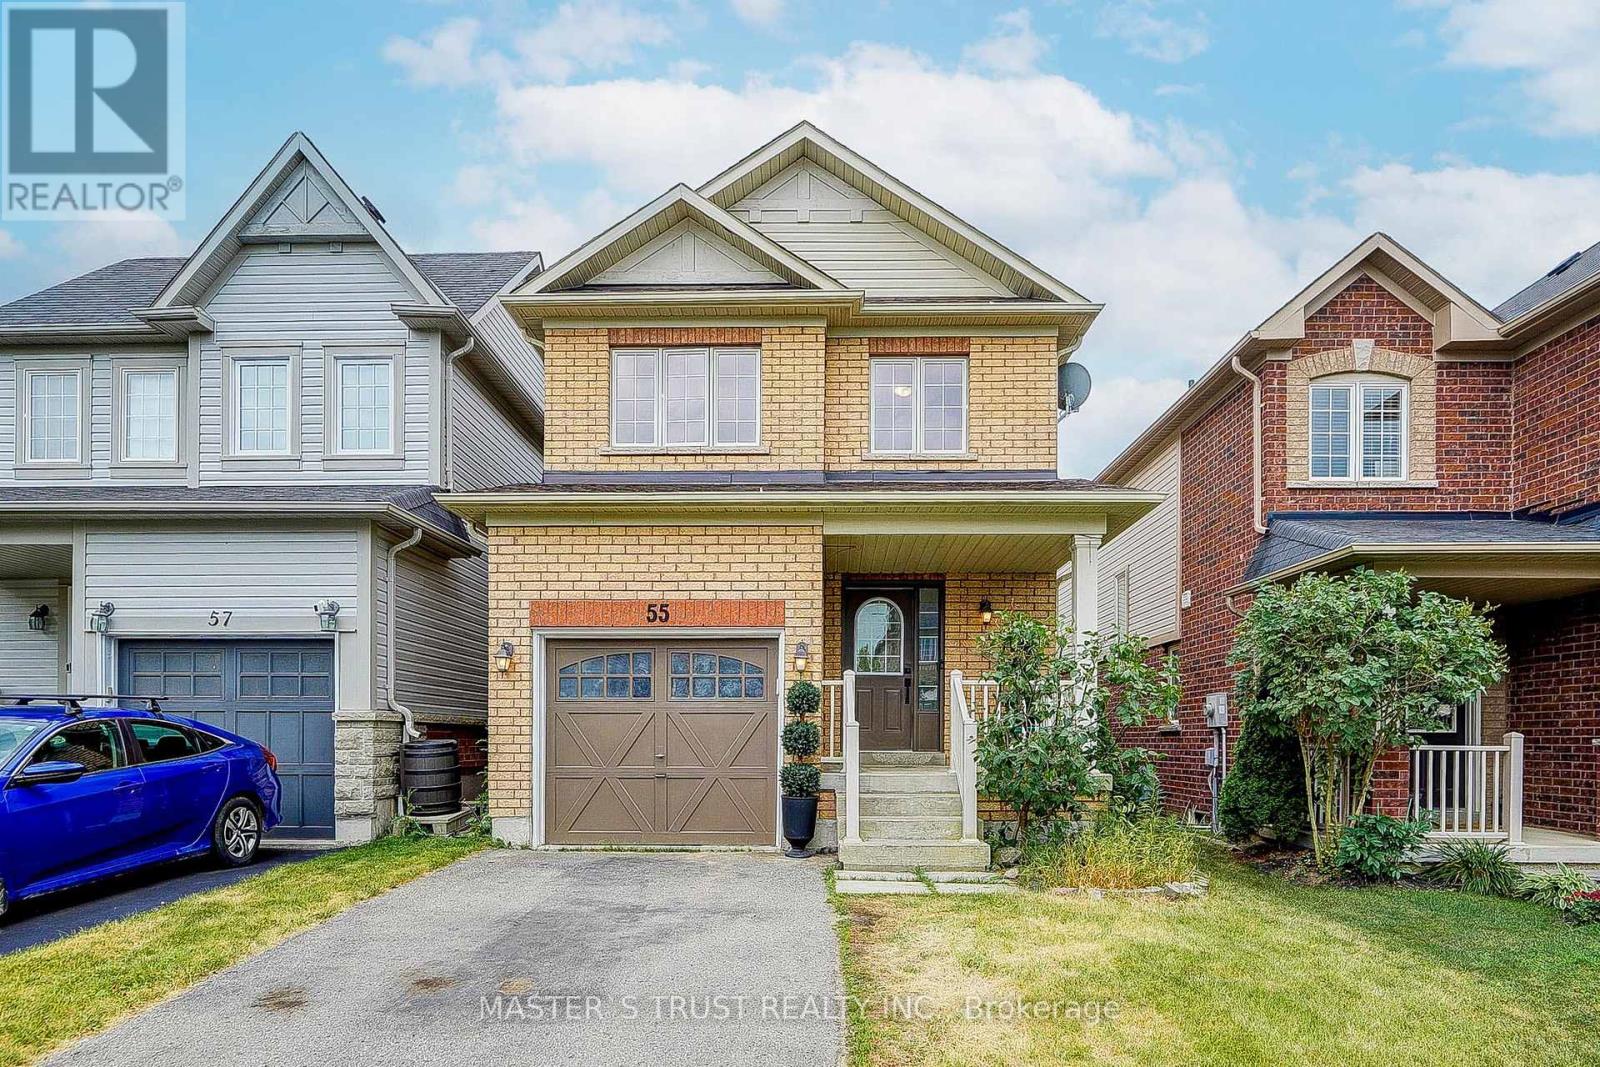
$848,000
55 Bettina Place
Whitby (Rolling Acres) · MLS # E13625590
4 bed · 3 bath
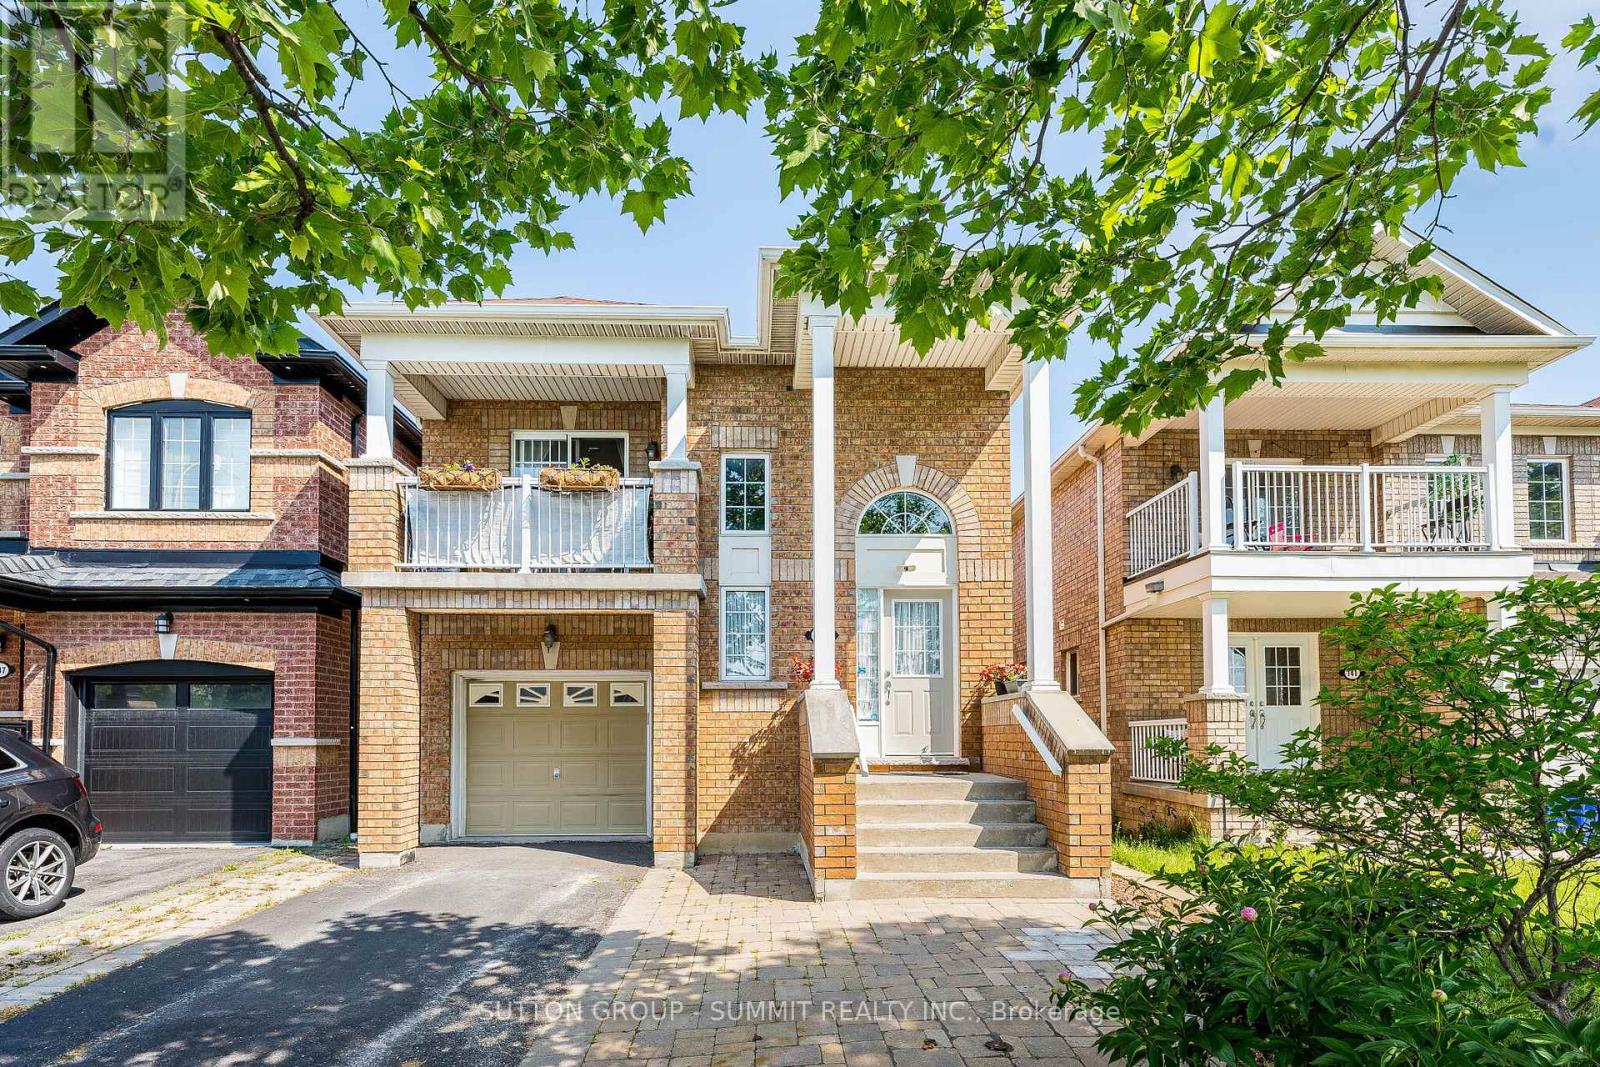
$789,000
139 Oceanpearl Crescent
Whitby (Blue Grass Meadows) · MLS # E13620506
3 bed · 3 bath