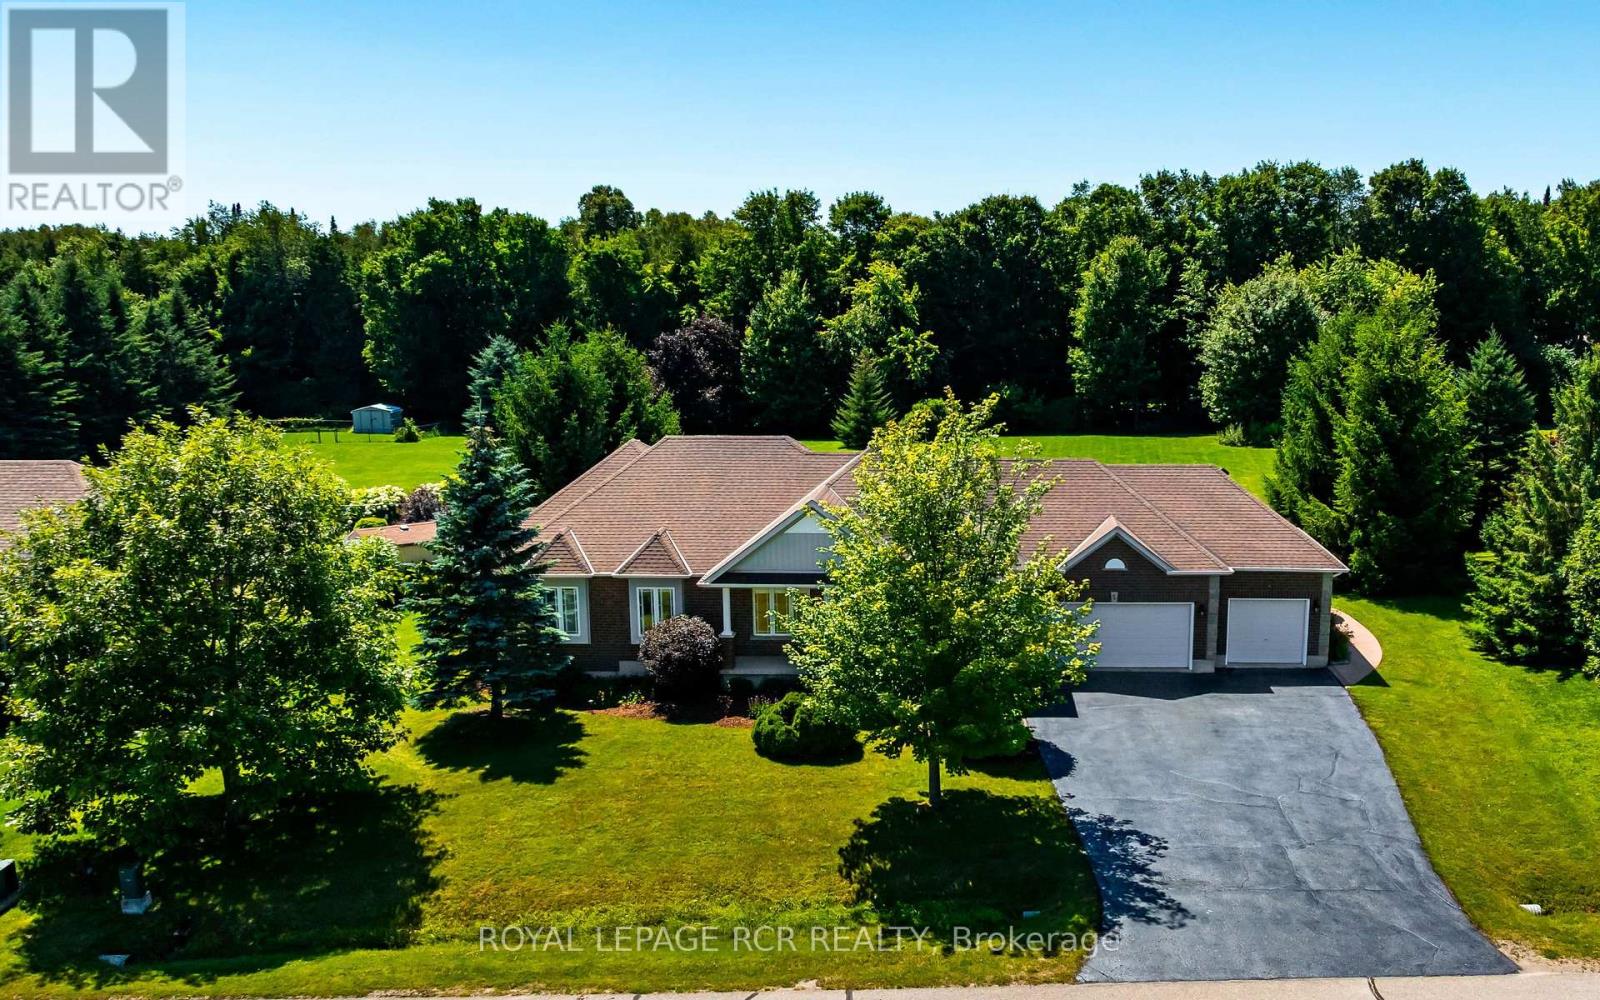
66 Madill Drive
Mono, Ontario L9W6G4
MLS # X13625478
Property Details
Type
Detached
Beds
4
Baths
4
Status
For Sale
More homes like this
About this property
Welcome to 66 Madill Drive in Mono, a beautifully finished executive bungalow offering stylish main-floor living with the added space of a fully finished lower level. This elegant home has been thoughtfully designed with quality finishes throughout, is perfect for families, downsizers, or anyone looking for flexible living space. Engineered hardwood floors ('25) & pot lights flow throughout the main level, including the bright and functional renovated kitchen ('25). Featuring quartz countertops, a large centre island with seating, a panel-ready refrigerator, 6 burner stainless steel gas range, a built-in stainless steel dishwasher, ample cabinetry, pot lights and a pantry, this kitchen is contemporary and practical! A walkout from the kitchen to a generous patio area with pergola overlooks the gorgeous 1 acre well manicured rear yard, perfect for your summer entertaining. An adjoining dining area is filled with natural light from a large picture window , while the inviting living room features two large windows, and a lovely gas fireplace creating a warm and welcoming atmosphere. The spacious primary bedroom offers a walk-in closet with built-in shelving, 2nd closet and a well-appointed 4-piece ensuite complete with a glass walk-in shower, soaker tub, and ceramic tile flooring. A second bedroom, with a 3 pc ensuite & walk-in closet, a convenient 2-piece powder room, and a main-floor laundry room with direct access to the garage complete the main level. The finished basement provides exceptional additional living space with durable laminate flooring throughout. Enjoy a large family room, recreation room, two additional bedrooms, a combined office area, and a 3-piece bathroom with ceramic tile flooring, making it ideal for guests, growing families, or those working from home. Offering a functional layout, quality finishes, and generous living space on both levels, this beautiful Devonleigh Estates bungalow is ready to welcome you home. Furnace 25', Eaves '26
Mortgage Estimate
Estimated monthly payment
Calculating…
Estimate only. Taxes, insurance, condo fees, and lender terms are not included.
Monthly costs to verify
Property taxes: about $547/month based on listed annual taxes.
Estimate only. Confirm taxes, condo/maintenance fees, insurance, utilities, and lender terms before making decisions.
Rooms
| Room | Level | Dimensions |
|---|---|---|
| Living room | Main level | 5.6 x 4 |
| Laundry room | Ground level | 3 x 2.5 |
| Dining room | Main level | 3.7 x 3.6 |
| Kitchen | Main level | 3.5 x 3.1 |
| Eating area | Main level | 3.2 x 2.7 |
| Primary Bedroom | Main level | 4.6 x 4.3 |
| Bedroom 2 | Main level | 3.7 x 3.4 |
| Family room | Basement | 5.5 x 4.2 |
| Bedroom 3 | Basement | 4.2 x 3.5 |
| Bedroom 4 | Basement | 3.9 x 3.5 |
| Office | Basement | 3.2 x 2.3 |
Facts & Location
Parking
9 spaces
Lot Size
114.5 x 327.2 FT
Annual Taxes
$6,560
Listing data
Listing information is provided for personal, non-commercial use and should be independently verified before making real estate decisions.
Last refreshed: Aug 3, 2026 2:15 AM
Explore nearby searches
SEO-friendly searches for this area, property type, and nearby neighbourhoods.
Similar Properties
More nearby listings that may fit the same search.
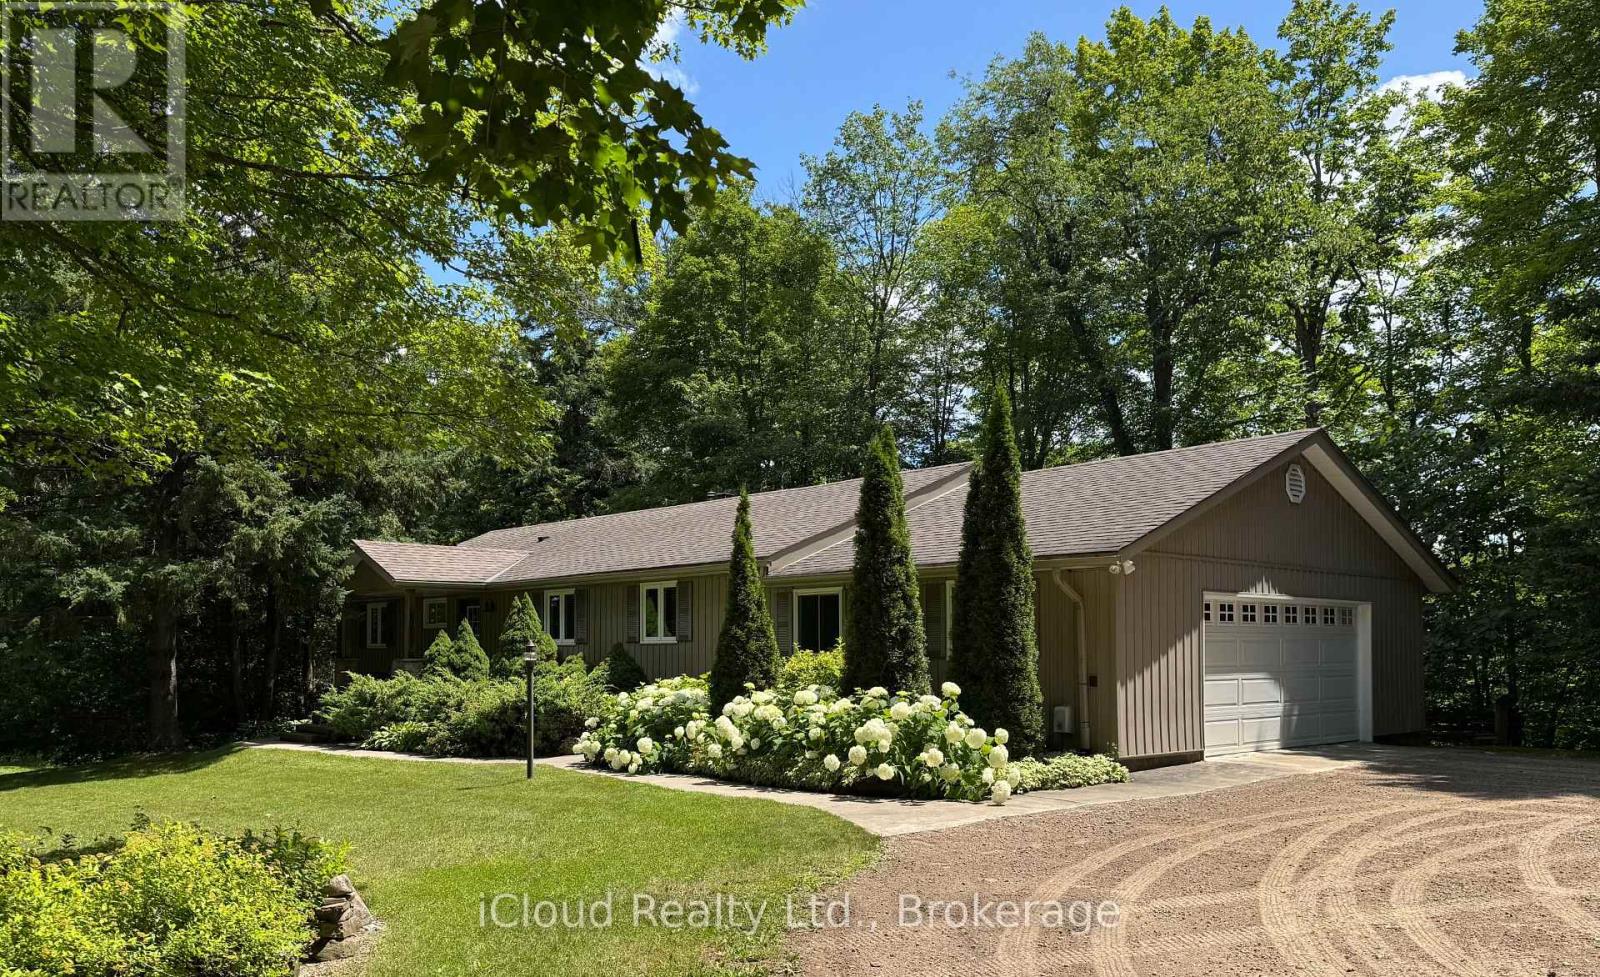
$1,325,000
487202 30 Sdrd Sideroad
Mono · MLS # X13109802
4 bed · 3 bath
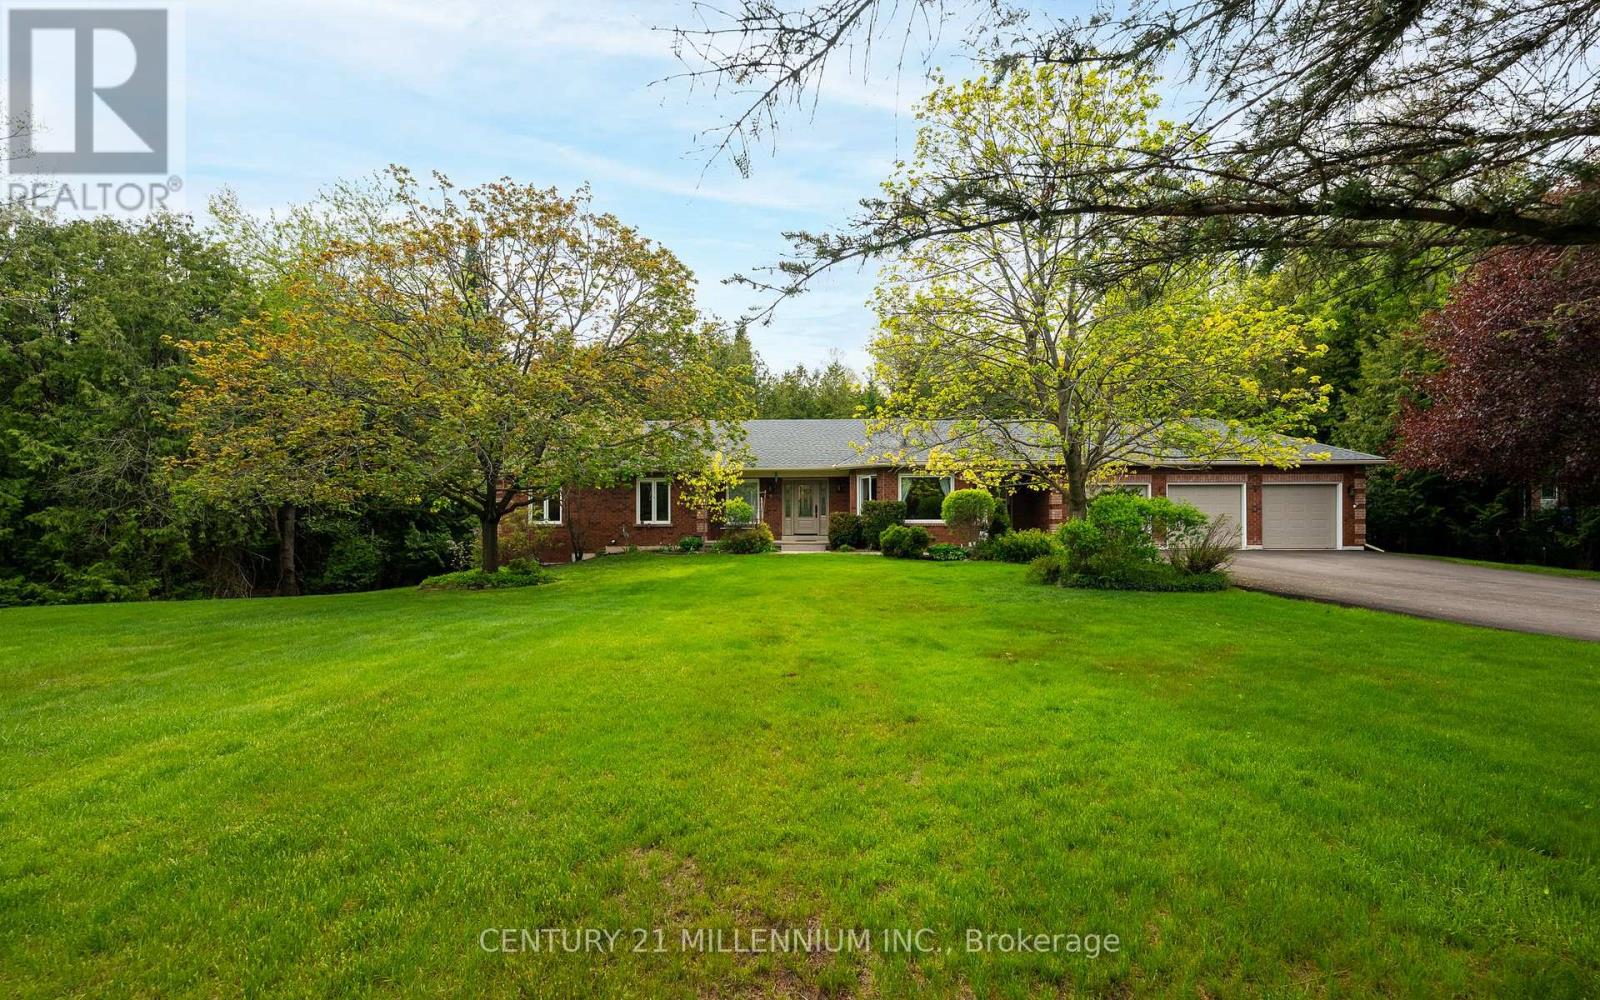
$1,349,900
4 Brucedale Boulevard
Mono · MLS # X13542902
5 bed · 3 bath
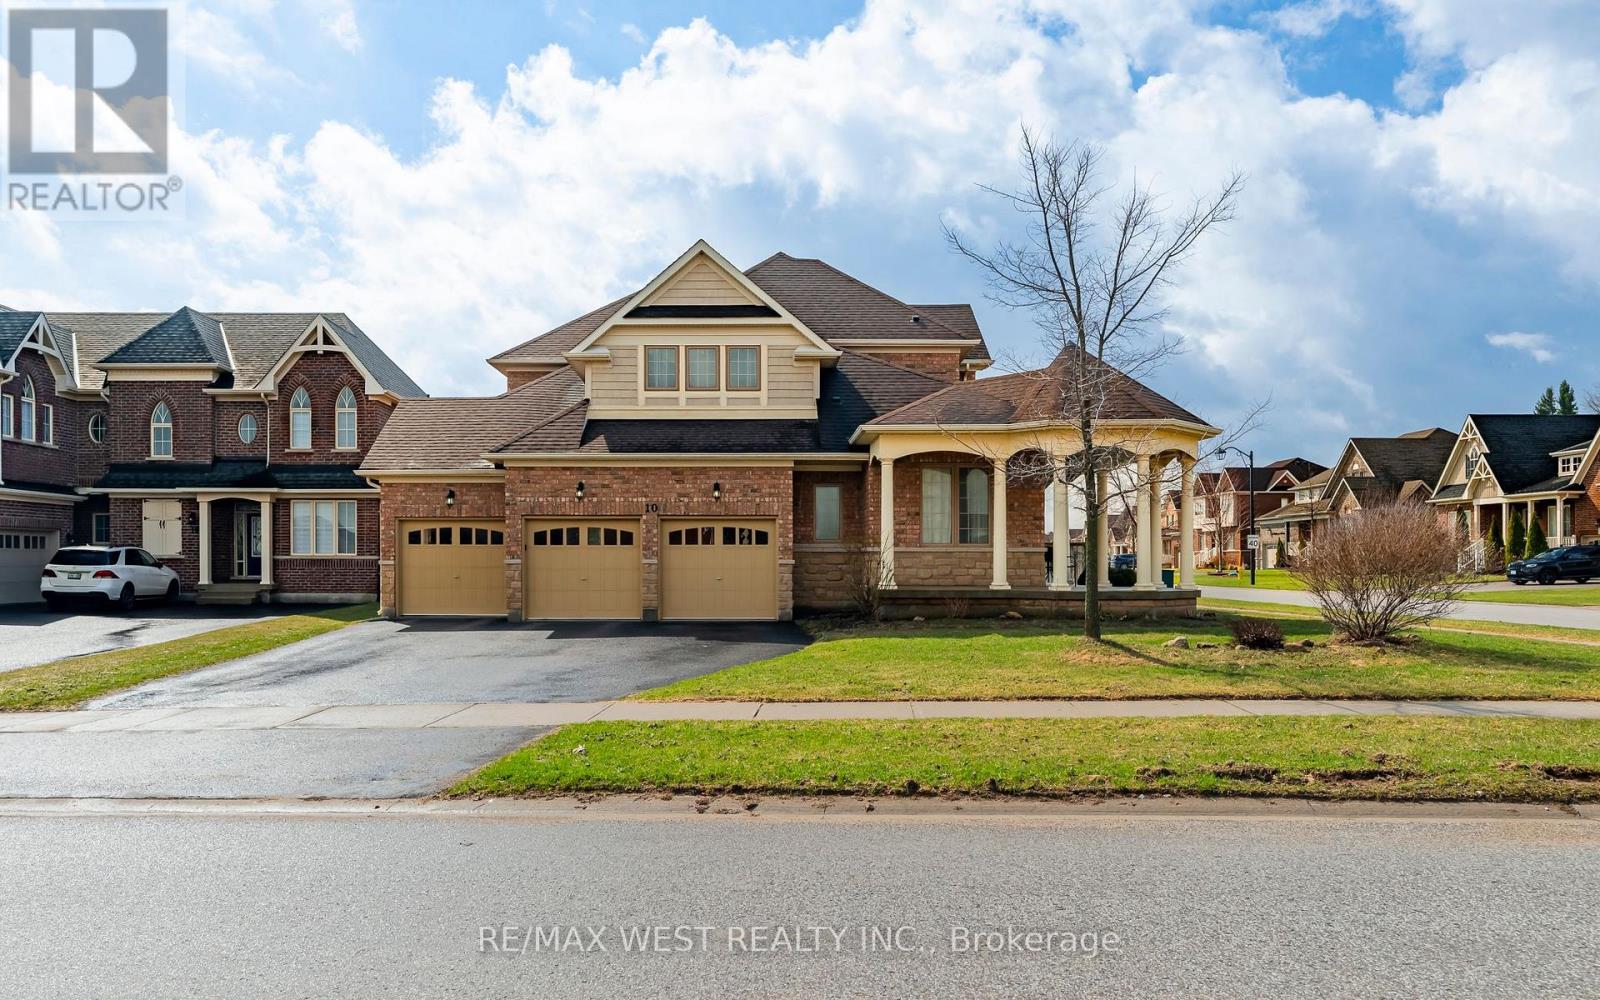
$1,300,000
10 Stonegate Avenue
Mono · MLS # X13576834
4 bed · 4 bath