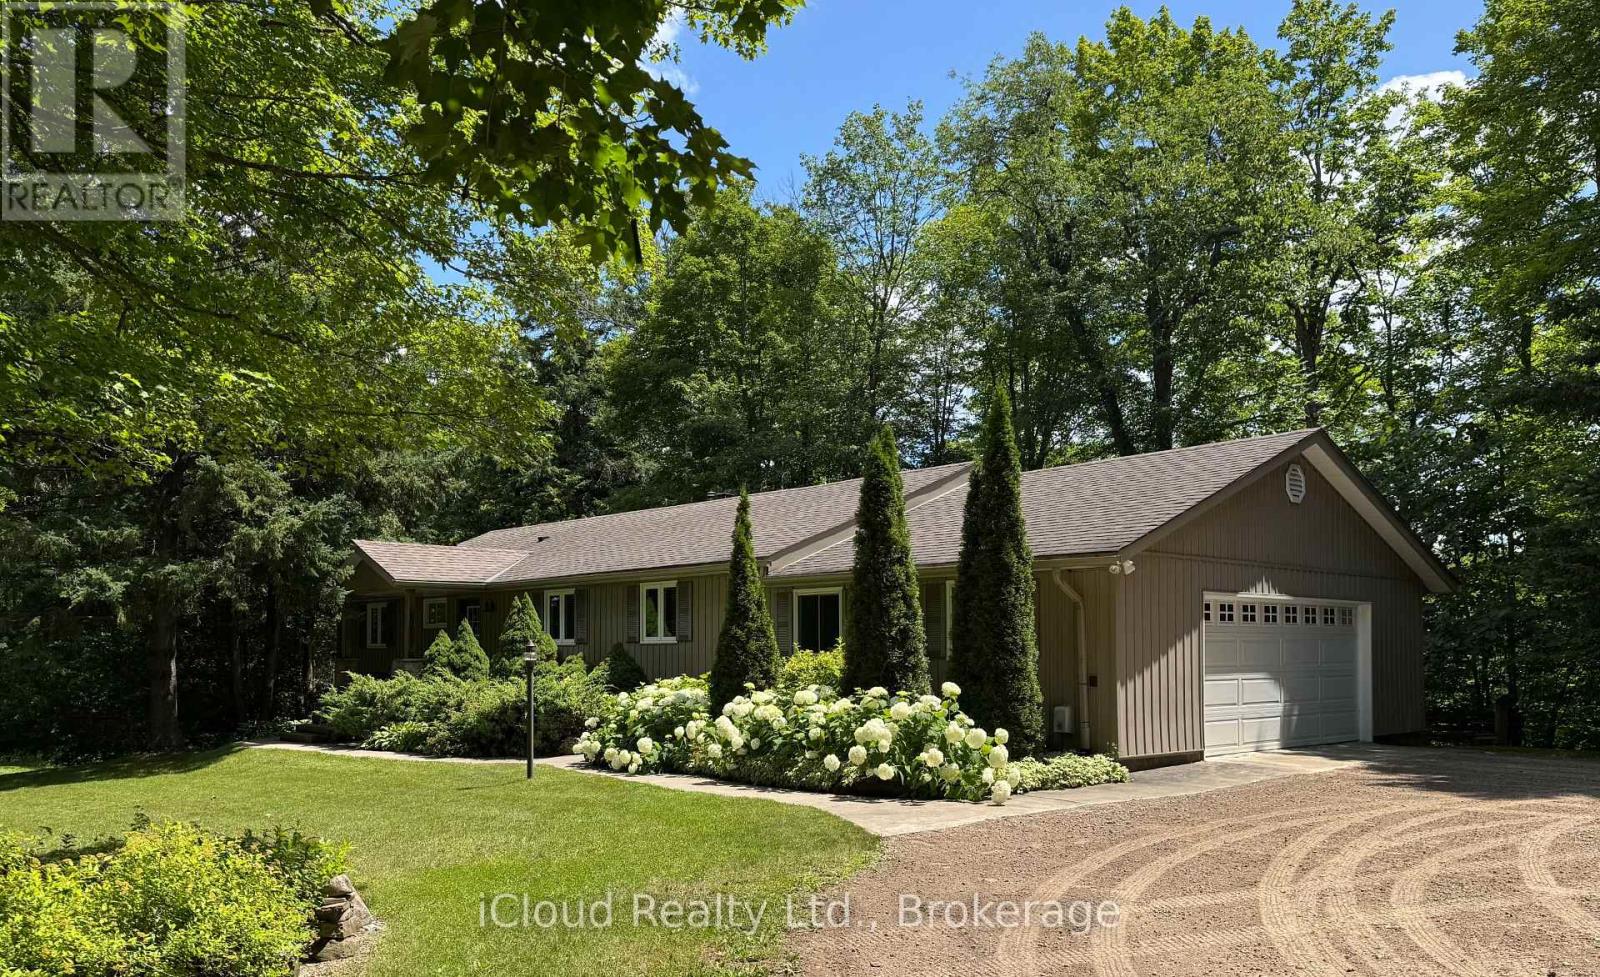
487202 30 Sdrd Sideroad
Mono, Ontario L9V1G9
MLS # X13109802
Property Details
Type
Detached
Beds
4
Baths
3
Status
For Sale
More homes like this
About this property
The great escape - down a long private laneway, nestled in the trees, come & discover this captivating 3 + 1 bedroom bungalow. Sitting on 7.85 acres and featuring a superb spring fed pond, log outbuilding, oversize double car garage & a stream, this property radiates comfortable living. Nestled in the sought after Mono countryside, conveniently close to major roads, schools, Mono Cliffs Park & the Boyne Conservation Area, it ticks many boxes. The main floor offers a spacious living room, formal dining room with a floor to ceiling stone fireplace feature, eat-in kitchen with cherry cabinets, direct access to the garage, W/O to the back deck and three bedrooms. Imagine lying in bed in the dreamy primary bedrm watching the day begin through your own walkout to the deck. Downstairs the roomy Rec room has another impressive stone fireplace with an airtight stove plus a W/O to the patio. Tucked in beside is the 4th bedroom/office. This level also boasts an inviting in-law suite with small living & dining area, kitchen & bedroom w/3 pc bathroom. Composite decking wraps the home on 2 sides. Outside you'll love the pathways that meander to a vista overlooking a stunning spring fed crystal clear 100' pond & on to a winding stream in old growth forest. An old "rough" sugar shack is on the slopes of the ravine. Move-in ready for those seeking a peaceful life in the countryside, put your feet up and come to enjoy the utmost of privacy in an affordable home.
Mortgage Estimate
Estimated monthly payment
Calculating…
Estimate only. Taxes, insurance, condo fees, and lender terms are not included.
Monthly costs to verify
Property taxes: about $276/month based on listed annual taxes.
Estimate only. Confirm taxes, condo/maintenance fees, insurance, utilities, and lender terms before making decisions.
Rooms
| Room | Level | Dimensions |
|---|---|---|
| Living room | Main level | 5.27 x 3.55 |
| Dining room | Main level | 4.92 x 3.55 |
| Kitchen | Main level | 3.62 x 3.55 |
| Primary Bedroom | Main level | 3.97 x 3.23 |
| Bedroom 2 | Main level | 3.61 x 3.08 |
| Bedroom 3 | Main level | 3.6 x 3.08 |
| Recreational, Games room | Lower level | 6.97 x 4.97 |
| Office | Lower level | 3.9 x 2.95 |
| Other | Lower level | 7.12 x 2.95 |
| Other | Lower level | 3.35 x 2.94 |
Facts & Location
Parking
8 spaces
Lot Size
30.2 x 1982.3 FT
Annual Taxes
$3,310
Listing data
Listing information is provided for personal, non-commercial use and should be independently verified before making real estate decisions.
Last refreshed: Aug 24, 2026 2:16 AM
Explore nearby searches
SEO-friendly searches for this area, property type, and nearby neighbourhoods.
Similar Properties
More nearby listings that may fit the same search.
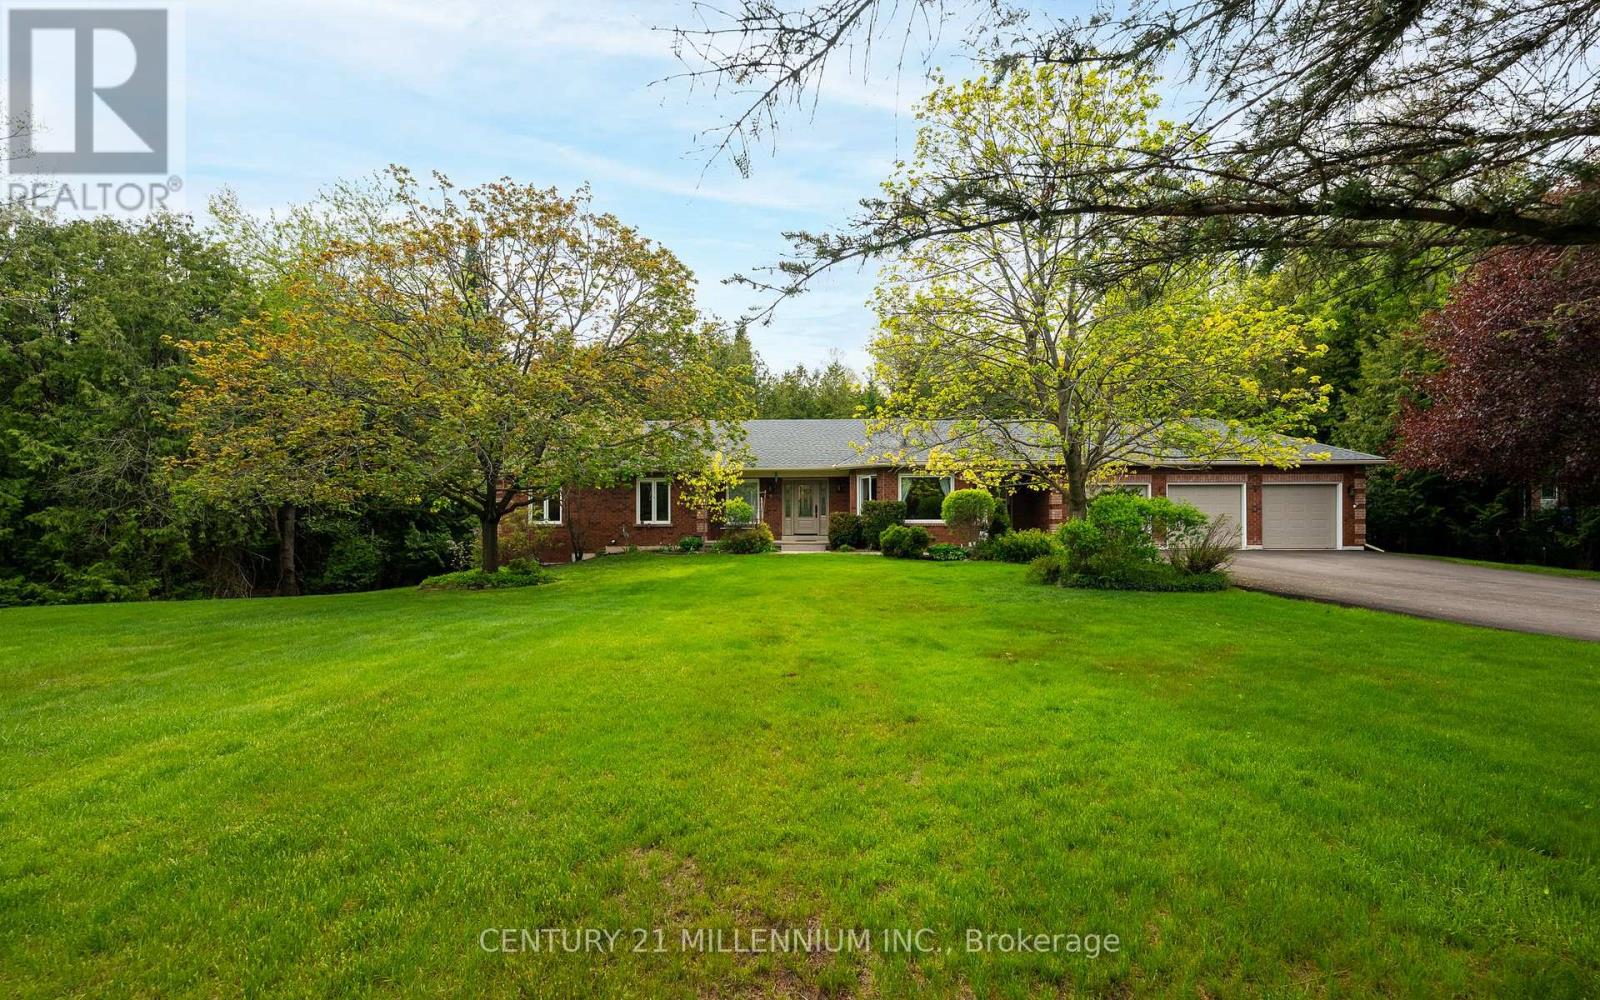
$1,349,900
4 Brucedale Boulevard
Mono · MLS # X13542902
5 bed · 3 bath
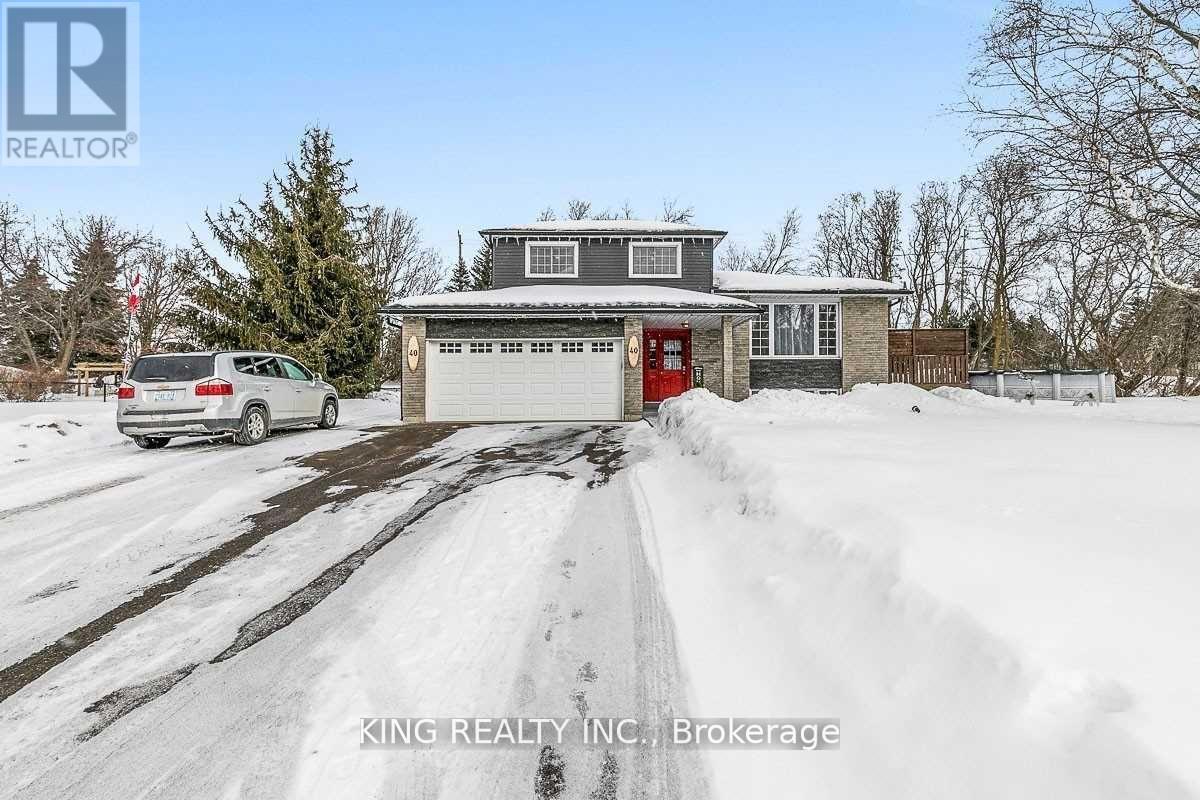
$1,349,999
40 Victoria Crescent
Caledon (Mono Mills) · MLS # W13633632
3 bed · 2 bath
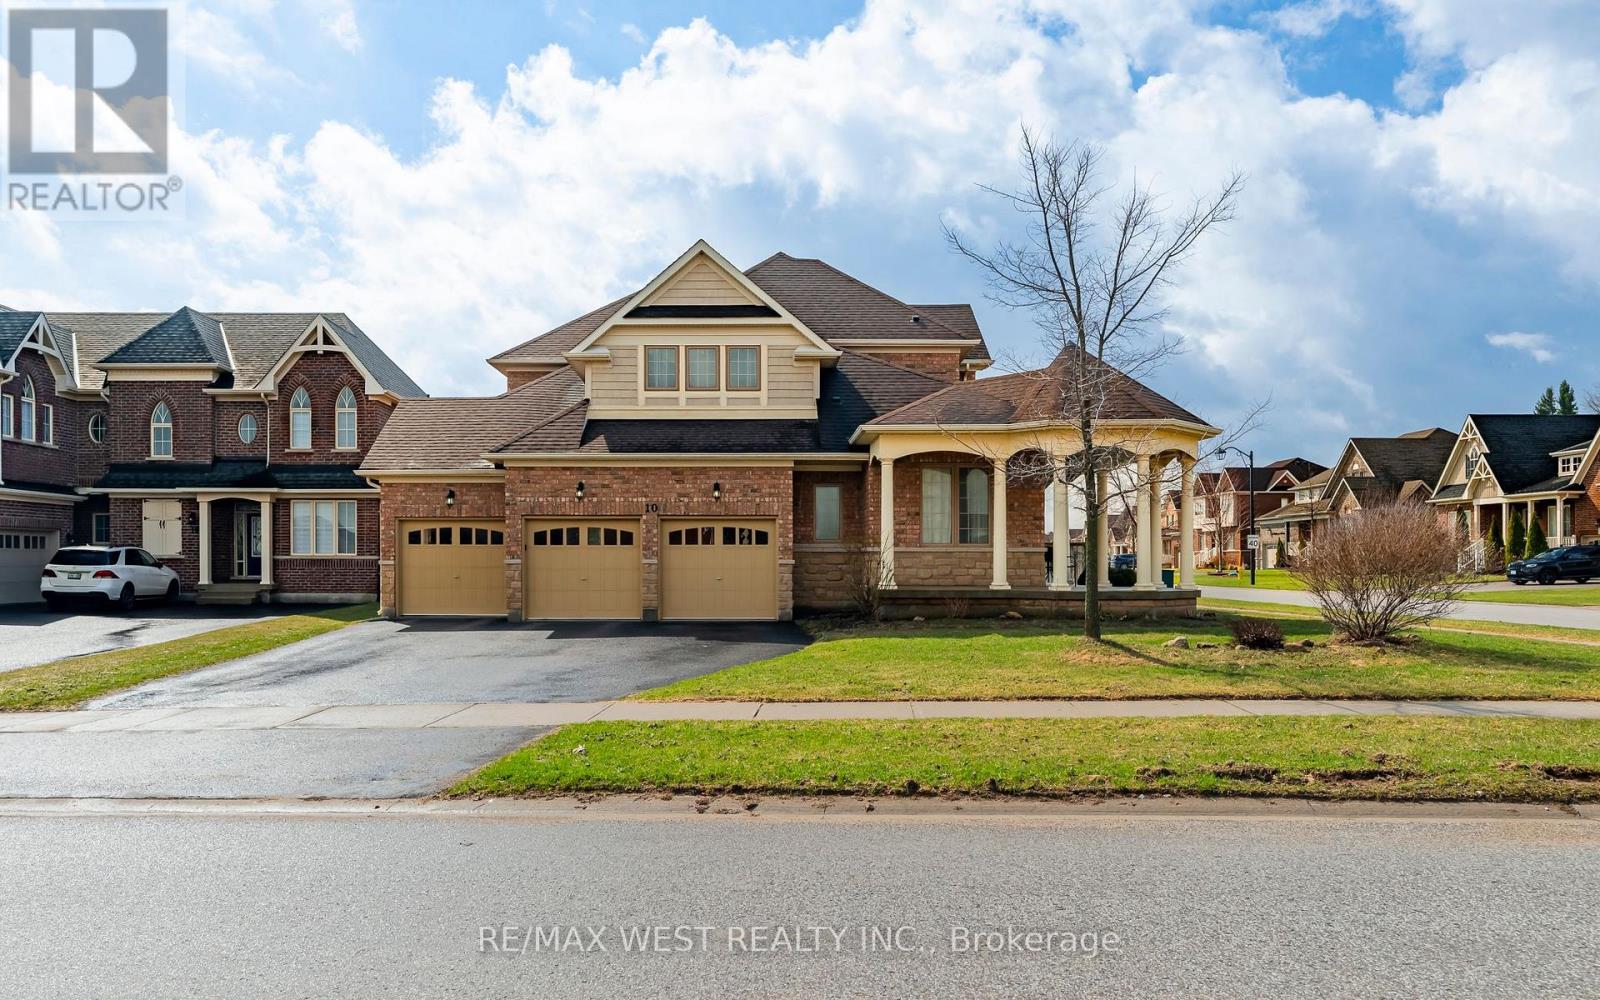
$1,300,000
10 Stonegate Avenue
Mono · MLS # X13576834
4 bed · 4 bath