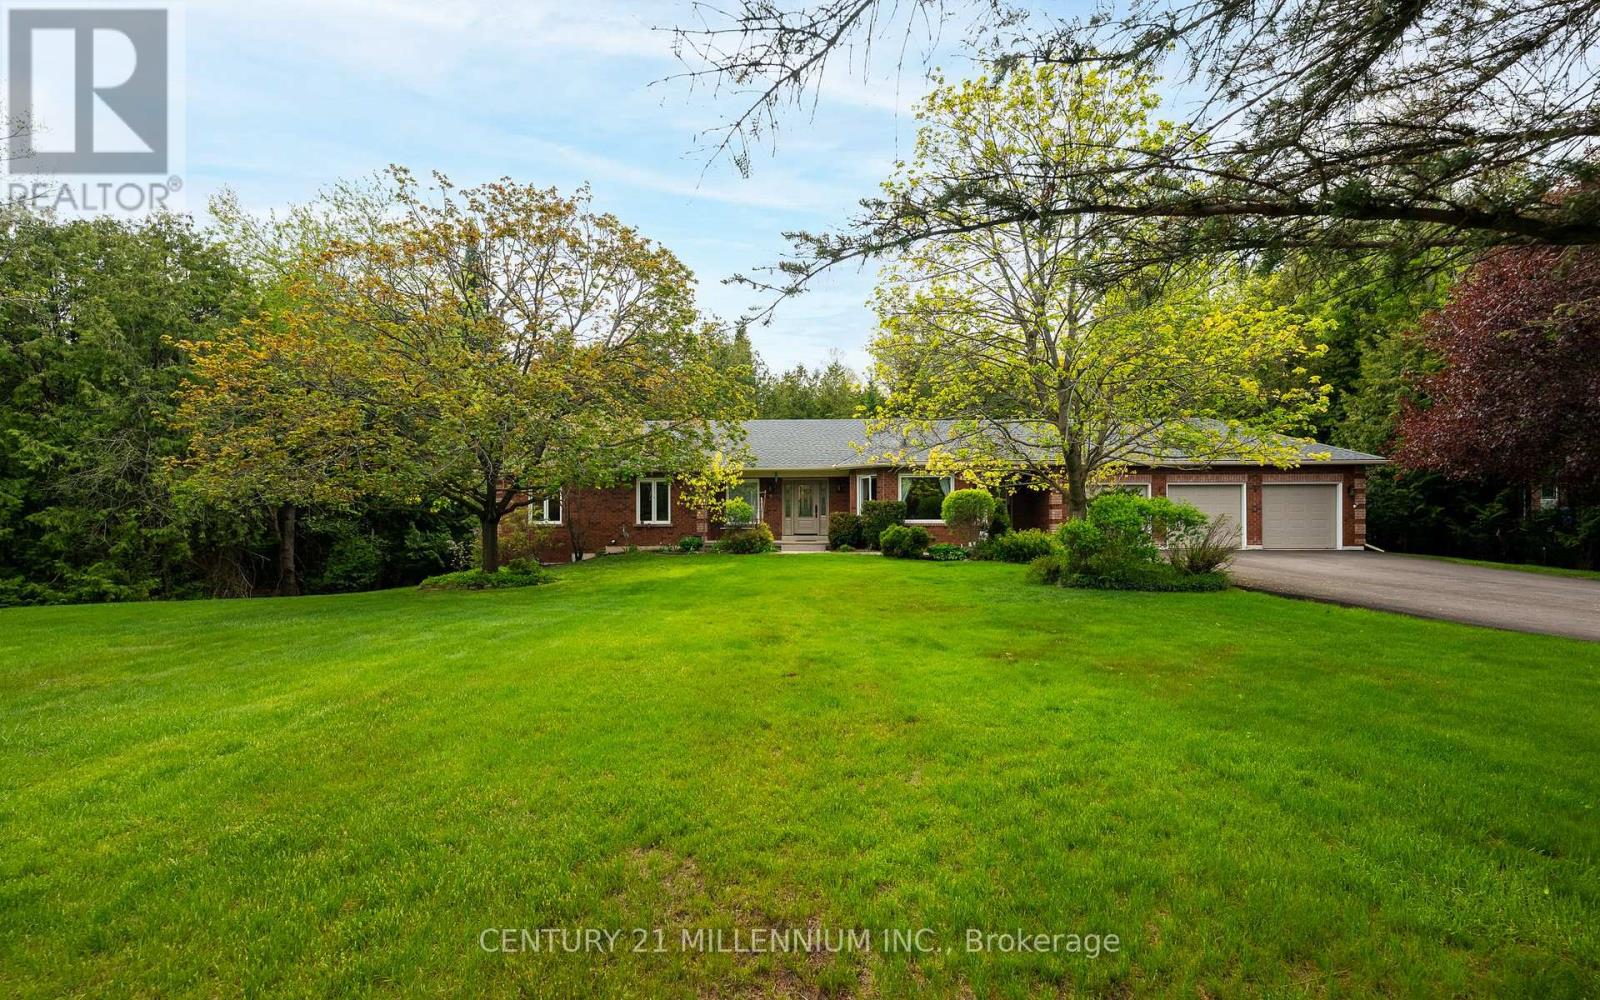
4 Brucedale Boulevard
Mono, Ontario L9W4N9
MLS # X13542902
Property Details
Type
Detached
Beds
5
Baths
3
Status
For Sale
More homes like this
About this property
Welcome to this stunning upgraded bungalow, perfectly positioned on a private cul-de-sac just steps from a beautiful conservation area. Set on an extra-private 1.25-acre lot backing onto a peaceful creek and protected green space, this property offers the privacy, nature, and lifestyle so many buyers are searching for. The backyard features a private spring-fed pond, mature surroundings, and a true "slice of heaven" setting. Inside, the home offers a warm and functional layout with a formal dining room, spacious principal rooms, and gorgeous renovations throughout. The updated kitchen, bathrooms, doors, windows, and key mechanical improvements create a move-in-ready feel. The walk-out basement features a side entrance and your very own hot tub/spa room, creating a unique space to unwind at home. Outside, enjoy a spacious 3-car garage, repaved driveway, and a quiet court location surrounded by nature. If you've been waiting for a private retreat surrounded by nature and close to amenities, this may be the one you've been waiting for.
Mortgage Estimate
Estimated monthly payment
Calculating…
Estimate only. Taxes, insurance, condo fees, and lender terms are not included.
Monthly costs to verify
Property taxes: about $454/month based on listed annual taxes.
Estimate only. Confirm taxes, condo/maintenance fees, insurance, utilities, and lender terms before making decisions.
Rooms
| Room | Level | Dimensions |
|---|---|---|
| Kitchen | Main level | 2.78 x 3.2 |
| Cold room | Basement | 1.31 x 5.29 |
| Utility room | Basement | 2.93 x 3.33 |
| Bedroom | Basement | 4.05 x 3.78 |
| Office | Basement | 3.78 x 3.63 |
| Recreational, Games room | Basement | 3.64 x 6.73 |
| Eating area | Main level | 4.02 x 2.37 |
| Family room | Main level | 3.72 x 5.67 |
| Dining room | Main level | 3.77 x 3.35 |
| Living room | Main level | 4.5 x 4.99 |
| Primary Bedroom | Main level | 3.35 x 4.85 |
| Bedroom 2 | Main level | 3.4 x 3.35 |
| Bedroom 3 | Main level | 3.4 x 3.14 |
| Family room | Basement | 7.59 x 6.13 |
| Workshop | Basement | 5.98 x 6.1 |
Facts & Location
Parking
15 spaces
Lot Size
111.5 x 449.9 FT ; 111.6x449.8x107.9x168.5x195.3x29.9x127.9
Annual Taxes
$5,447
Listing data
Listing information is provided for personal, non-commercial use and should be independently verified before making real estate decisions.
Last refreshed: Aug 24, 2026 2:16 AM
Explore nearby searches
SEO-friendly searches for this area, property type, and nearby neighbourhoods.
Similar Properties
More nearby listings that may fit the same search.
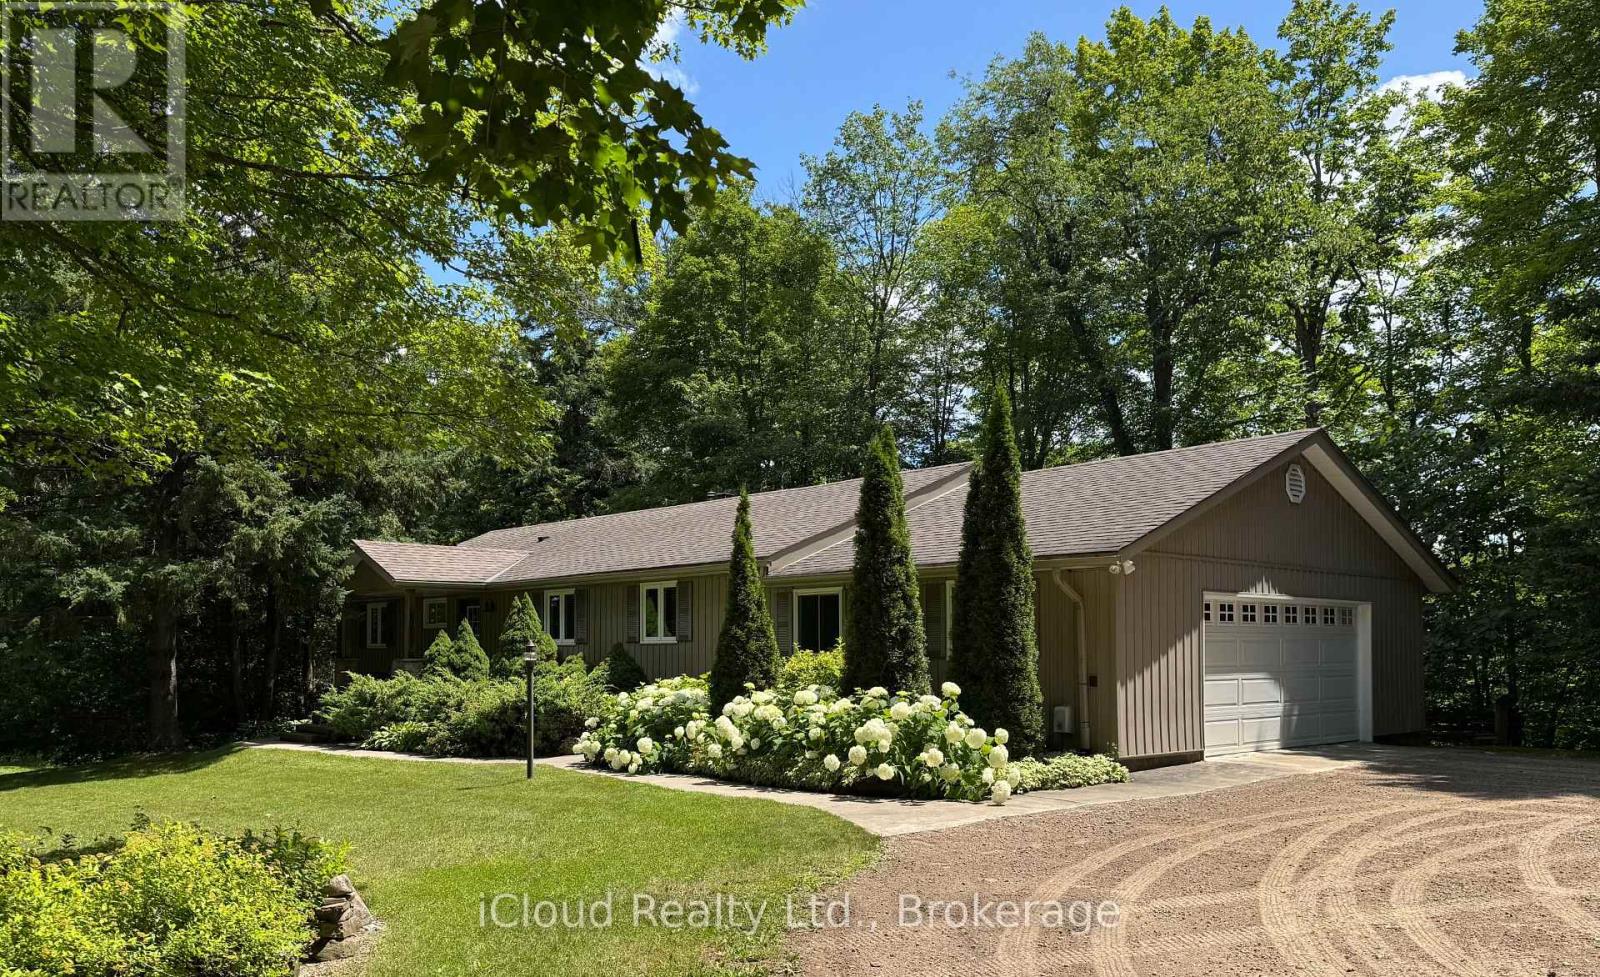
$1,325,000
487202 30 Sdrd Sideroad
Mono · MLS # X13109802
4 bed · 3 bath
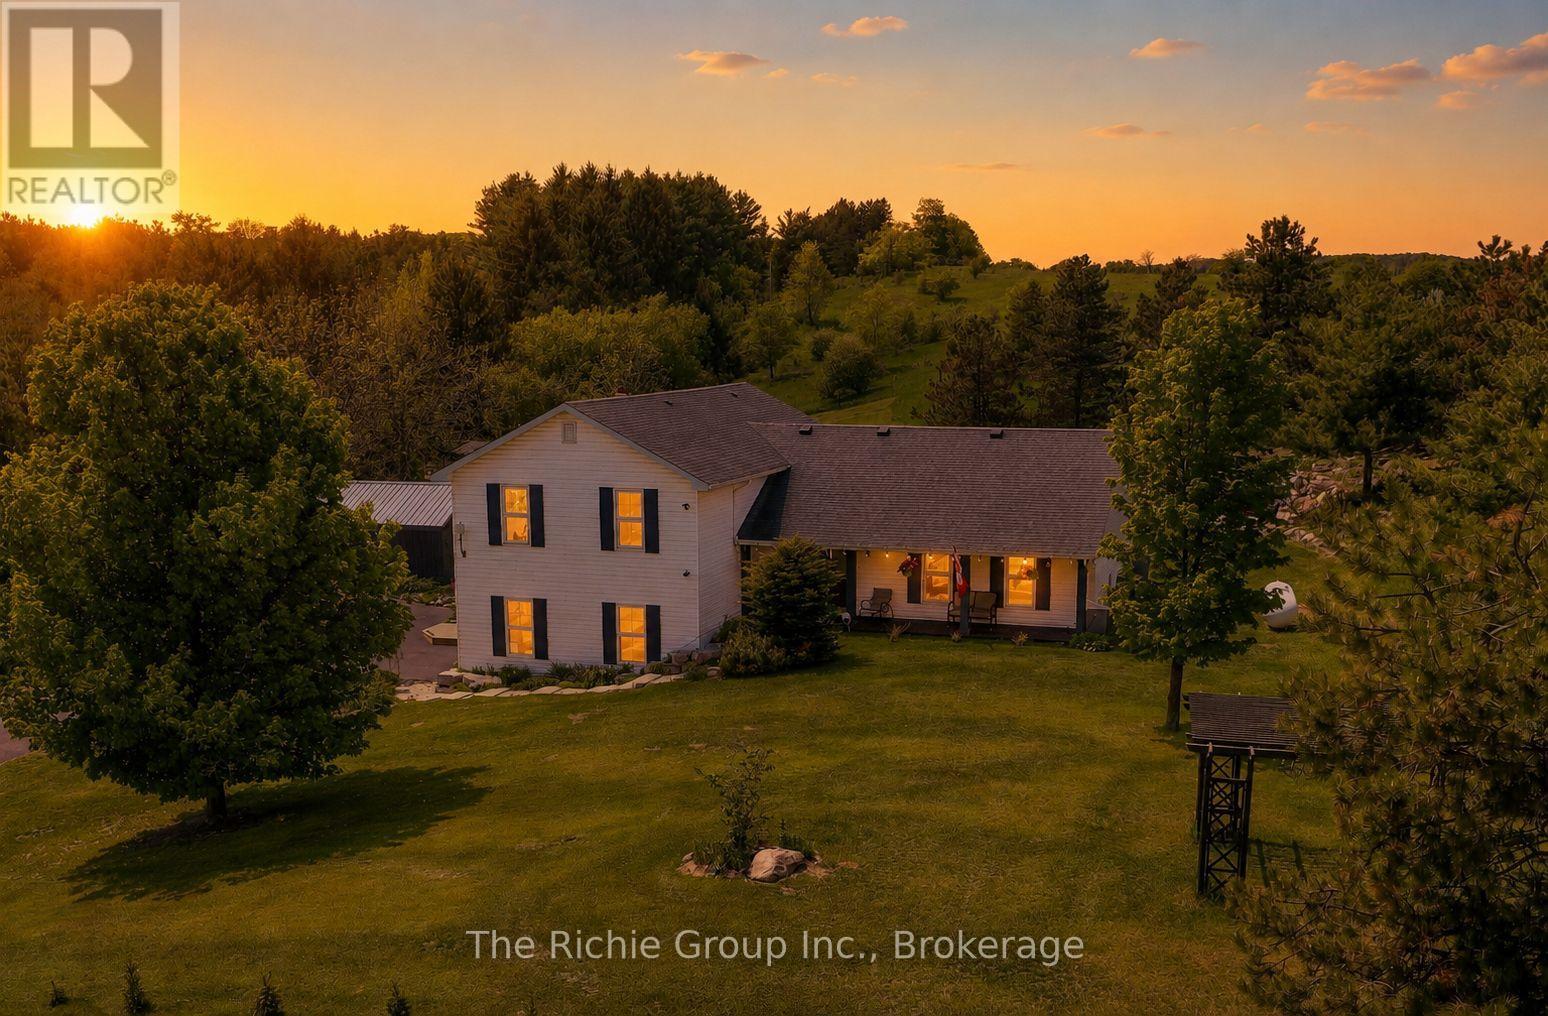
$1,374,900
994490 Mono-Adjala Townline
Mono · MLS # X13494008
4 bed · 3 bath
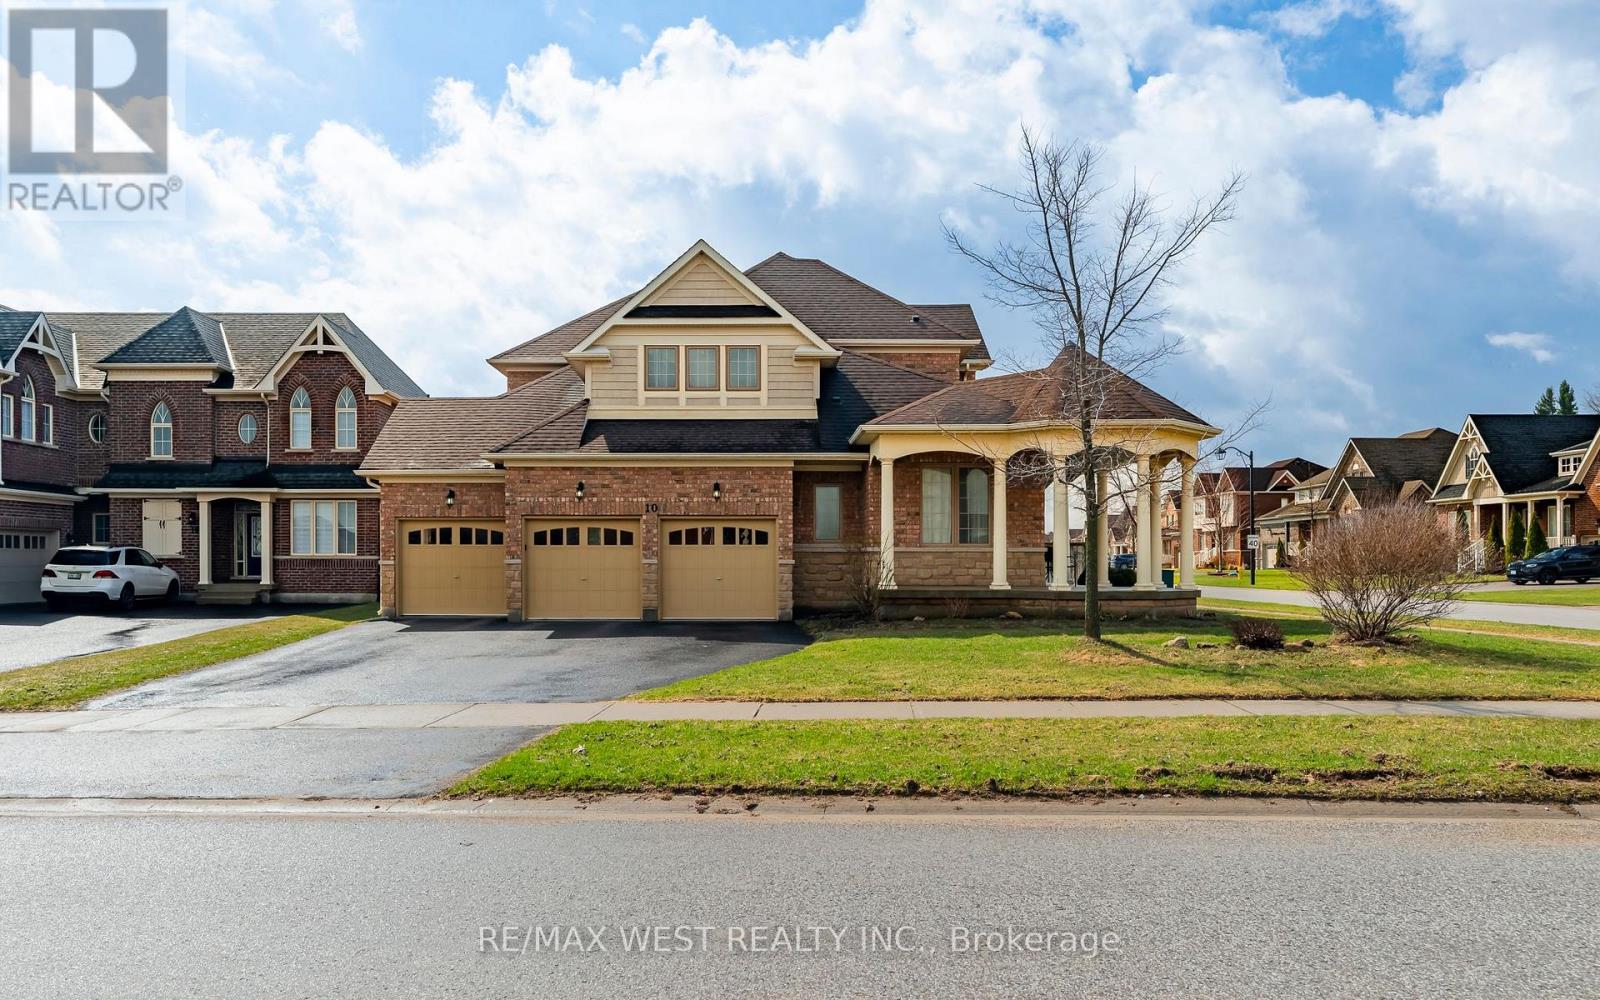
$1,300,000
10 Stonegate Avenue
Mono · MLS # X13576834
4 bed · 4 bath