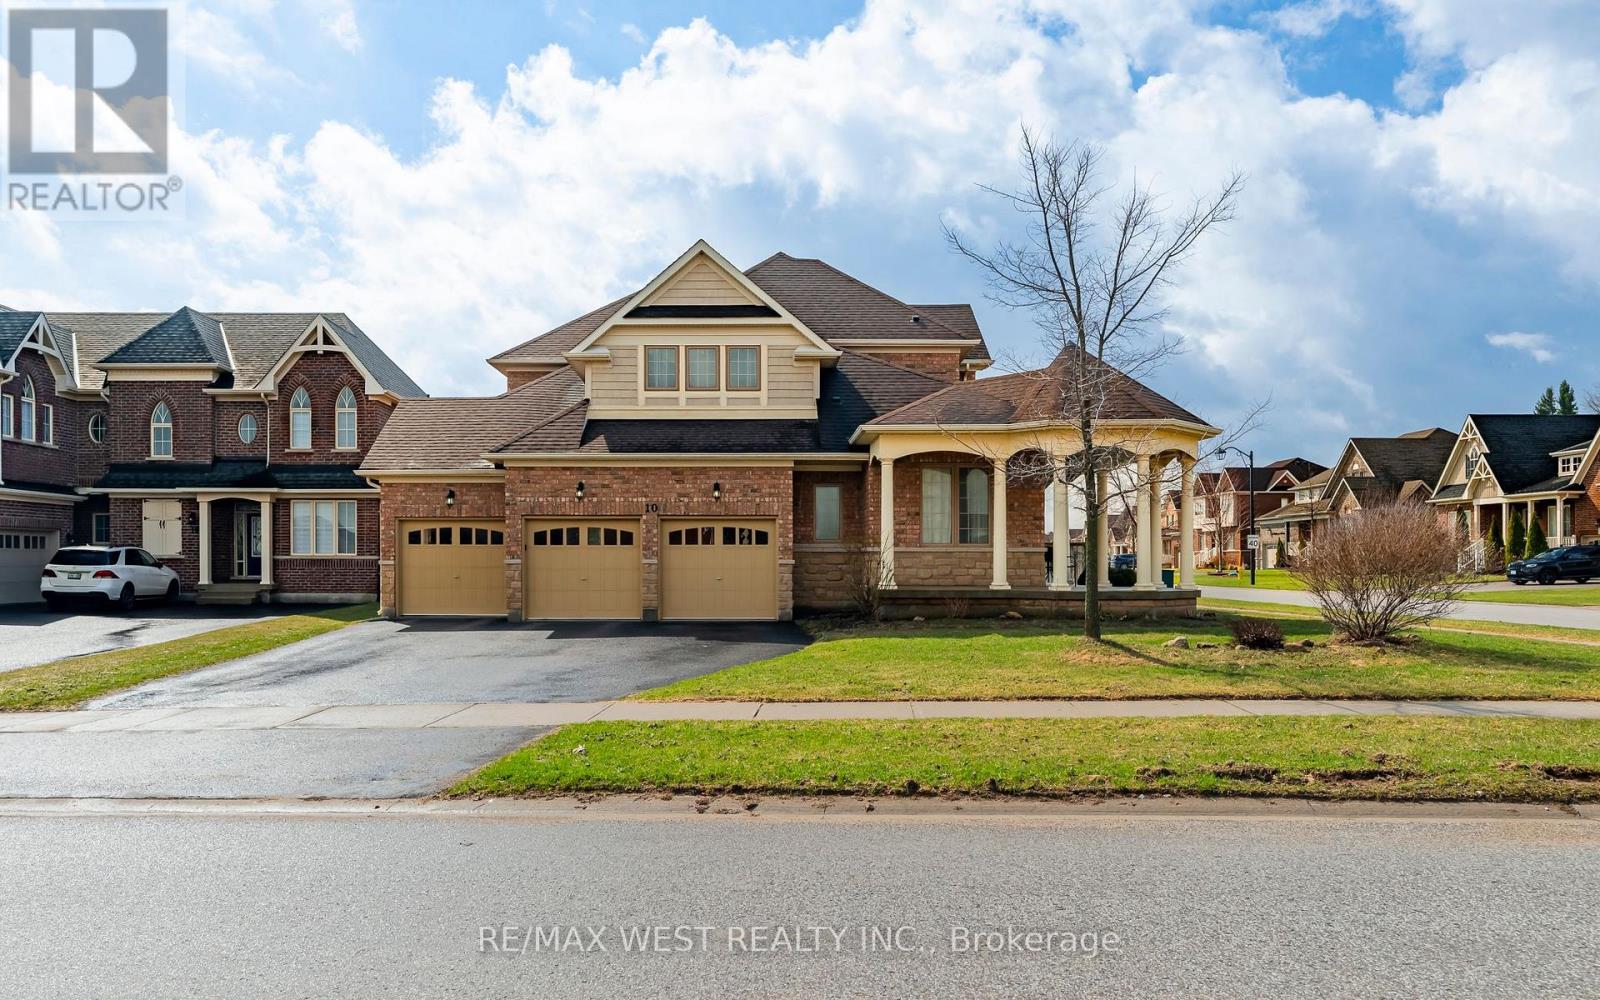
10 Stonegate Avenue
Mono, Ontario L9W5K6
MLS # X13576834
Property Details
Type
Detached
Beds
4
Baths
4
Status
For Sale
More homes like this
About this property
Discover refined living in this exceptional executive home by Brookfield Homes, gracefully positioned on a substantial premium corner lot in the highly sought-after Fieldstone community. From the moment you arrive, the home makes a striking impression with its open concept design, timeless curb appeal, expansive presence, and impressive three-car garage. Inside, the residence offers a sophisticated layout with four generously sized bedrooms, each with access to a bathroom, creating both comfort and privacy for family and guests alike. The main level is designed with elegance and function in mind, featuring multiple living and dining spaces that flow beautifully into a gourmet kitchen ideal for entertaining on any scale. Set on a truly remarkable lot, the property offers exceptional outdoor space and a sense of openness rarely found. The over-sized front porch adds a touch of classic charm, while the overall setting delivers the perfect balance of luxury, space, and prestige. Ideally located close to major highways, top-rated schools, shopping, and dining, this home offers an unmatched lifestyle in one of the area's most desirable communities.
Mortgage Estimate
Estimated monthly payment
Calculating…
Estimate only. Taxes, insurance, condo fees, and lender terms are not included.
Monthly costs to verify
Property taxes: about $652/month based on listed annual taxes.
Estimate only. Confirm taxes, condo/maintenance fees, insurance, utilities, and lender terms before making decisions.
Rooms
| Room | Level | Dimensions |
|---|---|---|
| Living room | Main level | 3.96 x 3.65 |
| Kitchen | Main level | 2.74 x 4.57 |
| Eating area | Main level | 3.35 x 4.57 |
| Great room | Main level | 4.26 x 5.08 |
| Library | Main level | 3.05 x 3.55 |
| Primary Bedroom | Second level | 4.26 x 5.18 |
| Bedroom 2 | Second level | 3.2 x 3.65 |
| Bedroom 3 | Second level | 5.25 x 3.04 |
| Bedroom 4 | Second level | 3.65 x 3.65 |
Facts & Location
Parking
7 spaces
Lot Size
71.1 x 134.6 FT
Annual Taxes
$7,828
Listing data
Listing information is provided for personal, non-commercial use and should be independently verified before making real estate decisions.
Last refreshed: Oct 4, 2026 2:16 AM
Explore nearby searches
SEO-friendly searches for this area, property type, and nearby neighbourhoods.
Similar Properties
More nearby listings that may fit the same search.
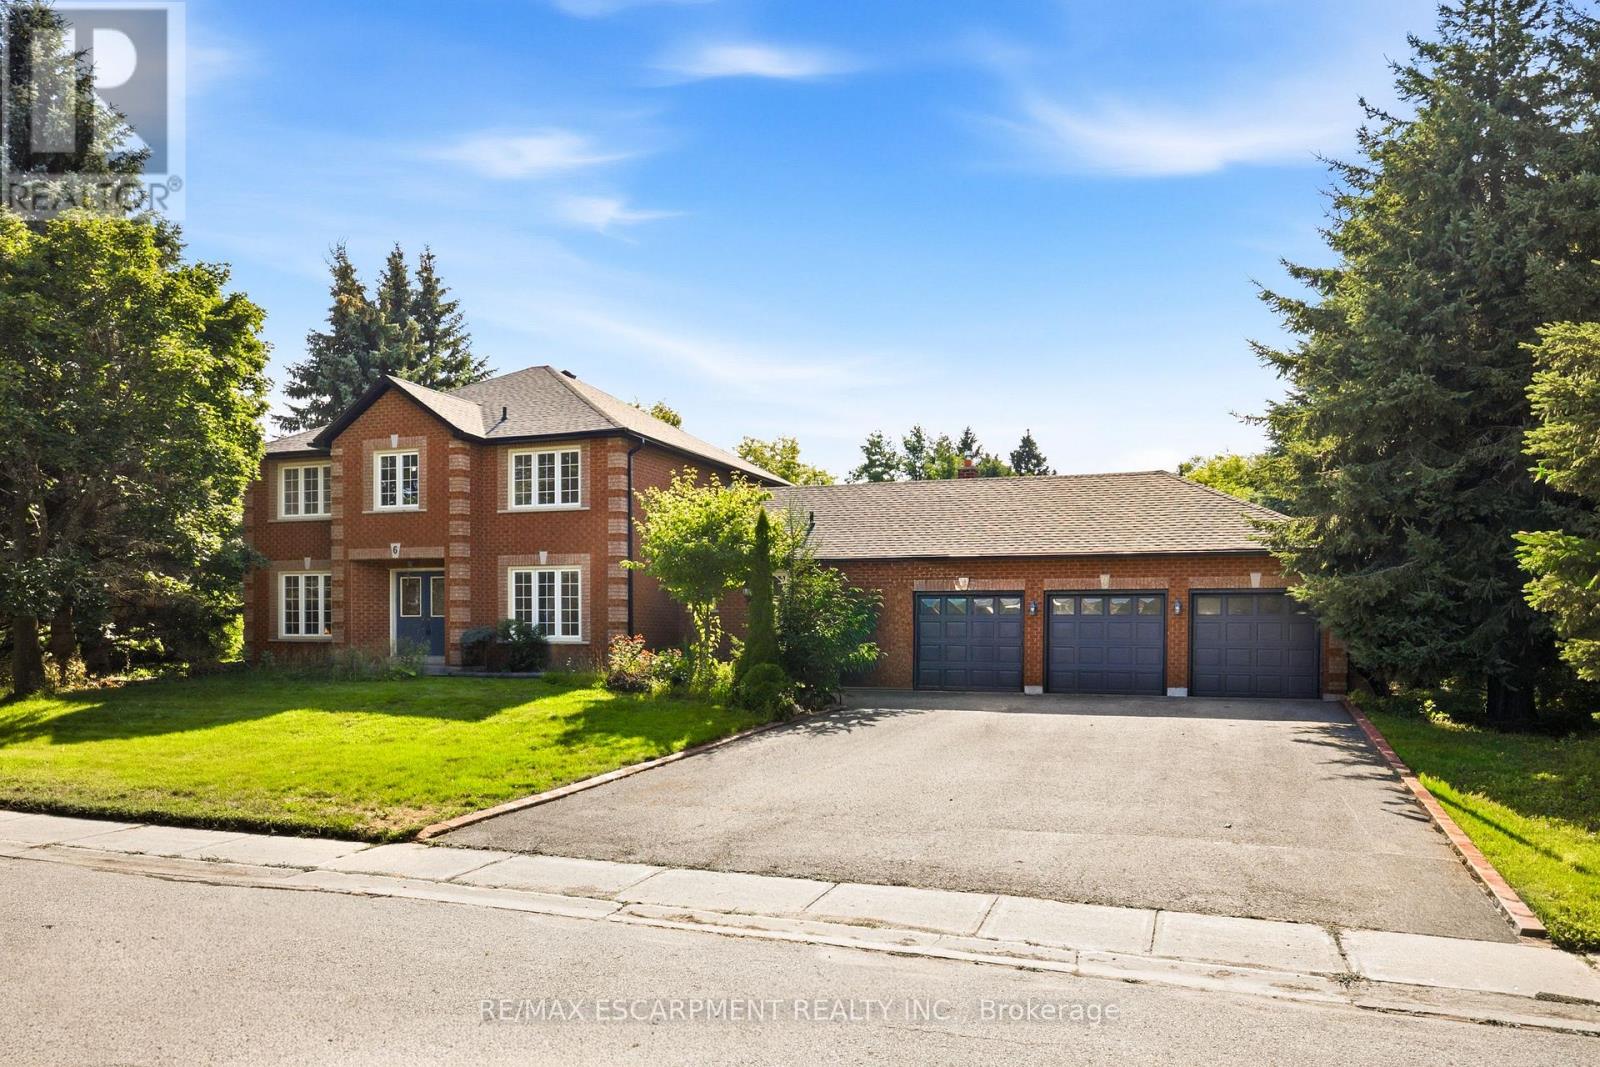
$1,299,999
6 Willow Crescent
Mono · MLS # X13688842
4 bed · 4 bath · 4,500 sq ft
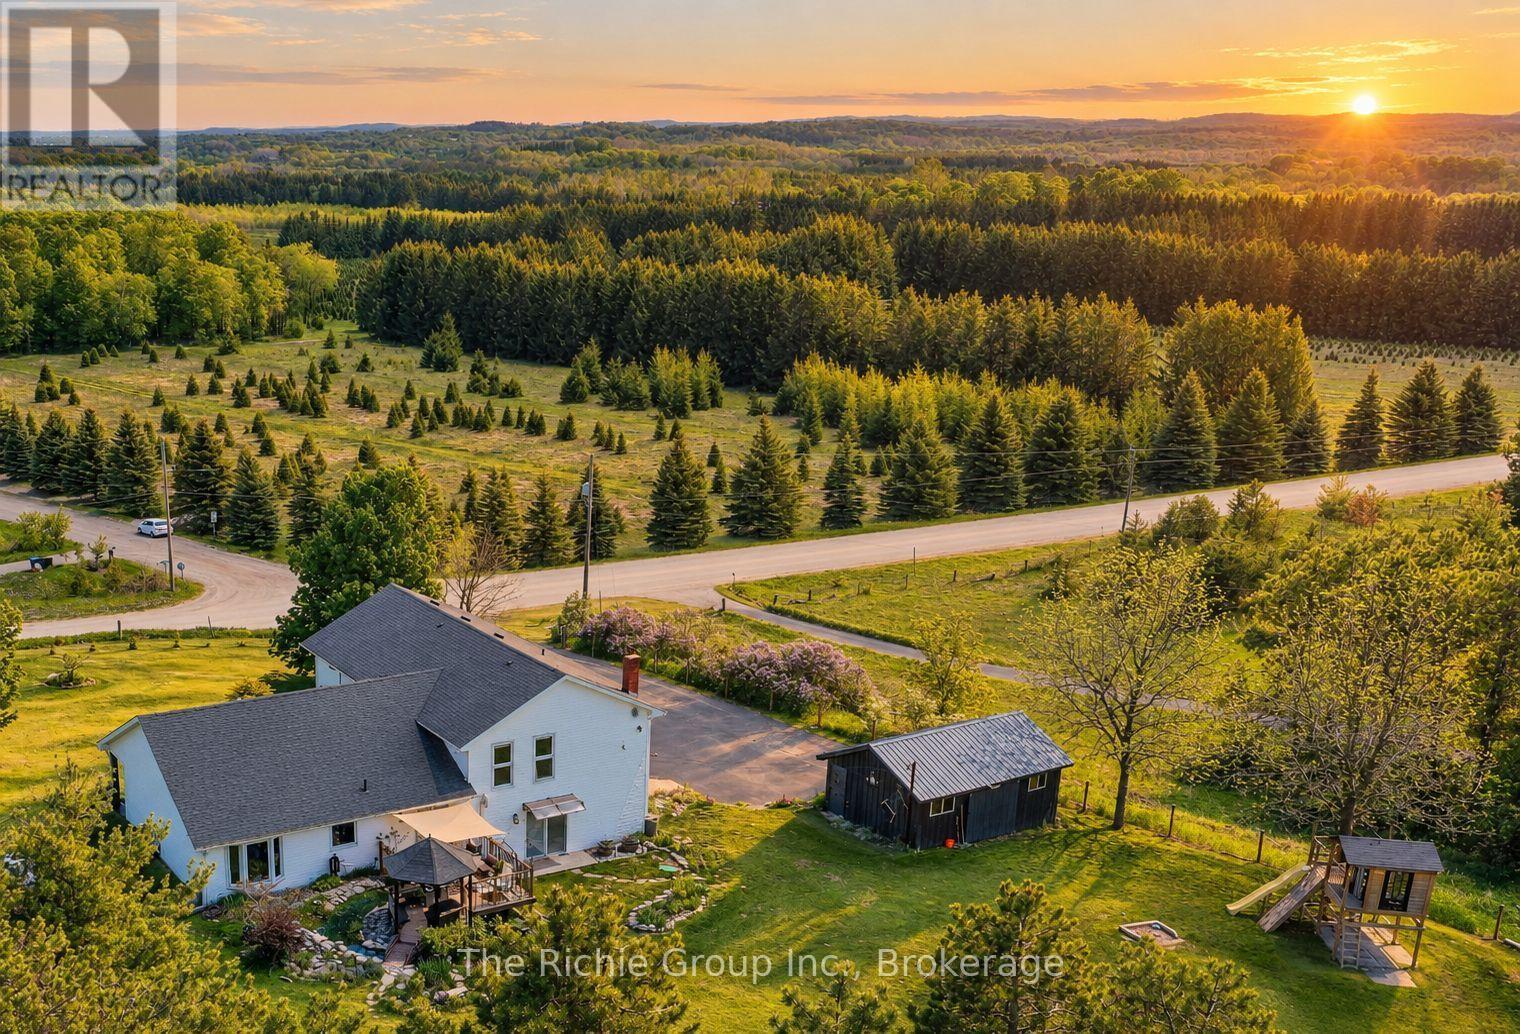
$1,299,000
994490 Mono-Adjala Townline
Mono · MLS # X13791966
4 bed · 3 bath
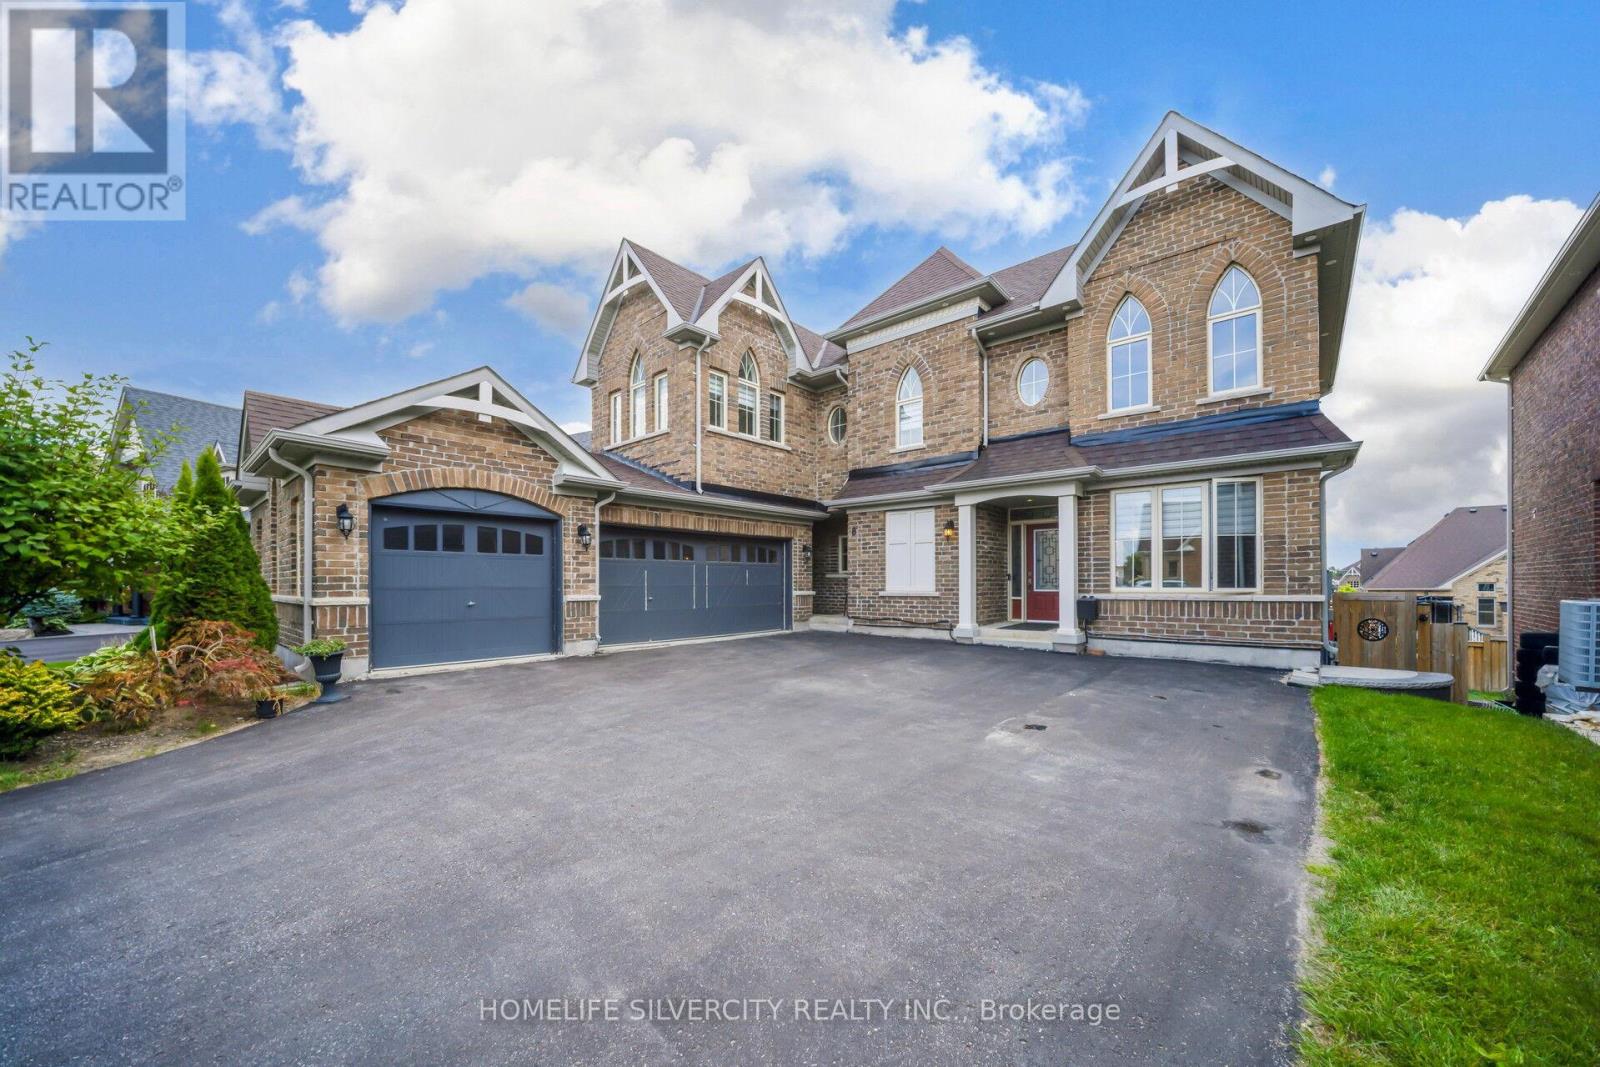
$1,299,000
8 Mitchell Crescent
Mono · MLS # X13714488
5 bed · 5 bath