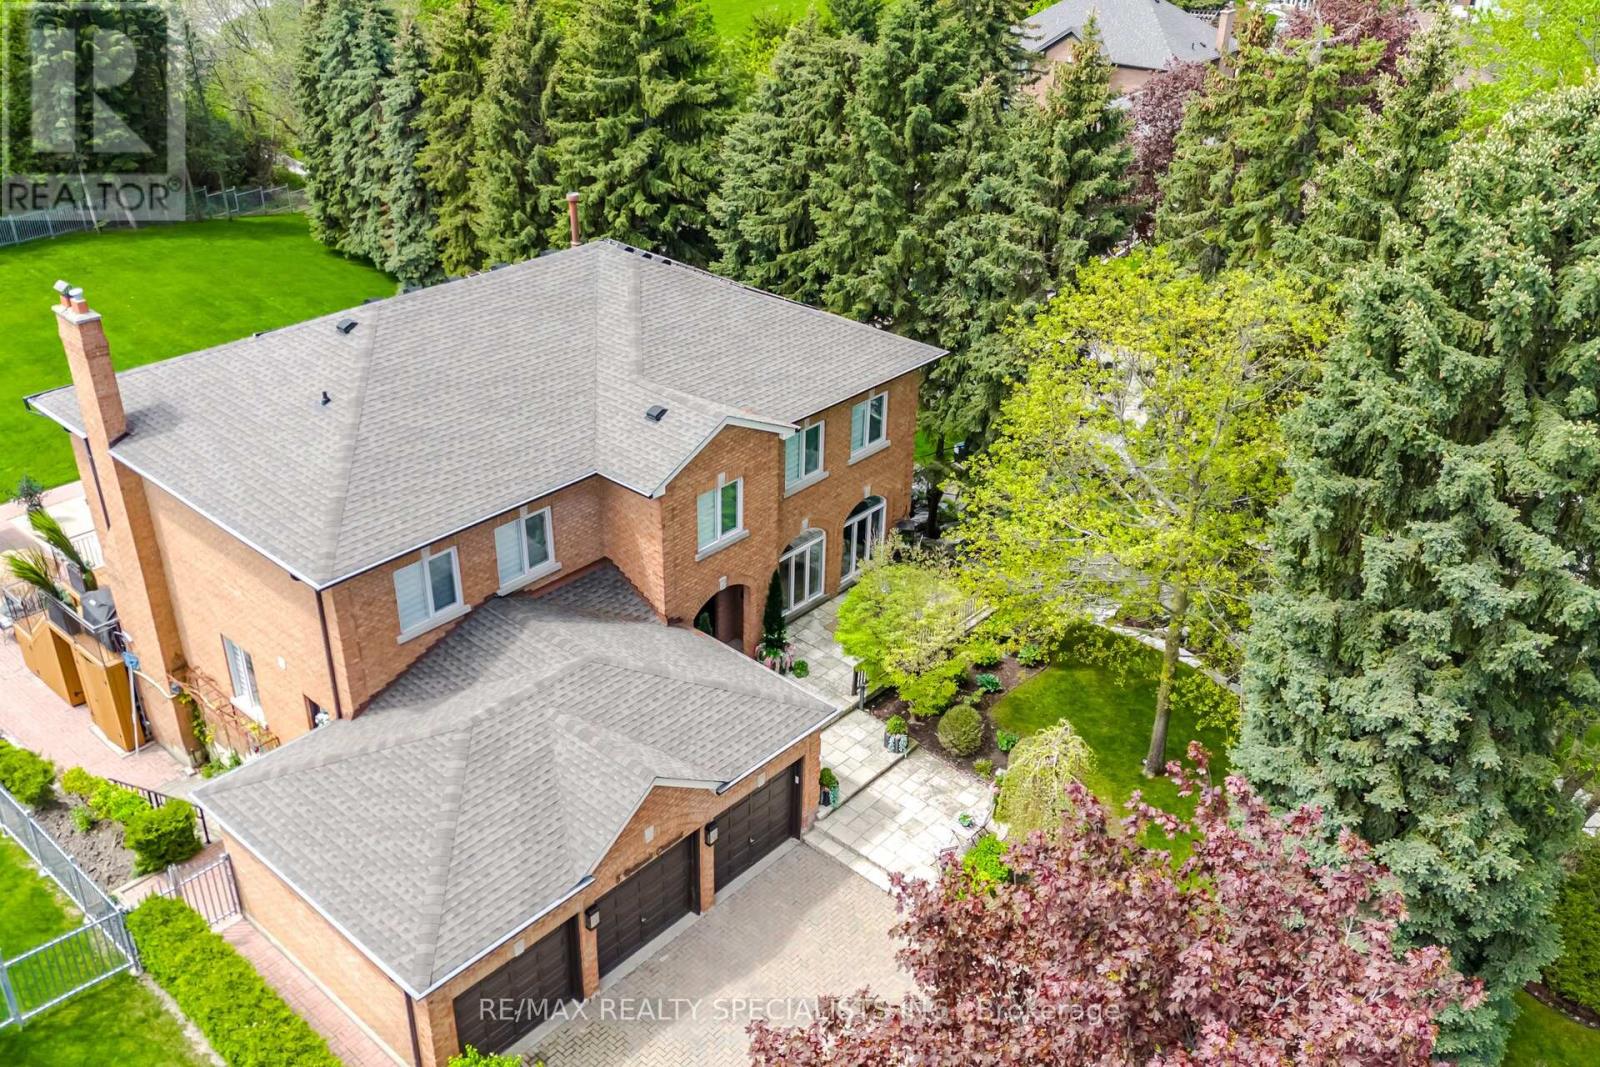
5 Rossmull Crescent
Vaughan (Islington Woods), Ontario L4L7C8
MLS # N13626684
Property Details
Type
Detached
Beds
6
Baths
6
Status
For Sale
More homes like this
About this property
Impressive family home offering over 6,000 sq. ft. of finished living space on a rare, nearly half-acre ravine-backed corner lot (89.28 x 228.93 ft.) in the prestigious Islington Woods community. Surrounded by mature trees and professionally landscaped grounds, this remarkable property offers ultimate privacy with a solar- heated in-ground pool, outdoor shower, tranquil rock garden, and breathtaking sunset views. A grand two-storey cathedral foyer with floor-to-ceiling windows welcomes you with abundant natural light and picturesque ravine views. Designed for both family living and entertaining, the main level features a spacious south-facing kitchen with a walkout to an oversized balcony complete with a gas BBQ connection overlooking the expansive backyard. Elegant separate living, dining, and family rooms are complemented by double bevelled-glass French doors, while a main-floor in-law suite with a 3-piece ensuite offers exceptional flexibility. A mudroom provides access to the three-car garage and a separate side entrance. The luxurious primary suite is a private retreat featuring his-and-hers walk-in closets, a spa-inspired 5-piece ensuite, and a Juliette balcony overlooking the ravine and stunning sunsets. With 4+2 bedrooms and 6 bathrooms, this home is ideal for large or multi-generational families.The fully finished walk-out basement with a separate entrance and second kitchen offers incredible versatility for extended family living. A dedicated wellness retreat featuring a 6-person soaker tub, steam sauna, and separate shower creates the ultimate spa experience at home.Located within walking distance to top-rated schools, parks, shopping, and everyday amenities, this extraordinary residence combines luxury, space, privacy, and convenience in one of Woodbridge's most sought-after neighbourhoods. A truly rare opportunity to own an exceptional ravine property.
Mortgage Estimate
Estimated monthly payment
Calculating…
Estimate only. Taxes, insurance, condo fees, and lender terms are not included.
Monthly costs to verify
Property taxes: about $882/month based on listed annual taxes.
Estimate only. Confirm taxes, condo/maintenance fees, insurance, utilities, and lender terms before making decisions.
Rooms
| Room | Level | Dimensions |
|---|---|---|
| Living room | Main level | 2.85 x 5.71 |
| Bedroom 4 | Second level | 3.42 x 4.89 |
| Recreational, Games room | Basement | 3.81 x 9.13 |
| Games room | Basement | 11.07 x 5.73 |
| Bedroom | Basement | 2.41 x 3.16 |
| Bathroom | Basement | 2.64 x 5.16 |
| Cold room | Basement | 3.11 x 2.74 |
| Kitchen | Basement | 3.11 x 2.74 |
| Dining room | Main level | 3.58 x 4.52 |
| Kitchen | Main level | 5.15 x 3.05 |
| Eating area | Main level | 5.15 x 2.68 |
| Family room | Main level | 4.11 x 5.93 |
| Bedroom 5 | Main level | 2.92 x 4.04 |
| Mud room | Main level | 1.65 x 5.93 |
| Primary Bedroom | Second level | 4.66 x 5.93 |
| Bedroom 2 | Second level | 3.52 x 4.96 |
| Bedroom 3 | Second level | 3.45 x 3.75 |
Facts & Location
Interior Size
6,000 sq ft
Parking
9 spaces
Lot Size
89.3 x 228.9 FT
Annual Taxes
$10,587
Listing data
Listing information is provided for personal, non-commercial use and should be independently verified before making real estate decisions.
Last refreshed: Aug 17, 2026 3:33 AM
Explore nearby searches
SEO-friendly searches for this area, property type, and nearby neighbourhoods.
Similar Properties
More nearby listings that may fit the same search.
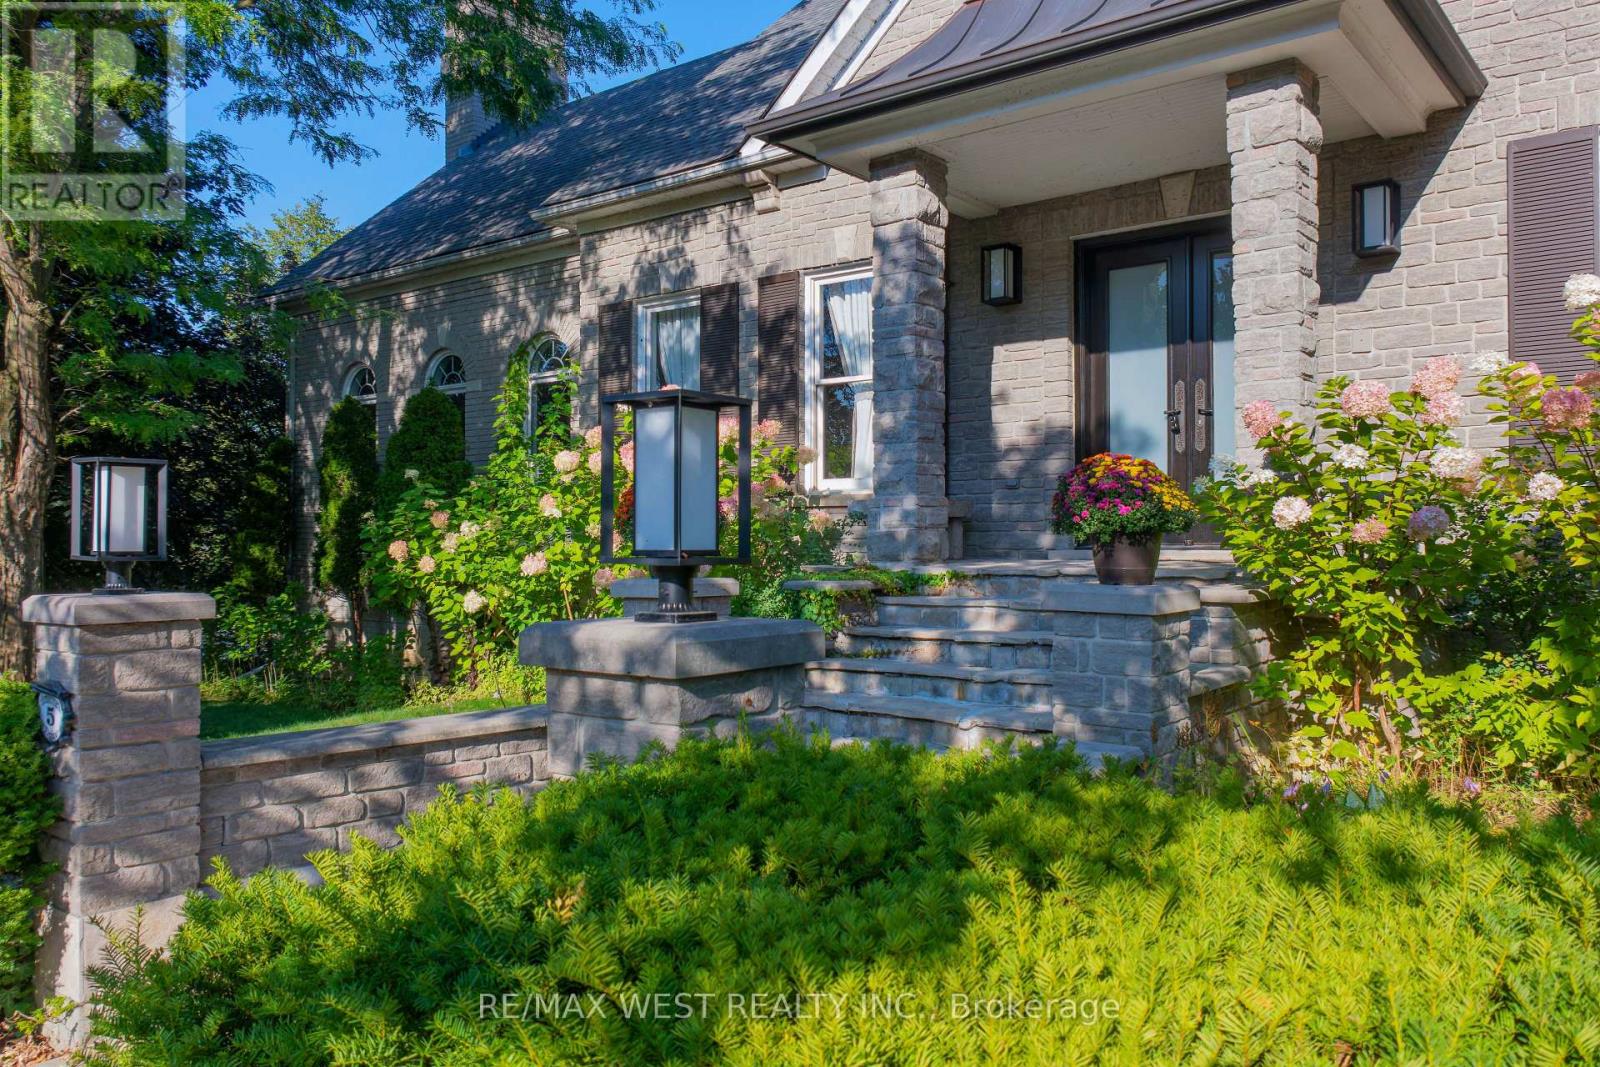
$2,100,000
5 Humberview Drive
Vaughan (Islington Woods) · MLS # N13172040
6 bed · 5 bath · 6,500 sq ft
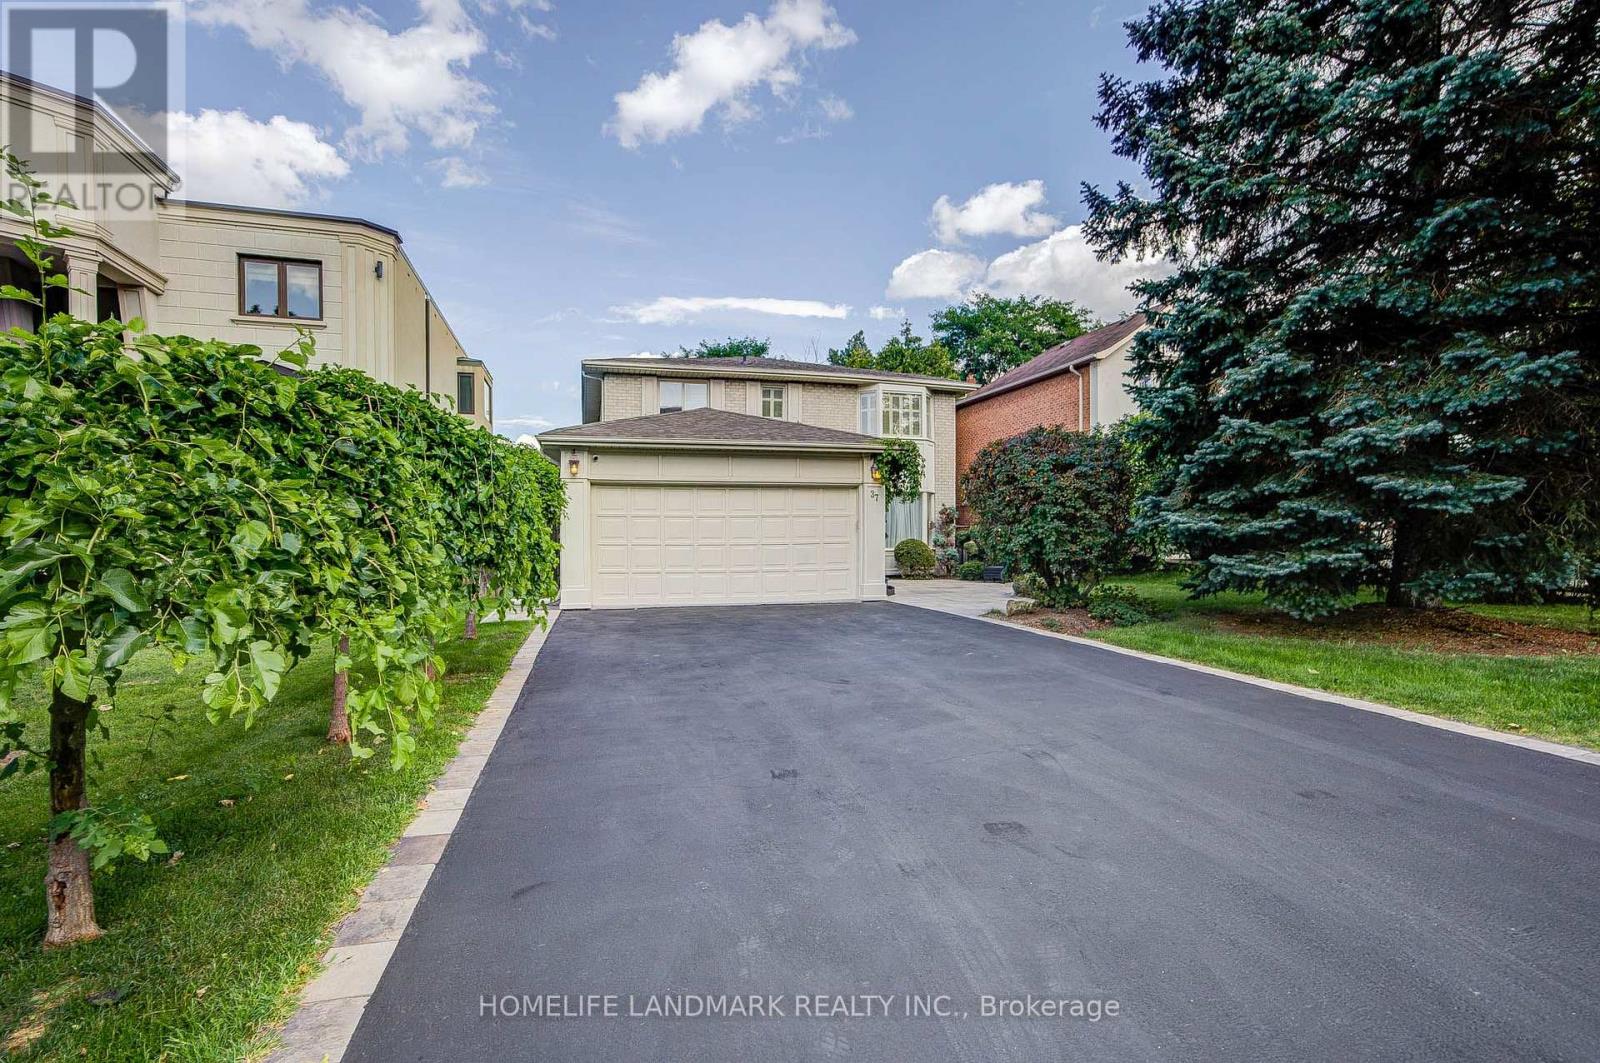
$1,899,000
37 Maimonides Court
Vaughan (Crestwood-Springfarm-Yorkhill) · MLS # N13681380
6 bed · 4 bath · 2,878 sq ft
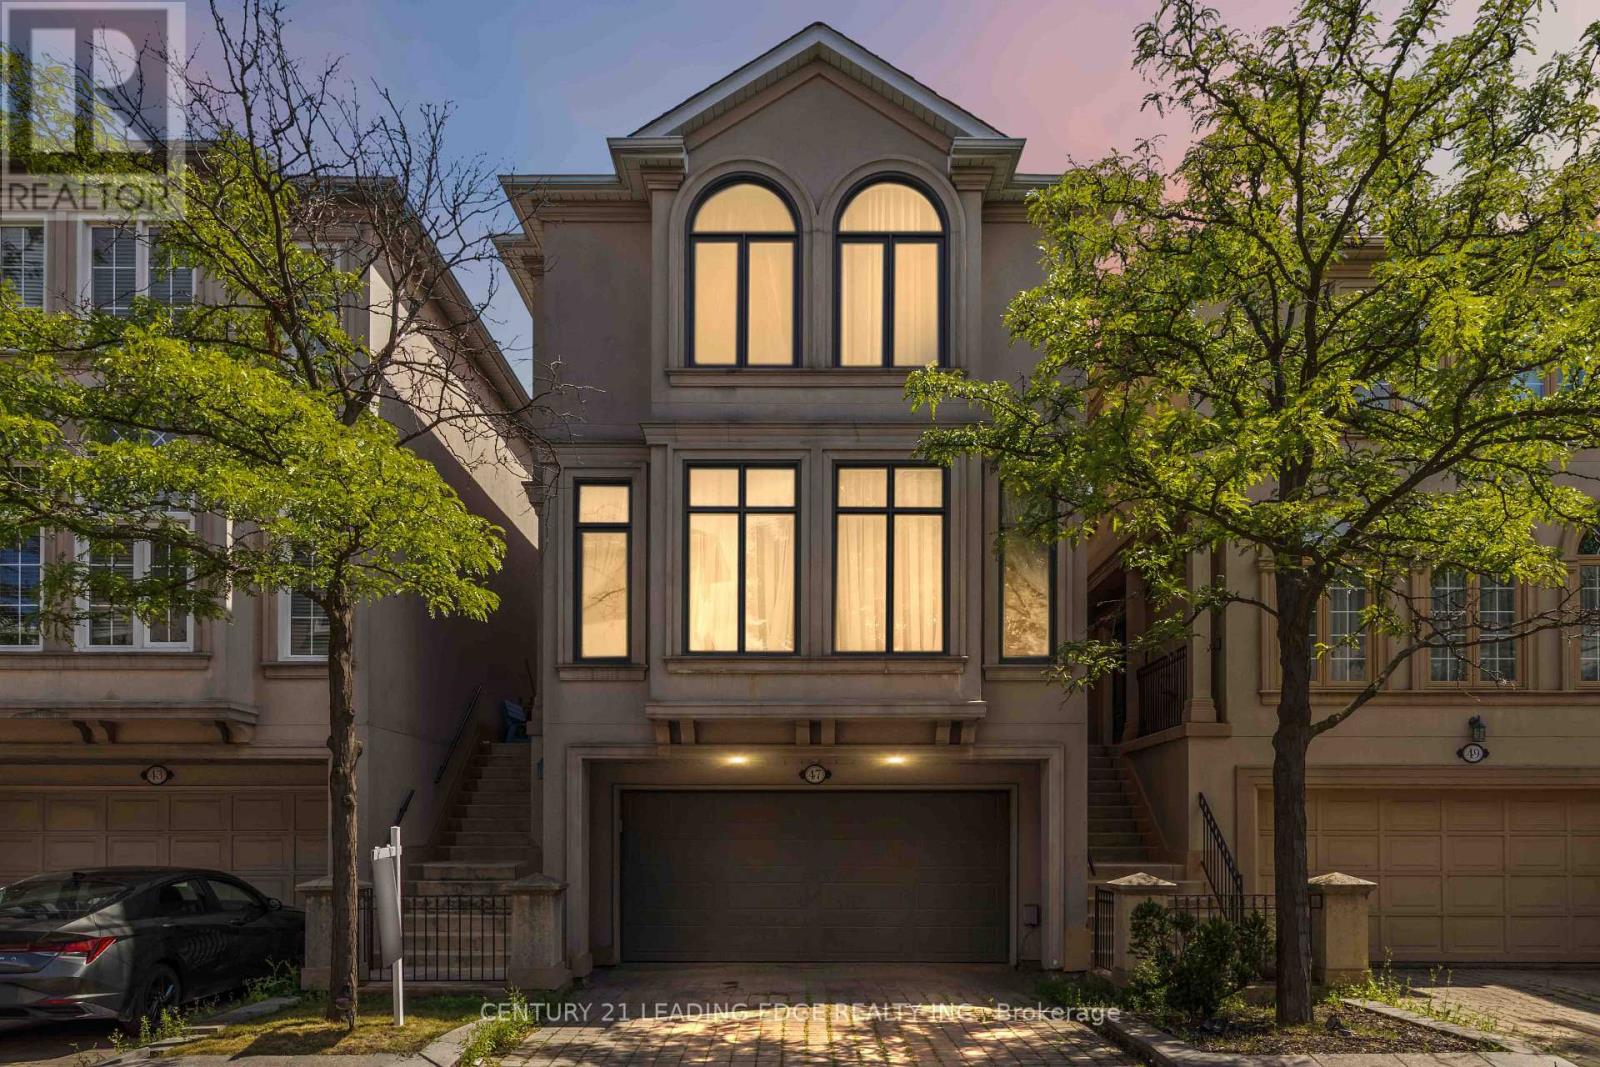
$1,349,000
47 Cordoba Drive
Vaughan (Lakeview Estates) · MLS # N13659068
4 bed · 4 bath