Videos & Virtual Tours
Open available video, 3D tour, or virtual-tour media for this listing.
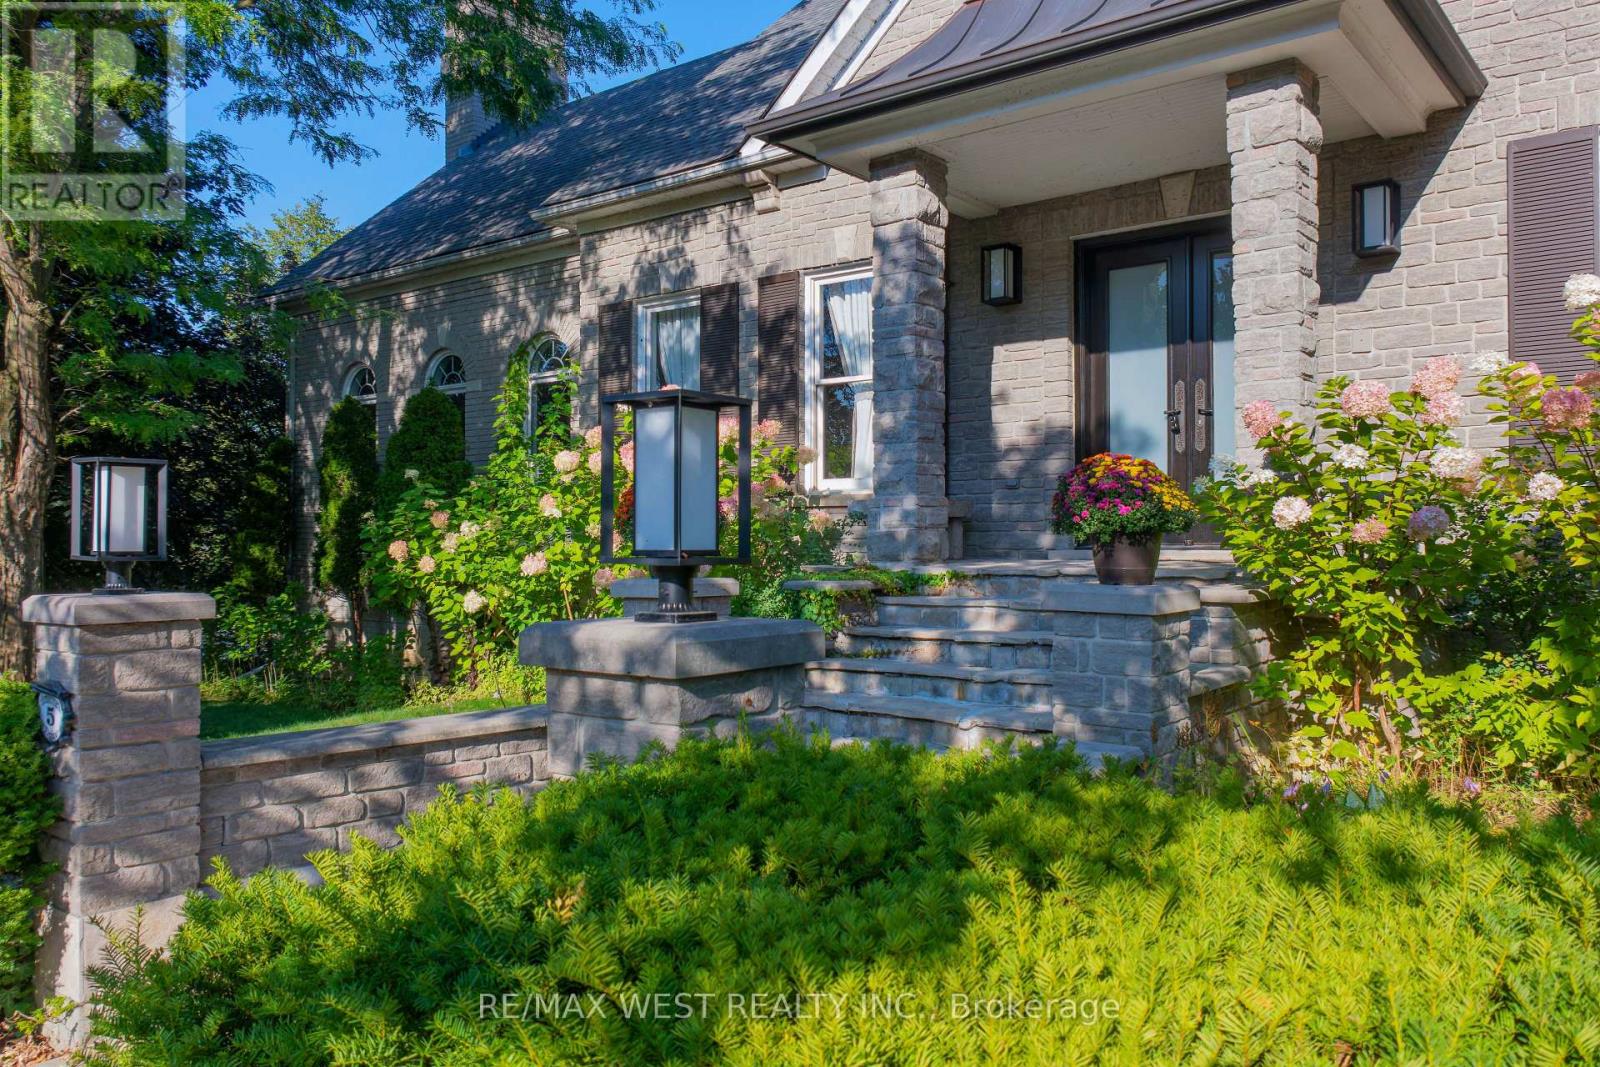
5 Humberview Drive
Vaughan (Islington Woods), Ontario L4H1B1
MLS # N13172040
Property Details
Type
Detached
Beds
6
Baths
5
Status
For Sale
More homes like this
About this property
Luxurious Solid Custom Bungaloft offers a Harmonious Blend of Luxury and is Fully Landscaped with Mature Trees in an Exclusive Enclave of Unique Homes. Step inside to Discover a Spacious and Bright Open Concept Layout, where Every Detail has been Thoughtfully Considered. The Main Floor has over 10-12 Ft Ceilings and Boasts Generously Sized Bedrooms, Hardwood Flooring and Large Windows throughout. Natural Light Floods the Home, creating an instant Ambiance & Serenity. The Heart of the Home lies in the Lovely Gourmet Kitchen complete w Built In S/S Appliances, Granite Counters & Ample Custom Cabinetry. The Great Room Offers The Perfect Space to Unwind with a F/P and Breath Taking Views from every Cathedral Window. The W/Out Lower Level w Approx. 10 Ft Ceilings, has a Large Rec Rm with /F/P, plus an Additional 2 Bedrooms, Perfect for an Extended Family. Functional Separate Loft Apartment Features Brand New S/S Appliances & Sep. Entrance. Heated Garage with Tiled Floor. Approximately 6,500 sq ft of Living Space, with Multiple Expansive Entertaining Spaces Indoors & Out. Unparalleled Quality. Located Near All Amenities. This one is a MUST SEE!!!
Mortgage Estimate
Estimated monthly payment
Calculating…
Estimate only. Taxes, insurance, condo fees, and lender terms are not included.
Monthly costs to verify
Property taxes: about $873/month based on listed annual taxes.
Estimate only. Confirm taxes, condo/maintenance fees, insurance, utilities, and lender terms before making decisions.
Rooms
| Room | Level | Dimensions |
|---|---|---|
| Great room | Main level | 8.2 x 7.18 |
| Bedroom 4 | Lower level | 4.92 x 3.77 |
| Exercise room | Lower level | 4.99 x 3.75 |
| Dining room | Main level | 5.3 x 3.9 |
| Kitchen | Main level | 4.03 x 3.98 |
| Primary Bedroom | Main level | 4.77 x 4.46 |
| Bedroom 2 | Main level | 5.07 x 3.85 |
| Office | Main level | 3.32 x 3.27 |
| Kitchen | Main level | 4.66 x 4.17 |
| Living room | Main level | 6.57 x 2.59 |
| Family room | Lower level | 8.04 x 6.92 |
| Bedroom 3 | Lower level | 5.81 x 4.36 |
Facts & Location
Interior Size
6,500 sq ft
Parking
9 spaces
Lot Size
75 x 153 FT ; Irregular
Annual Taxes
$10,477
Listing data
Listing information is provided for personal, non-commercial use and should be independently verified before making real estate decisions.
Last refreshed: Aug 17, 2026 6:30 AM
Explore nearby searches
SEO-friendly searches for this area, property type, and nearby neighbourhoods.
Similar Properties
More nearby listings that may fit the same search.
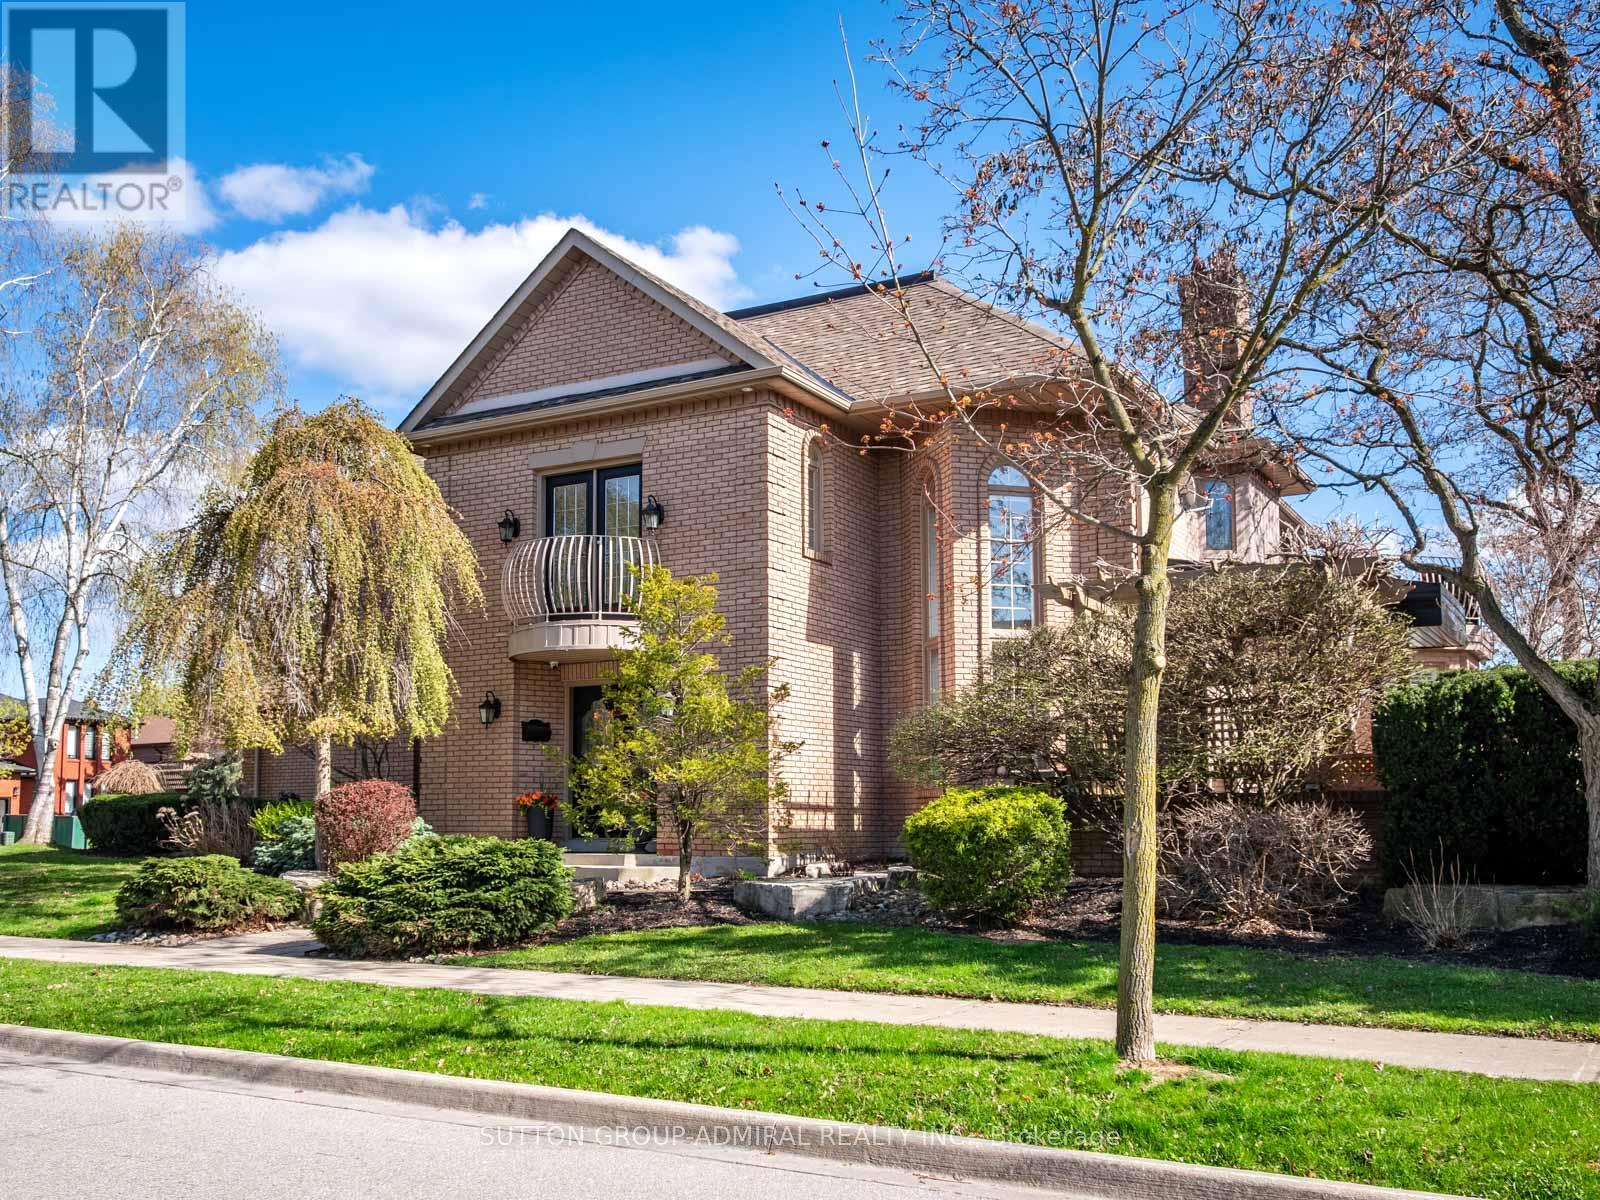
$1,999,000
6 Colton Crescent
Vaughan (Islington Woods) · MLS # N13517484
6 bed · 4 bath · 3,500 sq ft
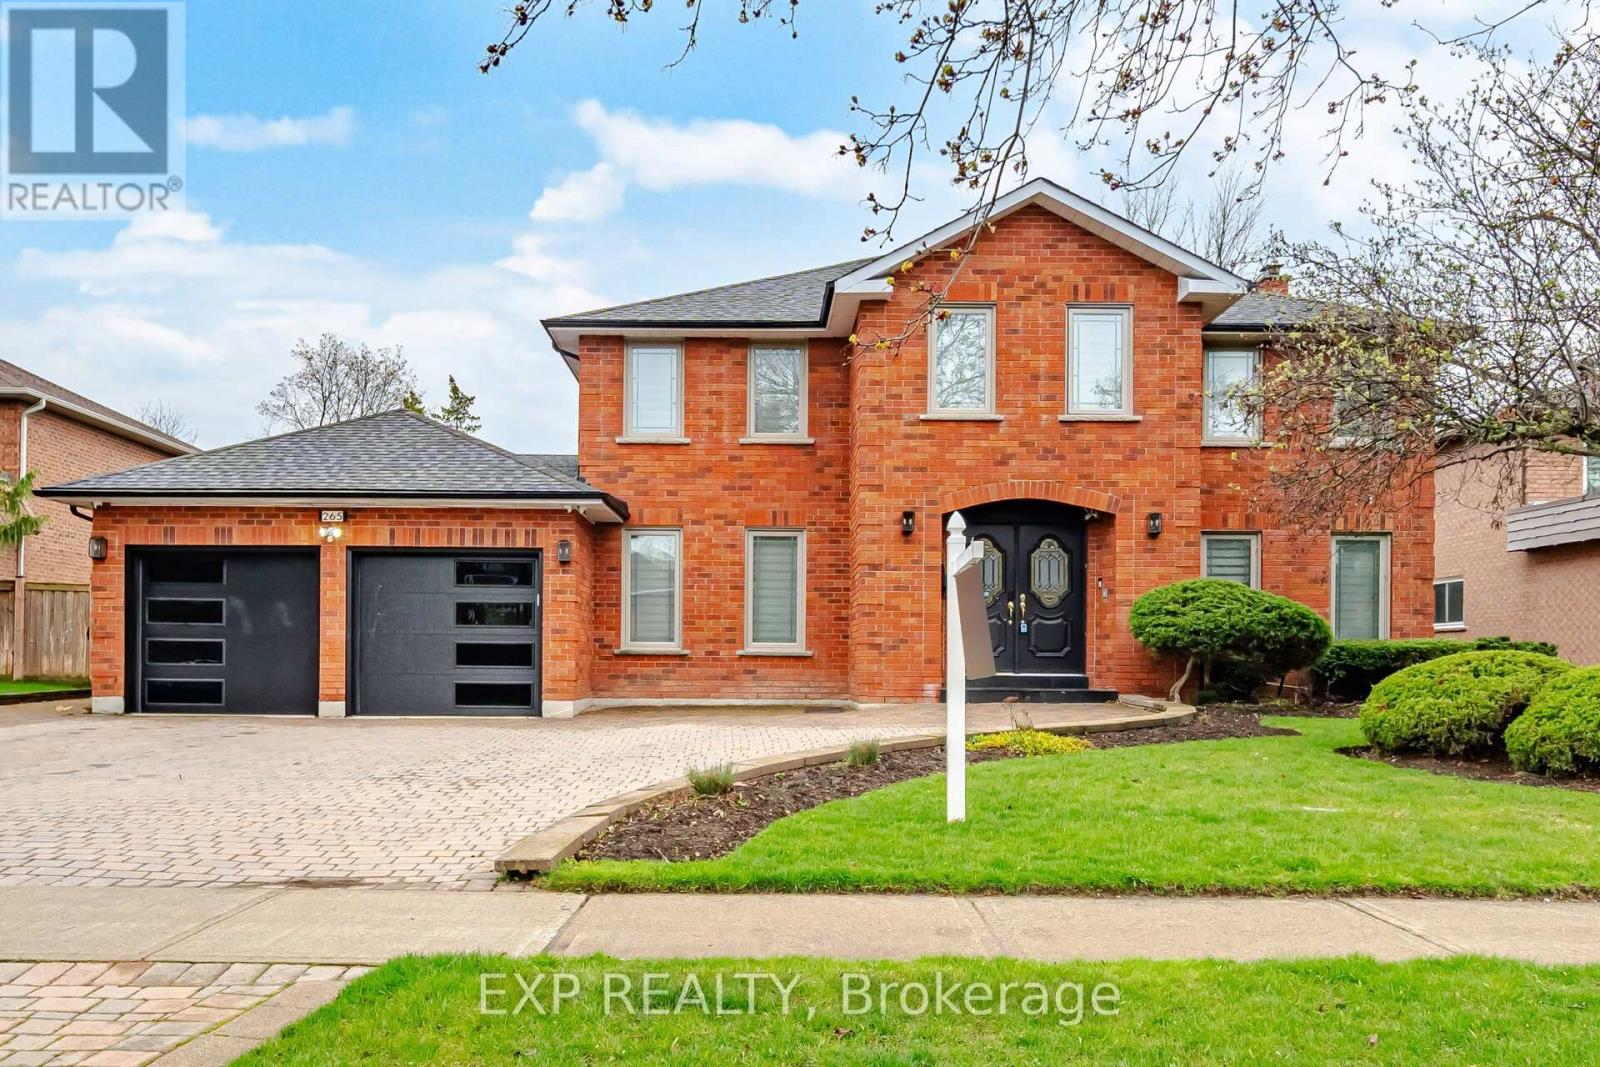
$1,998,000
265 Wycliffe Avenue
Vaughan (Islington Woods) · MLS # N13528560
7 bed · 5 bath
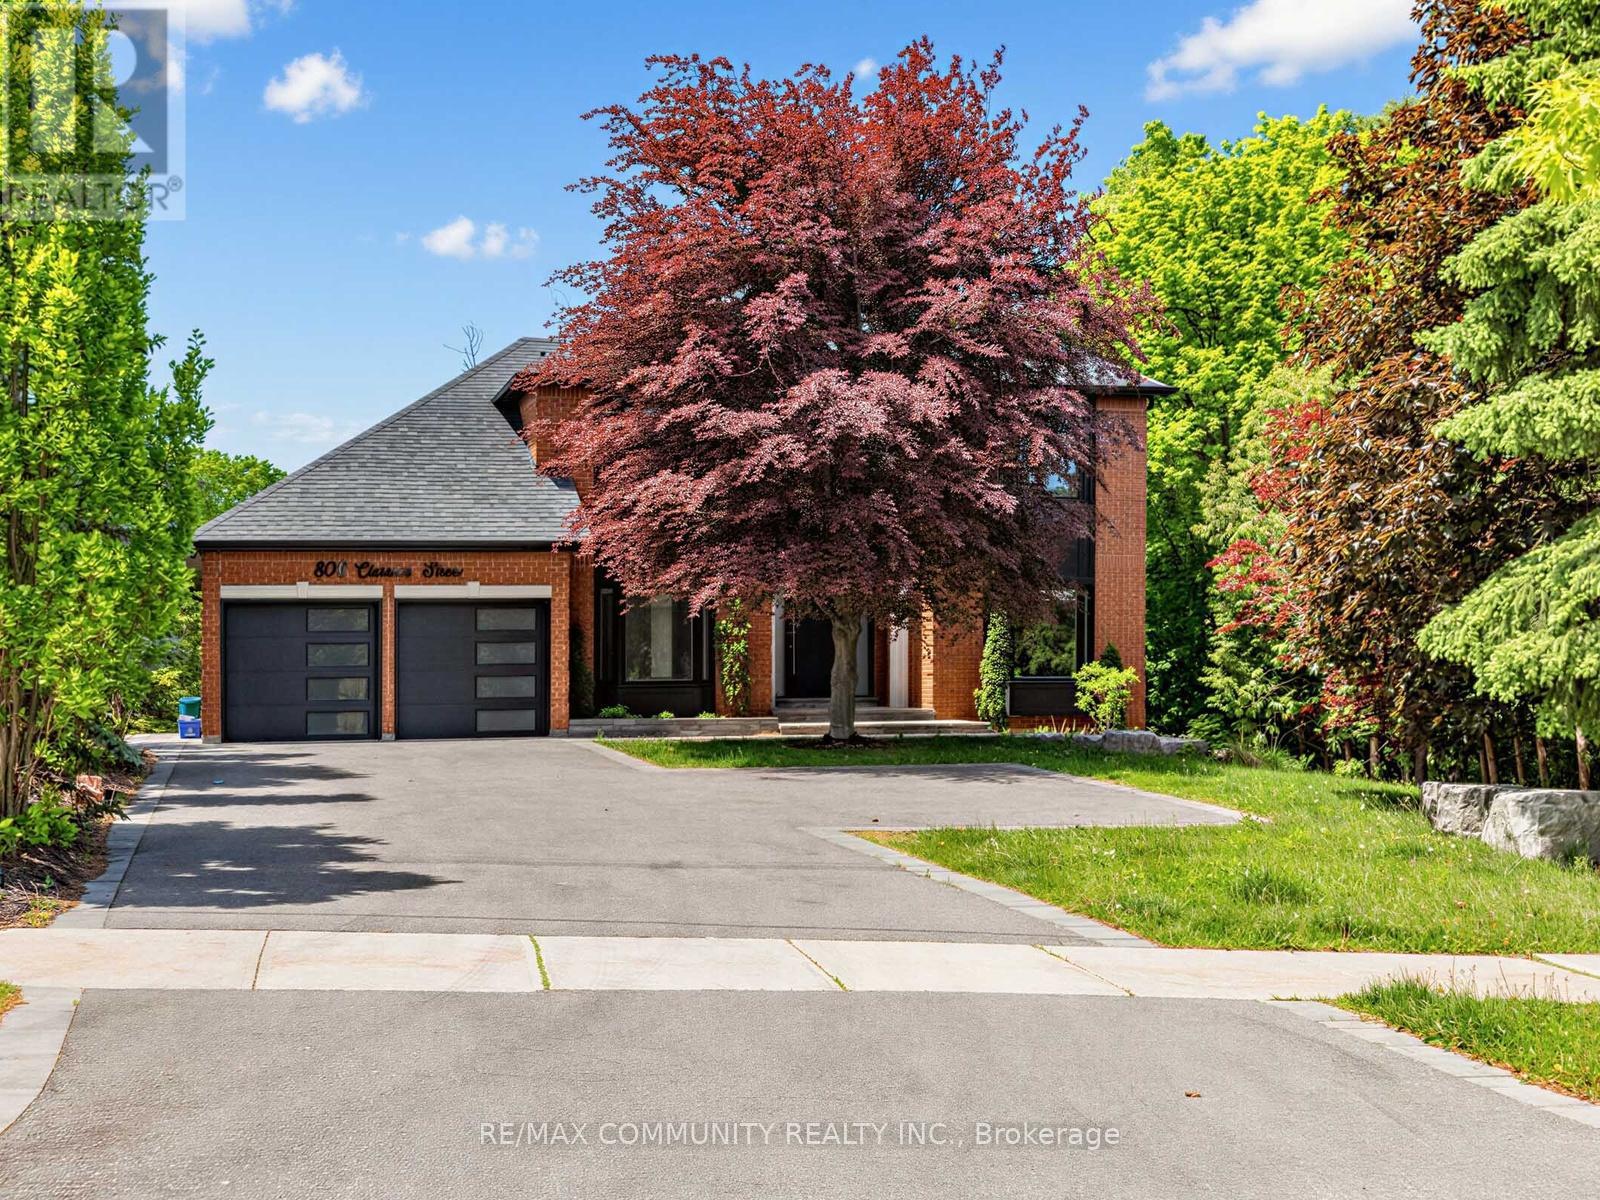
$1,998,000
806 Clarence Street
Vaughan (Islington Woods) · MLS # N13452422
5 bed · 4 bath