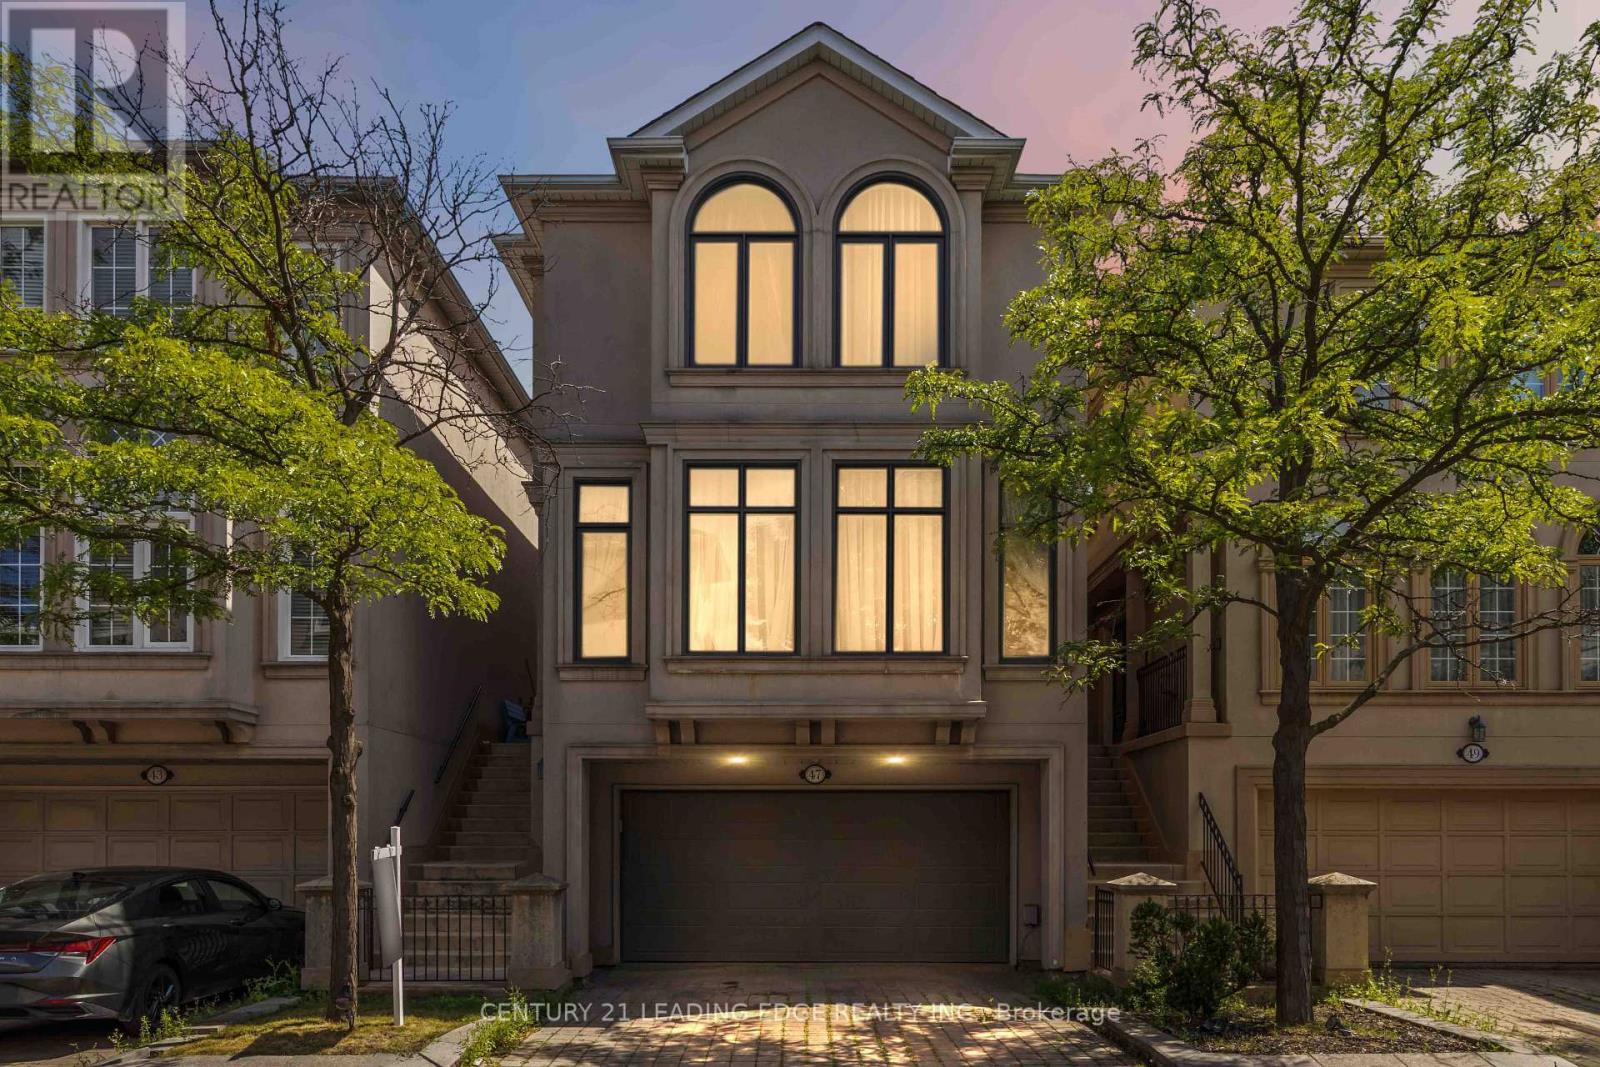
47 Cordoba Drive
Vaughan (Lakeview Estates), Ontario L4J8J8
MLS # N13659068
Property Details
Type
Detached
Beds
4
Baths
4
Status
For Sale
More homes like this
About this property
A show stopper! 4 levels of 2700 + sq feet of professionally finished space, this home is designed for families who need room to grow without compromising on style or function. 3 bedrooms with potential to convert the upstairs lounge area to a 4th bedroom. Massive primary suite with a luxurious 5 pc ensuite and a soaker tub and a built in closet. Kitchen (2012 )granite countertops and backsplash, a gas cooktop, double sink, quality appliances and a coffee nook). Rich hardwood flooring flows throughout the home ,while custom window coverings, premium light fixtures, renovated bathrooms, and fresh paint (July 2026) create a move-in-ready home you'll be proud to own. Professionally finished walkout basement (2019) , complete with a 2pc bath adds exceptional living space for an extra bedroom, a family room, home office or potential for income generating space. Additional lower basement offers even more versatility with abundant storage, or the perfect home gym or hobby space. Direct access from the garage to both the backyard and basement. Spacious deck overlooks the backyard, complete with a new canopy, ideal for summer BBQs or morning coffee. Skylight over the grand staircase brings in a ton of natural light. High ceilings Big ticket items have been done including the kitchen, bathrooms, hardwood flooring, deck, sliding doors, appliances, and washer/dryer (2012), professionally finished basement (2019), windows and garage door (2019), roof and insulation (2020), front window and refrigerator (2026), plus freshly painted bedrooms and bathrooms (2026),making the home perfectly move in ready. Legally described as a detached condo. Maintenance fees $476.21/month include snow removal, window cleaning and lawn maintenance.
Mortgage Estimate
Estimated monthly payment
Calculating…
Estimate only. Taxes, insurance, condo fees, and lender terms are not included.
Monthly costs to verify
Property taxes: about $469/month based on listed annual taxes.
Freehold Monthly Fee: $476.00/mo
Estimate only. Confirm taxes, condo/maintenance fees, insurance, utilities, and lender terms before making decisions.
Rooms
| Room | Level | Dimensions |
|---|---|---|
| Living room | Main level | 4.86 x 5.86 |
| Dining room | Main level | 3.36 x 3.48 |
| Kitchen | Main level | 6.69 x 2.98 |
| Eating area | Main level | 4.48 x 3.33 |
| Bedroom 4 | Lower level | 4.44 x 6.38 |
| Recreational, Games room | Basement | 6.75 x 5.96 |
| Primary Bedroom | Upper Level | 5.64 x 4.36 |
| Bedroom 2 | Upper Level | 4.3 x 3.33 |
| Bedroom 3 | Upper Level | 3.58 x 2.76 |
| Family room | Upper Level | 3.04 x 3.45 |
Facts & Location
Parking
4 spaces
Lot Size
28 x 90 FT
Annual Taxes
$5,627
Freehold Monthly Fee
$476.00/mo
Listing data
Listing information is provided for personal, non-commercial use and should be independently verified before making real estate decisions.
Last refreshed: Sep 21, 2026 3:33 AM
Explore nearby searches
SEO-friendly searches for this area, property type, and nearby neighbourhoods.
Similar Properties
More nearby listings that may fit the same search.
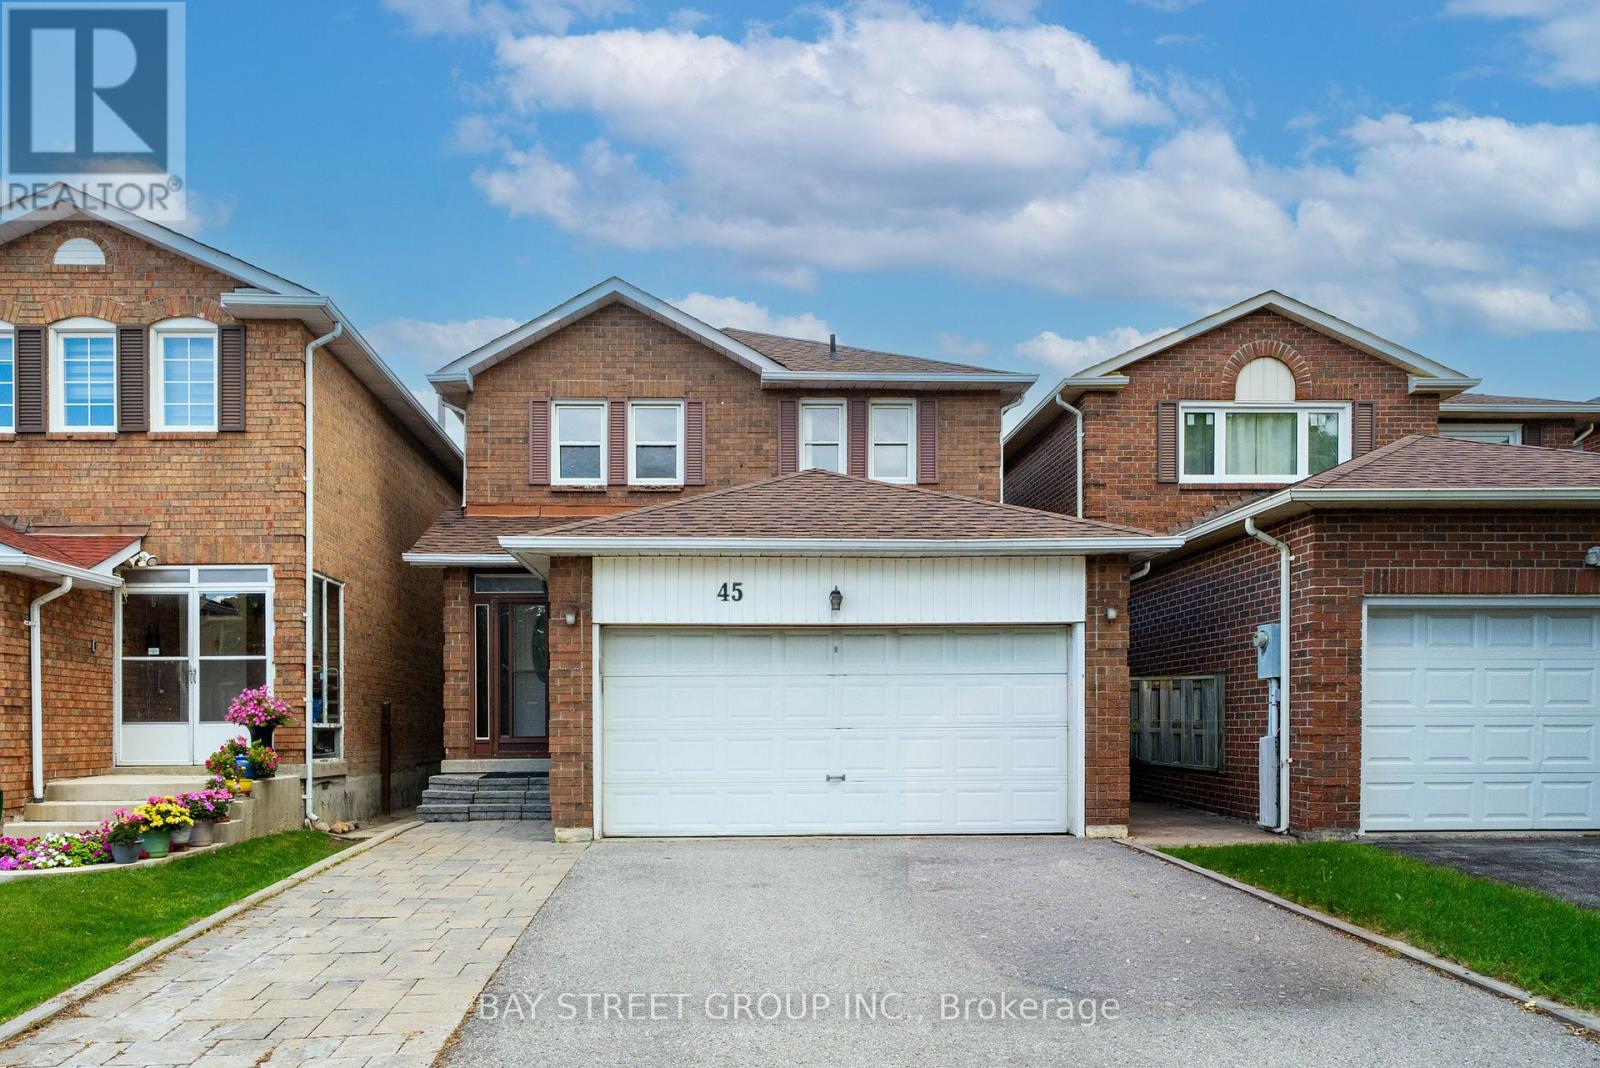
$1,249,000
45 Thurman Road
Vaughan (Lakeview Estates) · MLS # N13788004
4 bed · 4 bath
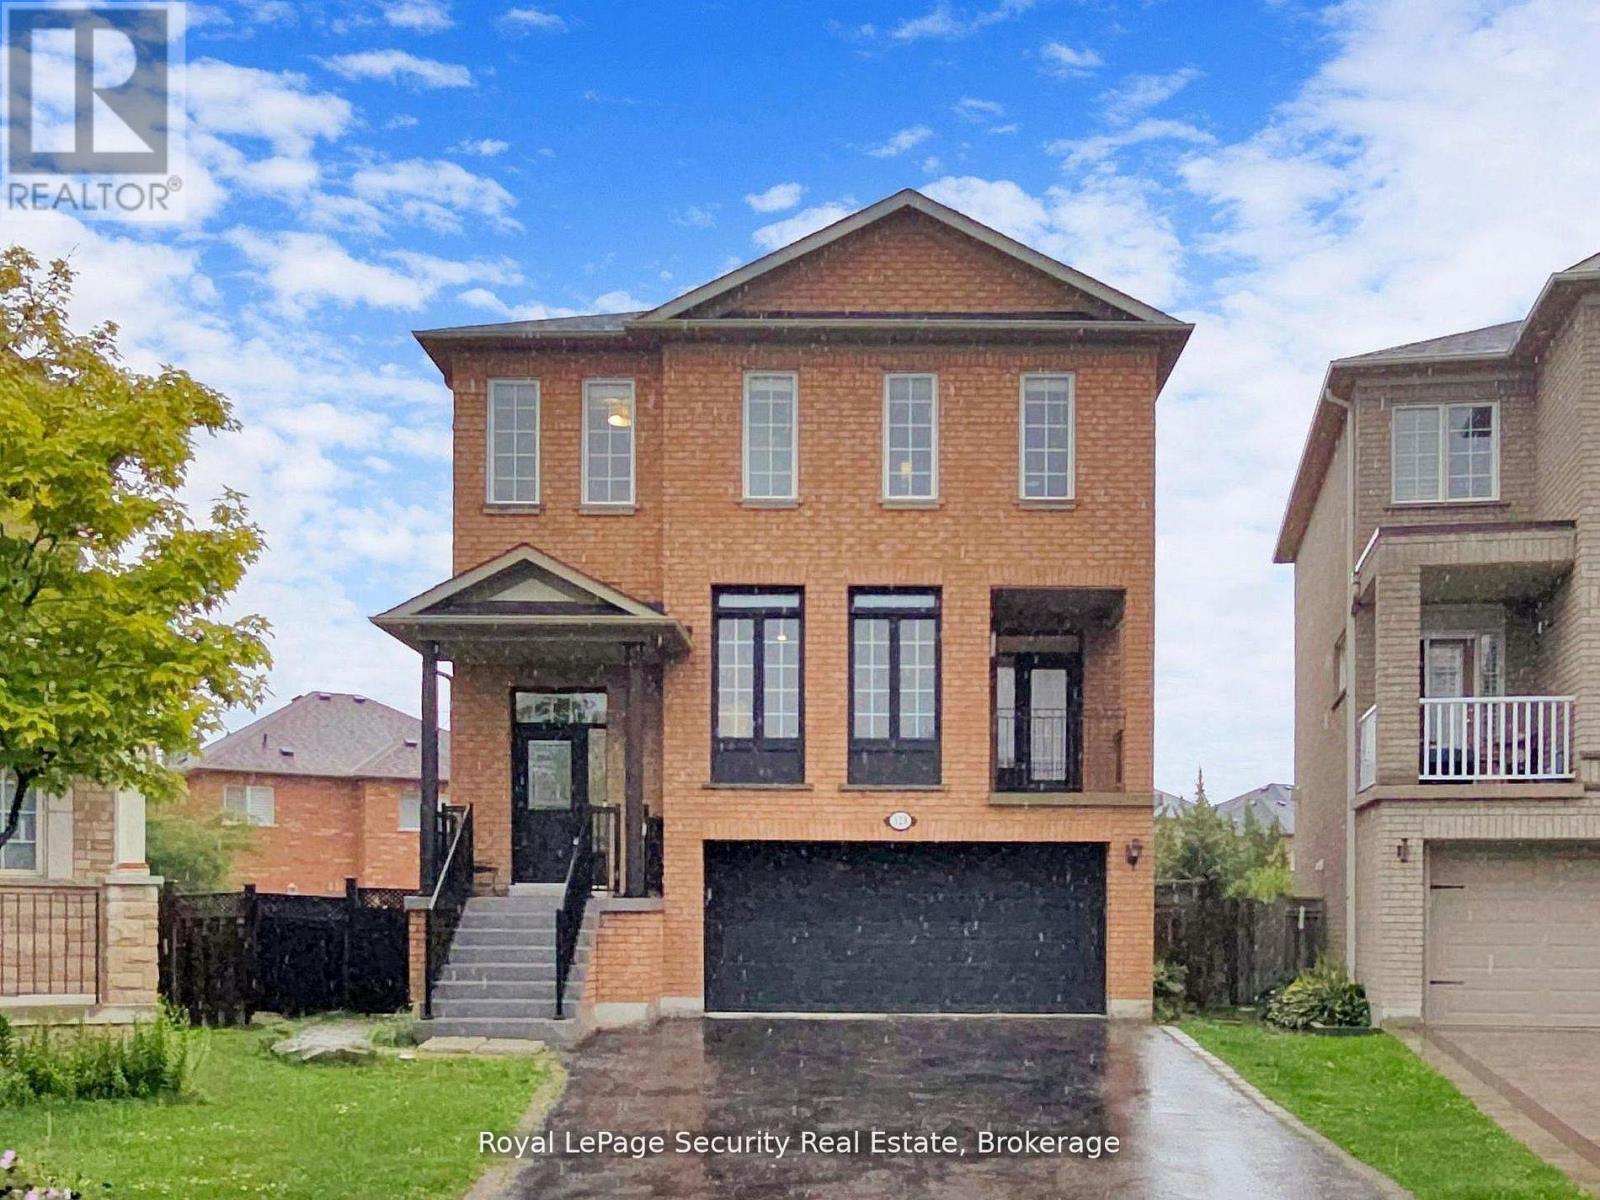
$1,388,800
128 Daiseyfield Crescent
Vaughan (Vellore Village) · MLS # N13592054
7 bed · 4 bath
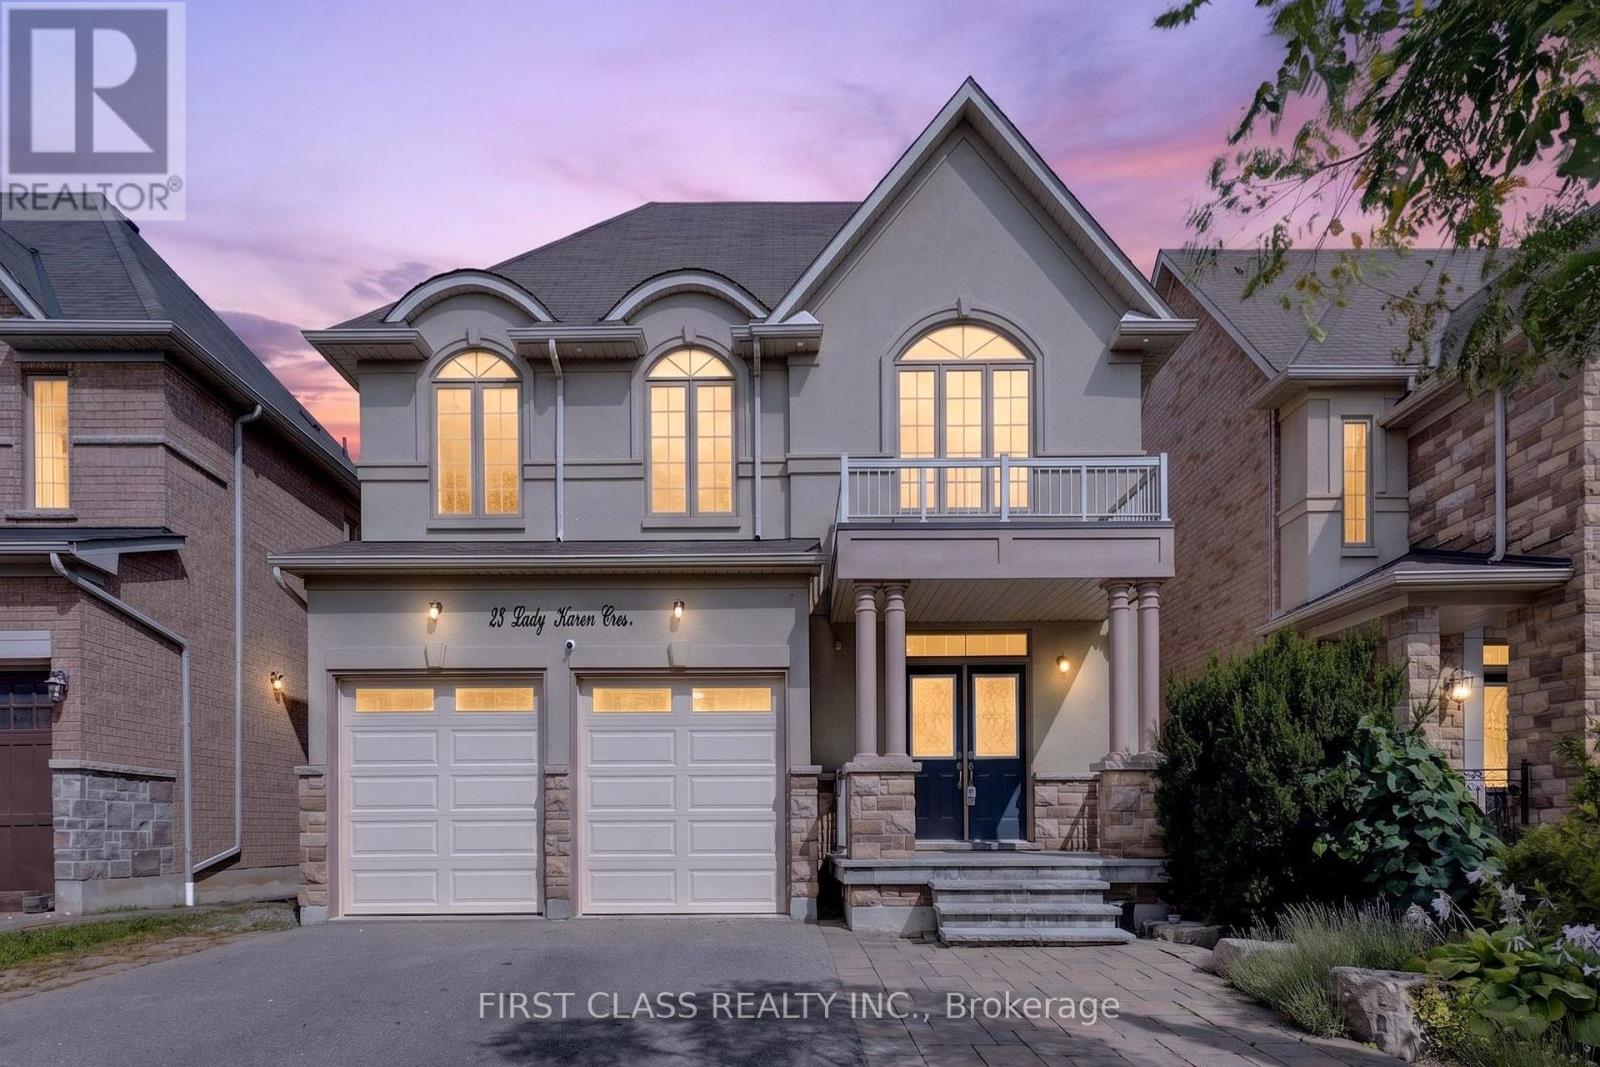
$1,950,000
23 Lady Karen Crescent
Vaughan (Patterson) · MLS # N13751960
5 bed · 5 bath · 3,560 sq ft