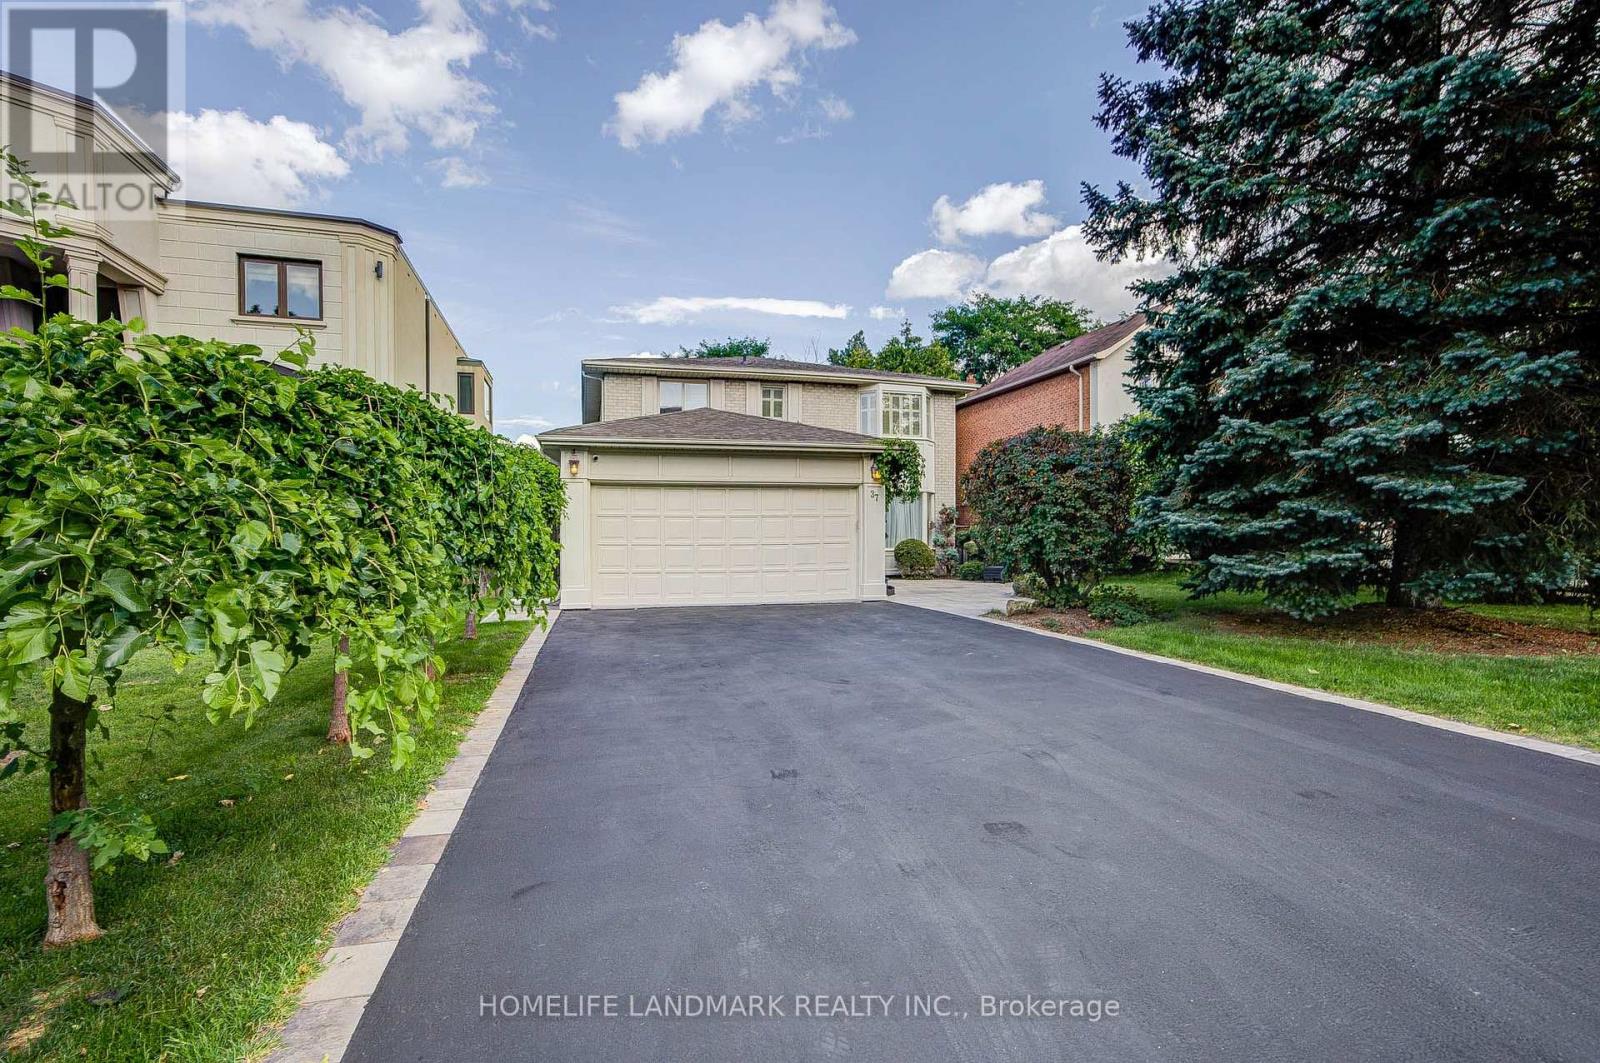
37 Maimonides Court
Vaughan (Crestwood-Springfarm-Yorkhill), Ontario L4J4X8
MLS # N13681380
Property Details
Type
Detached
Beds
6
Baths
4
Status
For Sale
More homes like this
About this property
Stunning Home With High-Quality Custom Finishes On A Quiet, Desirable Cul-De-Sac! Offering 2,878 Sq. Ft. Above Grade (As Per MPAC), Plus A Fully Finished Walk-Out Basement. Beautifully Appointed With Marble And Hardwood Flooring, Wainscoting, Custom Kitchen And Bathroom Cabinetry, Brass Hardware, Vintage-Inspired Lighting, French Doors, And A Skylight Bringing In Abundant Natural Light. The Gourmet Kitchen Features Premium Appliances, Double Ovens, Gas Cooktop, Garburator, Dedicated Kitchen Water Heater, And Purified Drinking Water. Three Full Bathrooms Feature Heated Floors, While All Closets Are Equipped With Organizers. Additional Conveniences Include Central Vacuum, Humidifier, Water Softener, Water Purification System, 200-Amp Electrical Service, And A Tesla EV Charger. The Bright Walk-Out Basement Offers Two Additional Rooms, A Spacious Recreation Area, And A Full Bathroom With Heated Floors And A Jacuzzi Tub-Ideal For Extended Family, Guests, Or Great Income Potential. Enjoy A Large Deck With Modern Glass Railings Overlooking The Beautifully Landscaped Yard. Steps To Parks, Playgrounds, And Walking Trails; A Short Walk To Centre Street Pond. Minutes To Promenade Mall, Top-Rated Schools, Community Centres, Shopping, Dining, Major Highways, And Public Transit.
Mortgage Estimate
Estimated monthly payment
Calculating…
Estimate only. Taxes, insurance, condo fees, and lender terms are not included.
Monthly costs to verify
Property taxes: about $761/month based on listed annual taxes.
Estimate only. Confirm taxes, condo/maintenance fees, insurance, utilities, and lender terms before making decisions.
Rooms
| Room | Level | Dimensions |
|---|---|---|
| Kitchen | Main level | 5.49 x 3.96 |
| Recreational, Games room | Basement | 9.07 x 5.18 |
| Dining room | Main level | 4.39 x 3.76 |
| Living room | Main level | 6.58 x 3.1 |
| Family room | Main level | 5.43 x 3.2 |
| Primary Bedroom | Second level | 5.92 x 4.09 |
| Bedroom 2 | Second level | 5 x 3.5 |
| Bedroom 3 | Second level | 4.32 x 3.53 |
| Bedroom 4 | Second level | 4.01 x 3.5 |
| Bedroom 5 | Basement | 5.76 x 3.05 |
| Bedroom | Basement | 4.32 x 3.3 |
Facts & Location
Interior Size
2,878 sq ft
Parking
8 spaces
Lot Size
57.2 x 132.2 FT ; Irregular
Annual Taxes
$9,133
Listing data
Listing information is provided for personal, non-commercial use and should be independently verified before making real estate decisions.
Last refreshed: Sep 8, 2026 3:33 AM
Explore nearby searches
SEO-friendly searches for this area, property type, and nearby neighbourhoods.
Similar Properties
More nearby listings that may fit the same search.
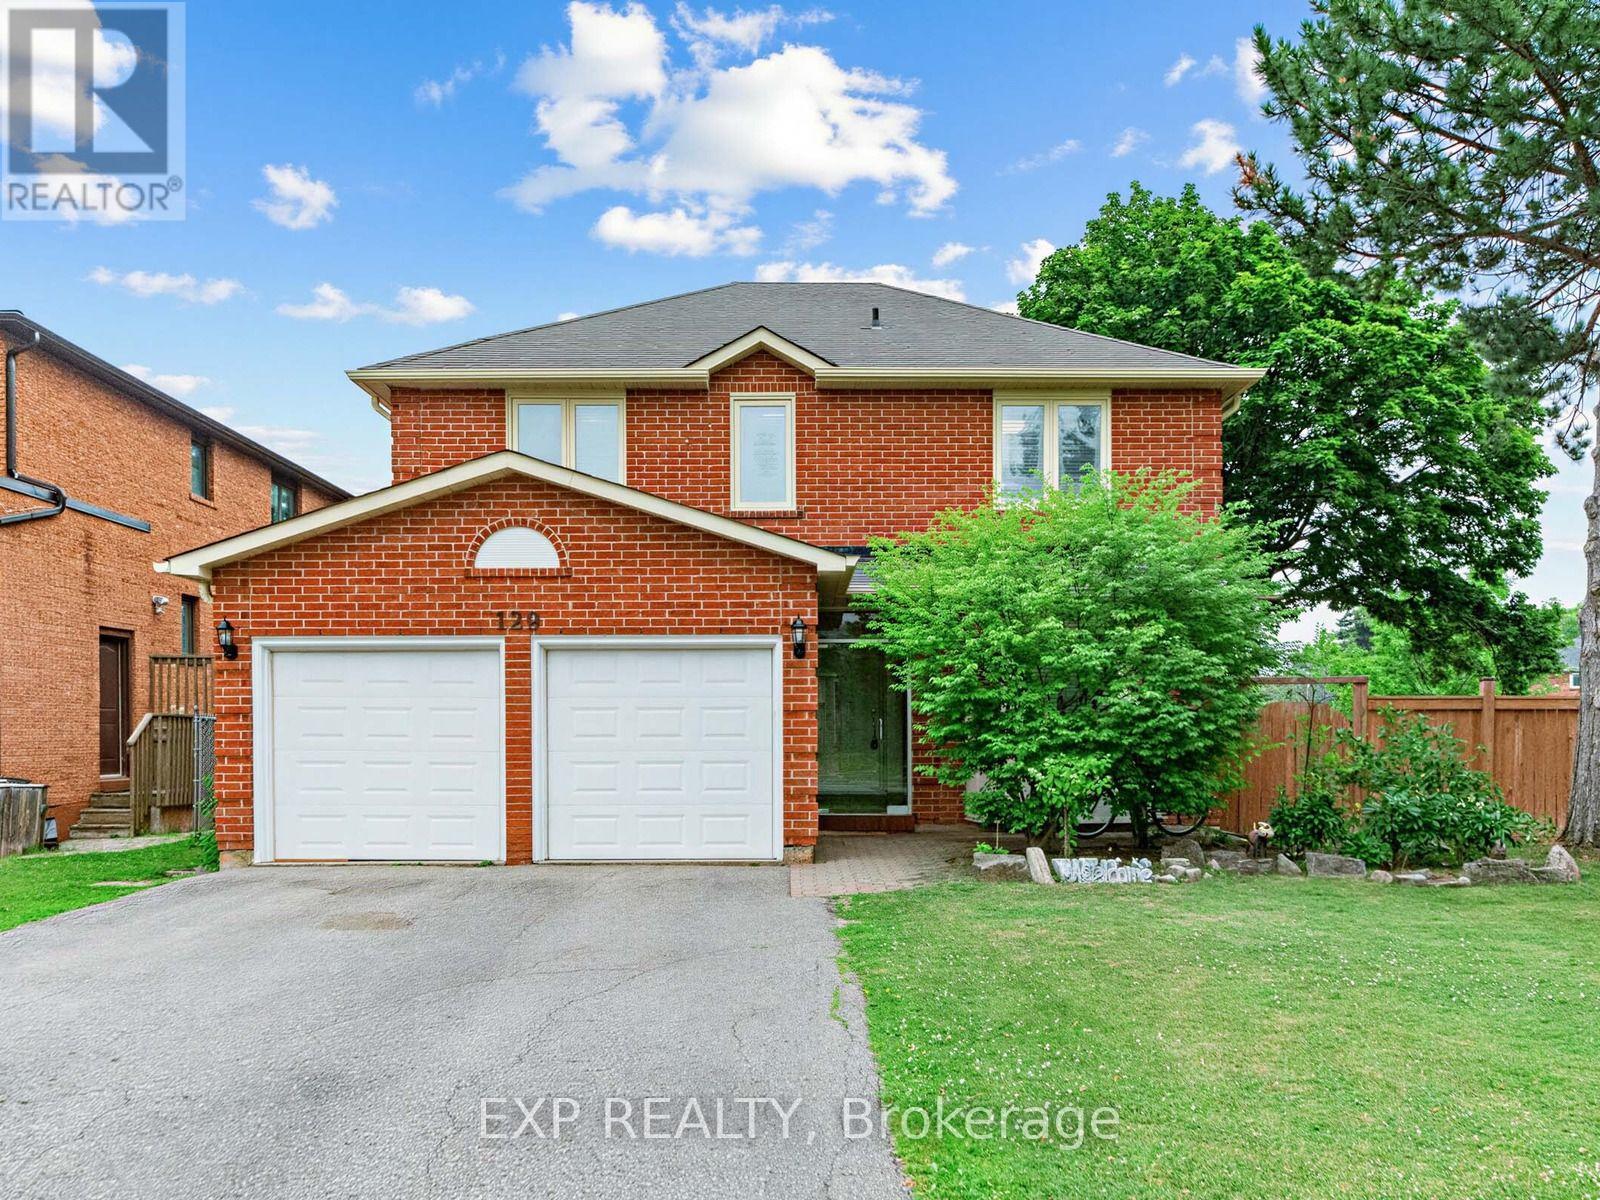
$1,948,000
129 Franklin Avenue
Vaughan (Crestwood-Springfarm-Yorkhill) · MLS # N13572378
6 bed · 4 bath
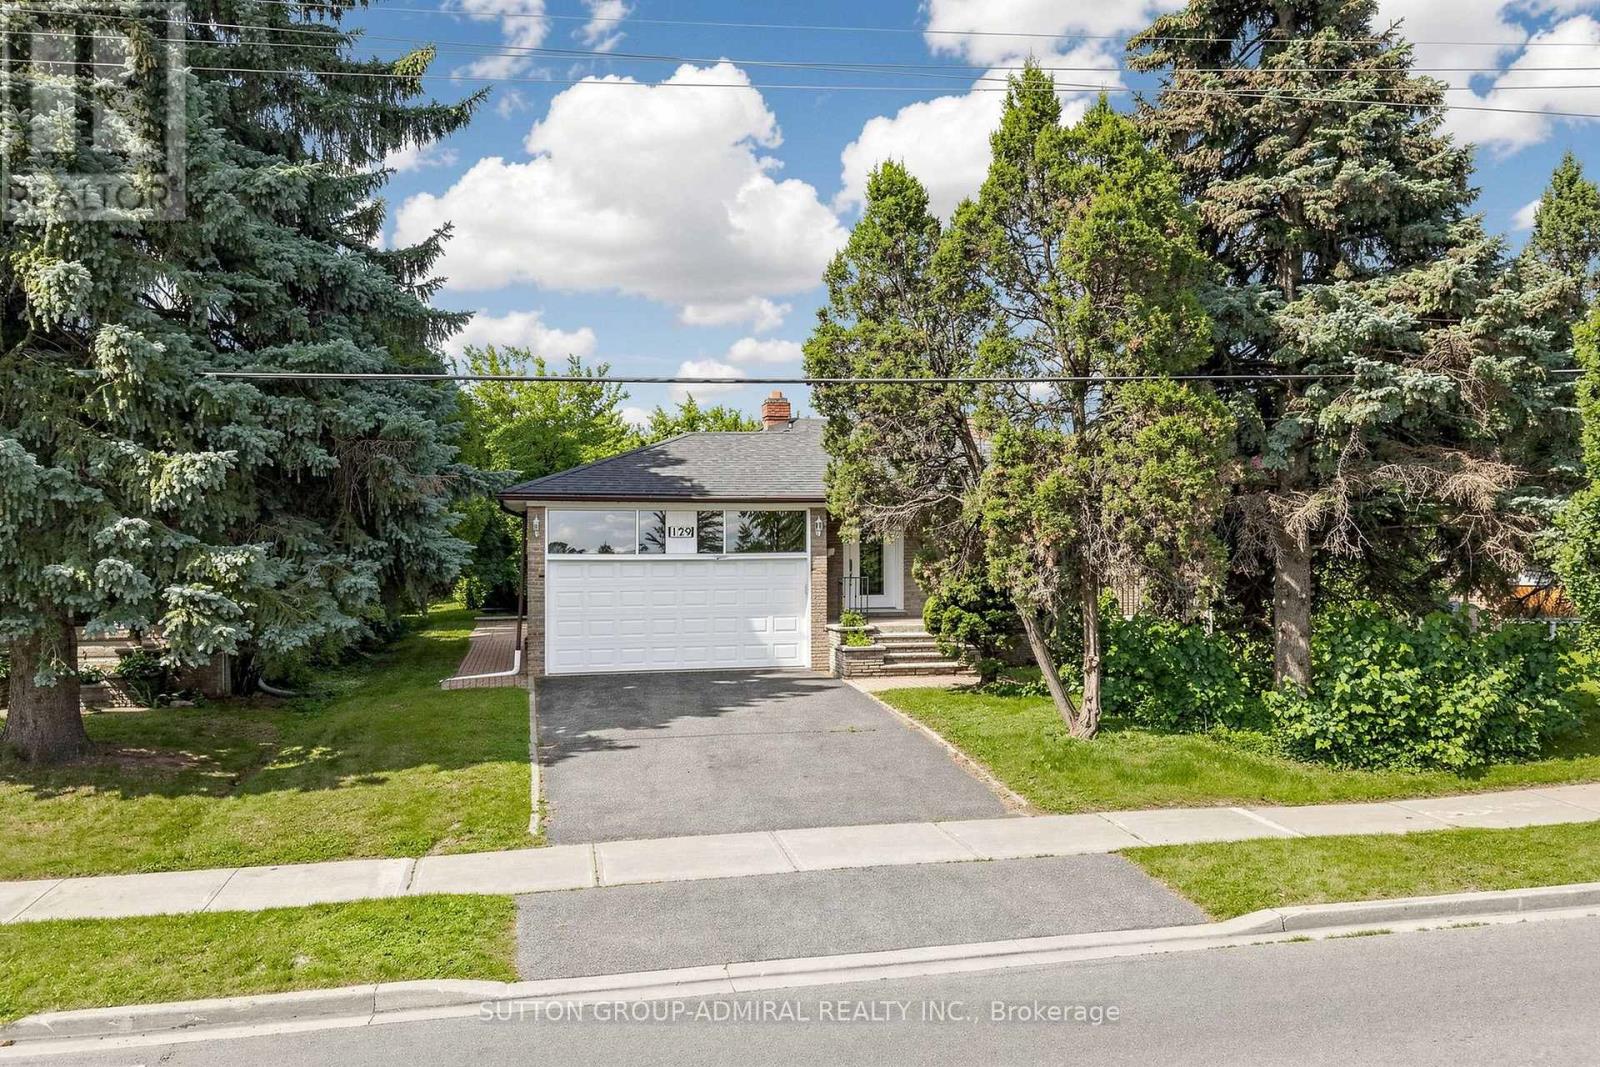
$1,899,900
129 Crestwood Road
Vaughan (Crestwood-Springfarm-Yorkhill) · MLS # N13052666
6 bed · 4 bath
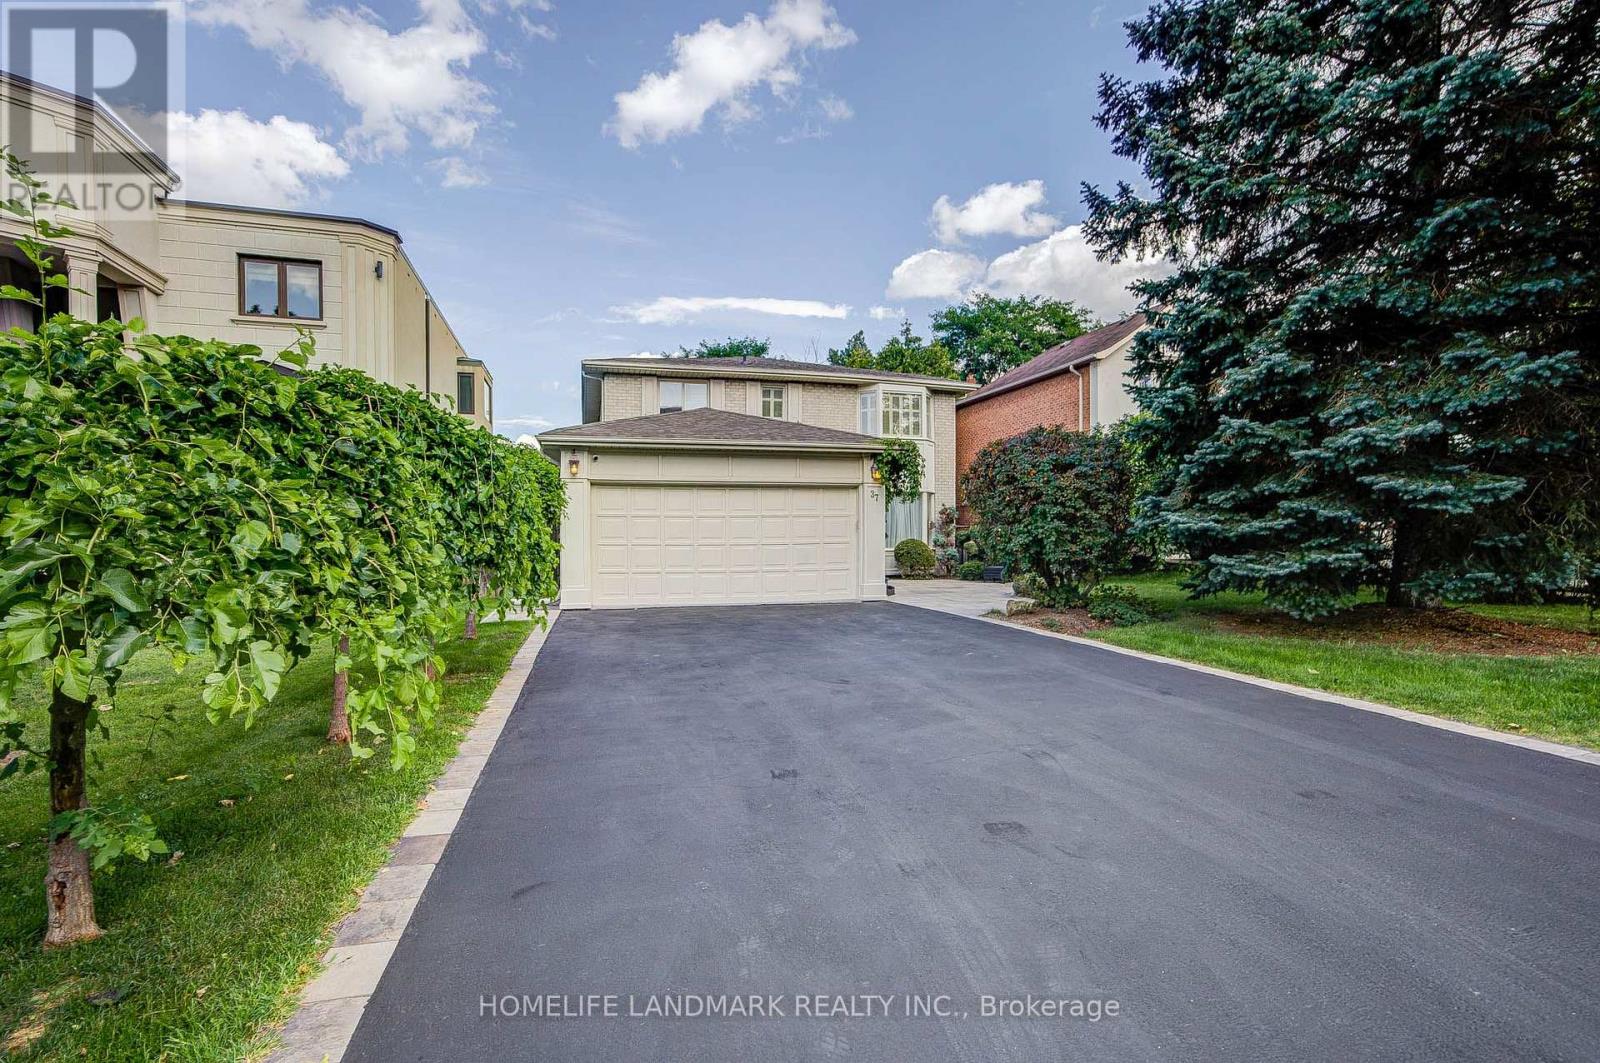
$1,888,000
37 Maimonides Court
Vaughan (Crestwood-Springfarm-Yorkhill) · MLS # N13757530
6 bed · 4 bath · 2,878 sq ft