Videos & Virtual Tours
Open available video, 3D tour, or virtual-tour media for this listing.
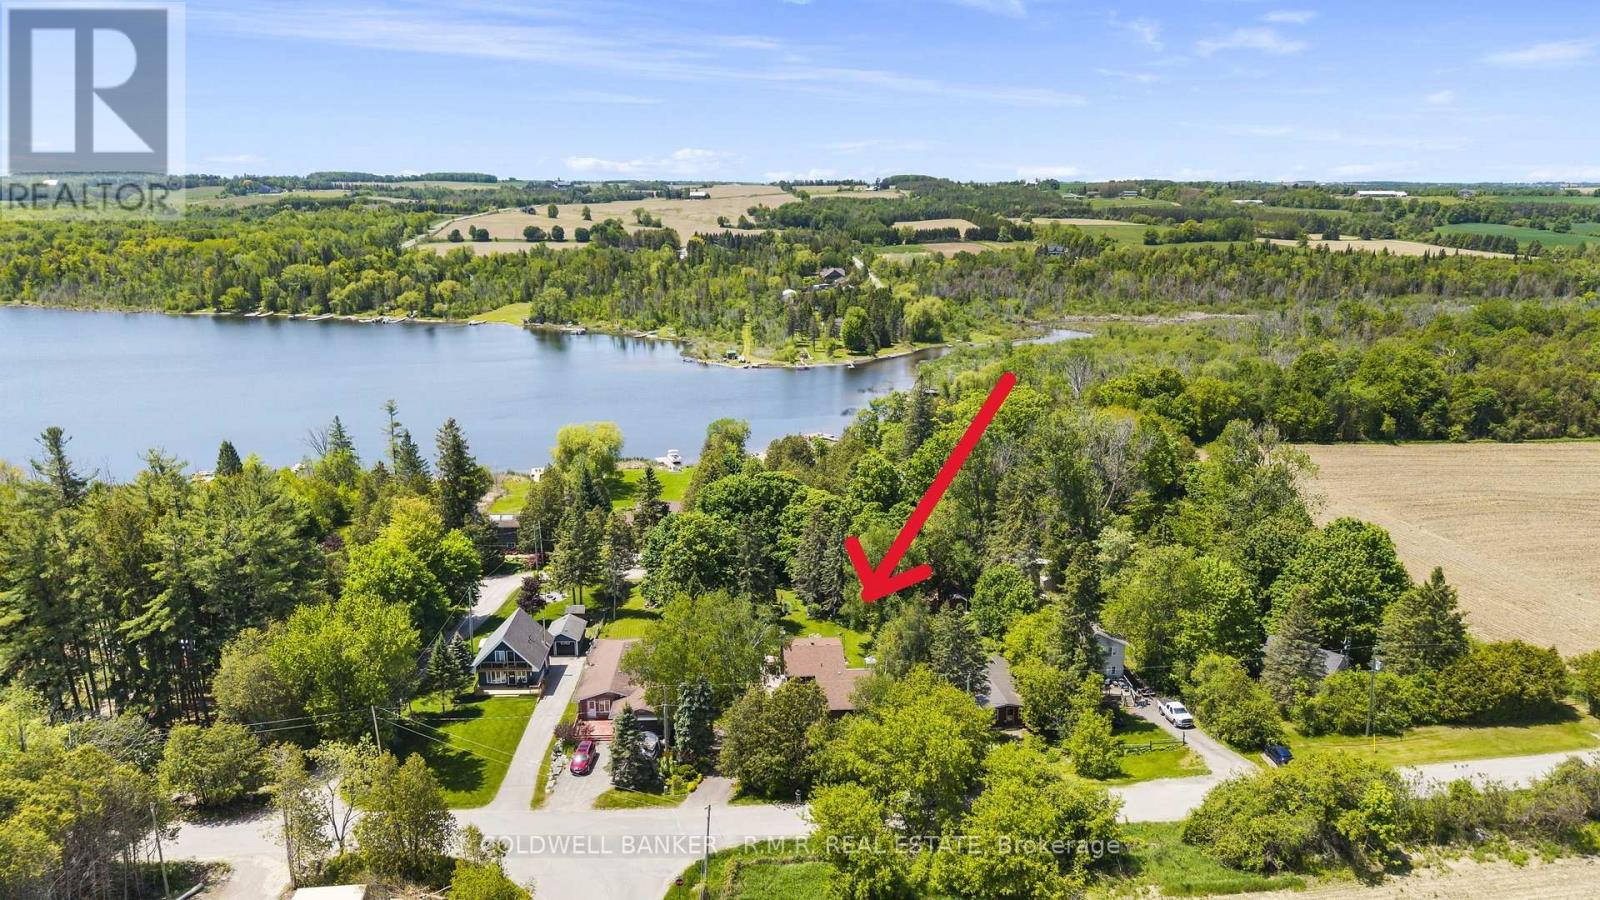
204 Acton Road
Uxbridge, Ontario L0C1H0
MLS # N13619802
Property Details
Type
Detached
Beds
4
Baths
2
Status
For Sale
More homes like this
About this property
Welcome to 204 Acton Rd, Uxbridge! If you're looking for privacy, lush perennial gardens and a stone home, then look no further! This well-caredfor home is ready for its next owners. As soon as you pull into the driveway, you're greeted by an abundance of thoughtfully planted flower gardens that bloom from start to finish of the growing season, creating a garden lover's private sanctuary! The eat-in kitchen adjoins the living room, where the woodstove radiates heat and ambiance through the colder months of the year. The lower level also offers an additional bedroom with French doors providing direct access to your own private oasis! Upstairs, you will be greeted by 3 generously sized bedrooms, laundry and a 4-piece bathroom. Deeded access to Wagner Lake is just a short stroll from the property. The oversized attached 2-car garage is perfect for parking your cars and a workshop! If you're looking for privacy and a peaceful setting, this 1/2 acre property might be the one for you! Upgrades completed since 2021: all windows (except for laundry & second-floor bath), French doors in the main-floor bedroom, light fixtures, fridge, stove, dishwasher, and freshly painted! Potential to add an outbuilding with road access at the back of the property. Hydro bill averages approx. $120/month. Just 10 minutes to Uxbridge, 24 minutes to the 407, 30 minutes to the 404 - providing ease for commuters
Mortgage Estimate
Estimated monthly payment
Calculating…
Estimate only. Taxes, insurance, condo fees, and lender terms are not included.
Monthly costs to verify
Property taxes: about $364/month based on listed annual taxes.
Estimate only. Confirm taxes, condo/maintenance fees, insurance, utilities, and lender terms before making decisions.
Rooms
| Room | Level | Dimensions |
|---|---|---|
| Living room | Lower level | 4.42 x 3.19 |
| Dining room | Lower level | 4.42 x 3.06 |
| Kitchen | Lower level | 4.94 x 3.06 |
| Pantry | Lower level | 3.61 x 2.03 |
| Bedroom 4 | Lower level | 3.87 x 3.47 |
| Primary Bedroom | Upper Level | 4.97 x 3.22 |
| Bedroom 2 | Upper Level | 3.77 x 3.31 |
| Bedroom 3 | Upper Level | 3.57 x 3.32 |
| Laundry room | Upper Level | 2.5 x 2.32 |
Facts & Location
Parking
8 spaces
Lot Size
97 x 248 FT
Annual Taxes
$4,370
Listing data
Listing information is provided for personal, non-commercial use and should be independently verified before making real estate decisions.
Last refreshed: Oct 5, 2026 2:31 AM
Explore nearby searches
SEO-friendly searches for this area, property type, and nearby neighbourhoods.
Similar Properties
More nearby listings that may fit the same search.
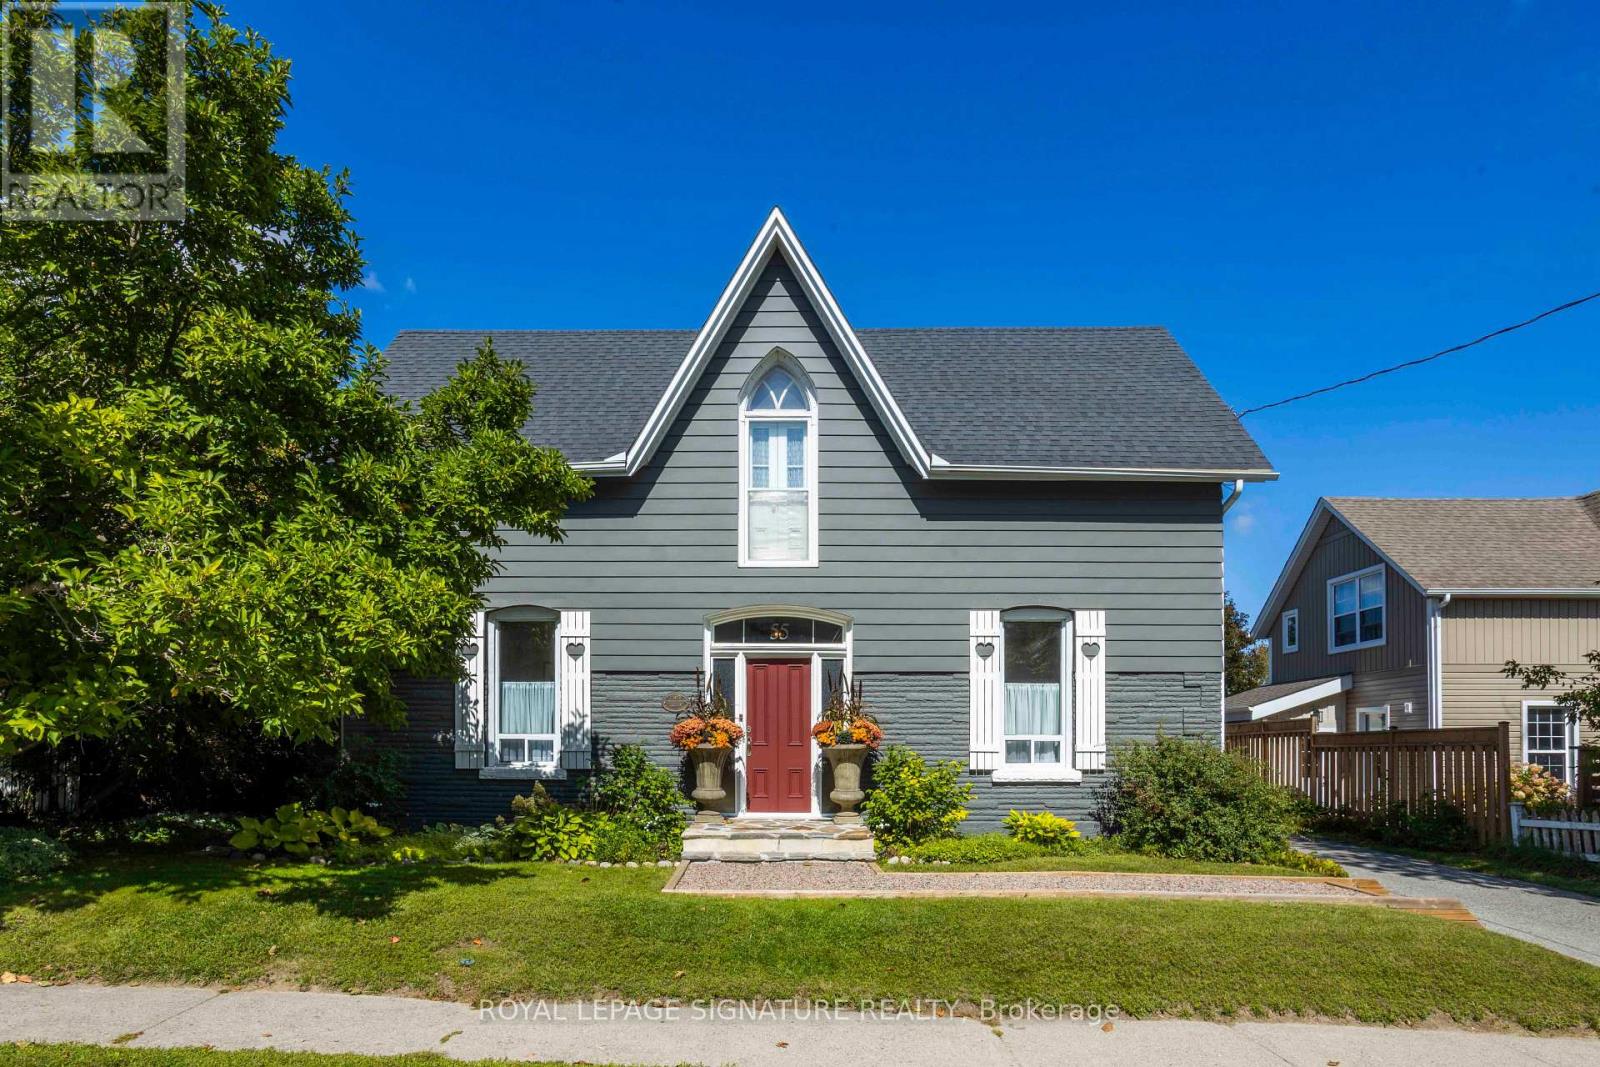
$925,000
55 Brock Street
Uxbridge · MLS # N13795070
3 bed · 3 bath · 2,374 sq ft
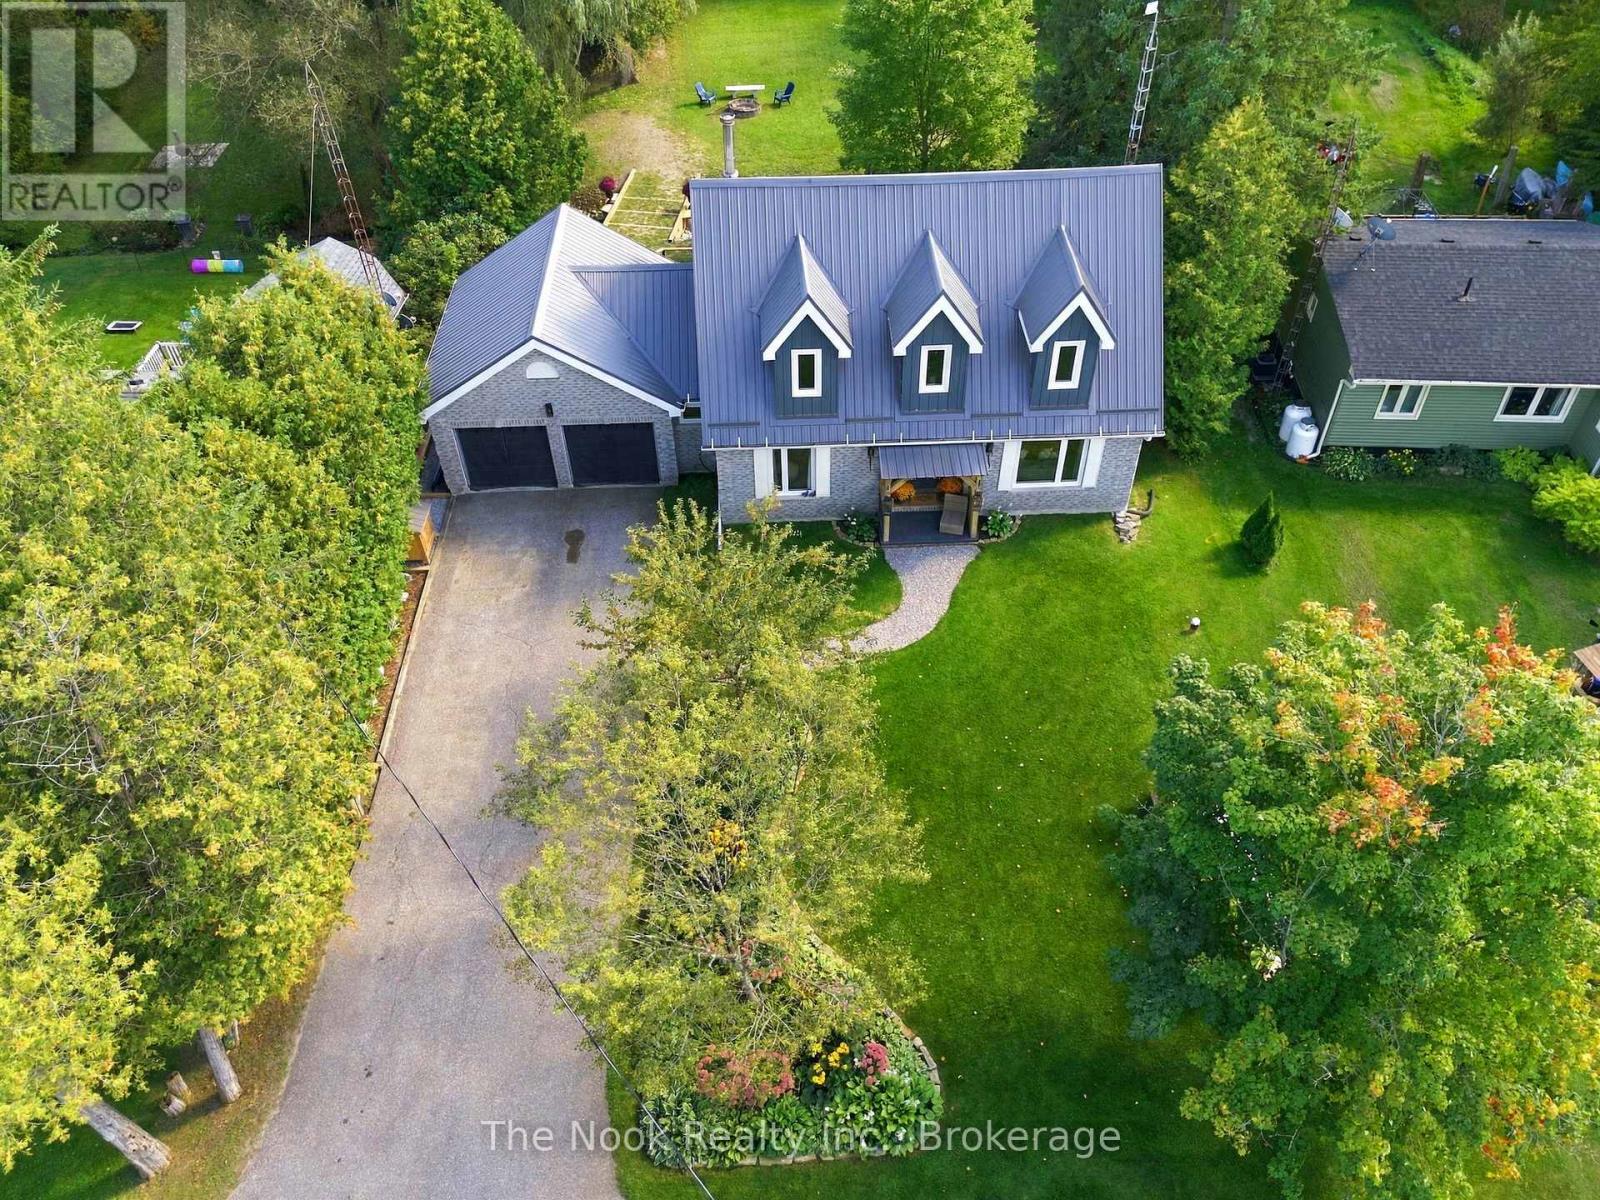
$925,000
19 Mustard Street
Uxbridge · MLS # N13789960
3 bed · 3 bath
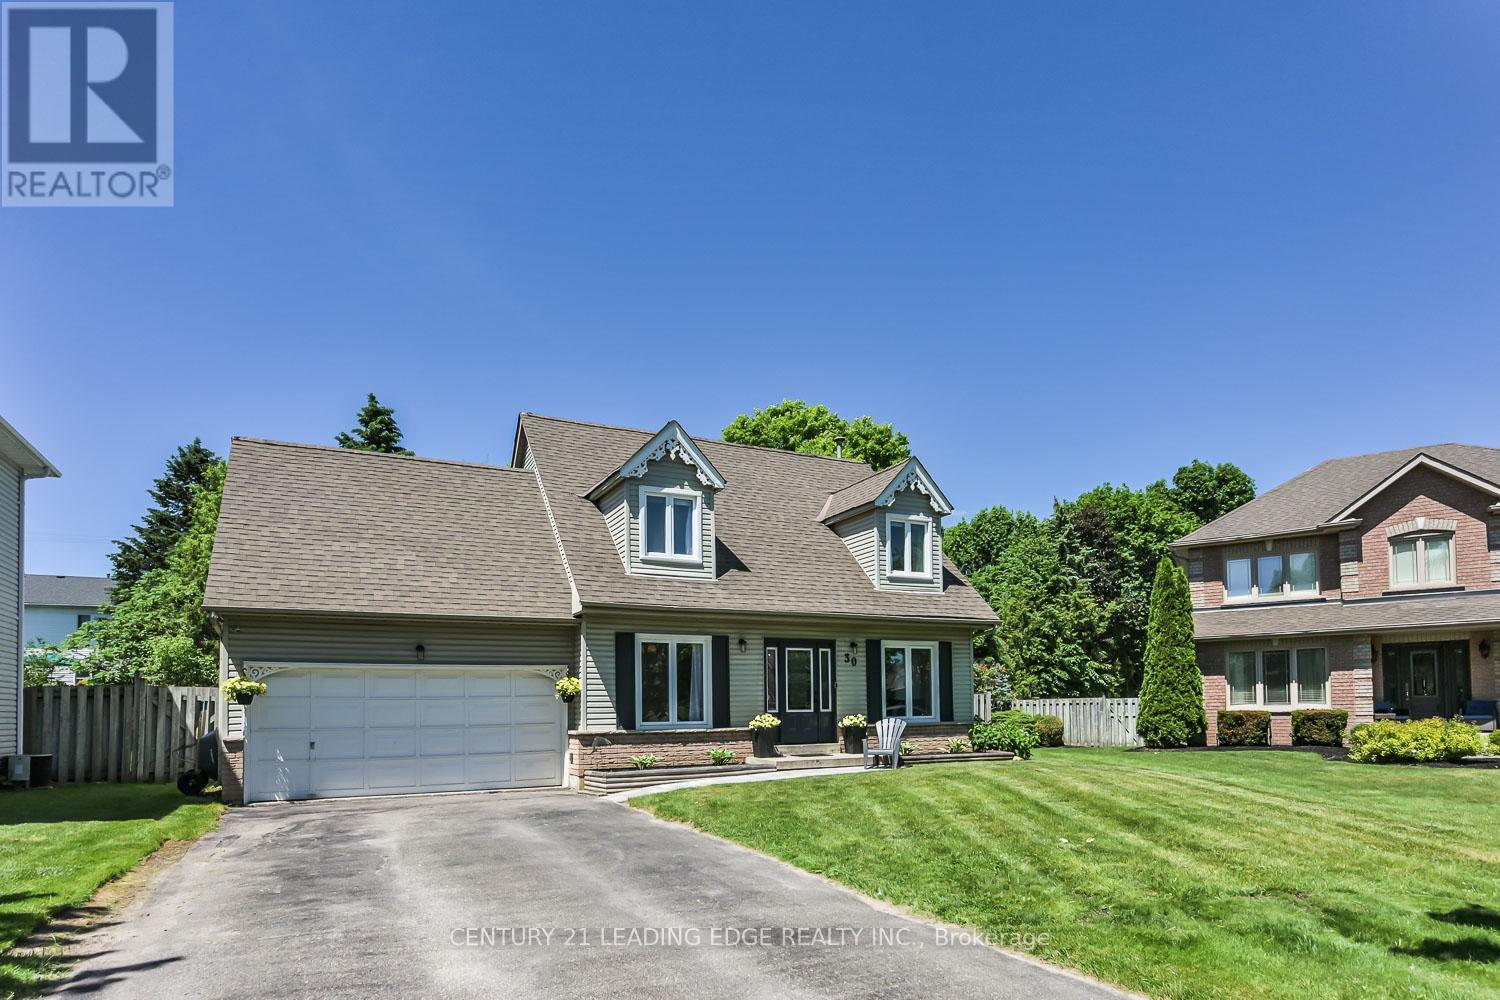
$934,000
30 McGuire Crescent
Uxbridge · MLS # N13513318
3 bed · 3 bath