Videos & Virtual Tours
Open available video, 3D tour, or virtual-tour media for this listing.
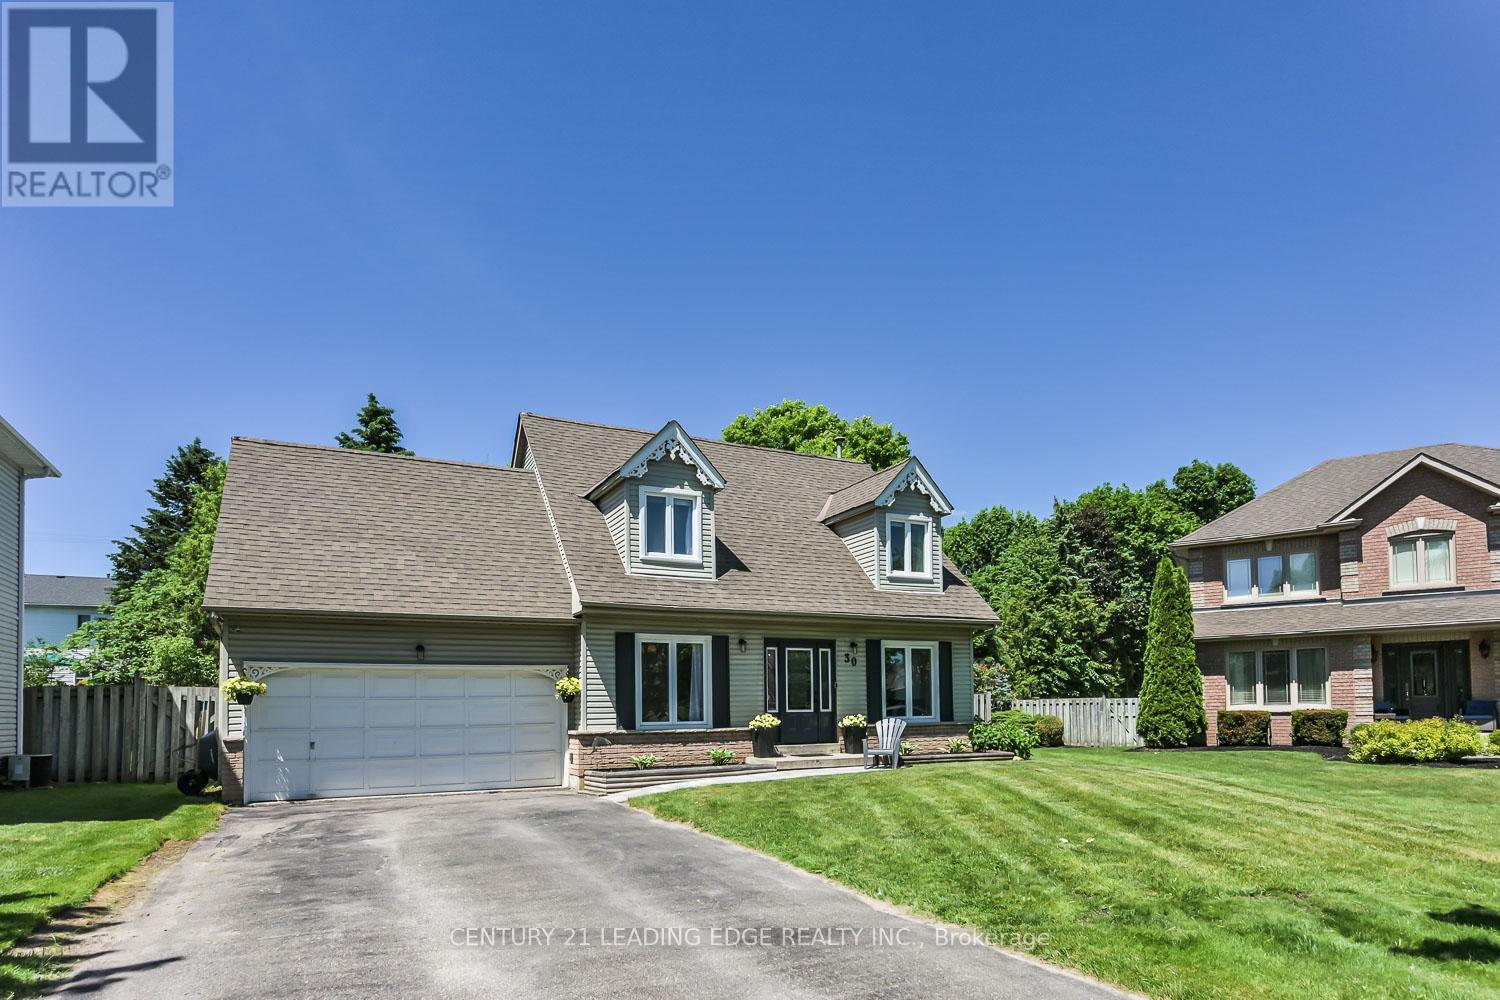
30 McGuire Crescent
Uxbridge, Ontario L9P1G7
MLS # N13513318
Property Details
Type
Detached
Beds
3
Baths
3
Status
For Sale
More homes like this
About this property
Premium Corner Lot * Inground Pool & Hot Tub * Quartz Kitchen * Engineered Hardwood * Double Garage * Steps to Downtown Uxbridge, Parks & Trails. Beautifully updated detached home on a premium corner lot in one of Uxbridge's most established neighbourhoods. Thoughtfully renovated, this move-in-ready property combines modern finishes with functional living space and exceptional outdoor amenities. The main floor offers spacious living, dining, and family rooms designed for both everyday living and entertaining. Large picture windows fill the home with natural light, while engineered hardwood flooring adds warmth and continuity throughout. The renovated white kitchen features quartz countertops, tile backsplash, stainless steel appliances, farmhouse sink, centre island, and breakfast bar seating. Upstairs, you'll find three well-proportioned bedrooms and a beautifully updated main bathroom. The partially finished basement adds flexibility with a bathroom, laundry area, and open space ready to accommodate a recreation room, home office, fitness area, or additional living space. Set on a mature corner lot, 30 McGuire Crescent delivers a rare year-round backyard experience. Enjoy the convenience of an in ground pool, hot tub, landscaped outdoor space, and a Gemstone exterior lighting system that enhances both curb appeal and evening enjoyment. Located close to parks, walking trails, recreation facilities, schools, and the shops, restaurants, and services of Historic Downtown Uxbridge, this property offers a blend of comfort, convenience, and lifestyle amenities in a well-connected location.
Mortgage Estimate
Estimated monthly payment
Calculating…
Estimate only. Taxes, insurance, condo fees, and lender terms are not included.
Monthly costs to verify
Property taxes: about $513/month based on listed annual taxes.
Estimate only. Confirm taxes, condo/maintenance fees, insurance, utilities, and lender terms before making decisions.
Rooms
| Room | Level | Dimensions |
|---|---|---|
| Living room | Main level | 3.94 x 3.09 |
| Dining room | Main level | 3.73 x 3.12 |
| Kitchen | Main level | 4.82 x 3.01 |
| Family room | Main level | 3.95 x 3.17 |
| Primary Bedroom | Second level | 4.65 x 3.12 |
| Bedroom 2 | Second level | 4.21 x 4.21 |
| Bedroom 3 | Second level | 3.01 x 2.7 |
| Laundry room | Basement | 2.71 x 2.39 |
Facts & Location
Parking
5 spaces
Lot Size
47.2 x 108.1 FT
Annual Taxes
$6,153
Listing data
Listing information is provided for personal, non-commercial use and should be independently verified before making real estate decisions.
Last refreshed: Oct 5, 2026 2:31 AM
Explore nearby searches
SEO-friendly searches for this area, property type, and nearby neighbourhoods.
Similar Properties
More nearby listings that may fit the same search.
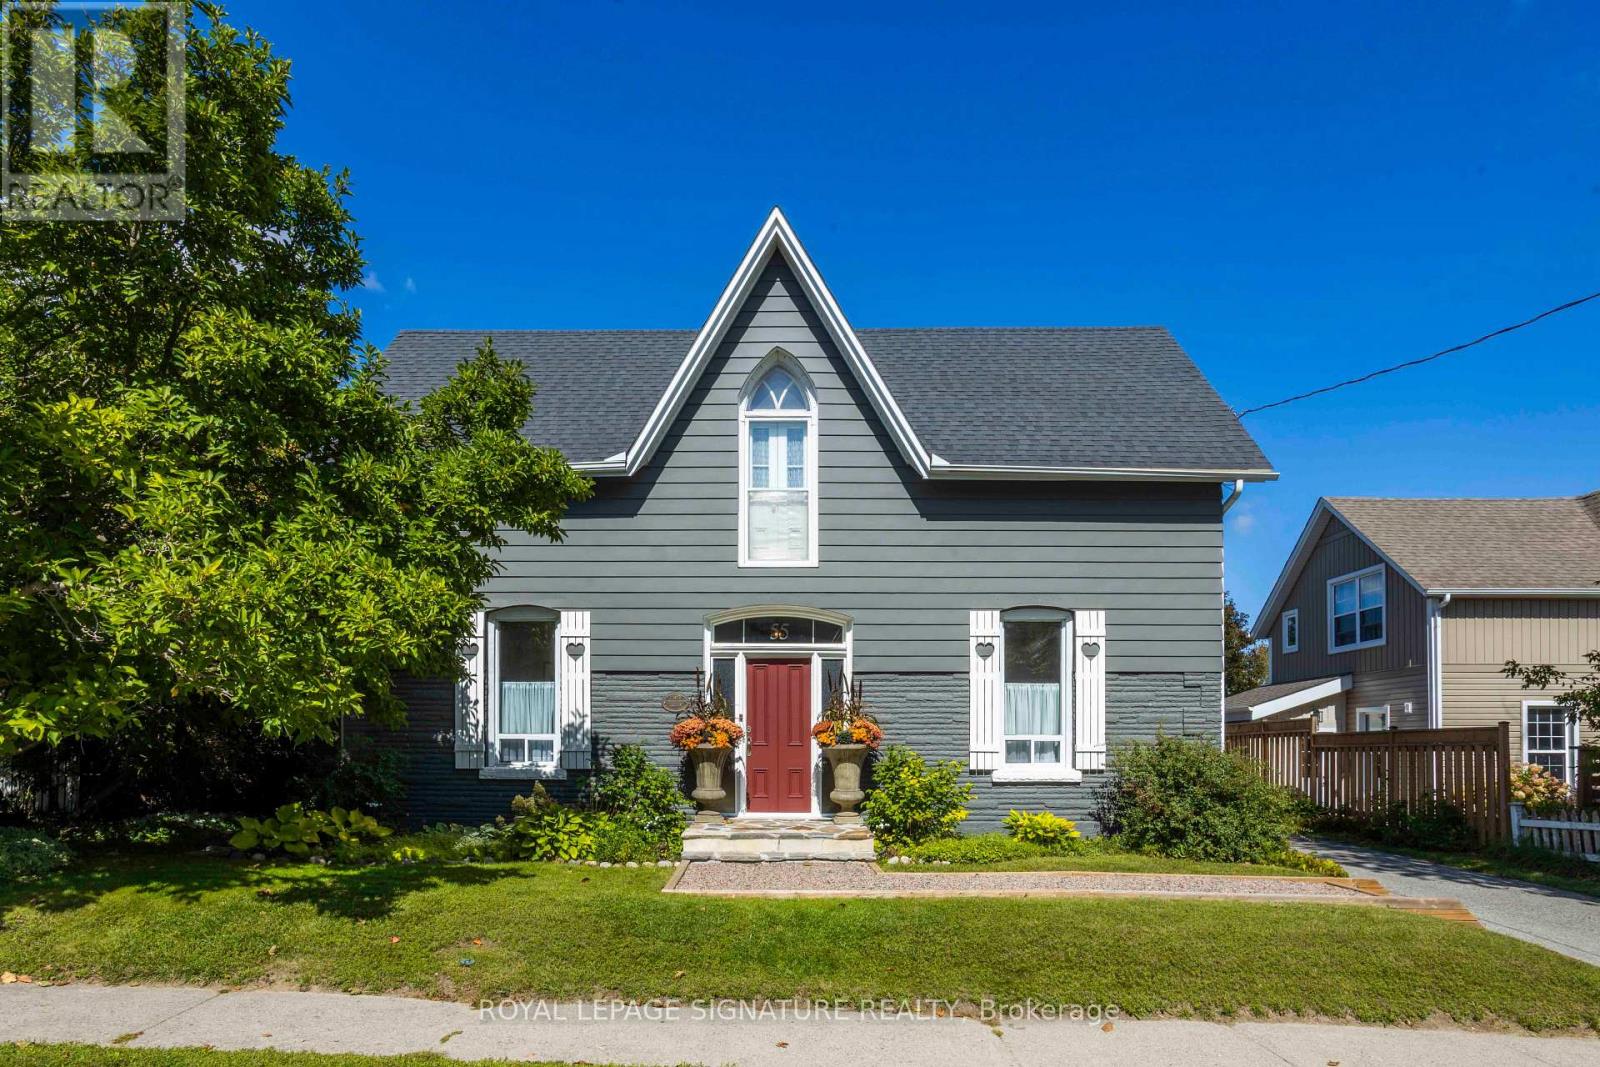
$925,000
55 Brock Street
Uxbridge · MLS # N13795070
3 bed · 3 bath · 2,374 sq ft
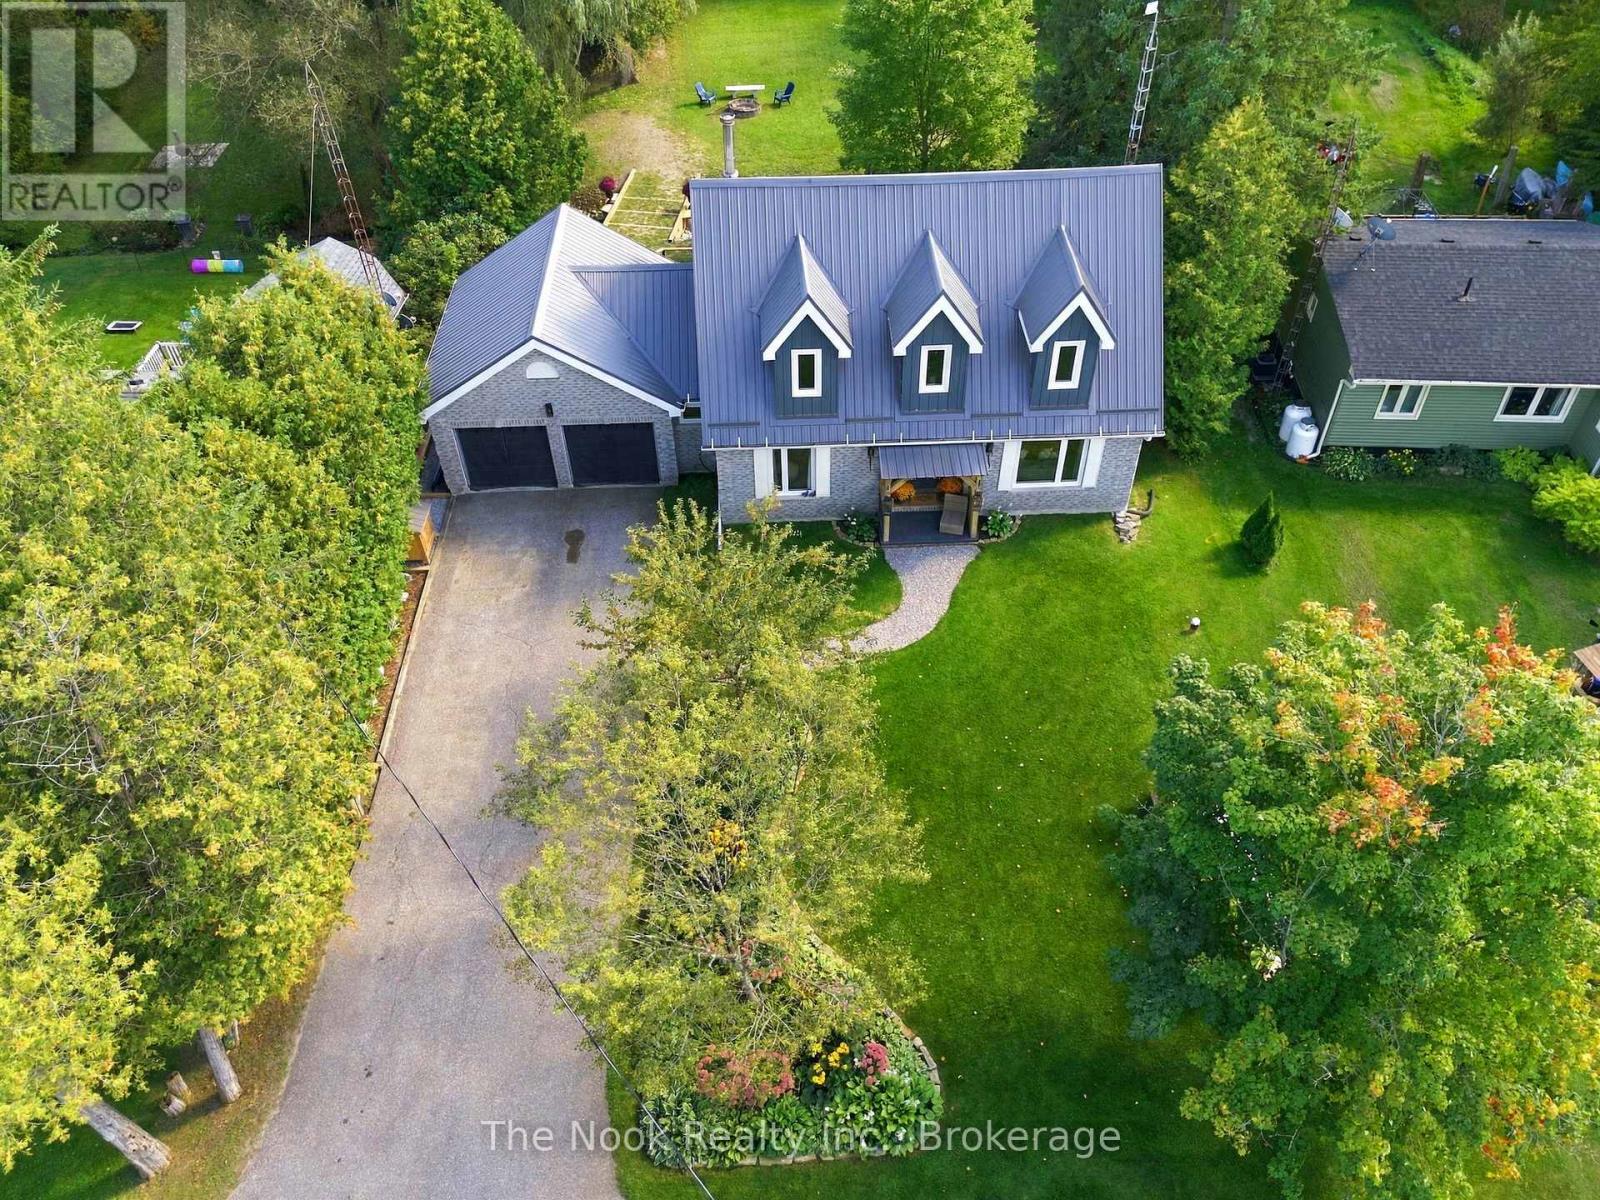
$925,000
19 Mustard Street
Uxbridge · MLS # N13789960
3 bed · 3 bath
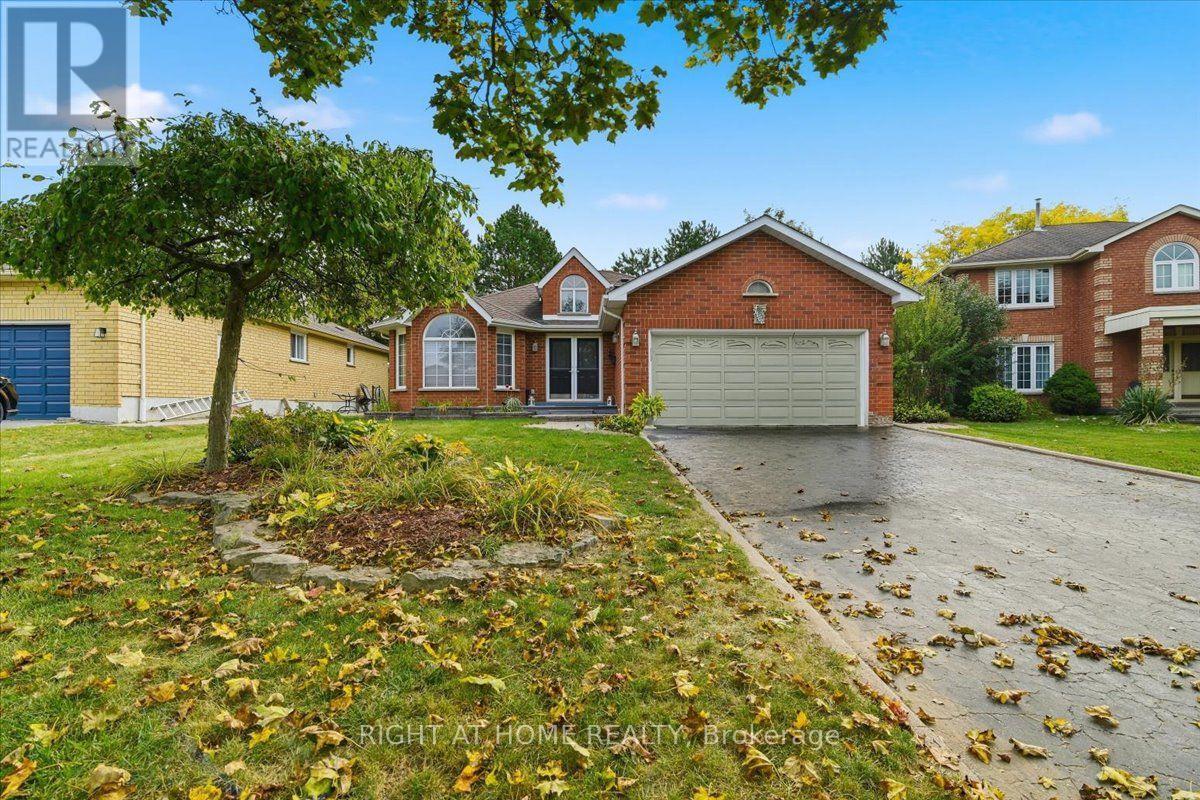
$945,000
5 St John's Court
Uxbridge · MLS # N13854828
4 bed · 3 bath