Videos & Virtual Tours
Open available video, 3D tour, or virtual-tour media for this listing.
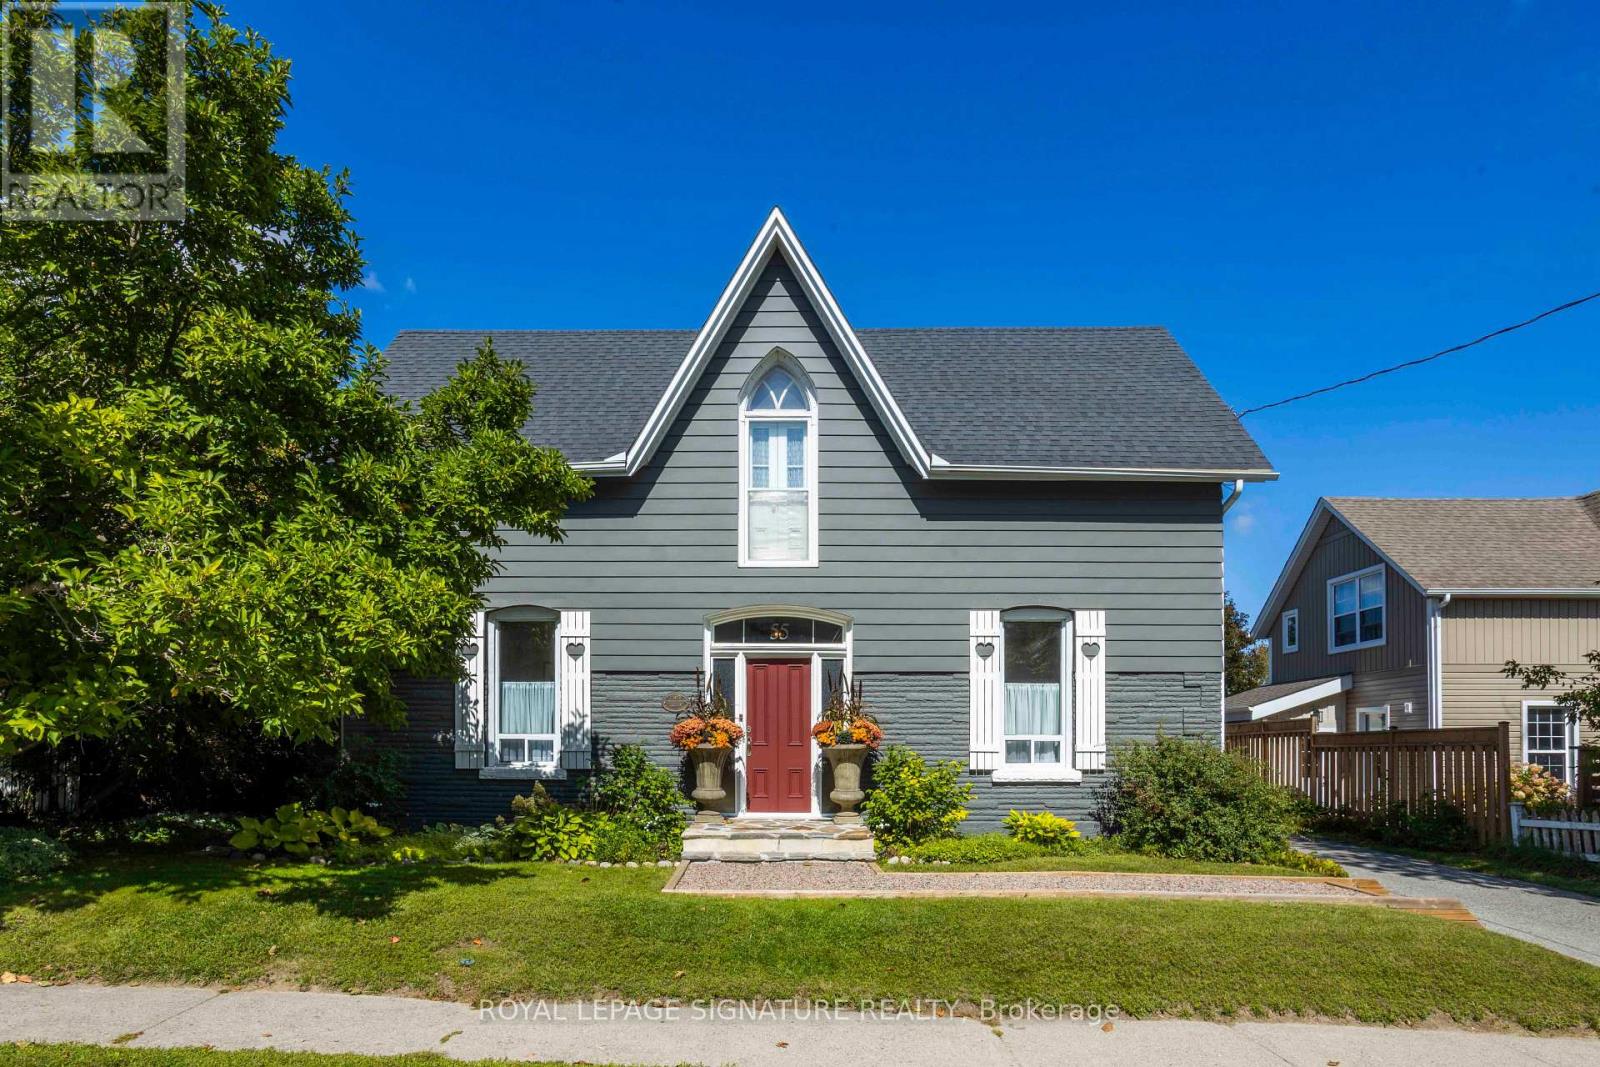
55 Brock Street
Uxbridge, Ontario L9P1M4
MLS # N13795070
Property Details
Type
Detached
Beds
3
Baths
3
Status
For Sale
More homes like this
About this property
Welcome to The Harrison House, a circa-1873 Victorian residence with more than 150 years of Uxbridge history behind its doors. Set on an exceptionally deep 66 x 164 ft lot just a short walk from downtown, this 2,374 sq ft home (per MPAC) offers the character old-home buyers love with the space and functionality needed for everyday living. Early records connect the property to harness maker James Harrison, whose family name the house still carries today. In the 20th century, it became Cedarlea Maternity Home, where generations of local families welcomed some of their newest members. Today, a Heritage Uxbridge plaque commemorates the home's history. Inside, a welcoming foyer leads to generous principal rooms including a formal living room, dining room and family room, with hardwood floors, tall baseboards and impressive approx. 9'9" main-floor ceilings adding to its Victorian character. A spacious family-sized eat-in kitchen anchors the main level. Upstairs are 3 bedrooms and 2 bathrooms, including a generous primary suite with walk-in closet and private 4-piece ensuite with separate shower and tub. Upper-level laundry adds everyday convenience, while the loft area provides flexible space for a home office, studio, reading room or retreat. Outside, the remarkably deep backyard offers room to garden, entertain and play, with a large deck, natural gas BBQ hookup and plenty of green space, including potential for a future pool. Schools, parks, shops, restaurants and downtown Uxbridge are all within easy walking distance. A historic home that has been part of the community for generations, The Harrison House is ready for its next chapter. Home Inspection available upon request.
Mortgage Estimate
Estimated monthly payment
Calculating…
Estimate only. Taxes, insurance, condo fees, and lender terms are not included.
Monthly costs to verify
Property taxes: about $498/month based on listed annual taxes.
Estimate only. Confirm taxes, condo/maintenance fees, insurance, utilities, and lender terms before making decisions.
Rooms
| Room | Level | Dimensions |
|---|---|---|
| Living room | Ground level | 4.26 x 3.85 |
| Family room | Ground level | 5.12 x 3.75 |
| Dining room | Ground level | 5.14 x 3.12 |
| Kitchen | Ground level | 5.14 x 3.63 |
| Primary Bedroom | Second level | 4.16 x 3.92 |
| Bedroom 2 | Second level | 5.16 x 3.8 |
| Bedroom 3 | Second level | 4.02 x 2.89 |
| Den | Second level | 3.7 x 2.7 |
| Laundry room | Second level | 3.32 x 2.53 |
| Foyer | Ground level | 4.3 x 2.7 |
Facts & Location
Interior Size
2,374 sq ft
Parking
3 spaces
Lot Size
66.2 x 164.8 FT
Annual Taxes
$5,978
Listing data
Listing information is provided for personal, non-commercial use and should be independently verified before making real estate decisions.
Last refreshed: Oct 18, 2026 2:30 AM
Explore nearby searches
SEO-friendly searches for this area, property type, and nearby neighbourhoods.
Similar Properties
More nearby listings that may fit the same search.
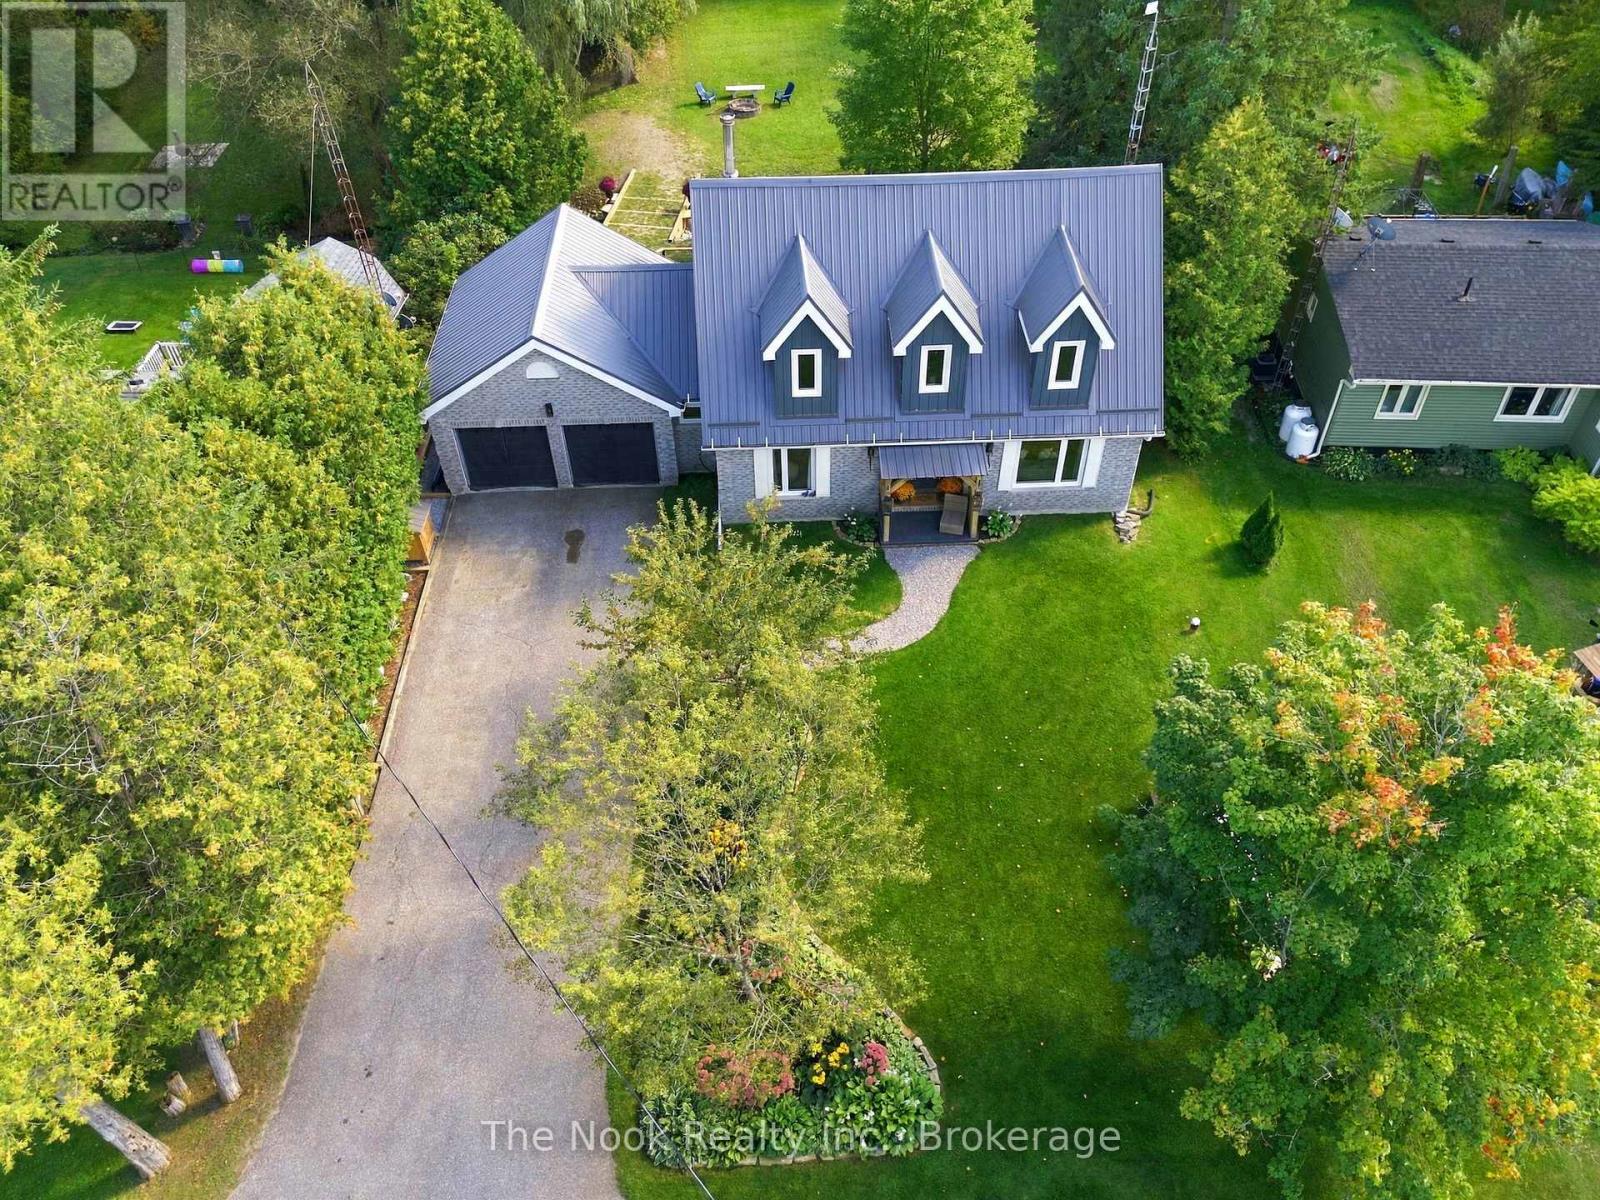
$925,000
19 Mustard Street
Uxbridge · MLS # N13789960
3 bed · 3 bath
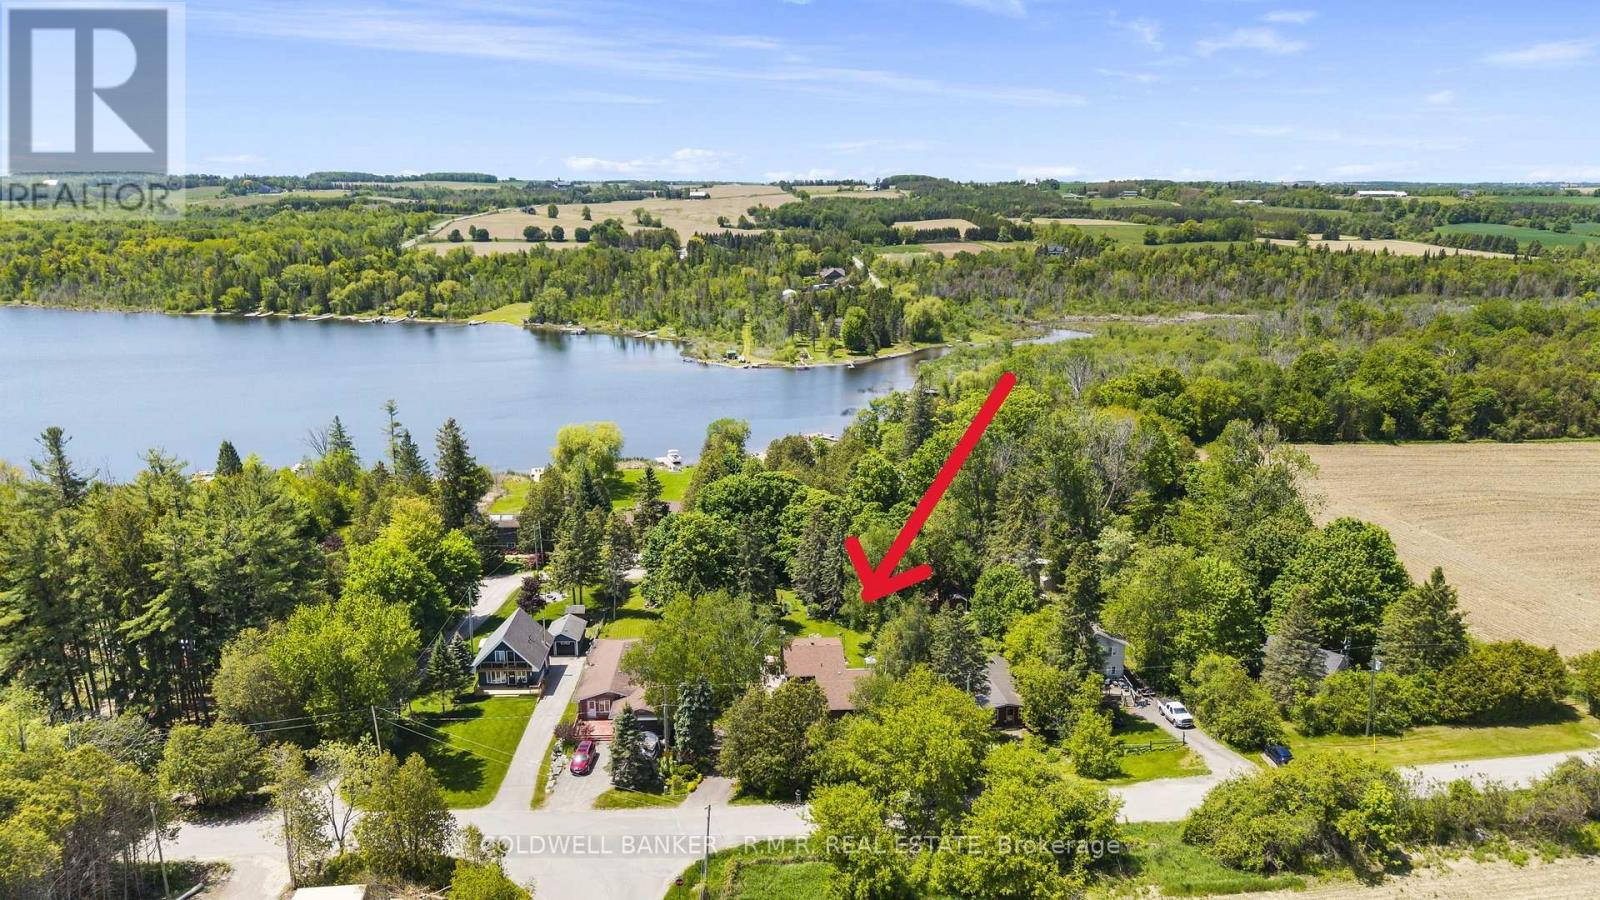
$919,000
204 Acton Road
Uxbridge · MLS # N13619802
4 bed · 2 bath
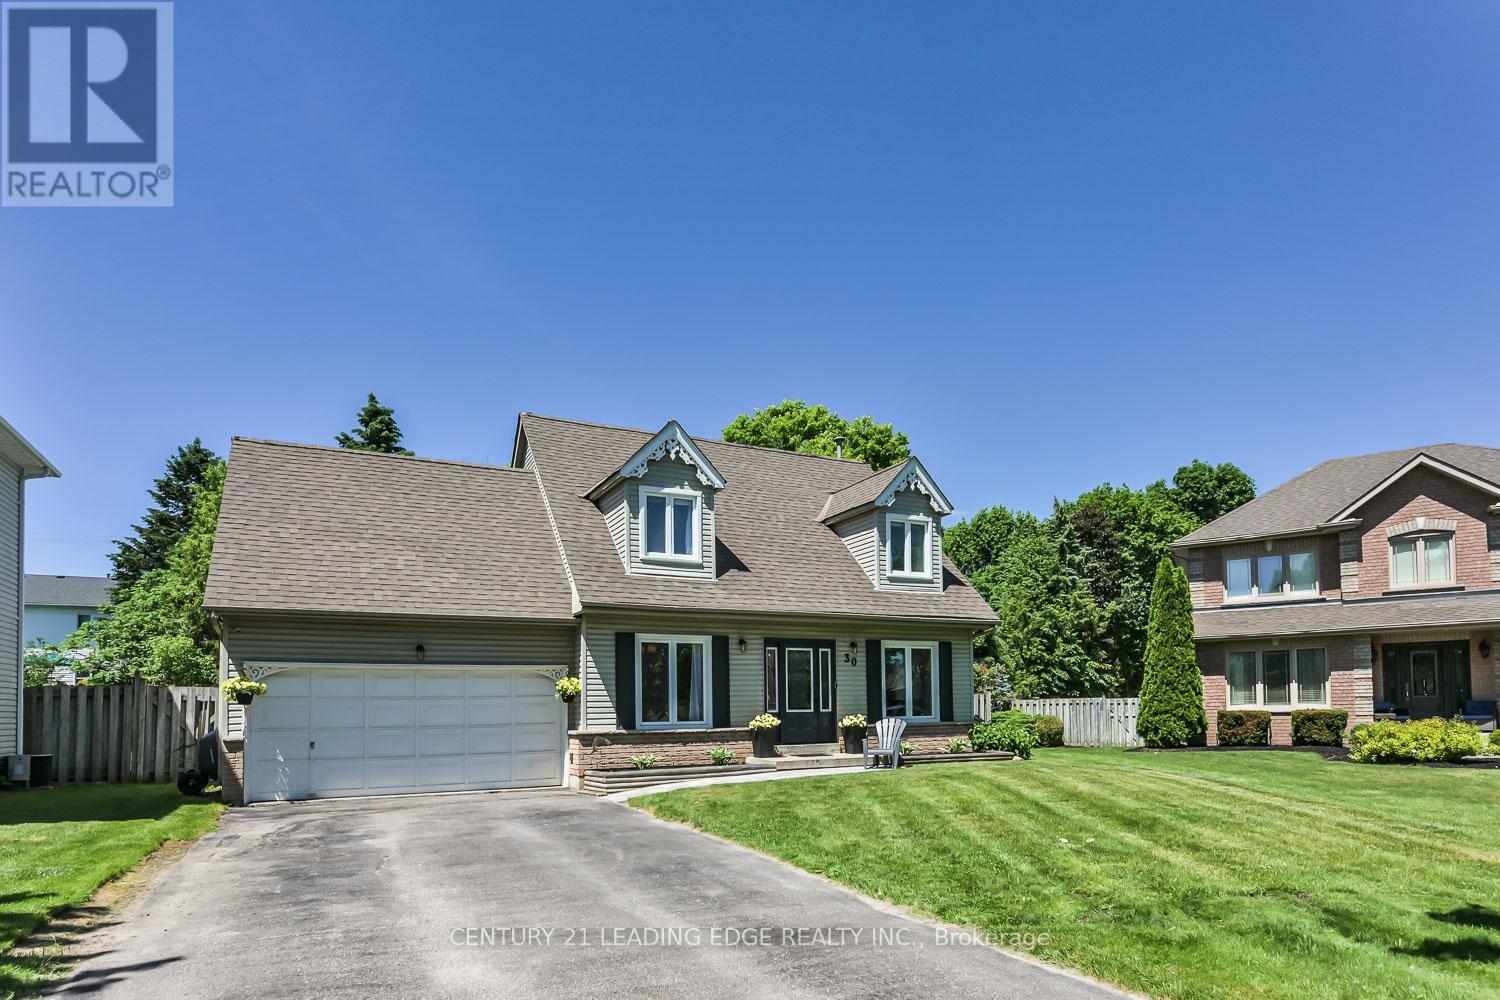
$934,000
30 McGuire Crescent
Uxbridge · MLS # N14031808
3 bed · 3 bath