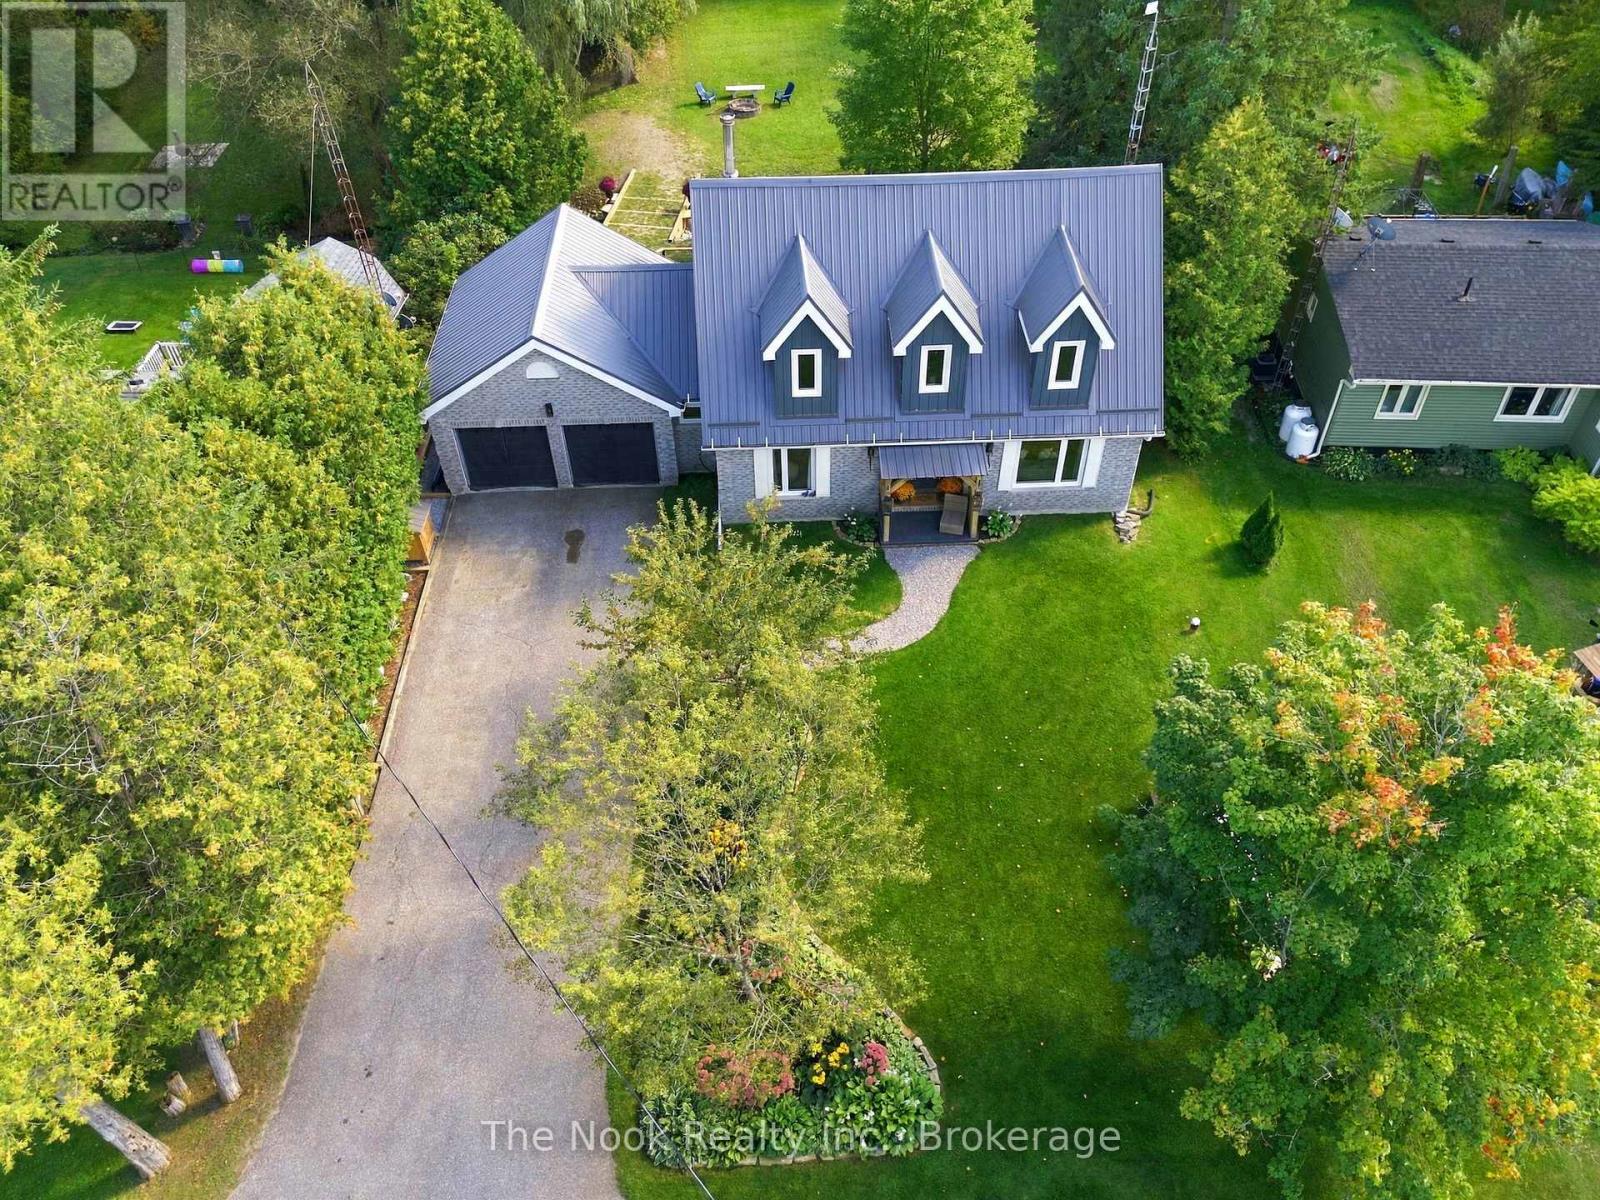
19 Mustard Street
Uxbridge, Ontario L9P1R2
MLS # N13789960
Property Details
Type
Detached
Beds
3
Baths
3
Status
For Sale
More homes like this
About this property
Welcome To 19 Mustard Street! Located In The Desirable Wagner Lake Community, This Picturesque Property Offers A Serene Setting With A Modern Vibe. Beautifully Updated Throughout, The Main Floor Features A Stunning Living Room With Propane Fireplace, An Open-Concept Kitchen And Dining Room With Walkout To The Back Deck - Perfect For Entertaining - A Lovely Nook Overlooking The Backyard, And A Versatile Office/Additional Living Area. The Main-Floor Laundry Room Offers Convenient Walkouts To Both The Garage And Back Deck. The Second Floor Features A Stunning Primary Bedroom With Walk-In Closet And 3-Piece Ensuite, Along With Two Additional Bedrooms. Enjoy Warm Summer Evenings On The Large Deck Overlooking The Massive Lot, Complete With A Peaceful Stream And Fire Pit - The Perfect Setting To Relax And Unwind. Ideally Located Just Minutes From Shops, Restaurants, And All Of The Quaint Amenities That Uxbridge Has To Offer, This Beautiful Property Truly Offers The Best Of Peaceful Country-Style Living With Modern Comforts. *Property Comes With Deeded Access To Wagner Lake* Propane Furnace (2018), Flooring (2018/2020), New Attic Insulation (2021), Septic Inspected (2024), Retaining Wall (2025), New Bridge (2025), 14 New Windows (2025), Well Pump (2025), Propane Fireplace (2017), Front Porch (2026).
Mortgage Estimate
Estimated monthly payment
Calculating…
Estimate only. Taxes, insurance, condo fees, and lender terms are not included.
Monthly costs to verify
Property taxes: about $495/month based on listed annual taxes.
Estimate only. Confirm taxes, condo/maintenance fees, insurance, utilities, and lender terms before making decisions.
Rooms
| Room | Level | Dimensions |
|---|---|---|
| Living room | Main level | 4.64 x 3.88 |
| Kitchen | Main level | 2.45 x 3.07 |
| Dining room | Main level | 5.13 x 3.14 |
| Other | Main level | 2.6 x 2.48 |
| Office | Main level | 4.13 x 3.95 |
| Laundry room | Main level | 5.82 x 1.33 |
| Primary Bedroom | Second level | 4.74 x 3.91 |
| Bedroom 2 | Second level | 4.11 x 3.03 |
| Bedroom 3 | Second level | 4.13 x 3.01 |
Facts & Location
Parking
8 spaces
Lot Size
75 x 204 FT
Annual Taxes
$5,939
Listing data
Listing information is provided for personal, non-commercial use and should be independently verified before making real estate decisions.
Last refreshed: Oct 17, 2026 2:30 AM
Explore nearby searches
SEO-friendly searches for this area, property type, and nearby neighbourhoods.
Similar Properties
More nearby listings that may fit the same search.
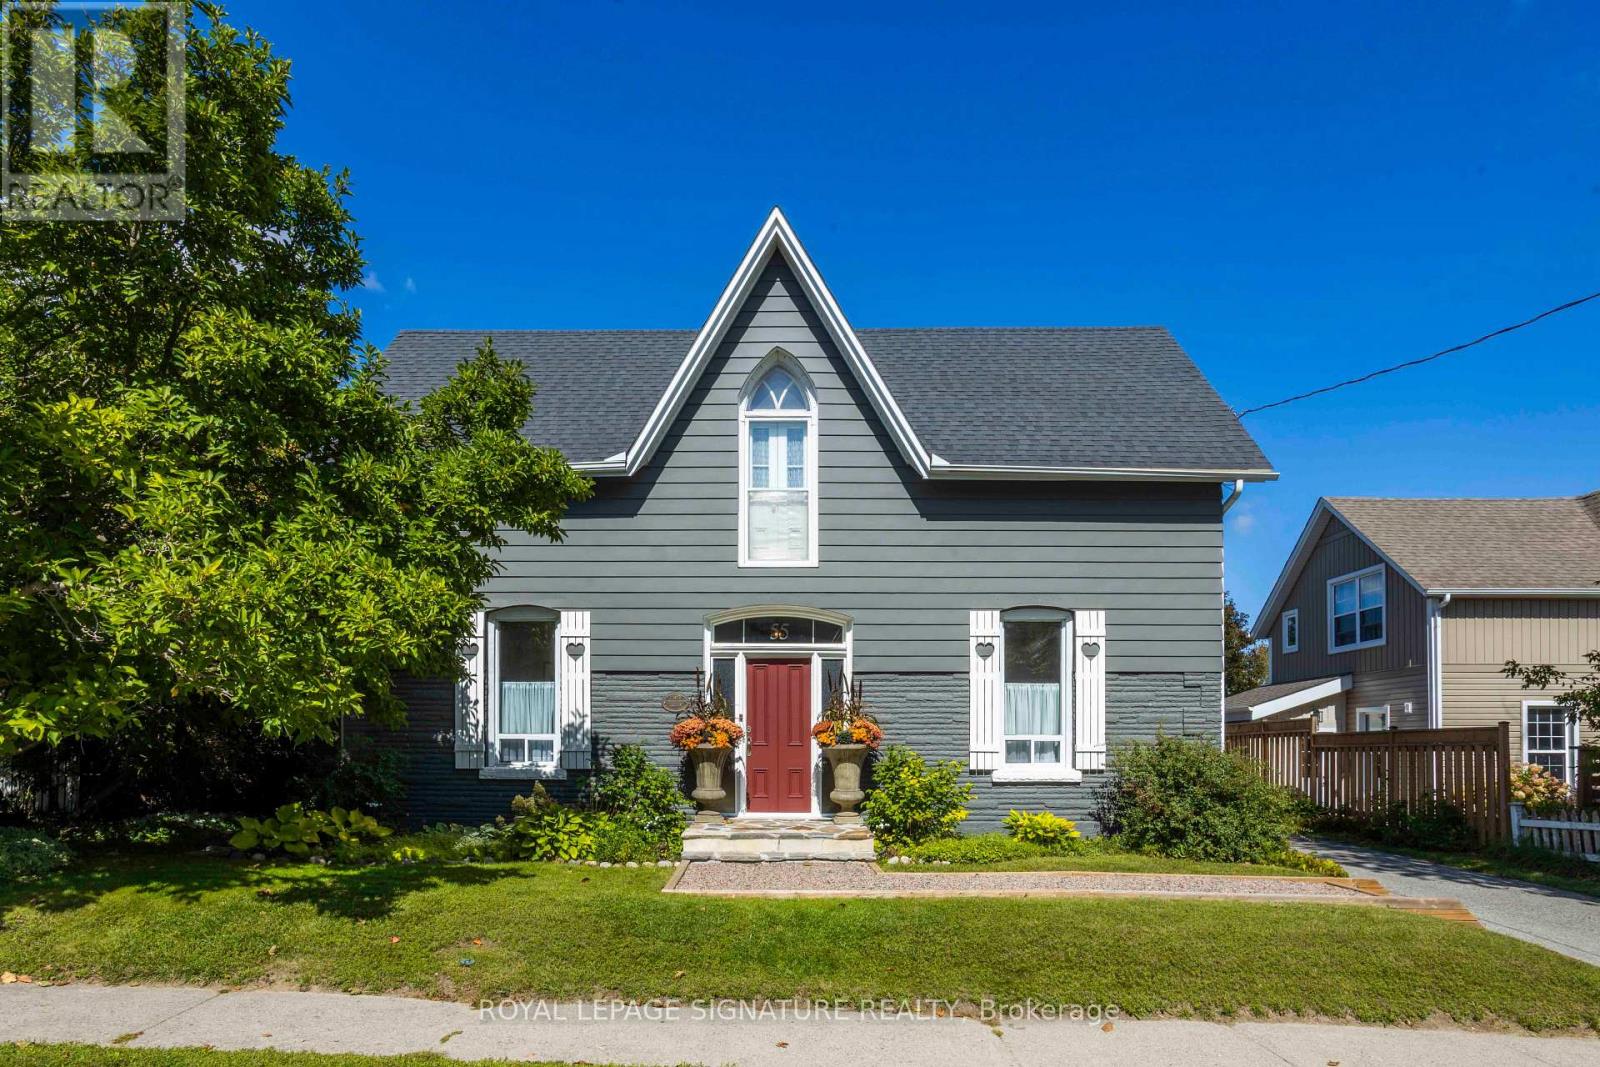
$925,000
55 Brock Street
Uxbridge · MLS # N13795070
3 bed · 3 bath · 2,374 sq ft
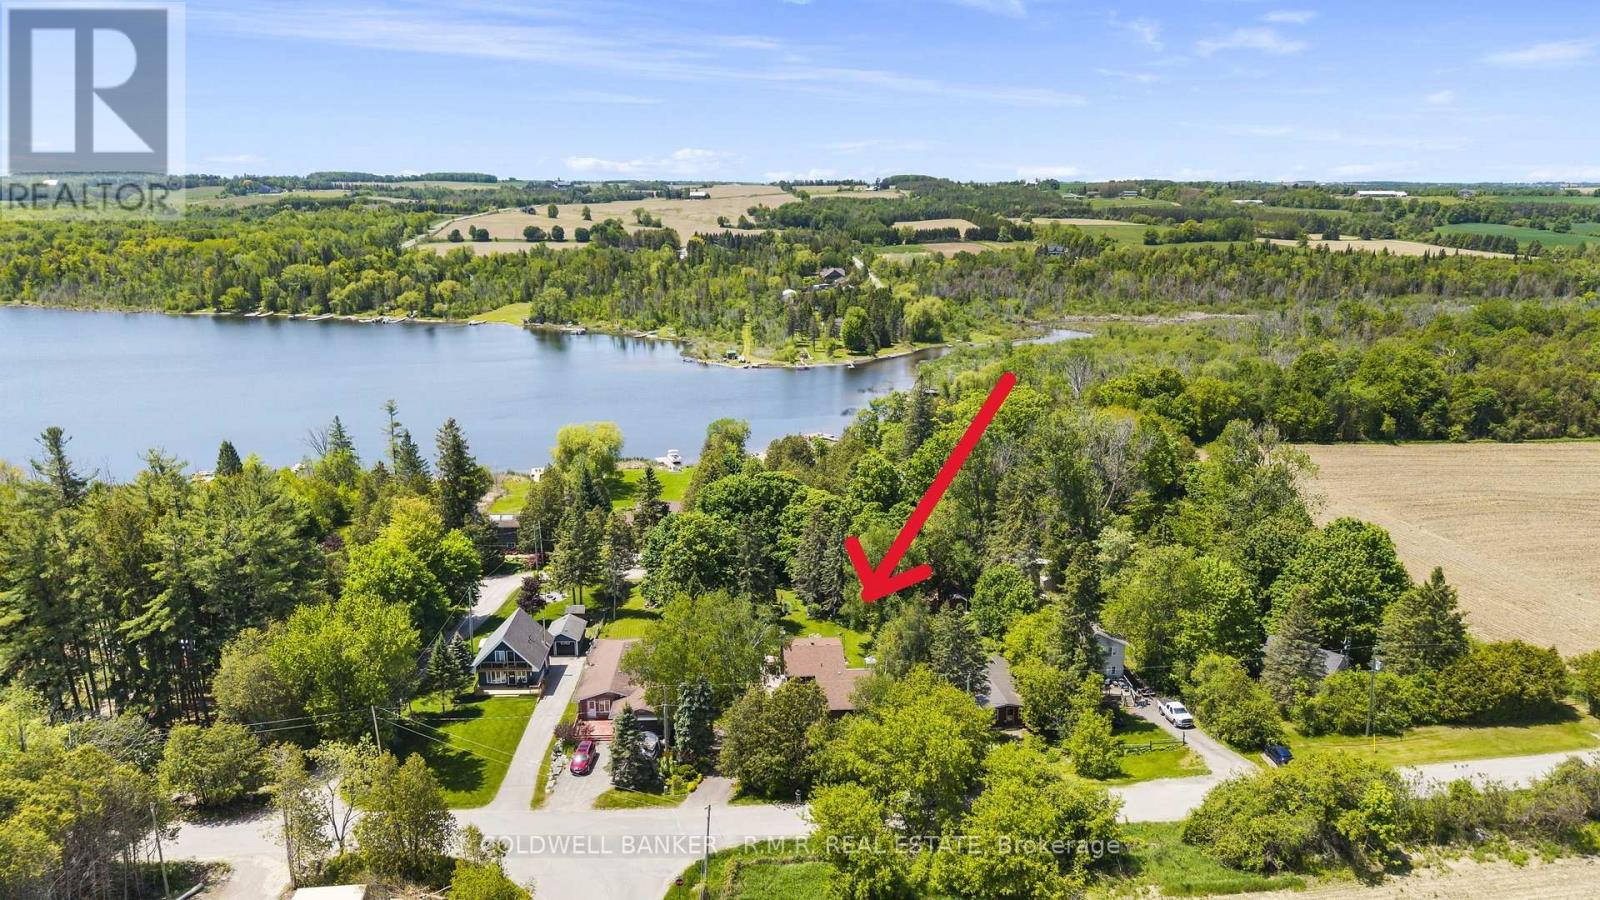
$919,000
204 Acton Road
Uxbridge · MLS # N13619802
4 bed · 2 bath
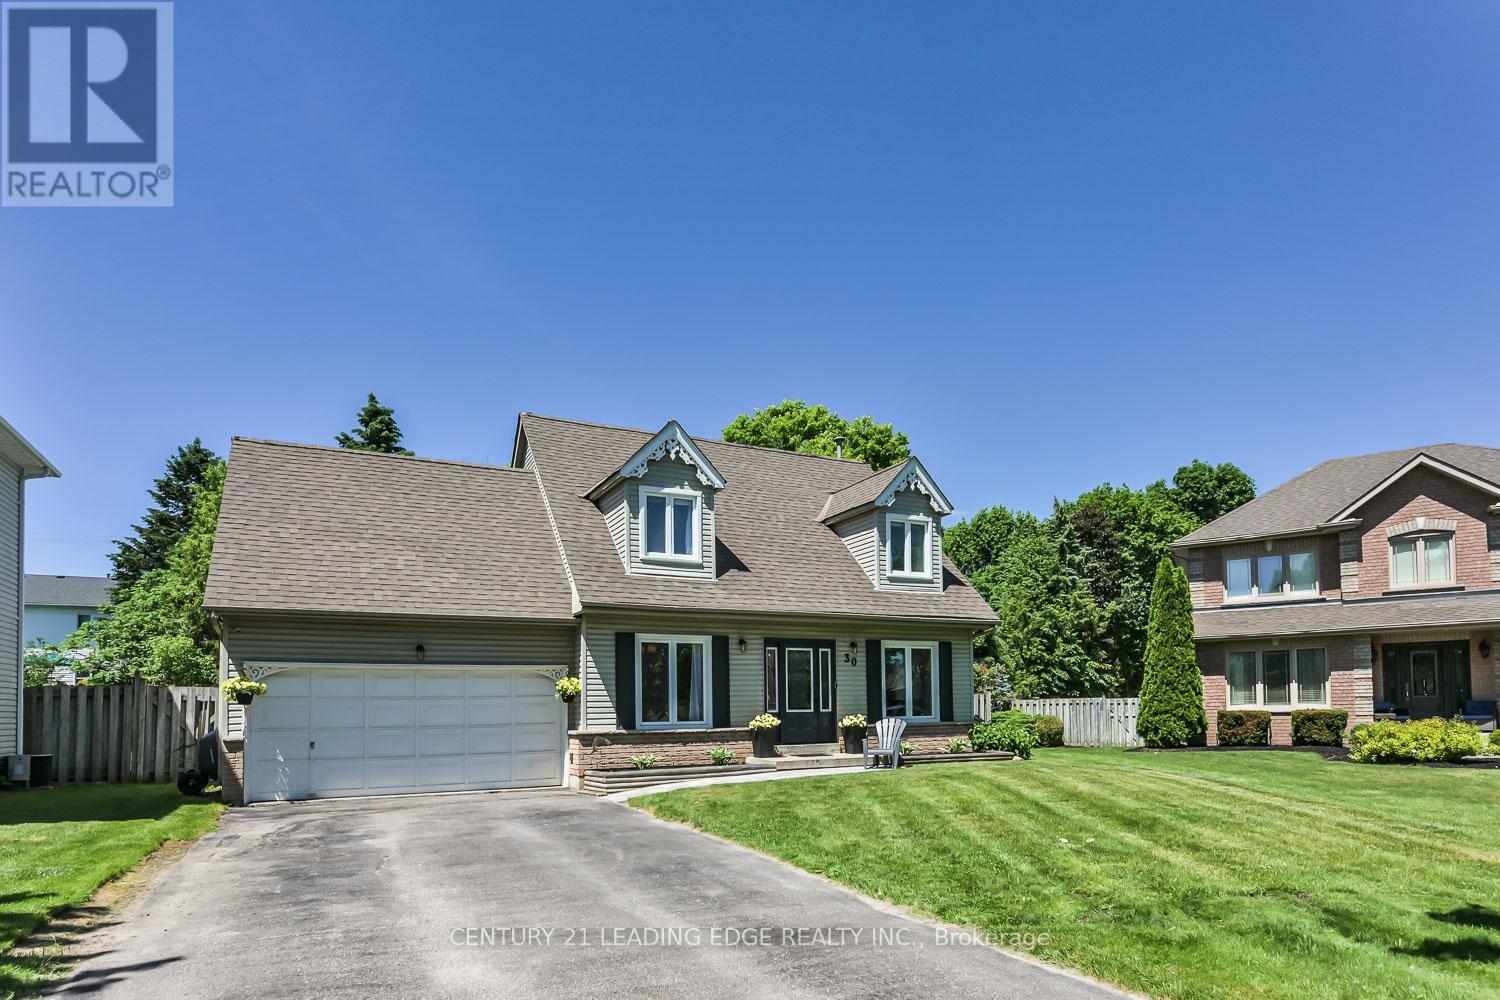
$934,000
30 McGuire Crescent
Uxbridge · MLS # N14031808
3 bed · 3 bath