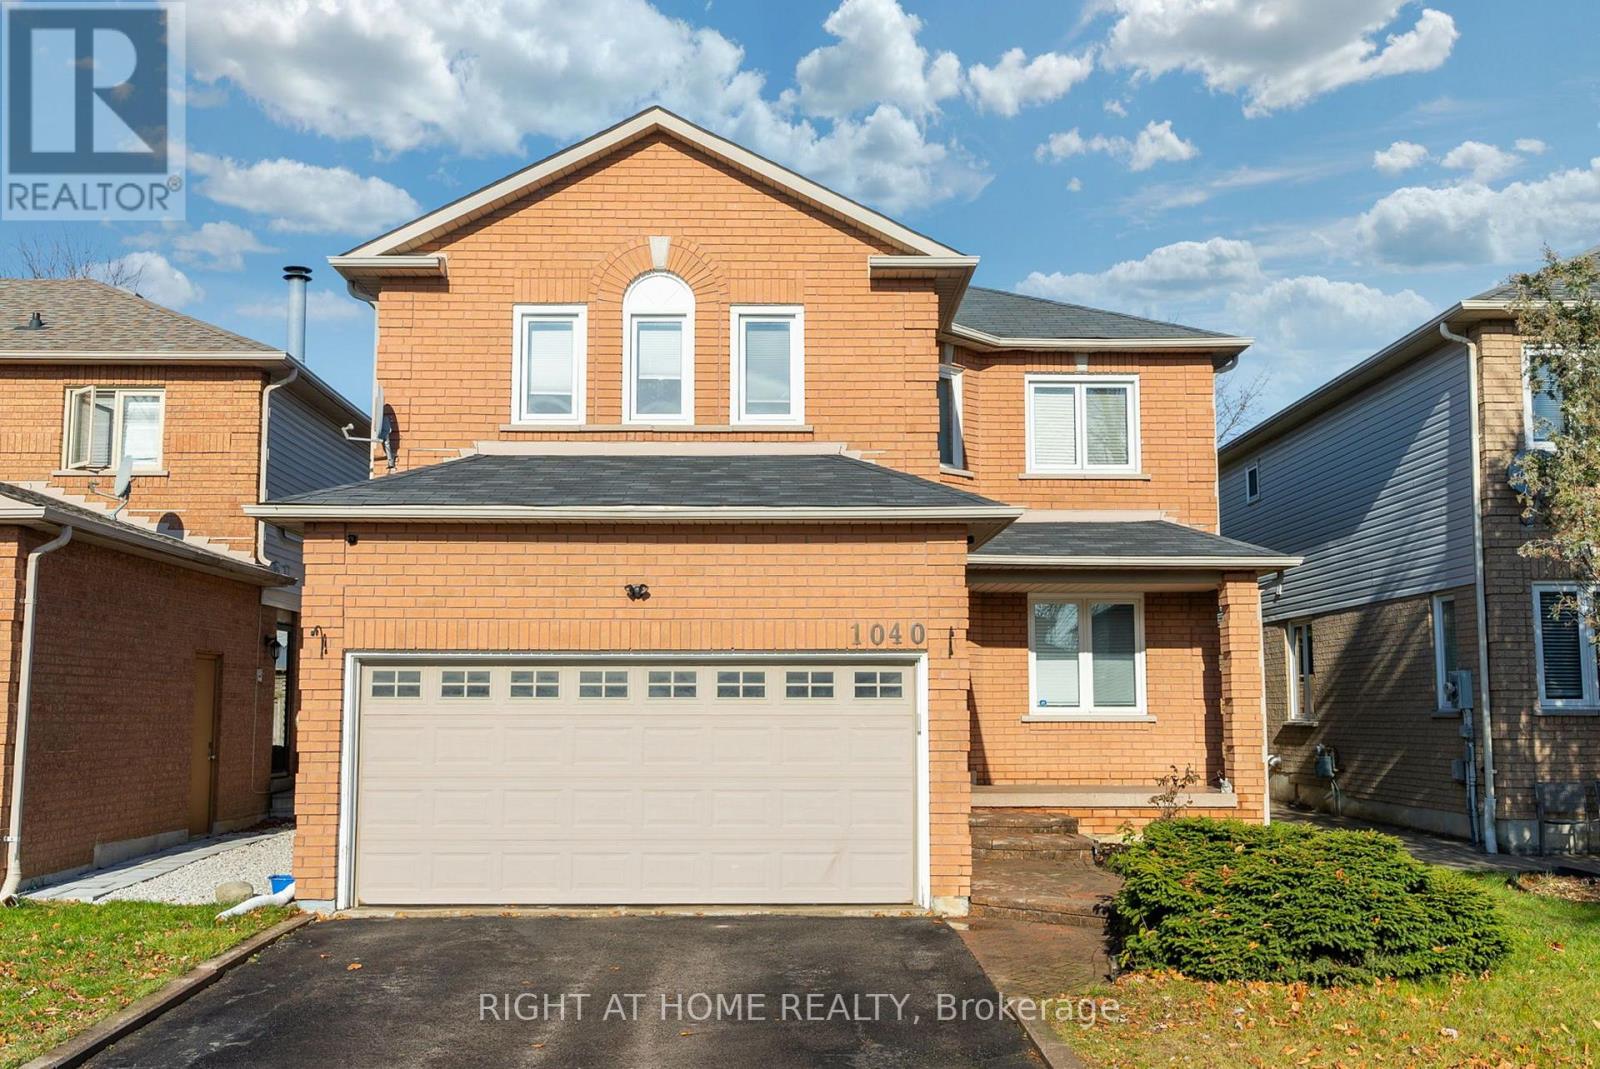
1040 Beaver Valley Crescent
Oshawa (Northglen), Ontario L1J8N2
MLS # E13570402
Property Details
Type
Detached
Beds
5
Baths
3
Status
For Sale
More homes like this
About this property
Welcome to 1040 Beaver Valley Cresent! Fully Renovated 2454 Sq ft. home in the highly sought after Northglen neighbourhood. Whitby/Oshawa border! Large Living Room with a gas fireplace and loads of natural light. Modern Kitchen with quartz waterfall countertop. Seperate formal dining room and living room. Breakfast eat-in with walkout to patio with a private backyard. Convenient main floor laundry room with access to a 2 car garage. Two piece washroom on main level. Second floor features 4 large bedrooms and 2 modern bathrooms, the master bedroom is very big, it has a walk in closet and the ensuite is massive with led mirrors/heated mirrors, floating vanitys, curbless shower and a soaker tub! Move in ready completly renovated with engineered hardwood floors throughout the main level and new hardwood staircase 2023. New carpet upstairs in 2022. New Kitchen in 2023. Upstairs bathroom fully renovated in 2023. Ensuite bathroom fully renovated in 2024. Basement is partially finished with 1 bedroom complete. ***Close to two brand new parks, splash pad and the brand new Rose Valley park , bmx bike park and golf course, schools and shopping, 401 , 407
Mortgage Estimate
Estimated monthly payment
Calculating…
Estimate only. Taxes, insurance, condo fees, and lender terms are not included.
Monthly costs to verify
Property taxes: about $565/month based on listed annual taxes.
Estimate only. Confirm taxes, condo/maintenance fees, insurance, utilities, and lender terms before making decisions.
Rooms
| Room | Level | Dimensions |
|---|---|---|
| Family room | Main level | 5.8 x 3.7 |
| Eating area | Main level | 3.36 x 3.36 |
| Dining room | Main level | 3.36 x 3.36 |
| Living room | Main level | 4.26 x 3.36 |
| Bedroom | Second level | 5.49 x 4.88 |
| Bedroom 2 | Second level | 4.58 x 4.88 |
| Bedroom 3 | Second level | 4.27 x 3.36 |
| Bedroom 4 | Second level | 3.36 x 3.36 |
| Bedroom | Basement | 3.36 x 3.36 |
Facts & Location
Interior Size
2,454 sq ft
Parking
6 spaces
Lot Size
39.5 x 101.7 FT
Annual Taxes
$6,784
Listing data
Listing information is provided for personal, non-commercial use and should be independently verified before making real estate decisions.
Last refreshed: Aug 16, 2026 5:31 AM
Explore nearby searches
SEO-friendly searches for this area, property type, and nearby neighbourhoods.
Similar Properties
More nearby listings that may fit the same search.
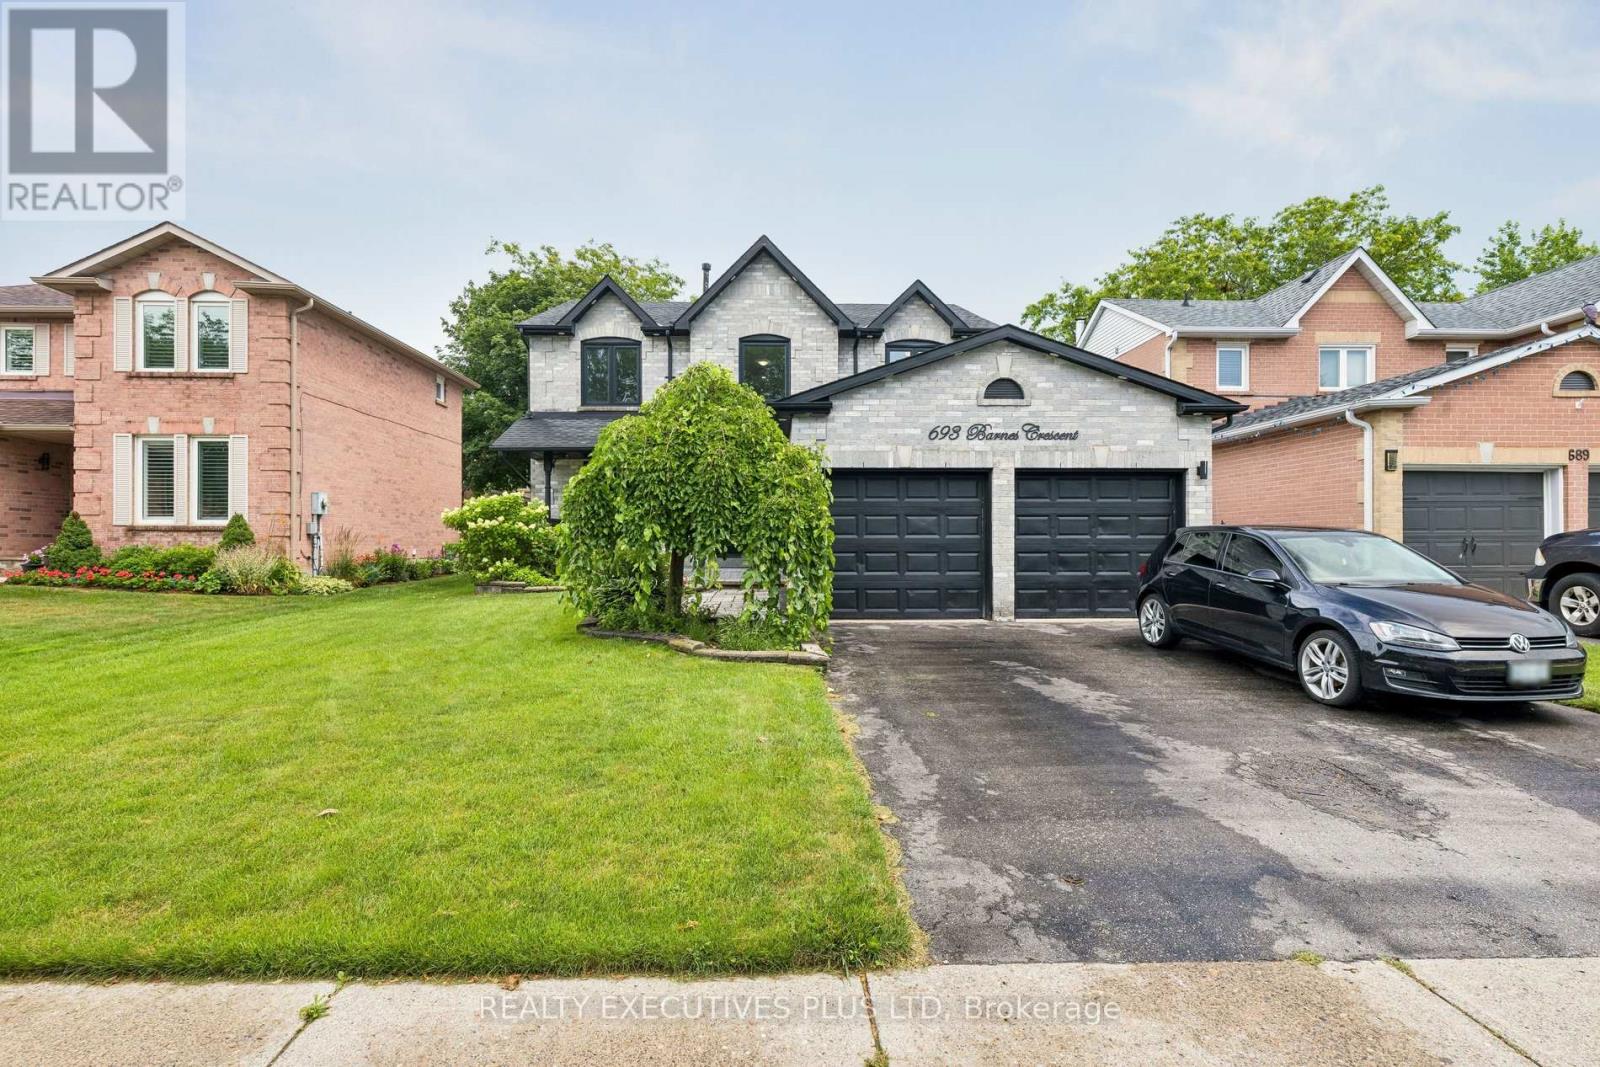
$929,000
693 Barnes Crescent
Oshawa (Northglen) · MLS # E13579782
5 bed · 3 bath
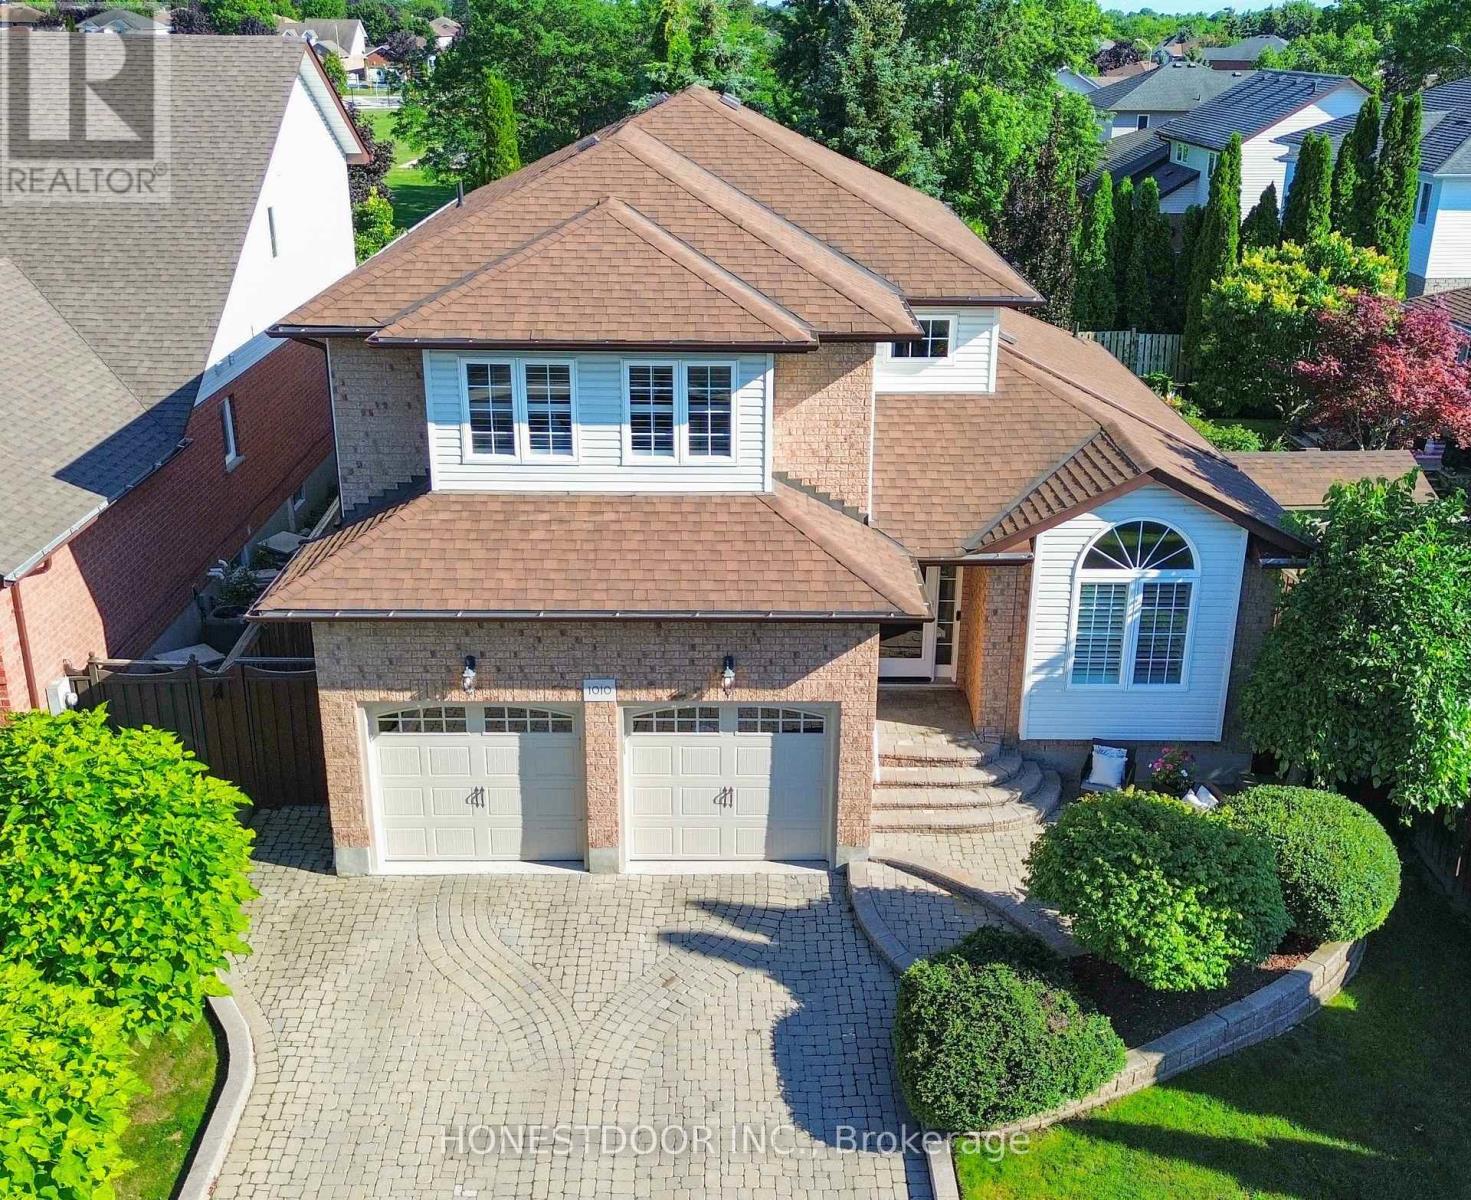
$1,115,000
1010 Catskill Drive
Oshawa (Northglen) · MLS # E13521718
4 bed · 4 bath
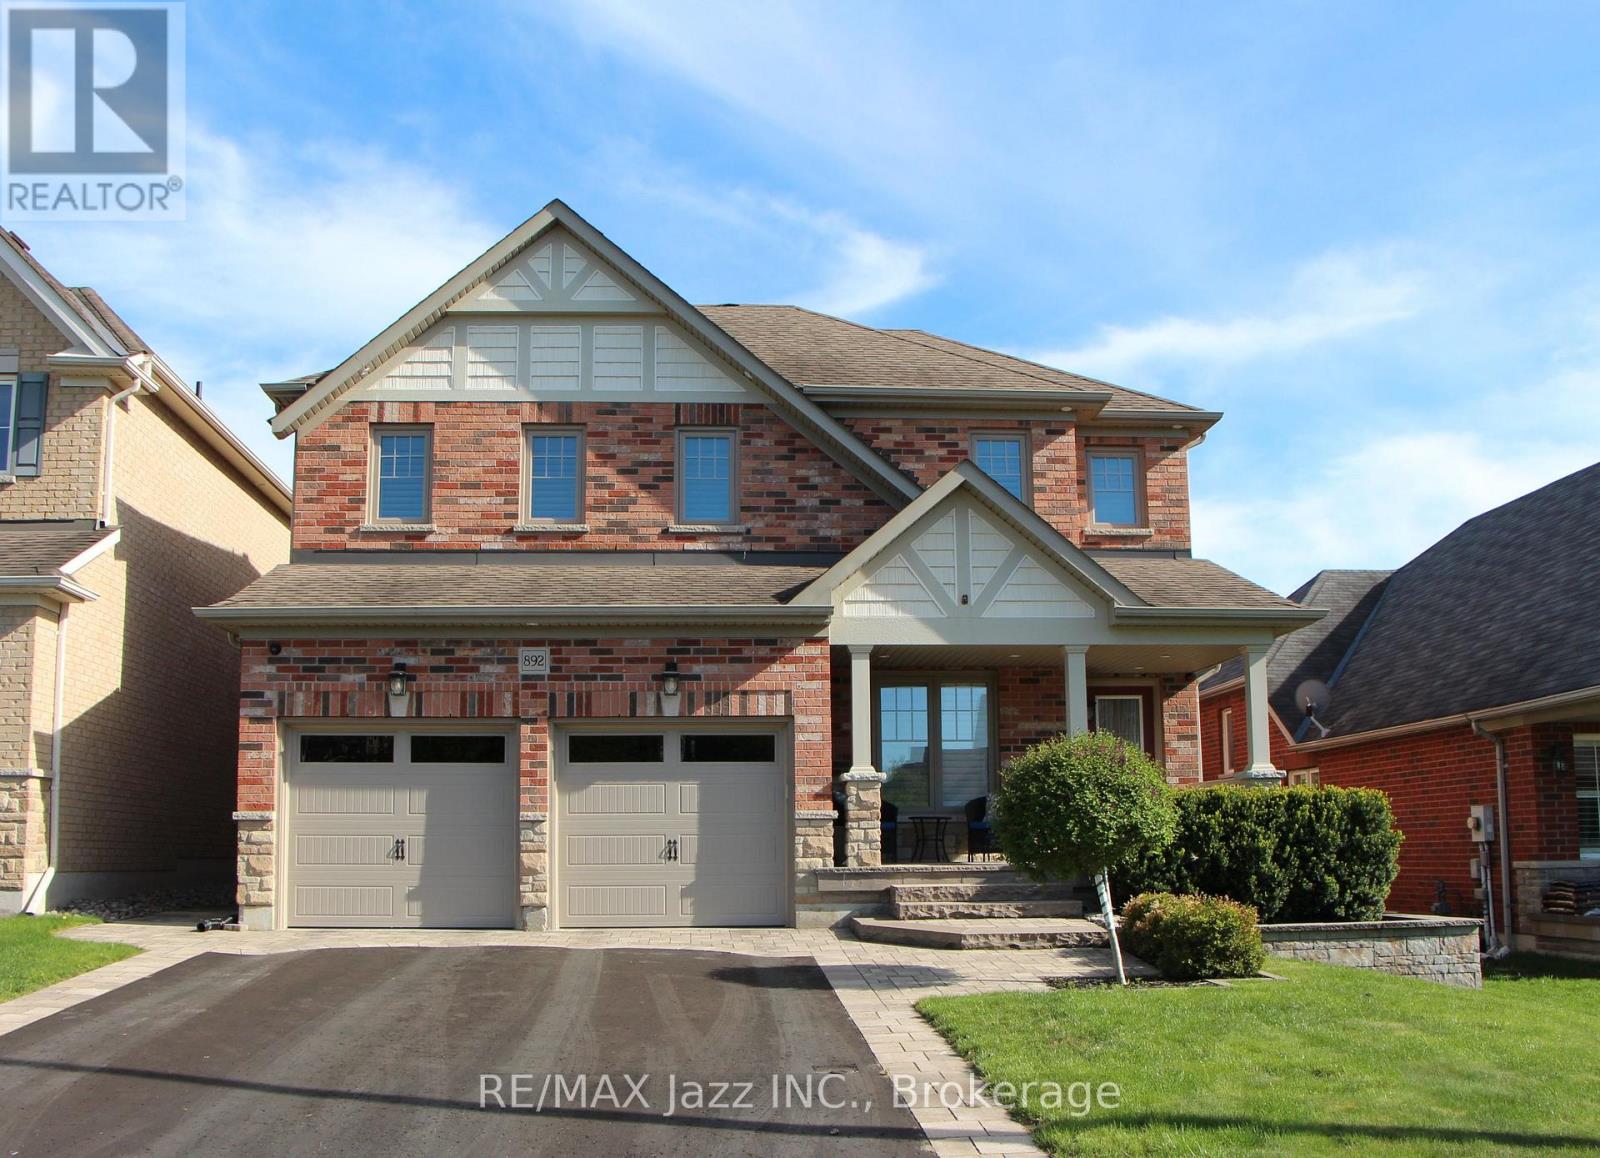
$1,199,900
892 Barbados Street
Oshawa (Northglen) · MLS # E13186938
4 bed · 4 bath