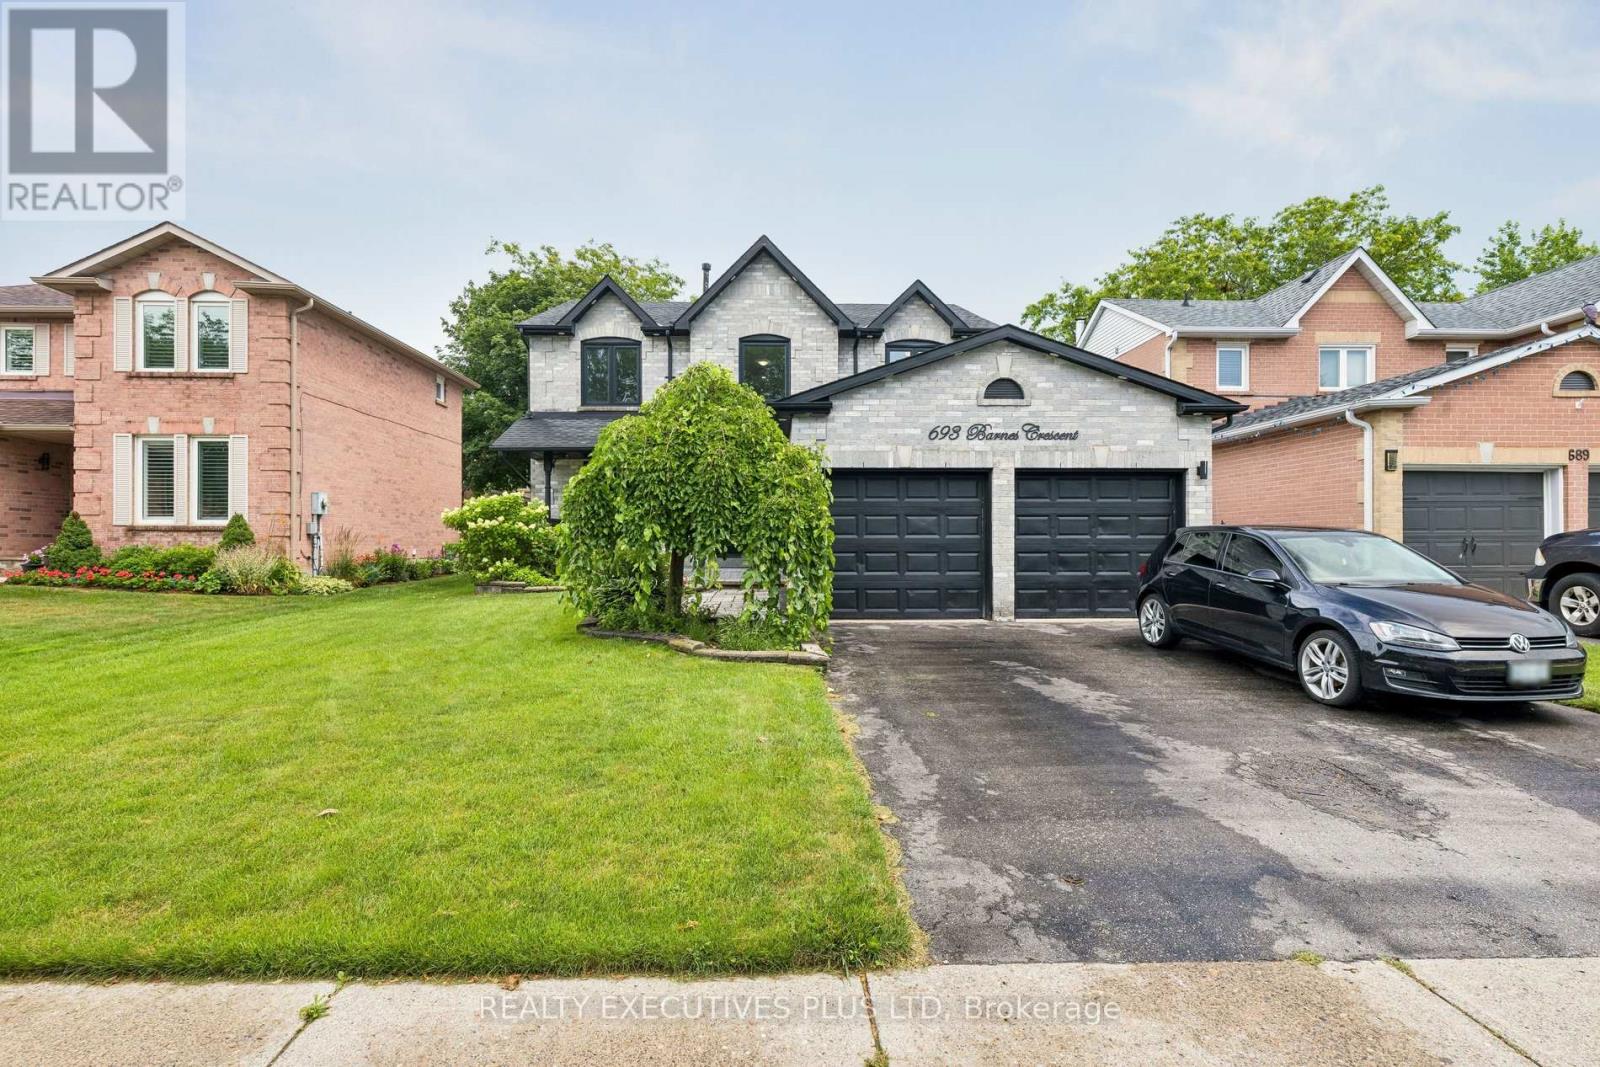
693 Barnes Crescent
Oshawa (Northglen), Ontario L1J8K2
MLS # E13579782
Property Details
Type
Detached
Beds
5
Baths
3
Status
For Sale
More homes like this
About this property
Opportunity knocks, Great home is under power of sale and is sold in as is where is condition, the Seller & agent here does not make any representation or warrant any information in the listing, please attach Sch A, seller's B and office Sch C to all offers, all offers will be considered and reviewed on or after July 28th 2026 all offers must be at least 5 business days irrevocable, This executive home located in a family oriented neighbourhood, home has a great layout, One of the cleanest and well renovated home you have probably seen under Power of Sale, Renovated Kitchen, Renovated 3 bathrooms, perfect for a growing family, home has great curb appeal, walk out from family room/kitchen to rear deck, primary bedroom features a full ensuite bath, large walk in closet, all other bedrooms feature large closets, main floor laundry room with a side entry to the house. Double attached garage, double wide driveway, Renovated kitchen, renovated bathrooms, close to parks, schools, shopping, public transit and many more amenities.
Mortgage Estimate
Estimated monthly payment
Calculating…
Estimate only. Taxes, insurance, condo fees, and lender terms are not included.
Monthly costs to verify
Property taxes: about $572/month based on listed annual taxes.
Estimate only. Confirm taxes, condo/maintenance fees, insurance, utilities, and lender terms before making decisions.
Rooms
| Room | Level | Dimensions |
|---|---|---|
| Living room | Main level | 4.85 x 3.35 |
| Recreational, Games room | Basement | 4.15 x 3 |
| Office | Basement | 3.35 x 2.75 |
| Bedroom | Basement | 3.55 x 3.35 |
| Dining room | Main level | 3.35 x 3.35 |
| Family room | Main level | 4.9 x 3.35 |
| Kitchen | Main level | 3.07 x 2.75 |
| Eating area | Main level | 3.5 x 2.75 |
| Laundry room | Main level | 2.2 x 2.2 |
| Primary Bedroom | Second level | 5.2 x 4.35 |
| Bedroom 2 | Second level | 3.5 x 3.36 |
| Bedroom 3 | Second level | 3.35 x 2.75 |
| Bedroom 4 | Second level | 3.3 x 2.45 |
Facts & Location
Parking
4 spaces
Lot Size
48.2 x 103.4 FT
Annual Taxes
$6,860
Listing data
Listing information is provided for personal, non-commercial use and should be independently verified before making real estate decisions.
Last refreshed: Sep 29, 2026 5:30 AM
Explore nearby searches
SEO-friendly searches for this area, property type, and nearby neighbourhoods.
Similar Properties
More nearby listings that may fit the same search.

$824,999
1855 Dalhousie Crescent
Oshawa (Samac) · MLS # E13615990
4 bed · 3 bath
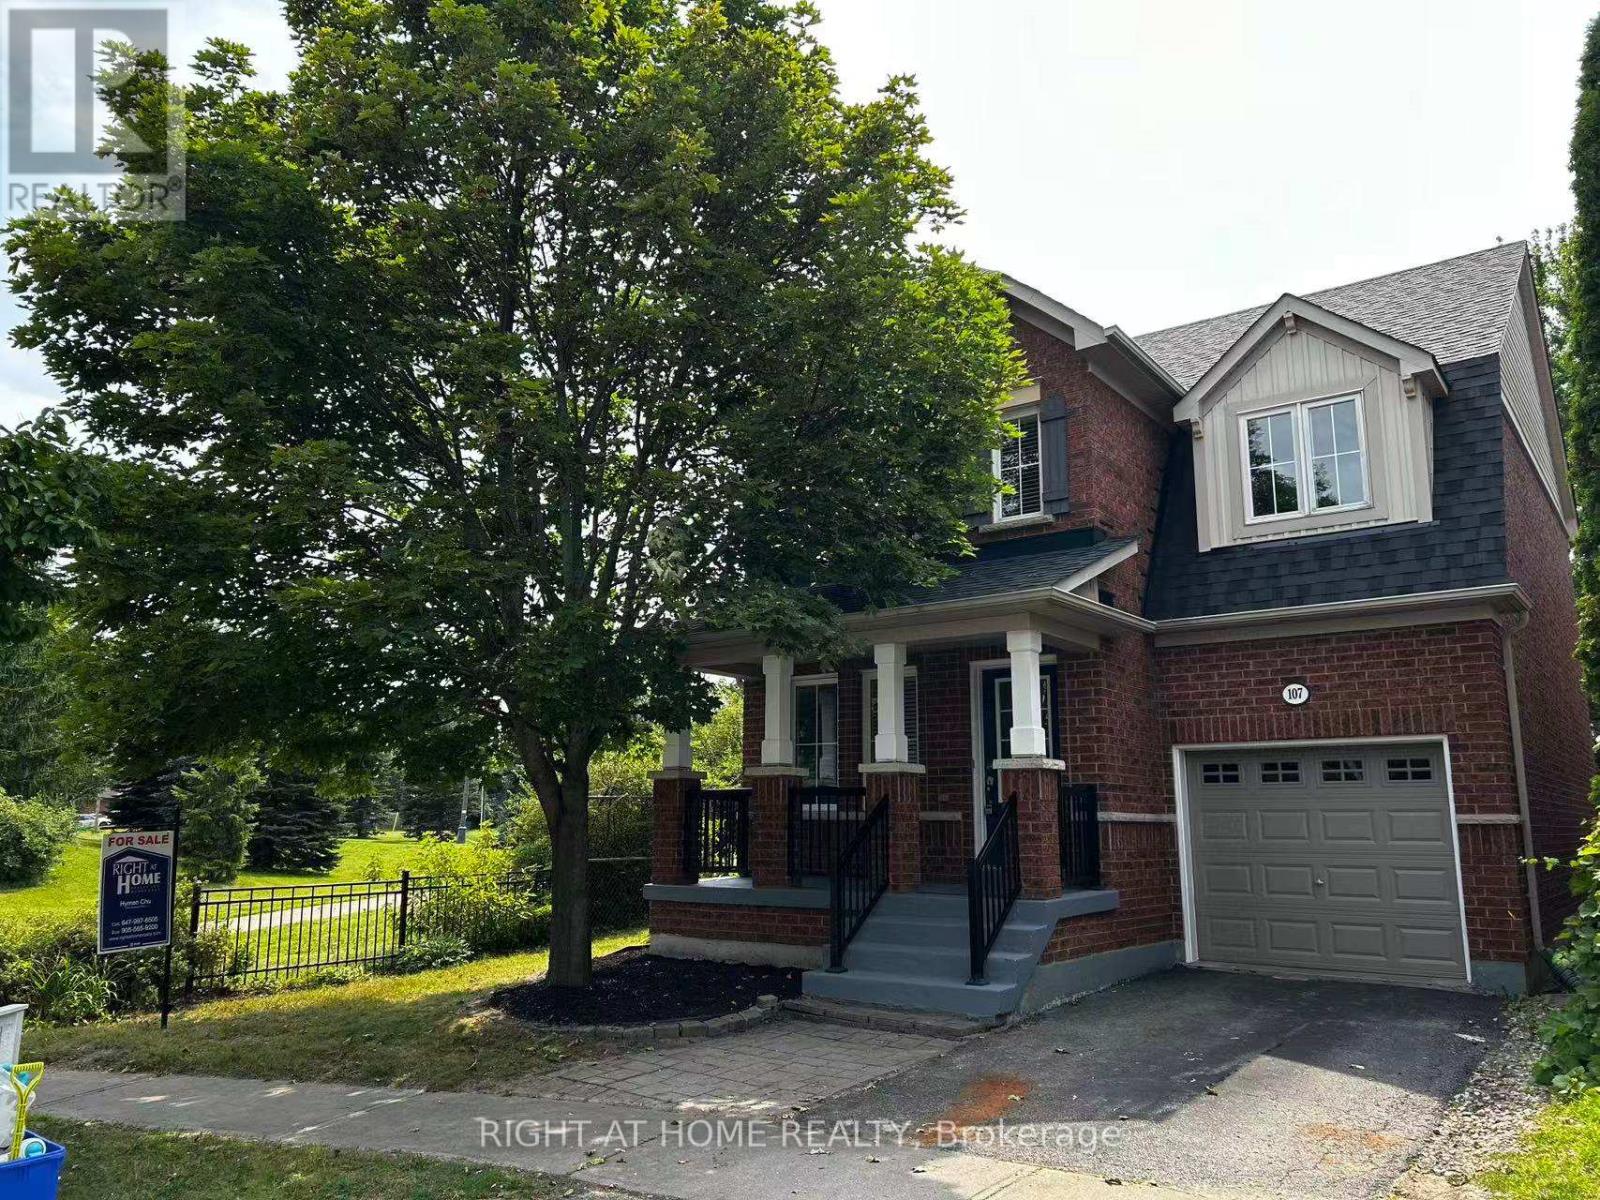
$798,000
107 Norland Circle
Oshawa (Windfields) · MLS # E13614562
3 bed · 3 bath
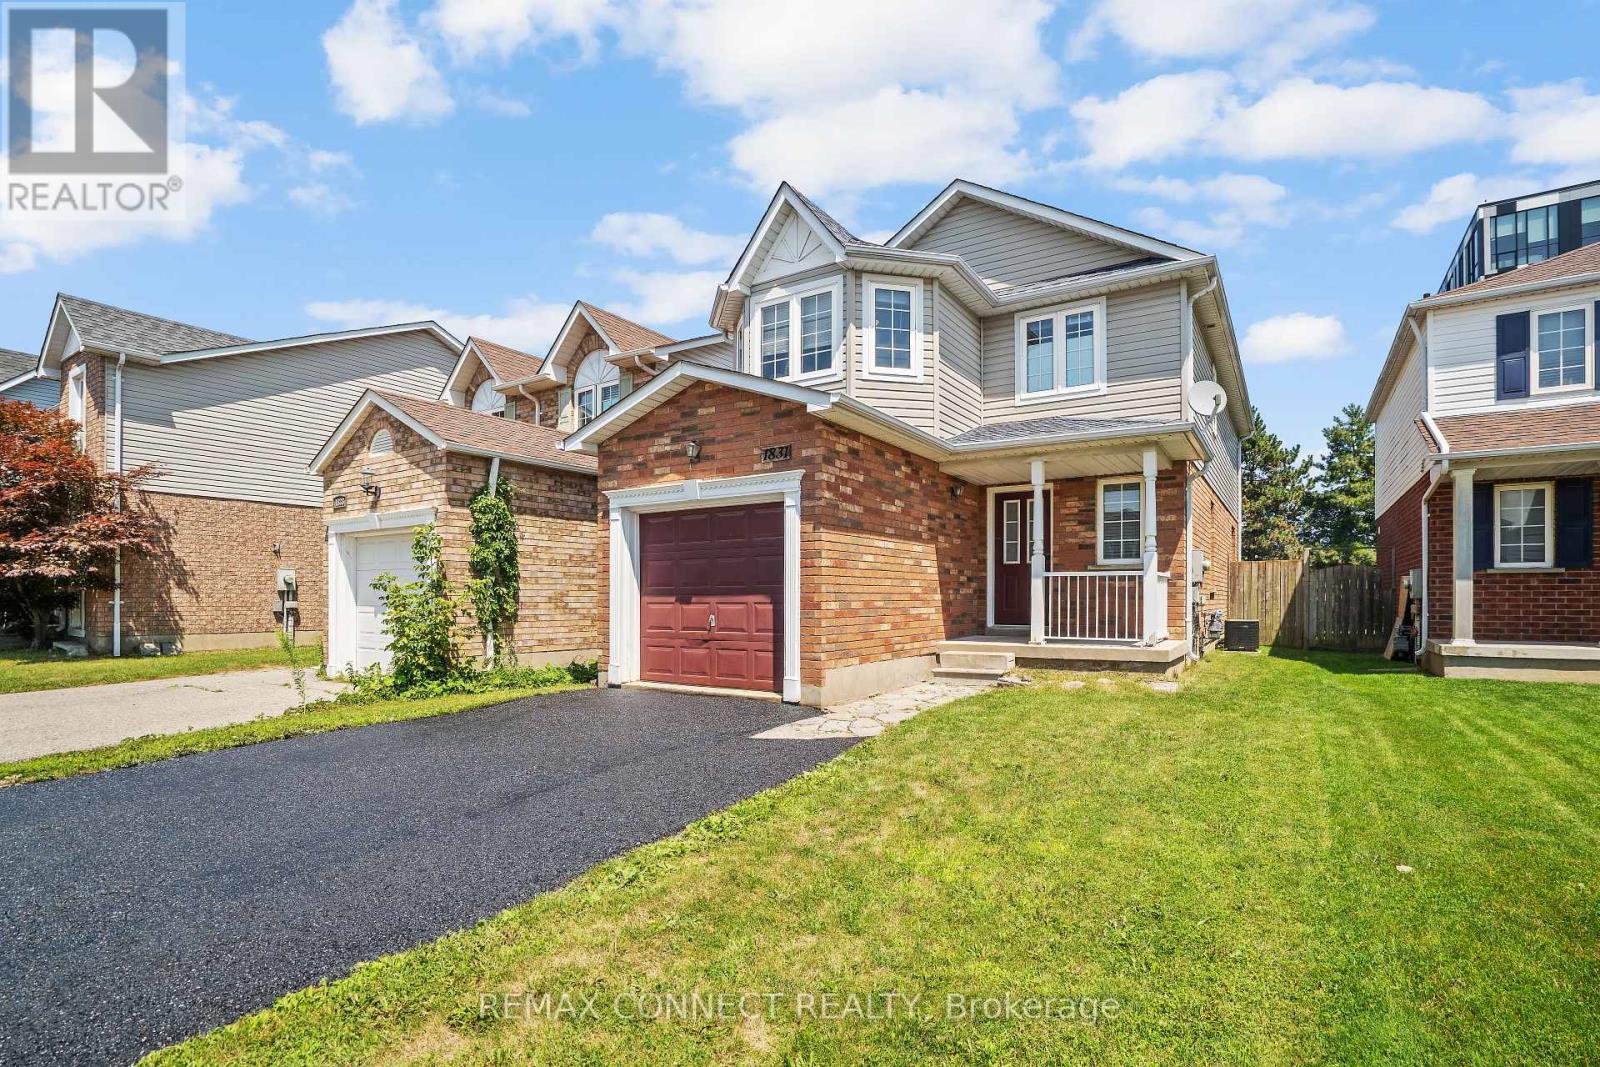
$775,000
1831 Dalhousie Crescent
Oshawa (Samac) · MLS # E13610938
5 bed · 4 bath