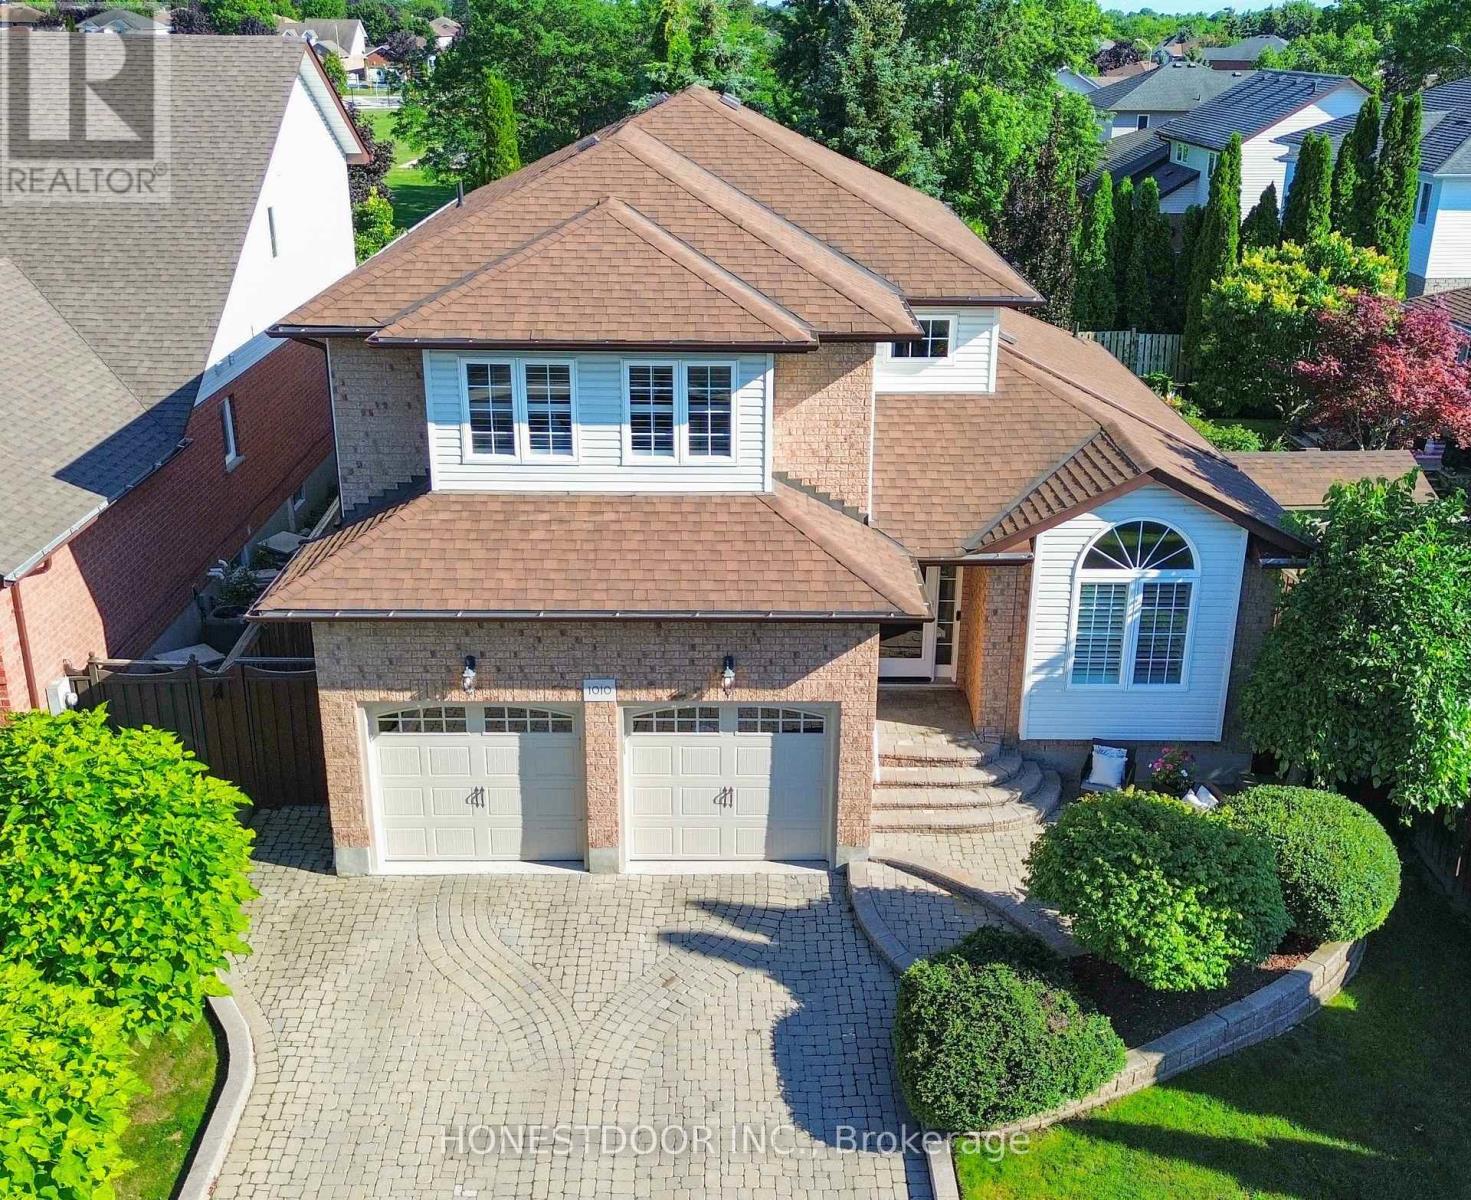
1010 Catskill Drive
Oshawa (Northglen), Ontario L1J8N7
MLS # E13521718
Property Details
Type
Detached
Beds
4
Baths
4
Status
For Sale
More homes like this
About this property
Click Brochure Link for more details** Located in a mature, family-friendly Oshawa neighbourhood, this spacious two-storey home offers a functional layout, great curb appeal, and a private backyard oasis with no neighbours behind.The main floor features a bright living room with cathedral ceiling, formal dining room, wood laminate flooring, crown moulding, and a cozy family room with gas fireplace and walk-out to the backyard. The large eat-in kitchen includes quartz countertops, ceramic backsplash, stainless steel appliances, and plenty of space for family meals.Enjoy summer in the beautifully landscaped backyard featuring an inground pool, pool heater approx. 3 years new, new sand filter in 2025, interlocking patio and walkway, awning, gazebo, and perennial gardens - all backing onto a park for added privacy.Upstairs offers a spacious primary bedroom with walk-in closet and 3-piece ensuite with oversized shower, plus two additional bedrooms with great closet space. The finished basement provides additional living and entertaining space with a large rec room, gas fireplace, wet bar, newly renovated 4th bedroom in 2026, and 2-piece bath.Additional features include main floor laundry with garage access, new hardwood on stairs, double car garage, private interlocking driveway with parking for 4 vehicles, no sidewalk, front lawn sprinkler system, central vac, and central air approx. 3 years new.A wonderful family home with space, updates, privacy, and an incredible backyard setting.
Mortgage Estimate
Estimated monthly payment
Calculating…
Estimate only. Taxes, insurance, condo fees, and lender terms are not included.
Monthly costs to verify
Property taxes: about $652/month based on listed annual taxes.
Estimate only. Confirm taxes, condo/maintenance fees, insurance, utilities, and lender terms before making decisions.
Rooms
| Room | Level | Dimensions |
|---|---|---|
| Bedroom | Second level | 4.72 x 3.84 |
| Bedroom | Second level | 2.95 x 3.35 |
| Bedroom | Second level | 2.92 x 3.96 |
| Bedroom | Basement | 3.74 x 4.48 |
Facts & Location
Parking
6 spaces
Lot Size
50 x 115 FT
Annual Taxes
$7,821
Listing data
Listing information is provided for personal, non-commercial use and should be independently verified before making real estate decisions.
Last refreshed: Aug 24, 2026 5:31 AM
Explore nearby searches
SEO-friendly searches for this area, property type, and nearby neighbourhoods.
Similar Properties
More nearby listings that may fit the same search.
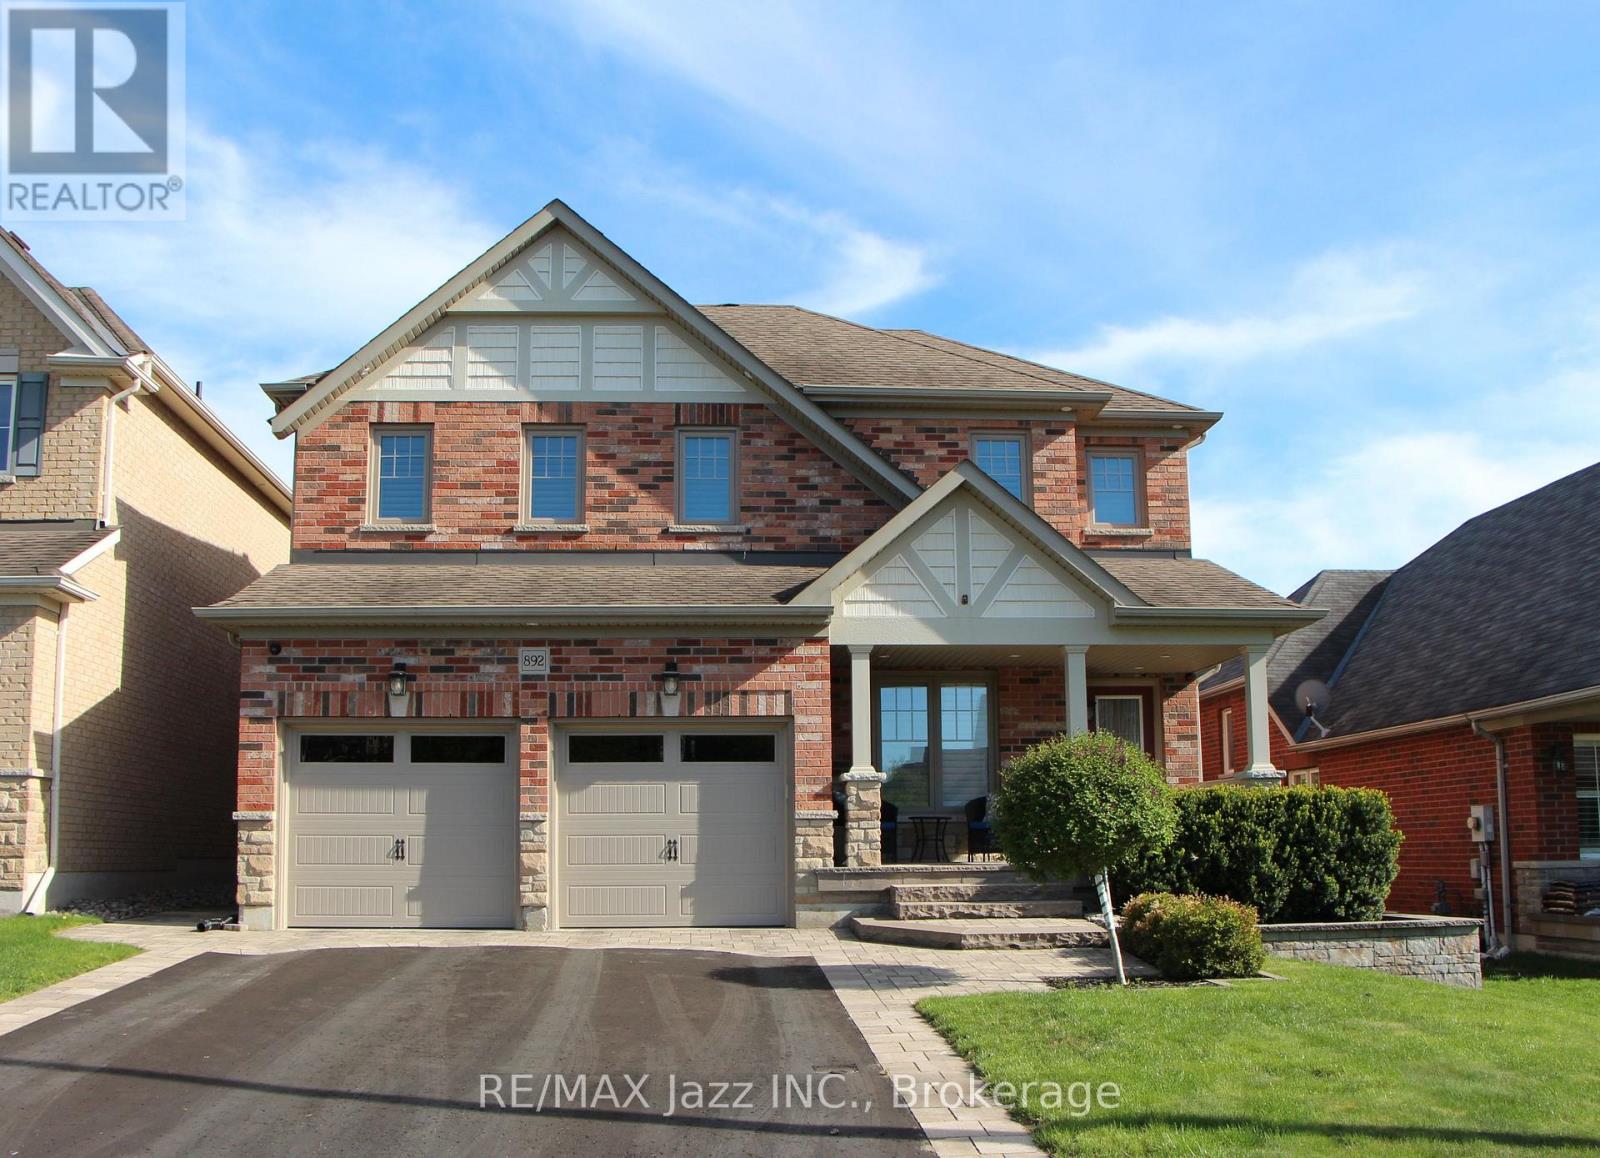
$1,199,900
892 Barbados Street
Oshawa (Northglen) · MLS # E13186938
4 bed · 4 bath
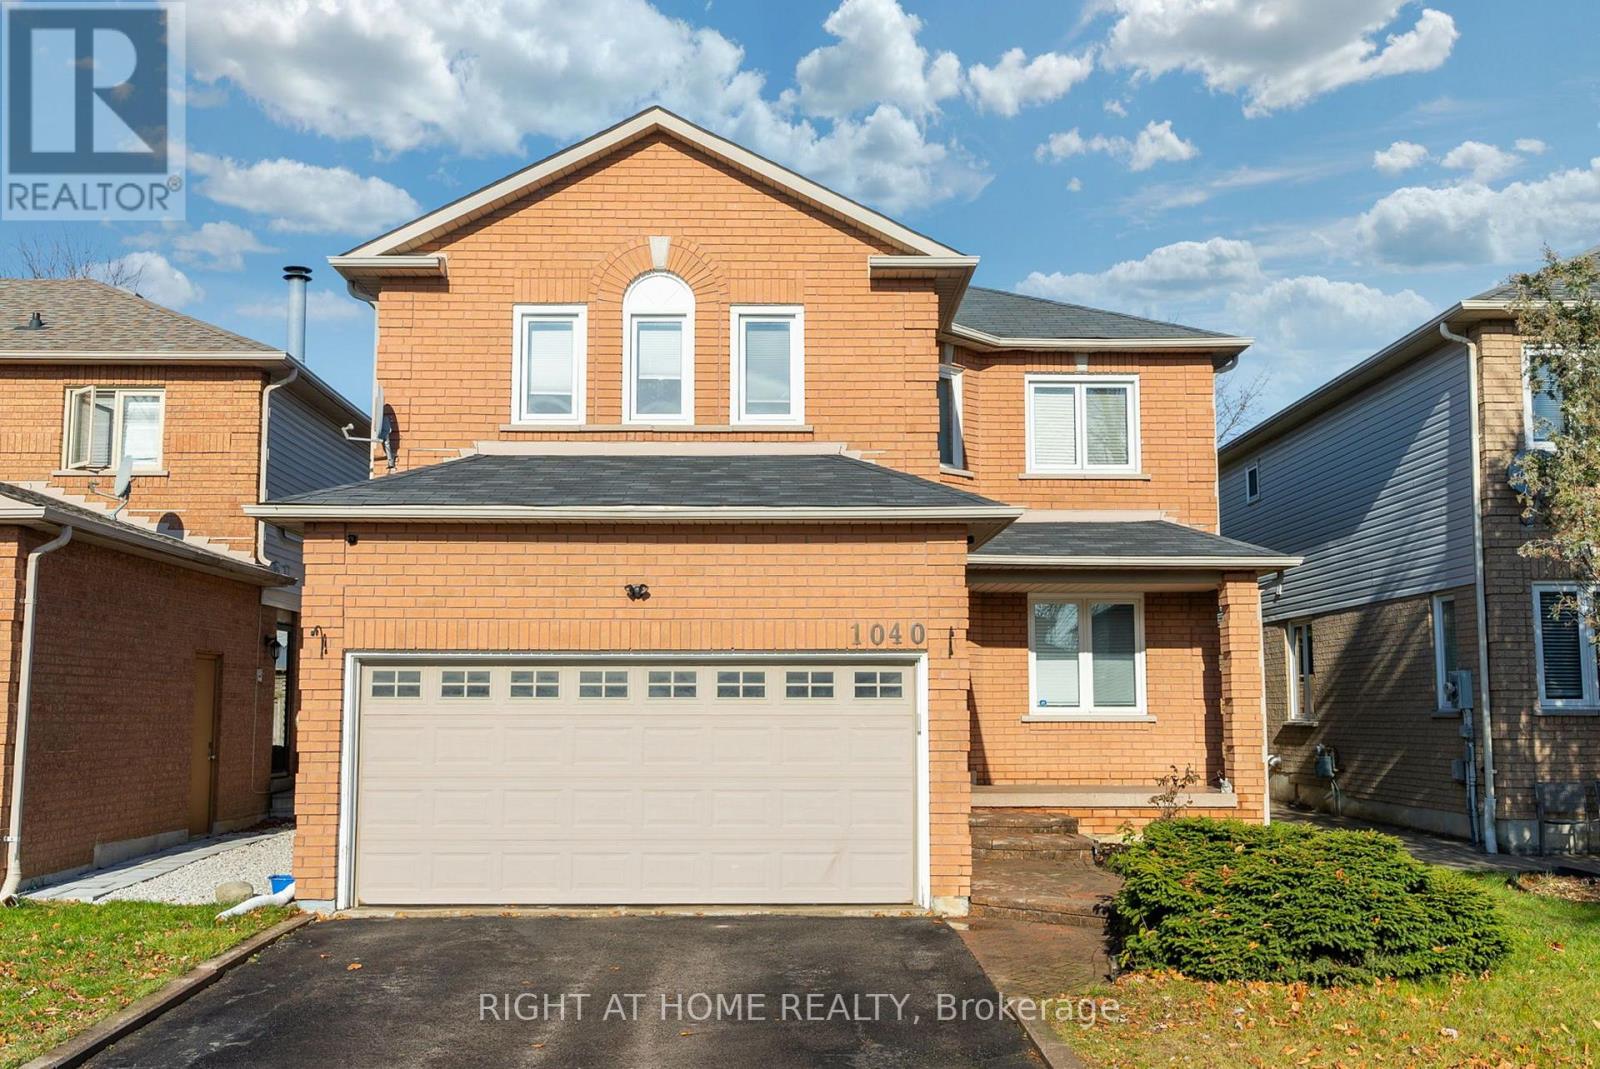
$999,999
1040 Beaver Valley Crescent
Oshawa (Northglen) · MLS # E13570402
5 bed · 3 bath · 2,454 sq ft
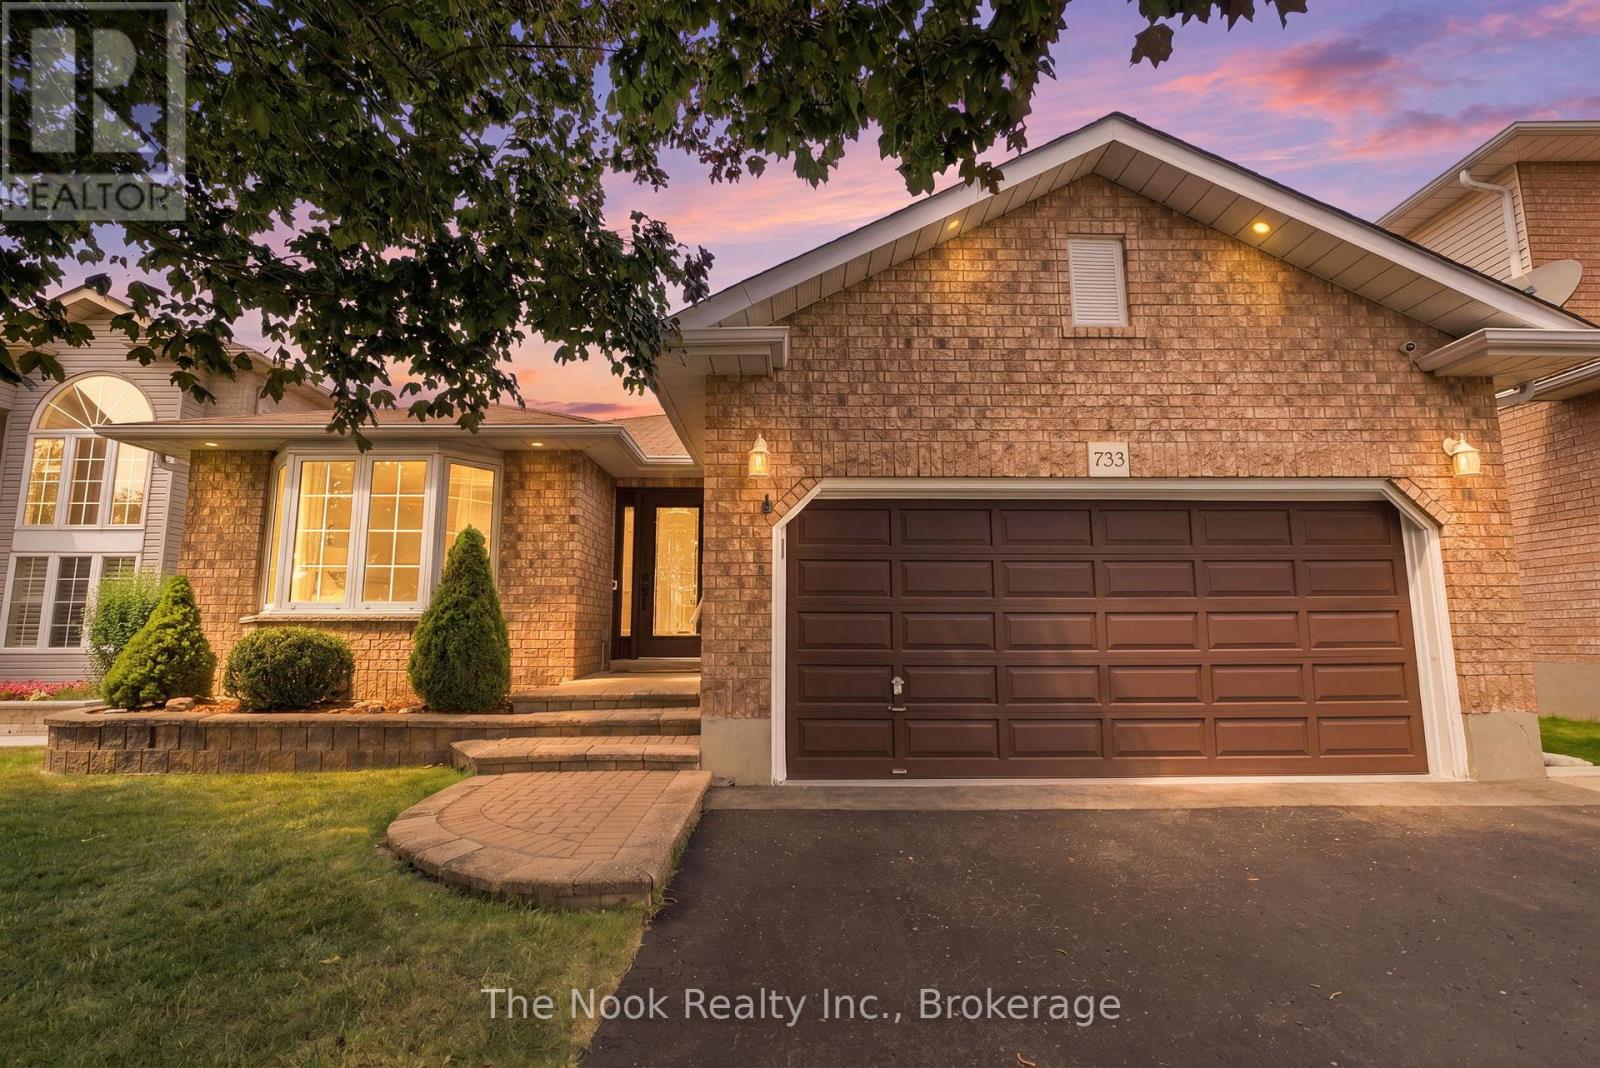
$939,000
733 Sundance Circle
Oshawa (Northglen) · MLS # E13586834
3 bed · 3 bath · 2,000 sq ft