Videos & Virtual Tours
Open available video, 3D tour, or virtual-tour media for this listing.
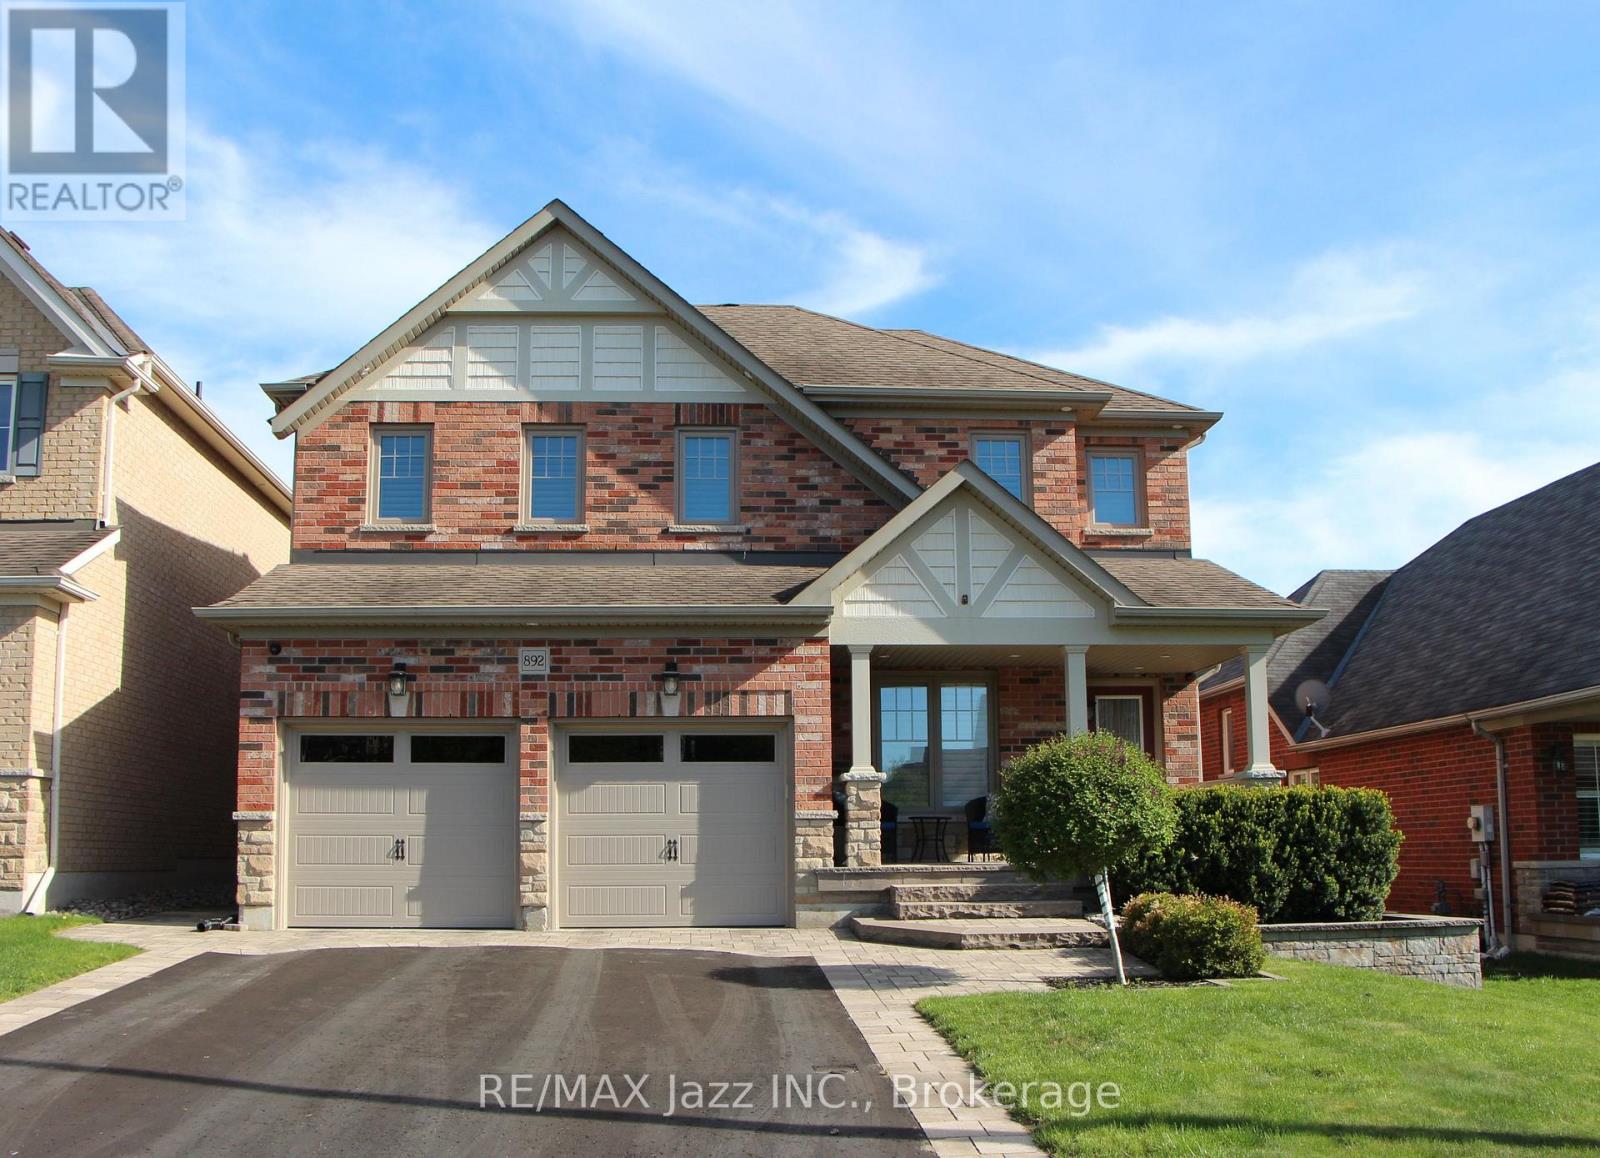
892 Barbados Street
Oshawa (Northglen), Ontario L1J0A5
MLS # E13186938
Property Details
Type
Detached
Beds
4
Baths
4
Status
For Sale
More homes like this
About this property
Welcome to 892 Barbados Street in Oshawa. A stunning 4 bedroom and 4 bath home tucked away in one of the city's most desirable enclave of custom homes. Beautifully finished top to bottom with an incredible floor plan that features a soaring family room with 18 foot ceilings open to the second floor with gas fireplace and hardwood flooring. Formal living and dining rooms featuring a coffered ceiling, decorative half walls and pillars, main floor laundry with indoor garage access, a stunning chef's kitchen with stainless appliances, Corian counters, custom back-splash, breakfast bar and walk out to covered patio - perfect for family meals and entertaining. 9 foot ceilings on the main floor with 4 spacious bedrooms on the second level with the primary bedroom featuring a 5-piece ensuite bath with jacuzzi tub and separate shower, walk-in closet and custom balcony - perfect to enjoy your morning coffee! Beautifully finished basement with laminate flooring, pot lighting and a 3-piece bath. 2765 sqf as per Mpac plus finished basement this home offers over 3500 sqf of finished living space and must be seen! Beautiful curb appeal with brick, stucco and stone facade, custom interlock front landscaping and walkways and limestone-covered porch, California shutters, all new triple pane front windows replaced, solid oak staircase with wrought iron spindles, premium 47-foot lot with true 4 car parking and no sidewalk, upgraded 7" baseboards on the main floor, owned hot water tank 2024, insulated garage doors 2024, exterior pot lighting - the upgrade list is endless. This is a must-see home in a 10++ location. Only minutes to the Whitby border and close to all schools. parks, shopping, the 401 and 407 for commuters, walking distance to the brand new Rose Valley Park. Do not miss this one!
Mortgage Estimate
Estimated monthly payment
Calculating…
Estimate only. Taxes, insurance, condo fees, and lender terms are not included.
Monthly costs to verify
Property taxes: about $685/month based on listed annual taxes.
Estimate only. Confirm taxes, condo/maintenance fees, insurance, utilities, and lender terms before making decisions.
Rooms
| Room | Level | Dimensions |
|---|---|---|
| Kitchen | Main level | 6.2 x 4.05 |
| Family room | Main level | 4.03 x 4.84 |
| Dining room | Main level | 3.34 x 3.59 |
| Living room | Main level | 3.49 x 3.06 |
| Primary Bedroom | Second level | 6.18 x 4.09 |
| Bedroom 2 | Second level | 3.63 x 4.38 |
| Bedroom 3 | Second level | 3.86 x 3.33 |
| Bedroom 4 | Second level | 4.78 x 3.27 |
| Recreational, Games room | Basement | 5.48 x 10.36 |
Facts & Location
Parking
6 spaces
Lot Size
47 x 112 FT
Annual Taxes
$8,217
Listing data
Listing information is provided for personal, non-commercial use and should be independently verified before making real estate decisions.
Last refreshed: Aug 25, 2026 2:45 AM
Explore nearby searches
SEO-friendly searches for this area, property type, and nearby neighbourhoods.
Similar Properties
More nearby listings that may fit the same search.
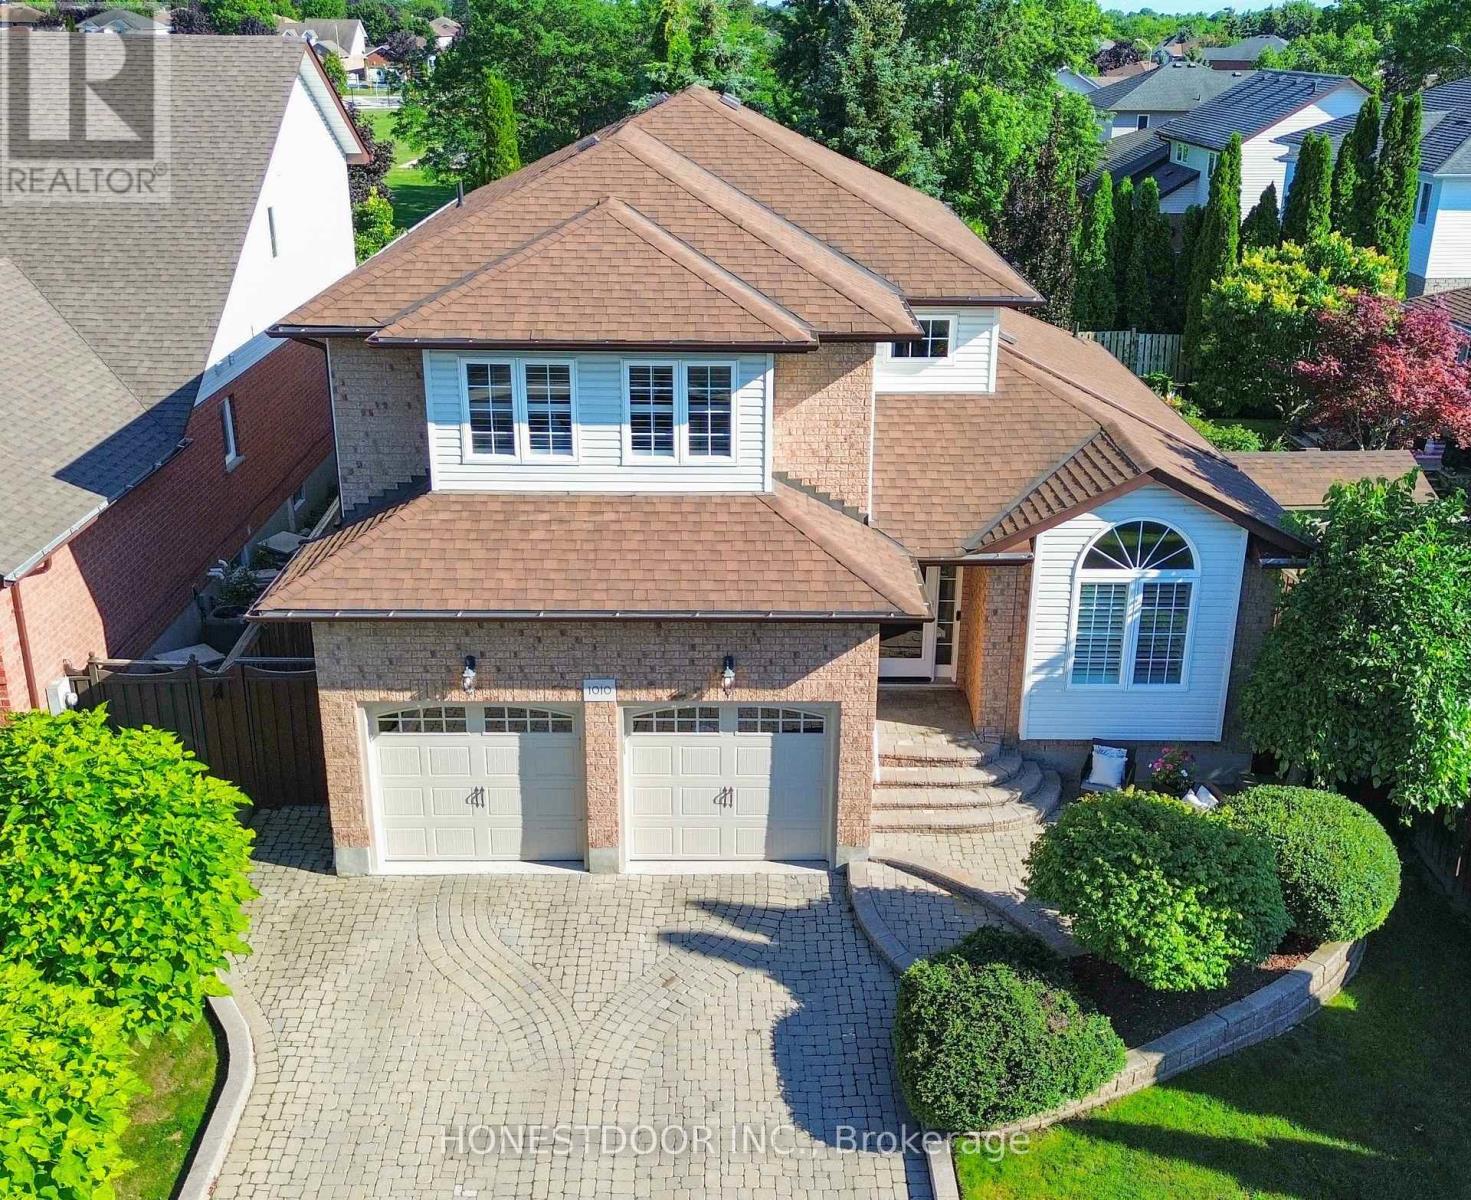
$1,115,000
1010 Catskill Drive
Oshawa (Northglen) · MLS # E13521718
4 bed · 4 bath
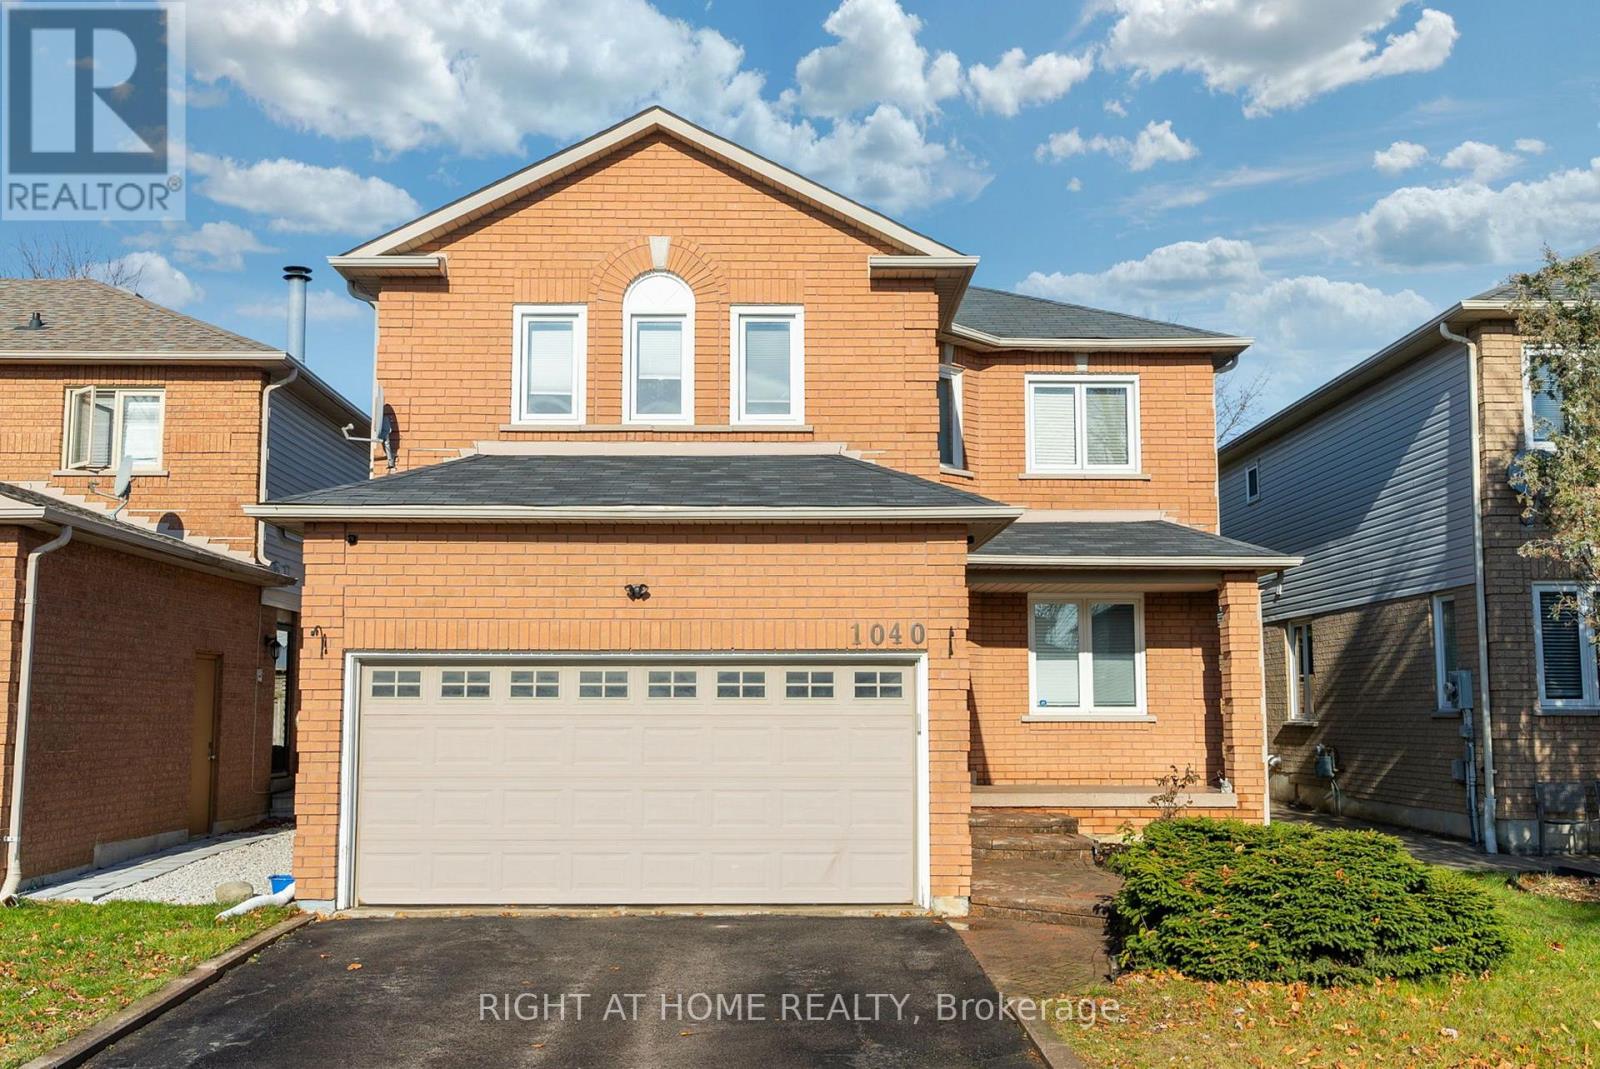
$999,999
1040 Beaver Valley Crescent
Oshawa (Northglen) · MLS # E13570402
5 bed · 3 bath · 2,454 sq ft
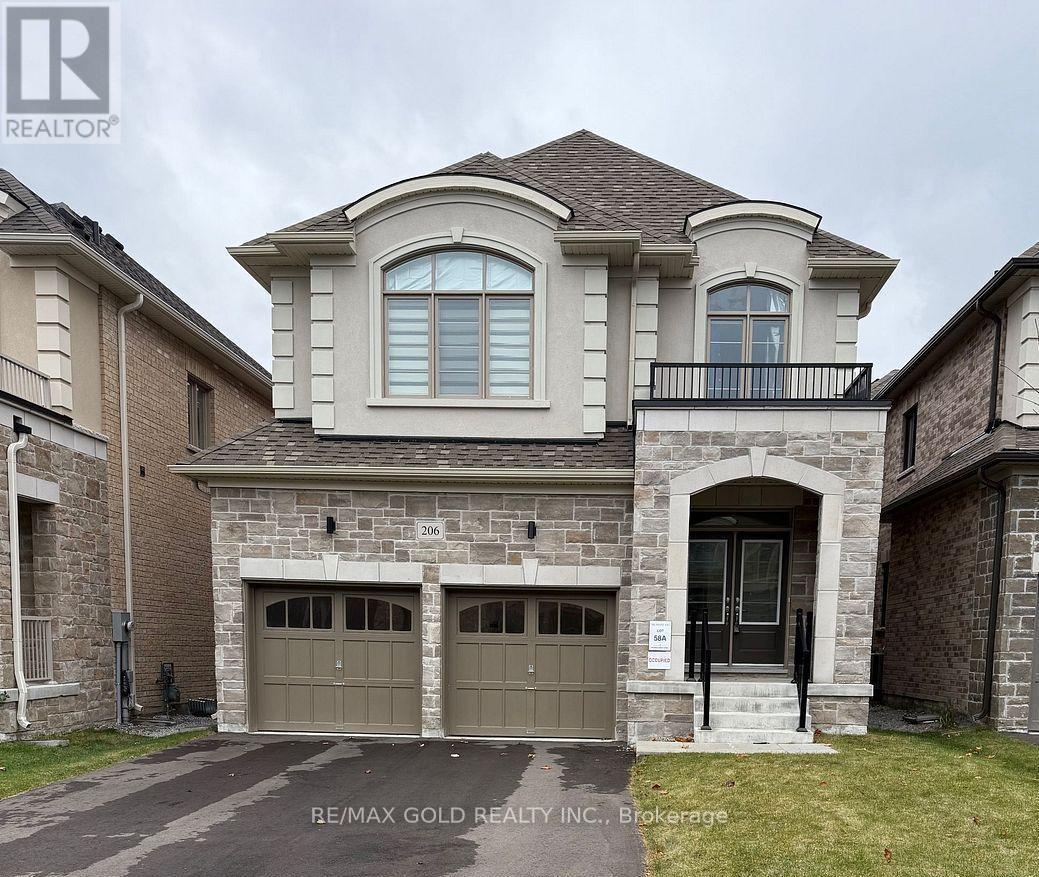
$999,900
206 Ronald Guscott Street
Oshawa (Eastdale) · MLS # E13072718
4 bed · 4 bath