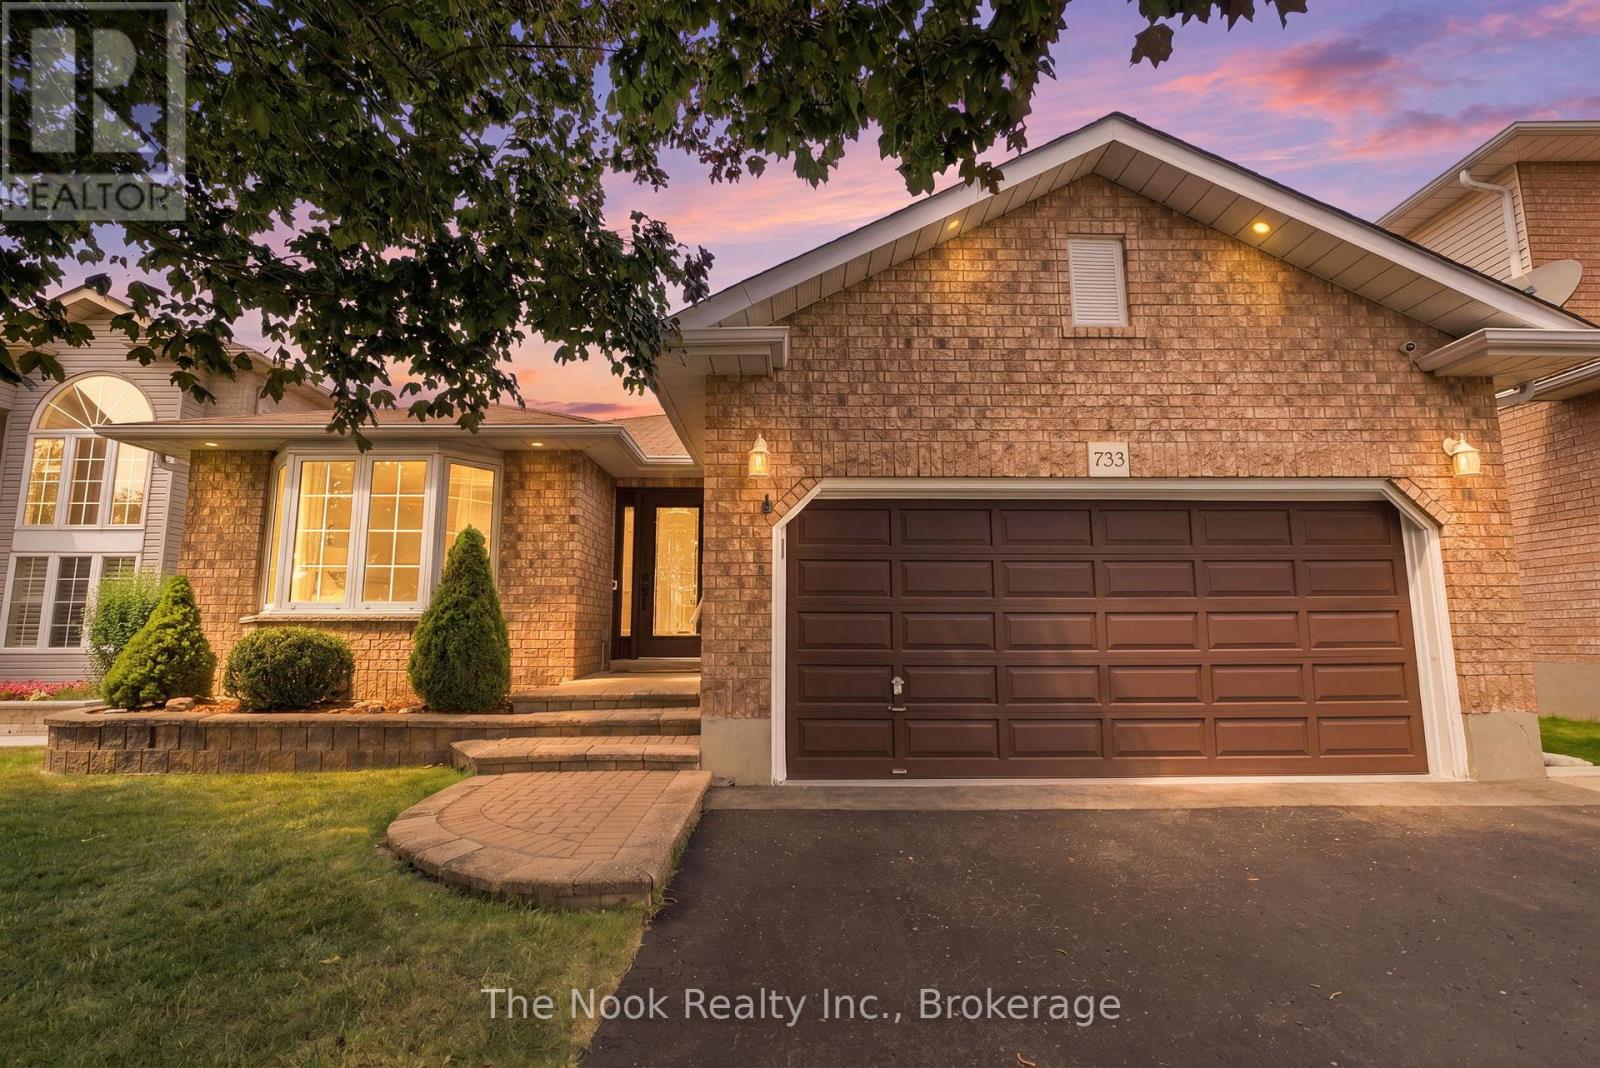
733 Sundance Circle
Oshawa (Northglen), Ontario L1J8N9
MLS # E13586834
Property Details
Type
Detached
Beds
3
Baths
3
Status
For Sale
More homes like this
About this property
PUBLIC OPEN HOUSE - SUN. AUG. 2ND 2:00PM - 4:00PM. Welcome to this all brick bungalow w/attached double garage on this quiet street in the sought after Northglen neighbourhood of Oshawa. Offering approx 2000 sq ft of living space w/ 2+1 bdrm & 3 full bthrms, this home provides a flexible layout for your family. Generous mnflr living spaces, a formal livingroom w/ dbl french doors is combined w/ the dining area plus the family room also has dbl fr doors to control sound from the bdrm area and is open to breakfast area. A unique feature of this home is the w/o from kitchen to the 3 season sunroom addition that allows you to feel connected to the backyard space w/3 walls of windows. The kitchen has great storage space with a wall of full height pantry cupboards. There are SS appliances, granite countertops and a ceramic tile backsplash detail. The breakfast area o/l the family room & you can w/o to the sunroom through a 6' patio door. The primary bedroom has a bay window overlooking the private backyard, a double closet & a 3pc ensuite. The 2nd bdrm has a double closet & a 4pc semi ensuite. There is a double closet located in the mainfloor hallway w/ laundry connections if you wish to have your laundry on the mainfloor or use for extra storage. Convenient door by the front door with access to the garage. There is a straight staircase to the basement that features a 3rd bedroom with a 3 pc ensuite, a double cedar lined closet plus a double mirrored door closet.This bedroom is great for guests to have their own private area. There is a large finished space that this owner uses as a laundryroom with wall mounted folding area, laundry sink, flexible closet area, great for hanging items to dry. There is a large unfin space w/ a window -finish as suits your family ie a rec rm, another bdrm, playrm, gym, home office etc. A private backyard with an interlock patio, shed & low maintenance gardens.Parks nearby,one w/splash pad &Rose Valley Community park.
Mortgage Estimate
Estimated monthly payment
Calculating…
Estimate only. Taxes, insurance, condo fees, and lender terms are not included.
Monthly costs to verify
Property taxes: about $578/month based on listed annual taxes.
Estimate only. Confirm taxes, condo/maintenance fees, insurance, utilities, and lender terms before making decisions.
Rooms
| Room | Level | Dimensions |
|---|---|---|
| Foyer | Main level | 2.64 x 2.03 |
| Bathroom | Main level | 2.79 x 1.67 |
| Bedroom 3 | Basement | 5.46 x 4.32 |
| Bathroom | Basement | 1.44 x 3.28 |
| Laundry room | Basement | 3.18 x 3.94 |
| Other | Basement | 9.38 x 5.28 |
| Utility room | Basement | 3.31 x 4.29 |
| Living room | Main level | 4.67 x 3.26 |
| Dining room | Main level | 3.42 x 3.76 |
| Kitchen | Main level | 2.76 x 3.6 |
| Eating area | Main level | 2.4 x 3.68 |
| Sunroom | Main level | 3.58 x 3.49 |
| Family room | Main level | 4.48 x 3.64 |
| Primary Bedroom | Main level | 4.33 x 3.64 |
| Bathroom | Main level | 1.77 x 2.49 |
| Bedroom 2 | Main level | 3.17 x 3.79 |
Facts & Location
Interior Size
2,000 sq ft
Parking
4 spaces
Lot Size
46 x 119.8 FT
Annual Taxes
$6,932
Listing data
Listing information is provided for personal, non-commercial use and should be independently verified before making real estate decisions.
Last refreshed: Sep 8, 2026 5:30 AM
Explore nearby searches
SEO-friendly searches for this area, property type, and nearby neighbourhoods.
Similar Properties
More nearby listings that may fit the same search.
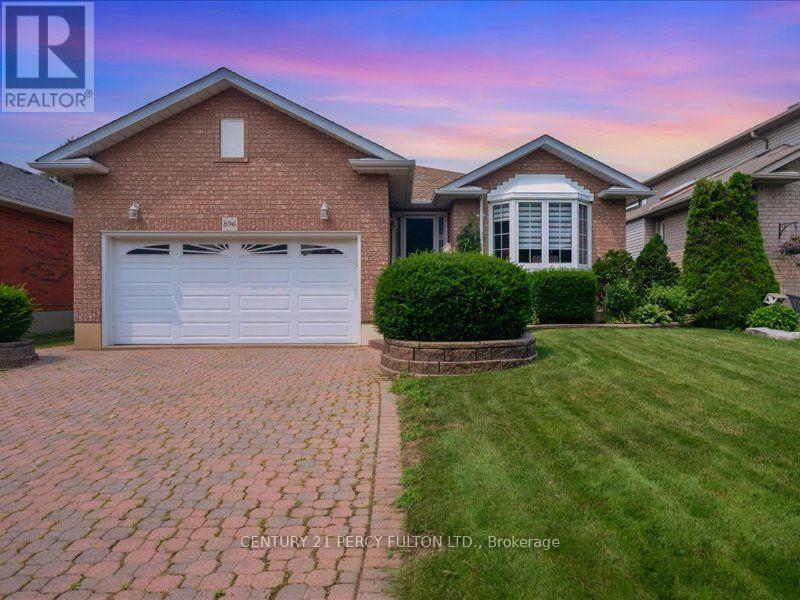
$849,000
896 Sundance Circle
Oshawa (Northglen) · MLS # E13579698
2 bed · 3 bath
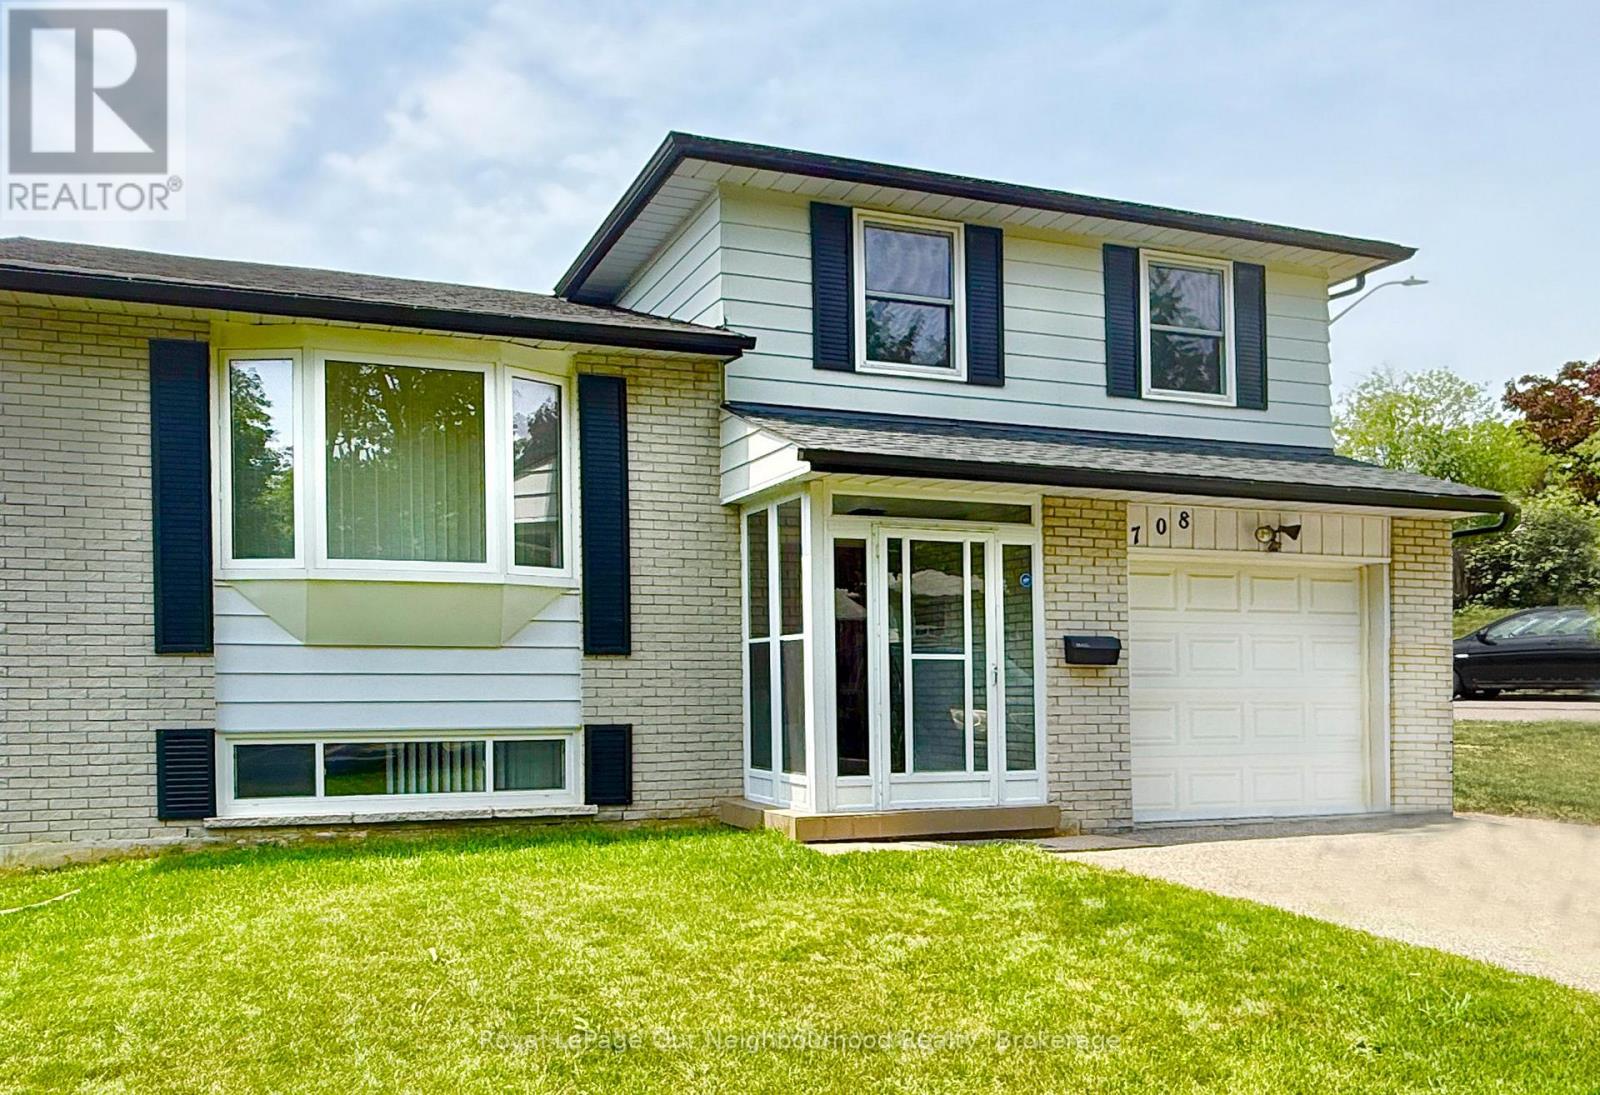
$785,000
708 Waverly Street
Oshawa (Northglen) · MLS # E13523862
3 bed · 2 bath
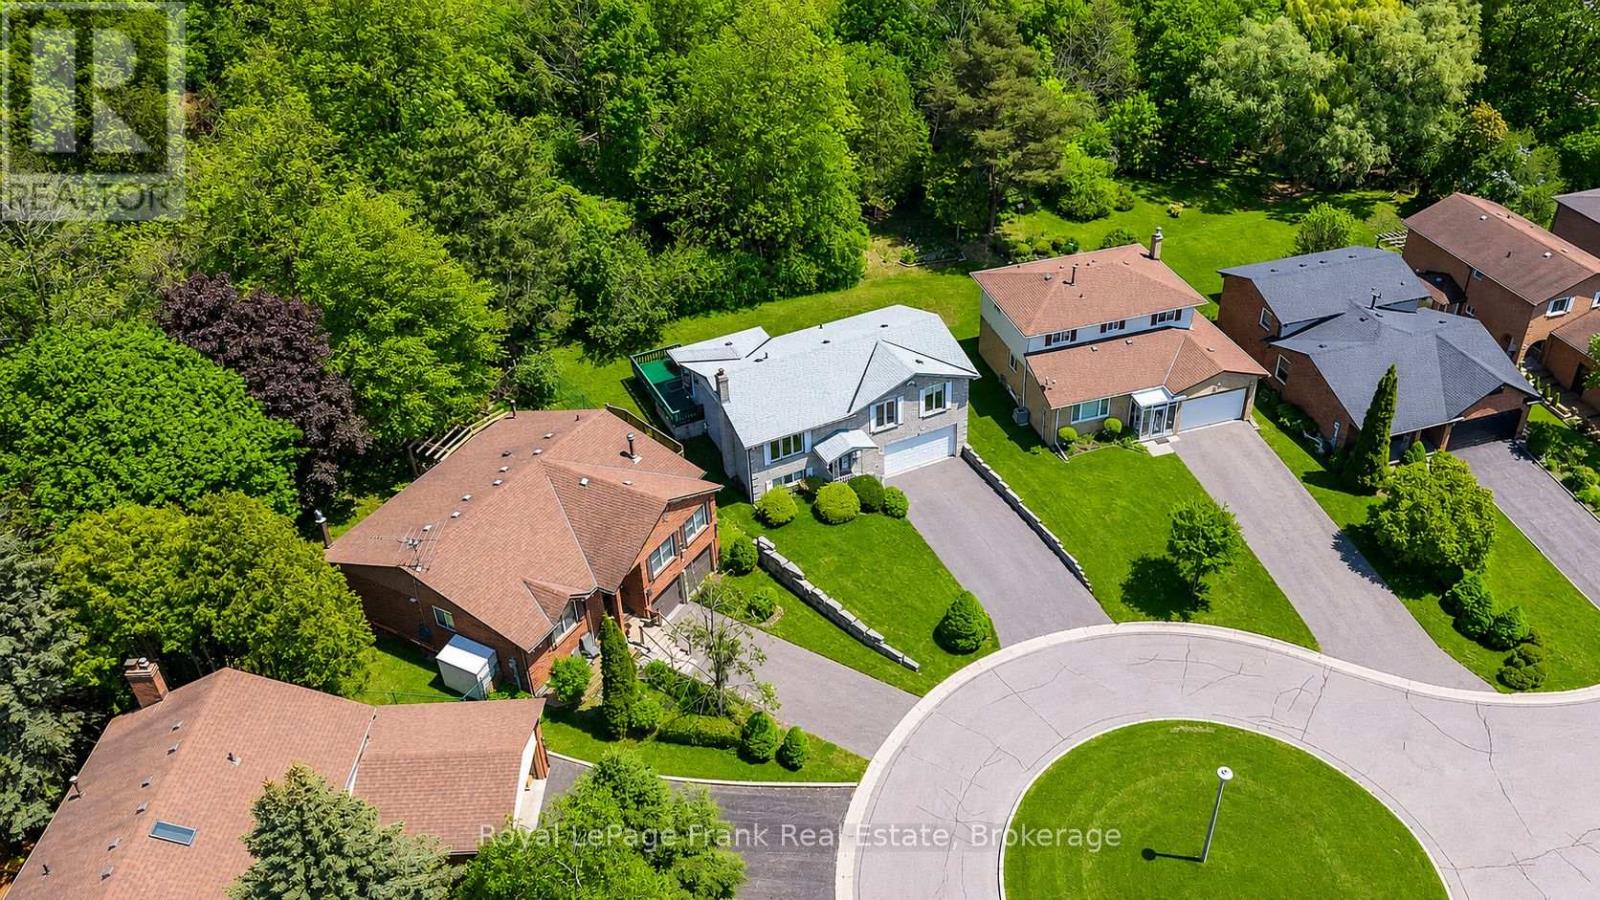
$799,900
311 Cumberland Court
Oshawa (Donevan) · MLS # E13246116
3 bed · 3 bath