Videos & Virtual Tours
Open available video, 3D tour, or virtual-tour media for this listing.
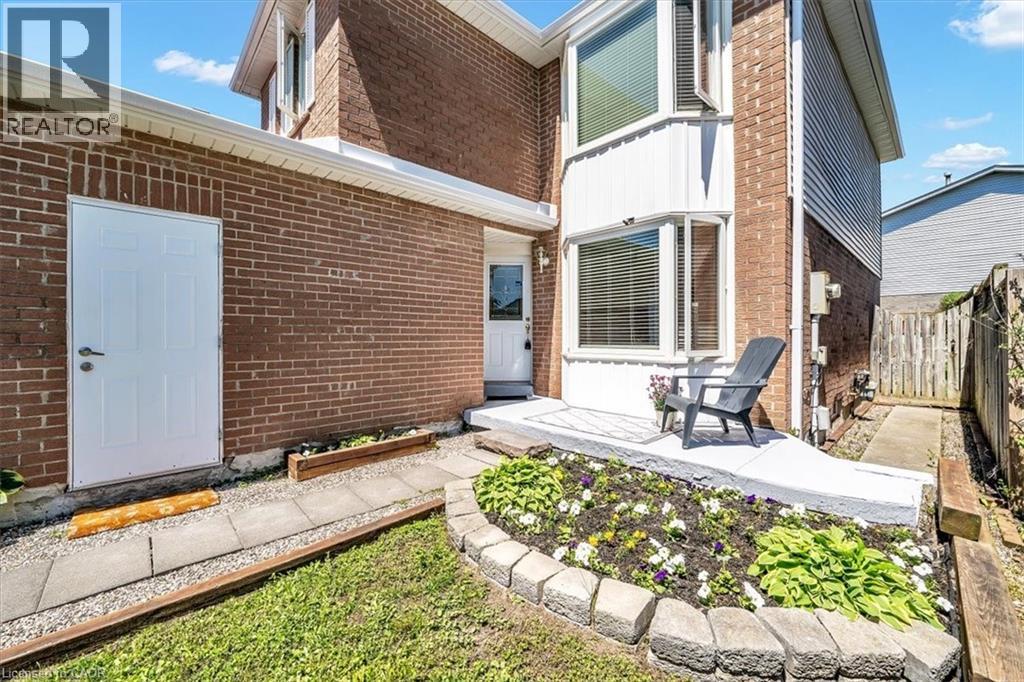
732 BENNETT Crescent
Oshawa, Ontario L1K1T6
MLS # 40827299
Property Details
Type
Detached
Beds
3
Baths
3
Status
For Sale
More homes like this
About this property
Set on a quiet, family-friendly street in a welcoming Oshawa community, 732 Bennett Crescent offers the perfect blend of comfort, convenience, and thoughtful upgrades for growing families. Surrounded by quiet neighbours and located close to top-rated schools, parks, shopping, restaurants, public transit, and all major highways, this home makes everyday living easy while keeping you connected to everything you need. Inside, pride of ownership shines with numerous updates throughout, including a beautifully renovated kitchen (2017), new windows (2020), basement windows (2022), and a fully renovated basement (2022)—creating additional stylish living space for movie nights, kids’ play areas, or a home office. Major mechanical updates provide peace of mind with a new furnace (2026), roof (2011), and updated eavestroughs, soffit, and fascia (2022). A move-in-ready home in a quiet, community-oriented neighbourhood where families can truly settle in and grow—this is the kind of property buyers wait for.
Mortgage Estimate
Estimated monthly payment
Calculating…
Estimate only. Taxes, insurance, condo fees, and lender terms are not included.
Monthly costs to verify
Property taxes: about $390/month based on listed annual taxes.
Estimate only. Confirm taxes, condo/maintenance fees, insurance, utilities, and lender terms before making decisions.
Rooms
| Room | Level | Dimensions |
|---|---|---|
| Laundry room | Basement | 10'9'' x 6'8'' |
| Recreation room | Basement | 24'2'' x 13'0'' |
| 3pc Bathroom | Basement | 5'8'' x 8'8'' |
| 4pc Bathroom | Second level | 11'2'' x 7'1'' |
| Primary Bedroom | Second level | 10'8'' x 14'9'' |
| Bedroom | Second level | 8'9'' x 10'3'' |
| Bedroom | Second level | 11'7'' x 10'4'' |
| 2pc Bathroom | Main level | 6'9'' x 3'0'' |
| Breakfast | Main level | 8'5'' x 9'8'' |
| Kitchen | Main level | 6'8'' x 9'8'' |
| Dining room | Main level | 9'9'' x 10'0'' |
| Living room | Main level | 9'7'' x 14'2'' |
| Foyer | Main level | 4'7'' x 6'7'' |
Facts & Location
Interior Size
1,804 sq ft
Parking
3 spaces
Annual Taxes
$4,680
Listing data
Listing information is provided for personal, non-commercial use and should be independently verified before making real estate decisions.
Last refreshed: Aug 16, 2026 5:30 AM
Explore nearby searches
SEO-friendly searches for this area, property type, and nearby neighbourhoods.
Similar Properties
More nearby listings that may fit the same search.
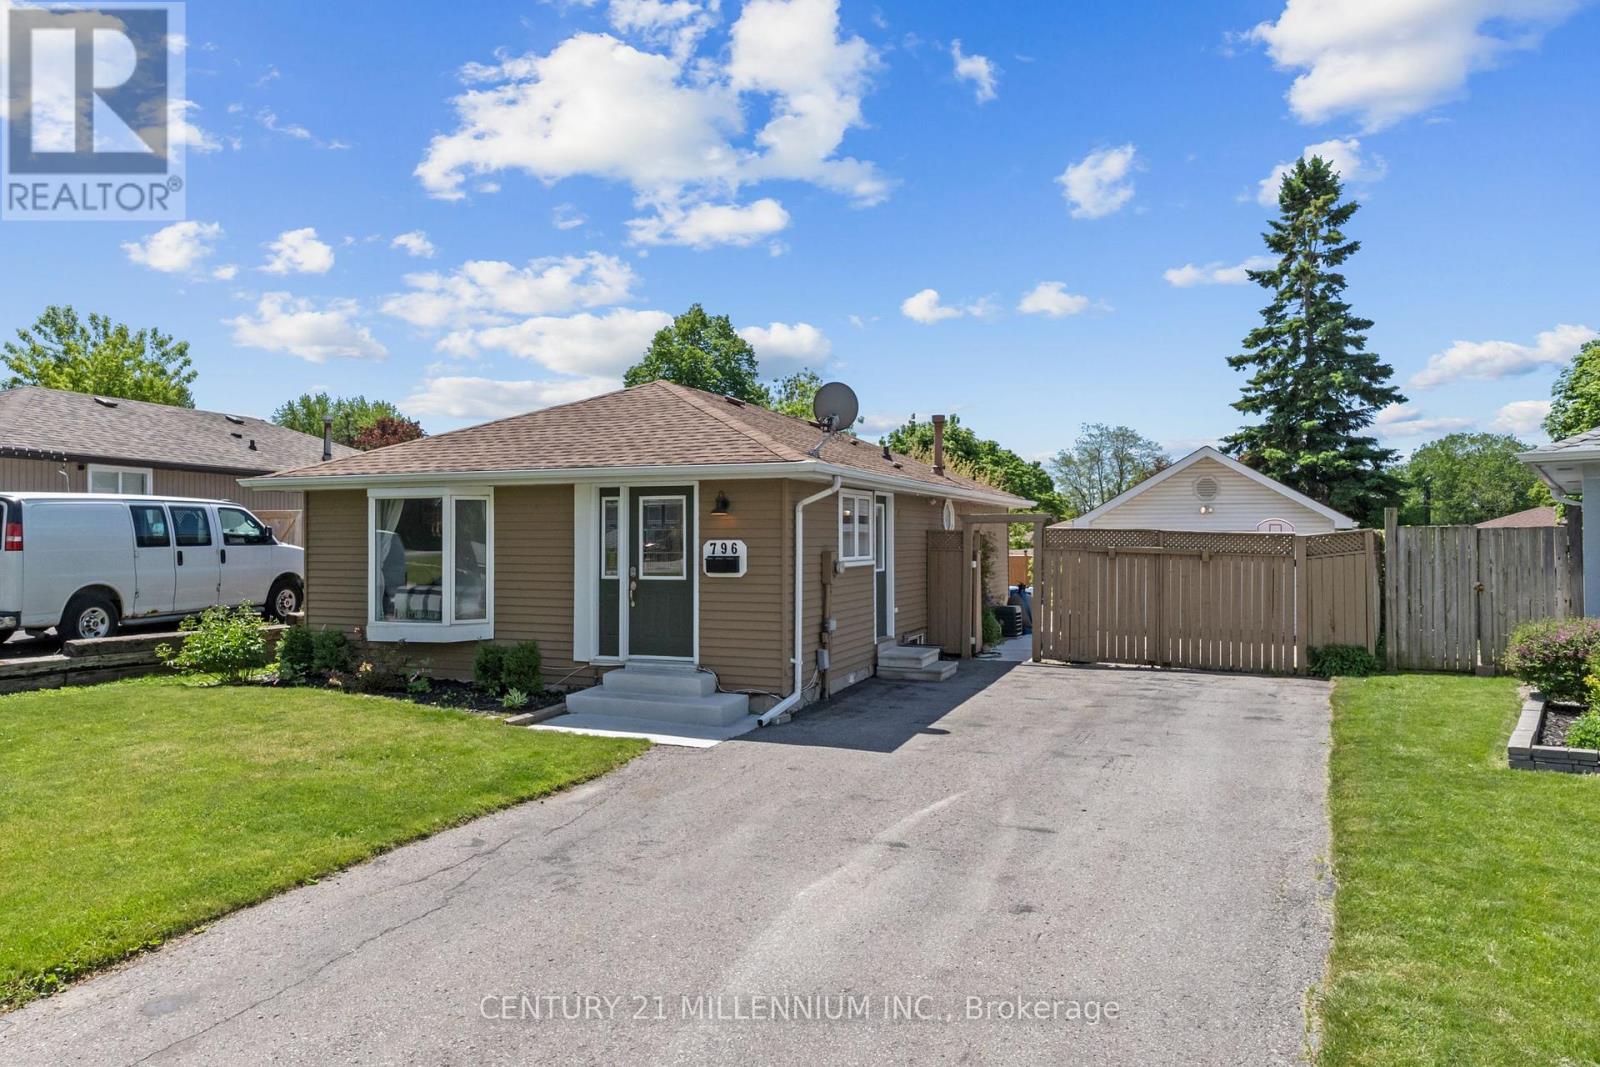
$729,999
796 Grandview Drive
Oshawa (Donevan) · MLS # E13230452
4 bed · 2 bath
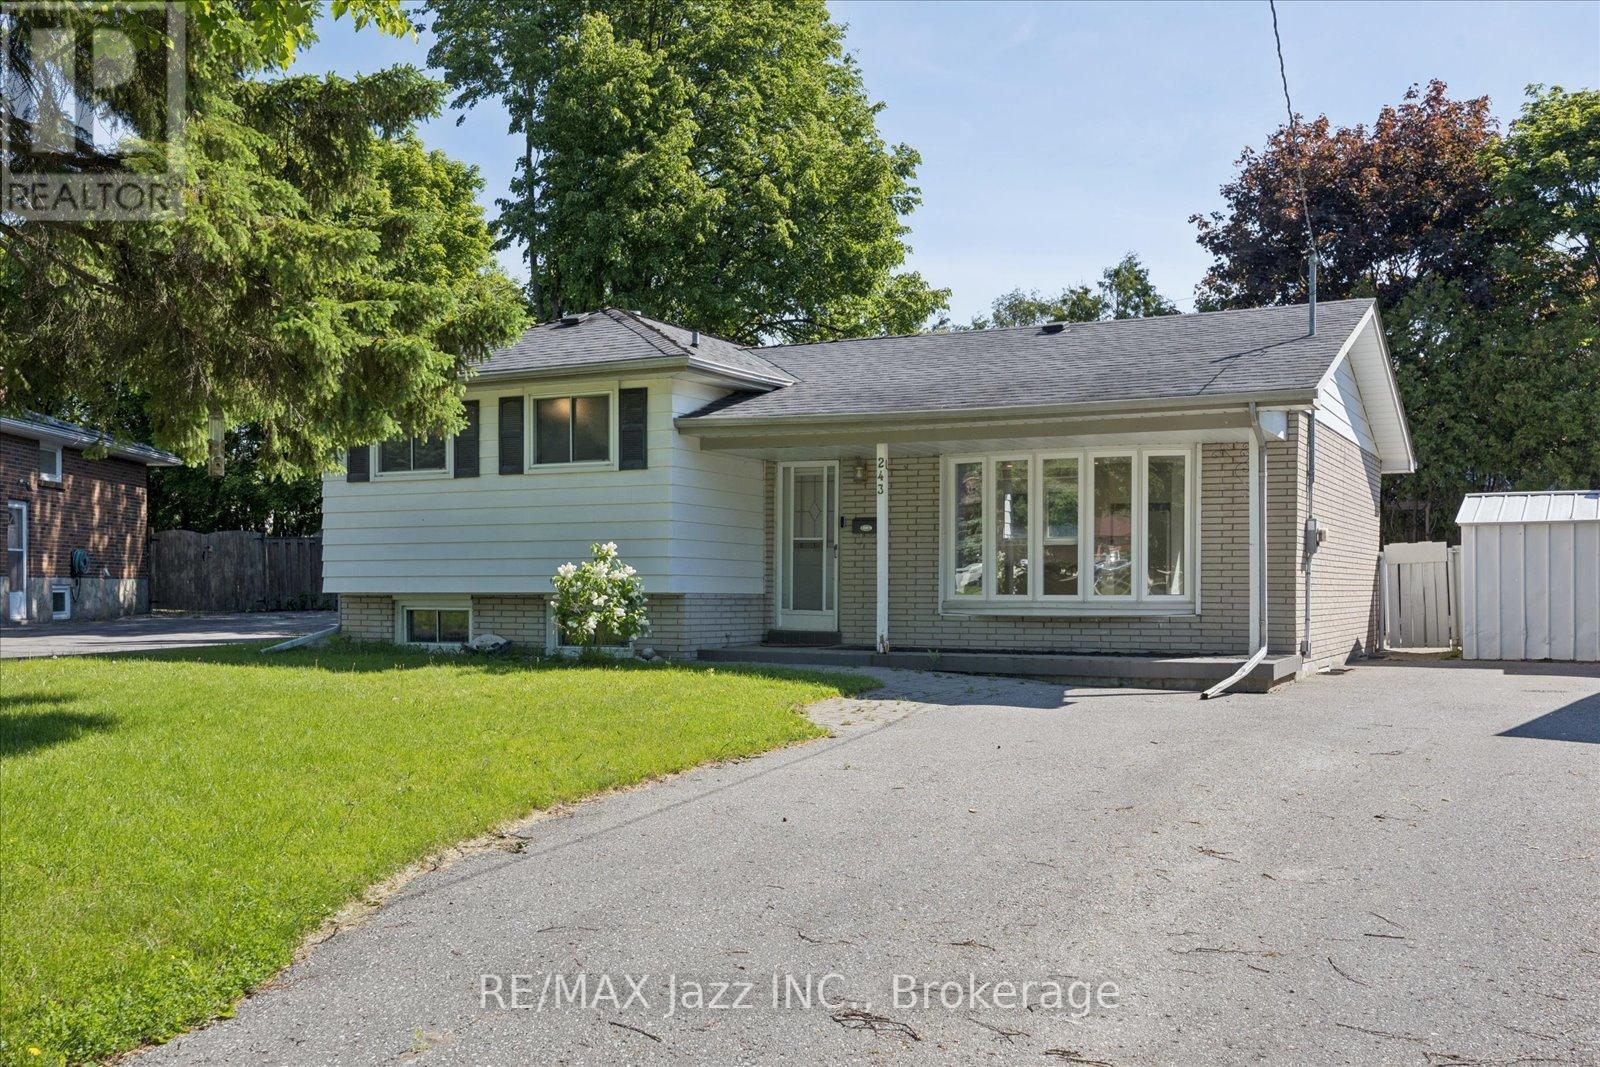
$729,900
243 Acadia Drive
Oshawa (Eastdale) · MLS # E13224444
4 bed · 2 bath
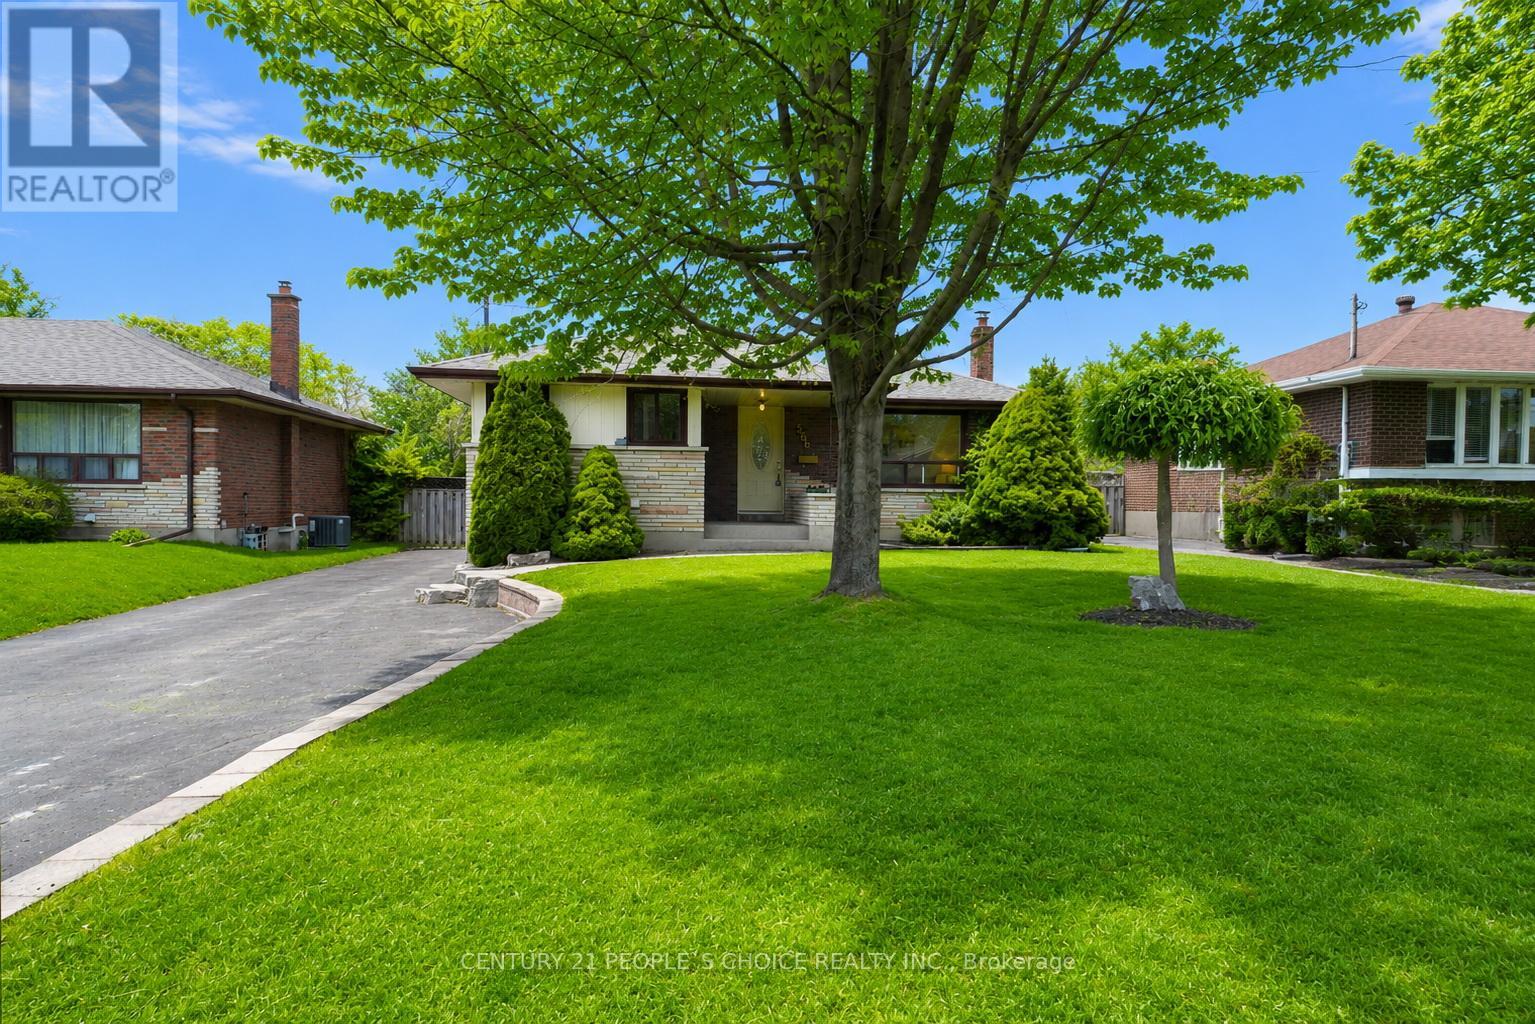
$739,900
586 Central Pk Boulevard
Oshawa (O'Neill) · MLS # E13473290
4 bed · 2 bath · 1,100 sq ft