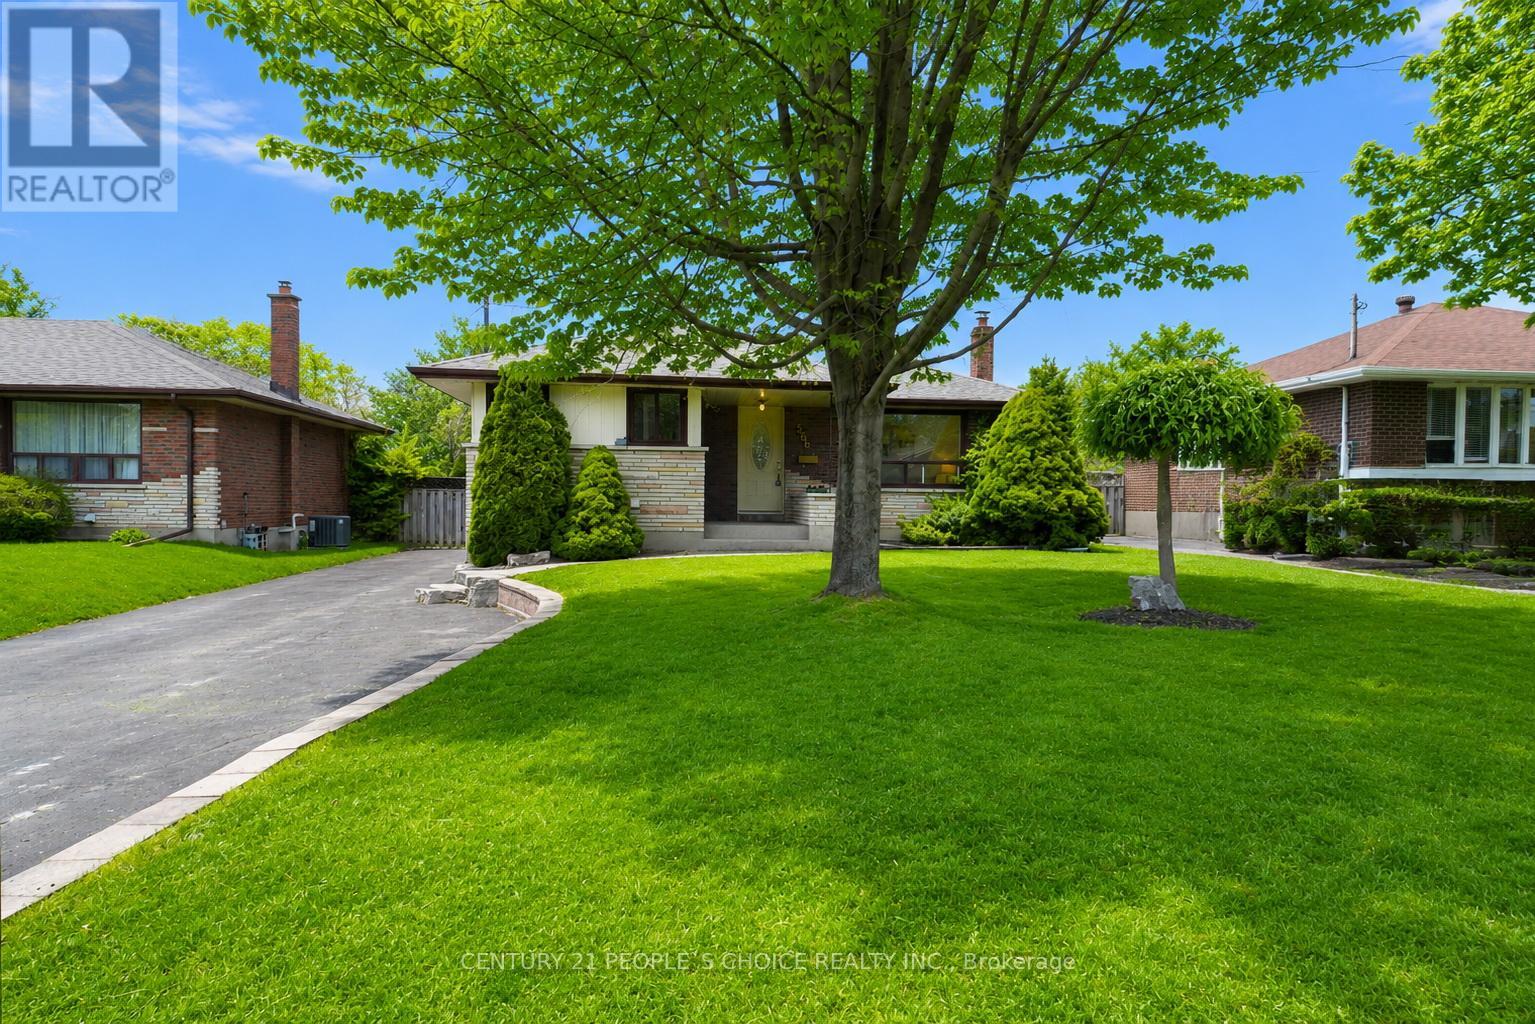
586 Central Pk Boulevard
Oshawa (O'Neill), Ontario L1G6A4
MLS # E13473290
Property Details
Type
Detached
Beds
4
Baths
2
Status
For Sale
More homes like this
About this property
All-brick 3+1-bedroom bungalow offering approximately 1,100 sq. ft. of living space, situated on a spacious 52 x 100 ft. lot with parking for 6-8 vehicles. The main floor features new vinyl flooring (2026), fresh custom paint (2026), pot lights (2025), modern light fixtures (2026), the convenience of main-floor laundry (2025), and an updated main bathroom (2026). The modern kitchen is equipped with stainless steel appliances, quartz countertops, and a stylish backsplash. The finished basement provides excellent additional living space, featuring a large bedroom, a 3-piece bathroom, a separate entrance, and its own laundry-ideal for extended family or multi-generational living. Updates include a high-efficiency Trane furnace (2018), high-efficiency Trane A/C (2011), and a roof approximately 9 years old. This move-in-ready home is conveniently located just minutes from Roseland Rd., GO Transit, Hwy. 401, the hospital, Costco, schools, shopping, and other essential amenities. Feature sheet attached.
Mortgage Estimate
Estimated monthly payment
Calculating…
Estimate only. Taxes, insurance, condo fees, and lender terms are not included.
Monthly costs to verify
Property taxes: about $390/month based on listed annual taxes.
Estimate only. Confirm taxes, condo/maintenance fees, insurance, utilities, and lender terms before making decisions.
Rooms
| Room | Level | Dimensions |
|---|---|---|
| Family room | Main level | 5.85 x 3.67 |
| Laundry room | Basement | 0 x 0 |
| Kitchen | Main level | 4.57 x 3.44 |
| Dining room | Main level | 5.86 x 3.67 |
| Primary Bedroom | Main level | 3.9 x 2.87 |
| Bedroom 2 | Main level | 2.71 x 2.86 |
| Bedroom 3 | Main level | 3.48 x 2.56 |
| Laundry room | Main level | 0 x 0 |
| Bedroom | Basement | 10.06 x 3.84 |
| Bathroom | Basement | 0 x 0 |
| Bathroom | Main level | 0 x 0 |
Facts & Location
Interior Size
1,100 sq ft
Parking
6 spaces
Lot Size
52.1 x 100 FT
Annual Taxes
$4,680
Listing data
Listing information is provided for personal, non-commercial use and should be independently verified before making real estate decisions.
Last refreshed: Sep 8, 2026 5:30 AM
Explore nearby searches
SEO-friendly searches for this area, property type, and nearby neighbourhoods.
Similar Properties
More nearby listings that may fit the same search.
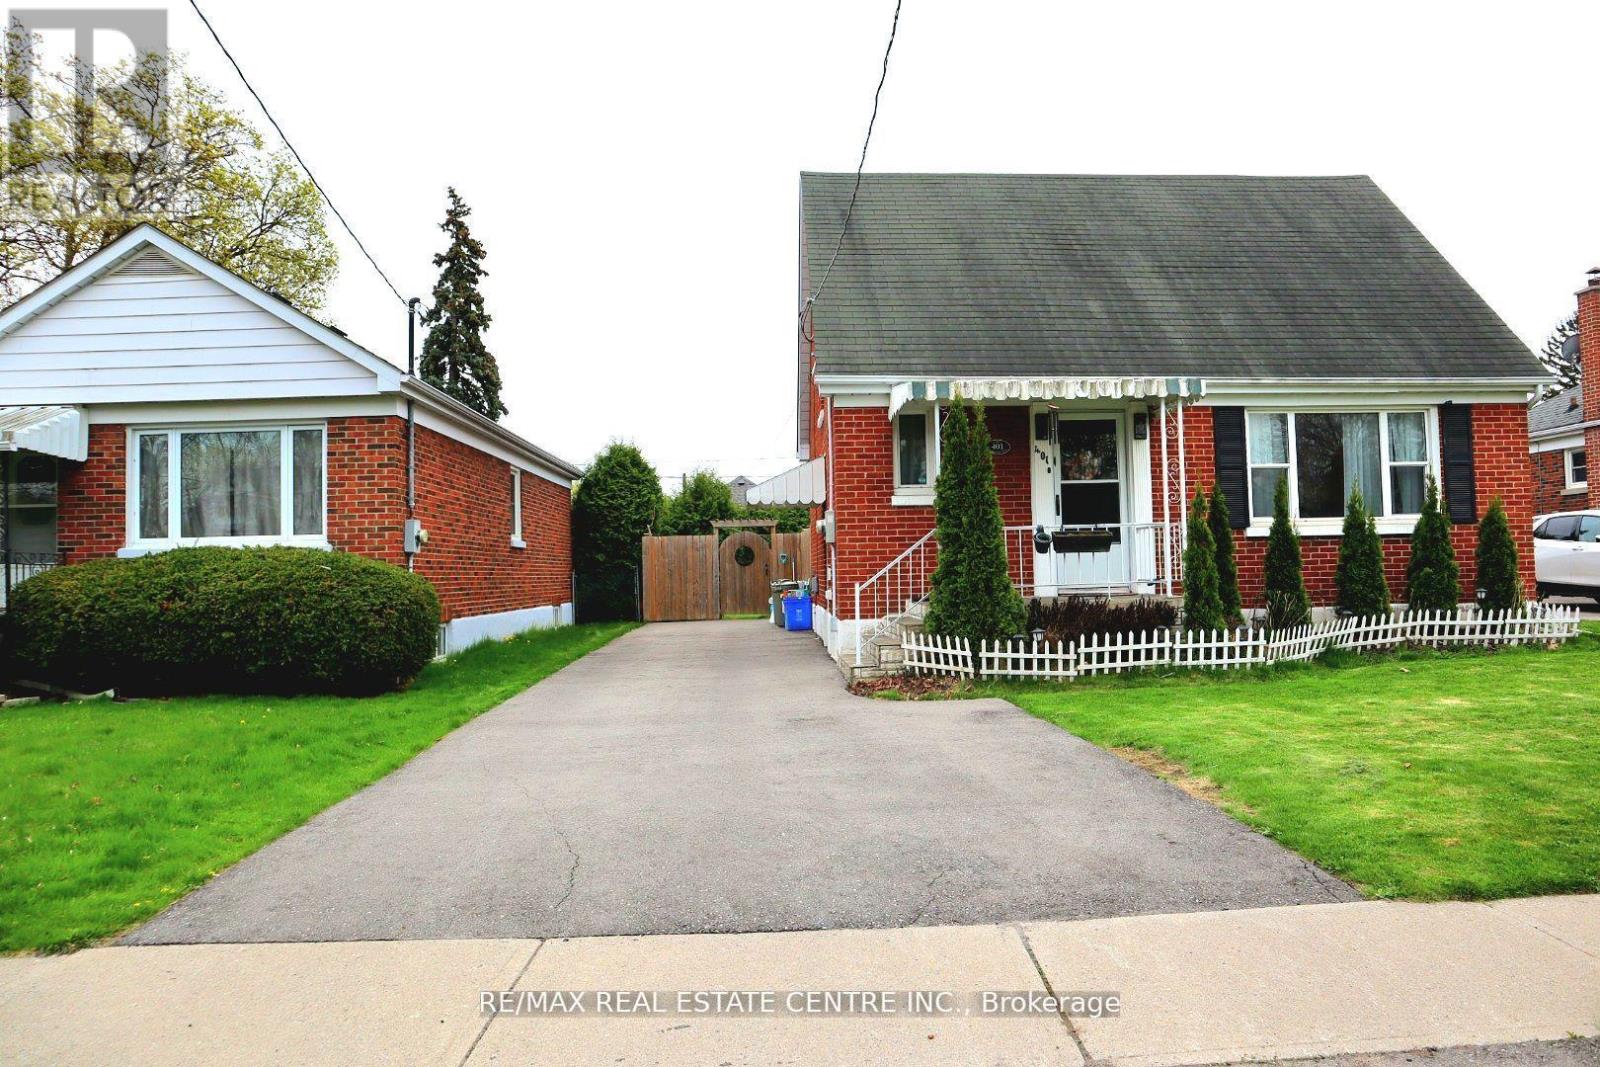
$749,000
401 Elgin St Street
Oshawa (O'Neill) · MLS # E13604454
4 bed · 2 bath
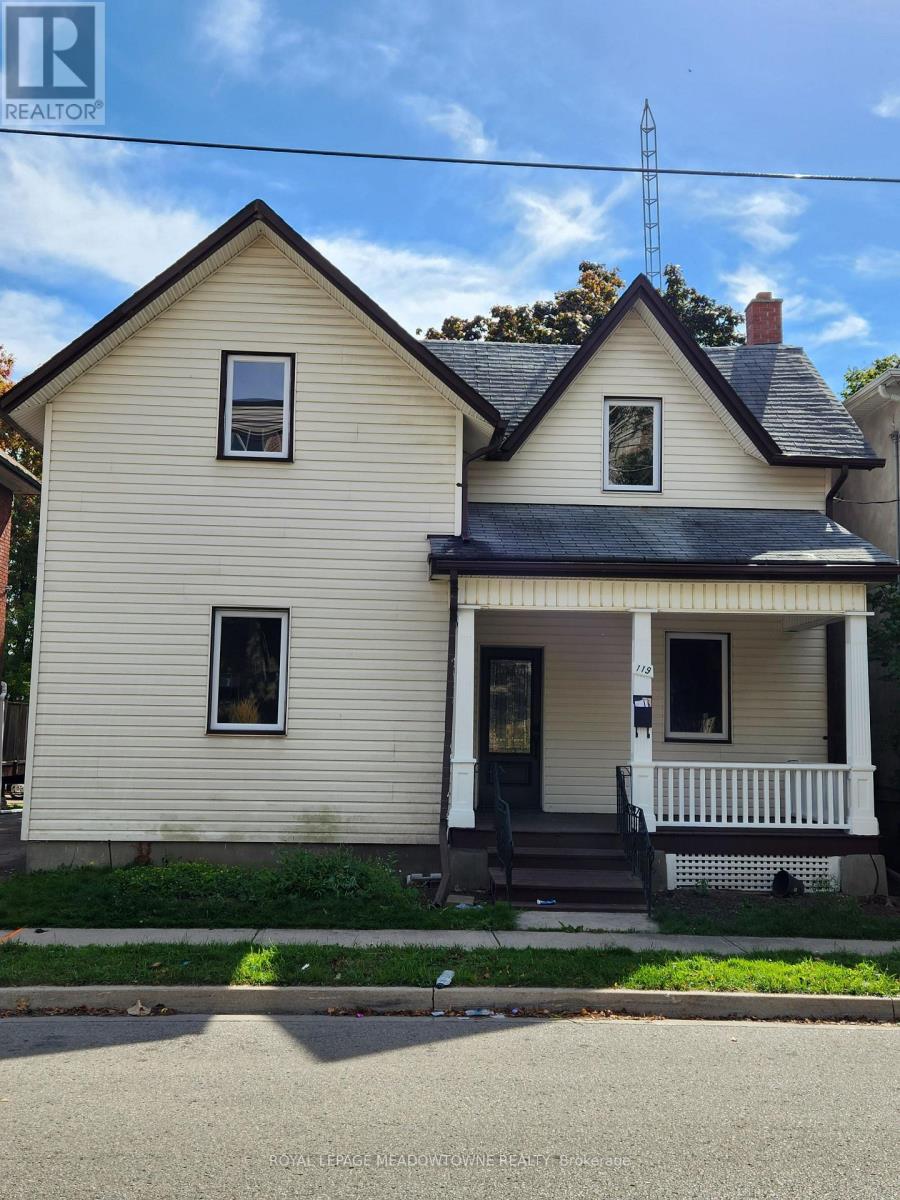
$749,900
119 Colborne Street
Oshawa (O'Neill) · MLS # E13593058
4 bed · 3 bath
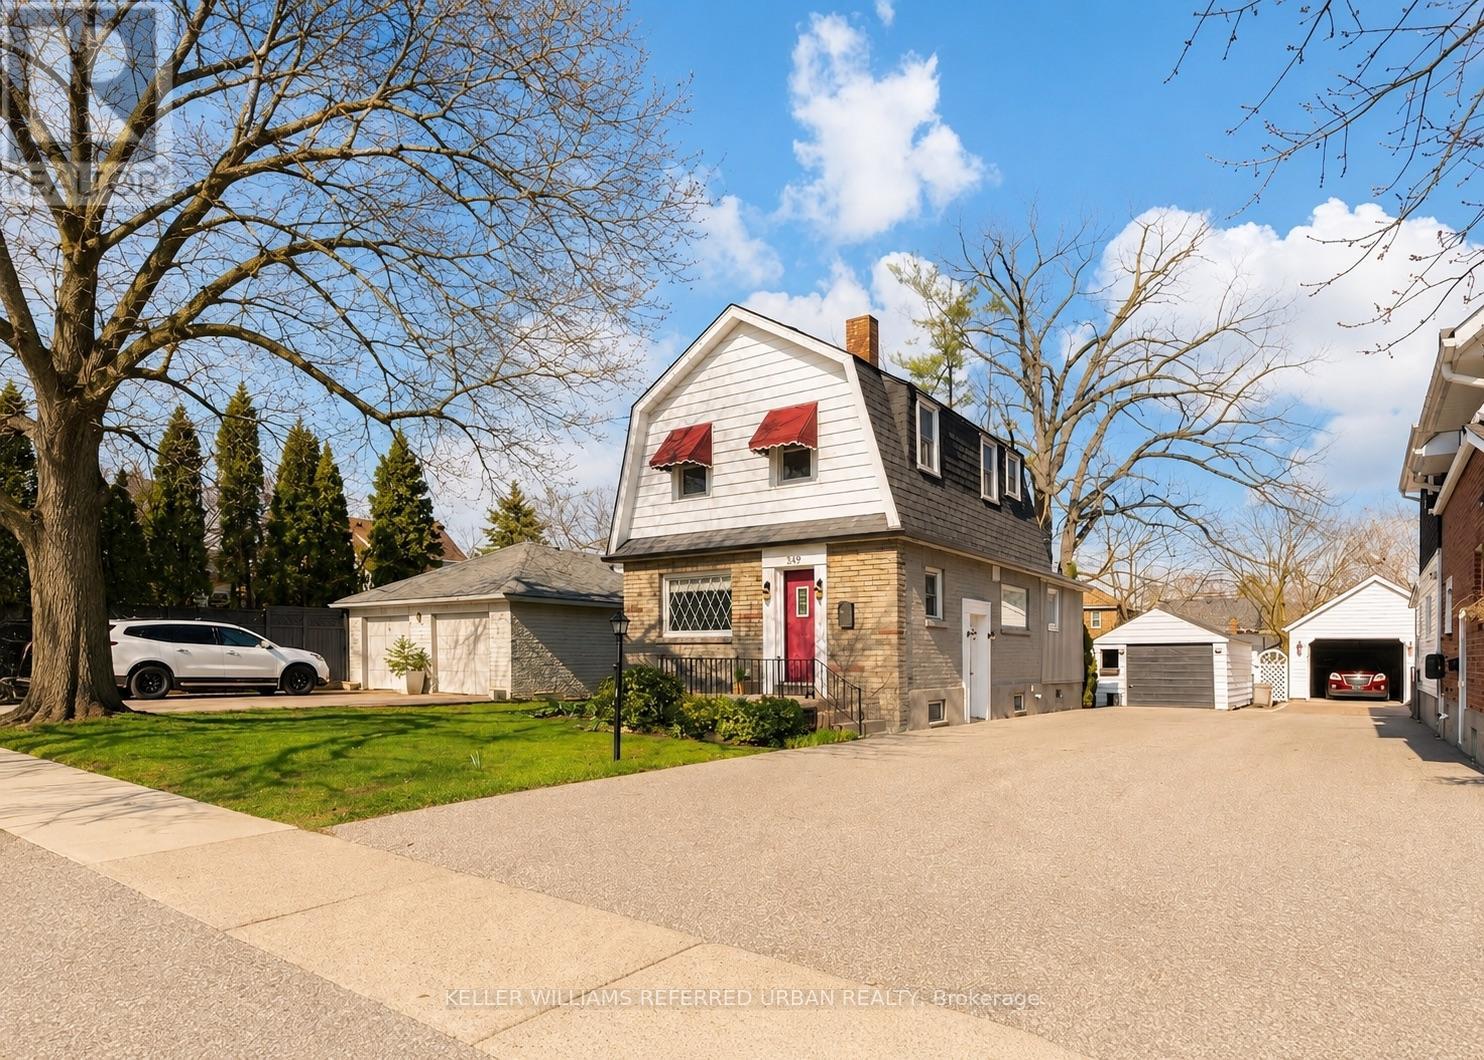
$715,000
569 Masson Street
Oshawa (O'Neill) · MLS # E13532976
3 bed · 3 bath