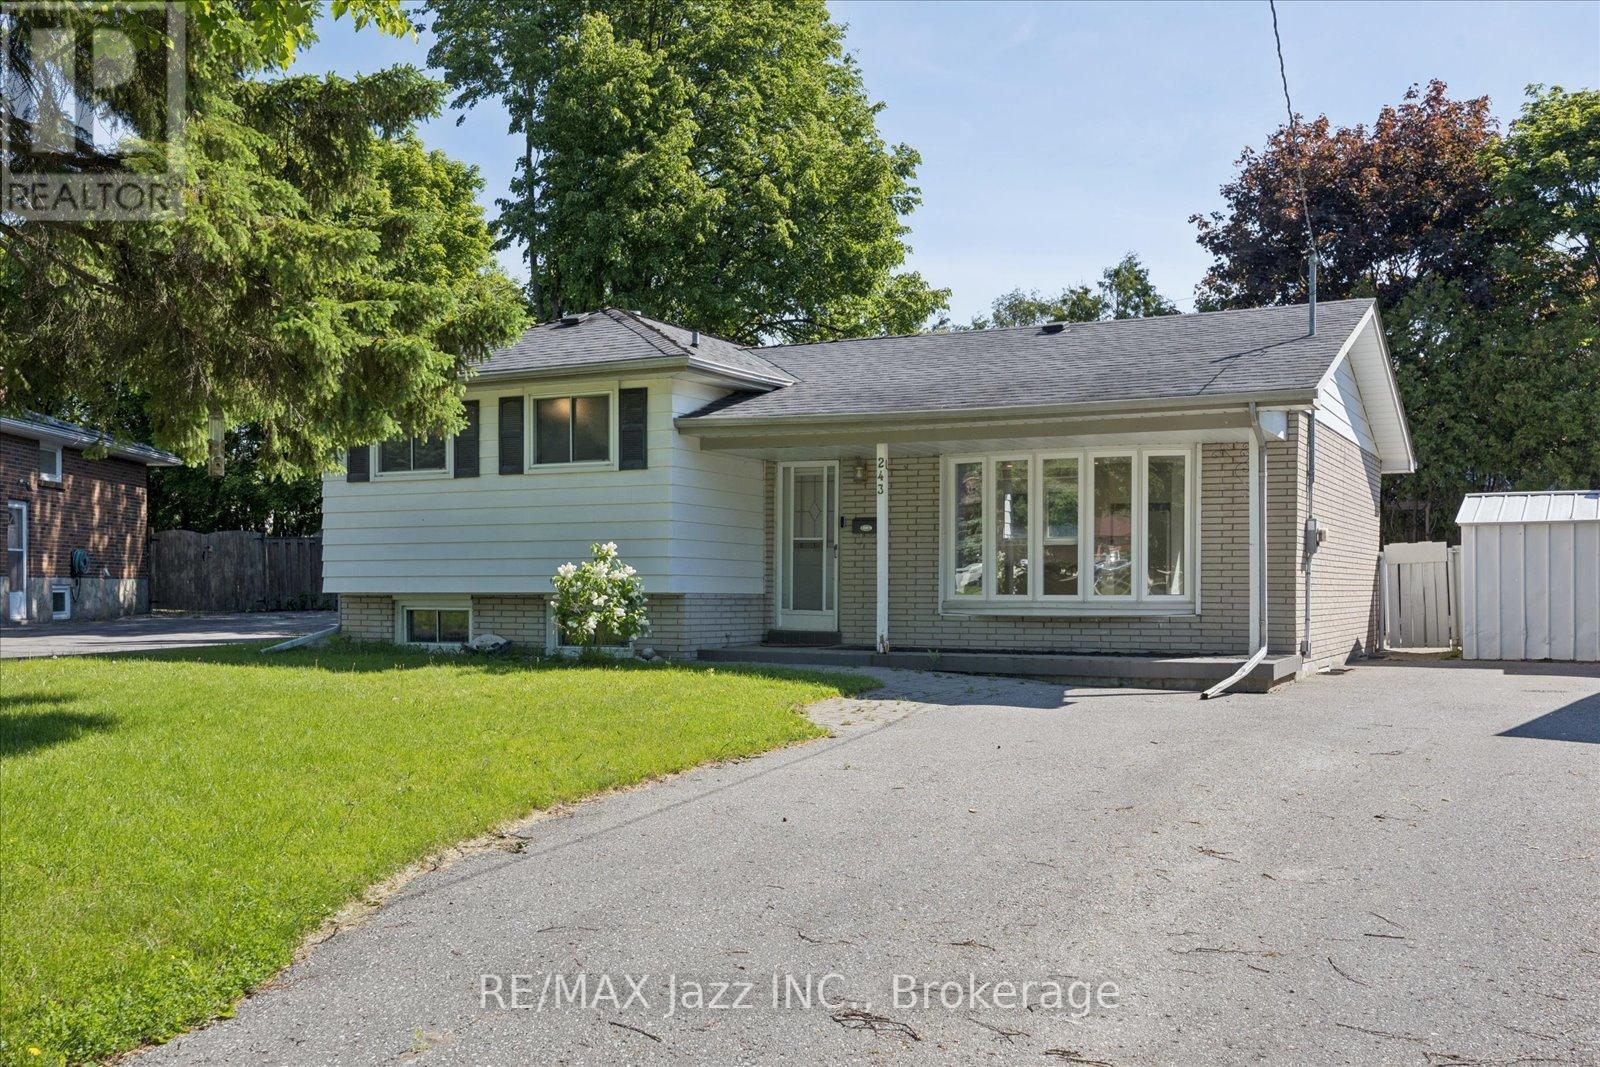
243 Acadia Drive
Oshawa (Eastdale), Ontario L1G1X9
MLS # E13224444
Property Details
Type
Detached
Beds
4
Baths
2
Status
For Sale
More homes like this
About this property
Calling all investors or families looking for a multi generational home. This 3+1 bedroom, 2 bath , 4 level side split offers unbeatable potential.Located in a quiet north Oshawa community, the main floor offers an open concept layout with a recently renovated kitchen with island open to a dining area and a bright living room. The upper floor has 3 bedrooms with newer flooring and a 4 pc bath. The lower level includes a family room with 3 pc bath, a laundry area that can accommodate a fridge and stove and has a seperate entrance to the very large fenced pie shaped backyard with inground pool. In the basement, there are 2 very large rooms - one is finished and the other is not. These rooms can be used as bedrooms, office, living space etc. No sidewalk and a driveway that can accommodate 7 cars.
Mortgage Estimate
Estimated monthly payment
Calculating…
Estimate only. Taxes, insurance, condo fees, and lender terms are not included.
Monthly costs to verify
Property taxes: about $454/month based on listed annual taxes.
Estimate only. Confirm taxes, condo/maintenance fees, insurance, utilities, and lender terms before making decisions.
Rooms
| Room | Level | Dimensions |
|---|---|---|
| Kitchen | Main level | 4.7 x 3 |
| Dining room | Main level | 3 x 2.6 |
| Living room | Main level | 4.6 x 3.6 |
| Primary Bedroom | Upper Level | 3.8 x 3.3 |
| Bedroom | Upper Level | 2.9 x 2.9 |
| Bedroom | Upper Level | 3.7 x 2.7 |
| Family room | Lower level | 5.2 x 3.9 |
| Laundry room | Lower level | 3.8 x 1.6 |
| Recreational, Games room | Basement | 6.1 x 3.6 |
| Other | Basement | 6.1 x 3.6 |
Facts & Location
Parking
7 spaces
Lot Size
41.4 x 117.5 FT ; Pie Shaped Irregular
Annual Taxes
$5,442
Listing data
Listing information is provided for personal, non-commercial use and should be independently verified before making real estate decisions.
Last refreshed: Aug 16, 2026 5:30 AM
Explore nearby searches
SEO-friendly searches for this area, property type, and nearby neighbourhoods.
Similar Properties
More nearby listings that may fit the same search.
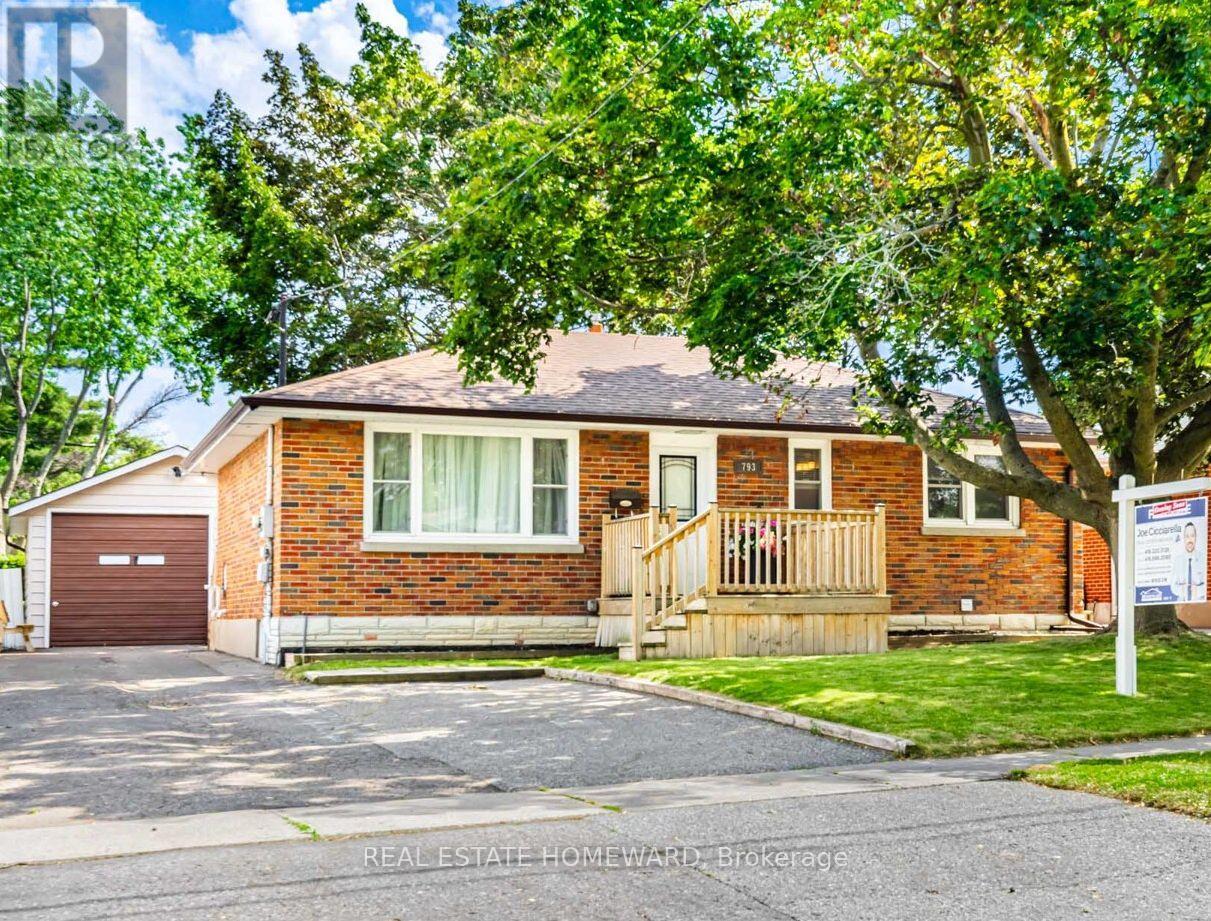
$699,900
793 Eastglen Drive
Oshawa (Eastdale) · MLS # E13005532
4 bed · 2 bath
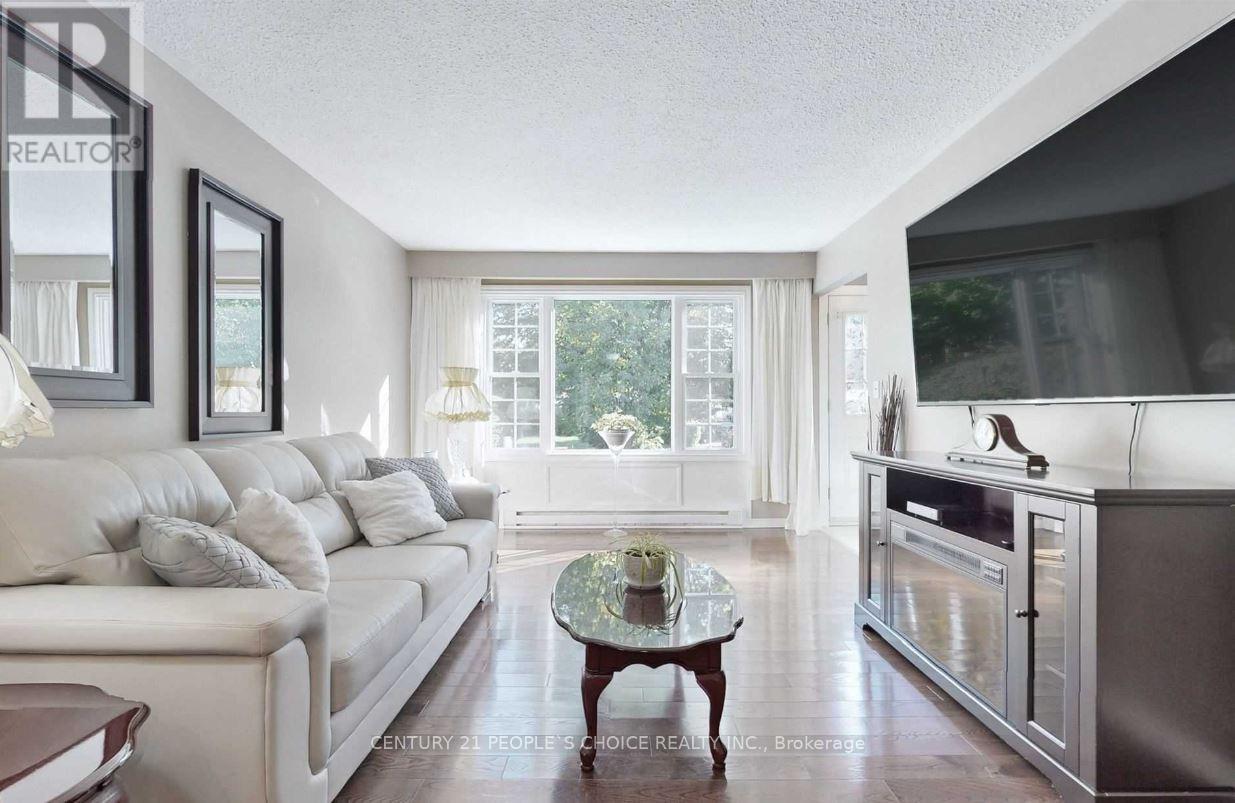
$699,900
78 Claymore Crescent
Oshawa (Eastdale) · MLS # E13574244
4 bed · 2 bath
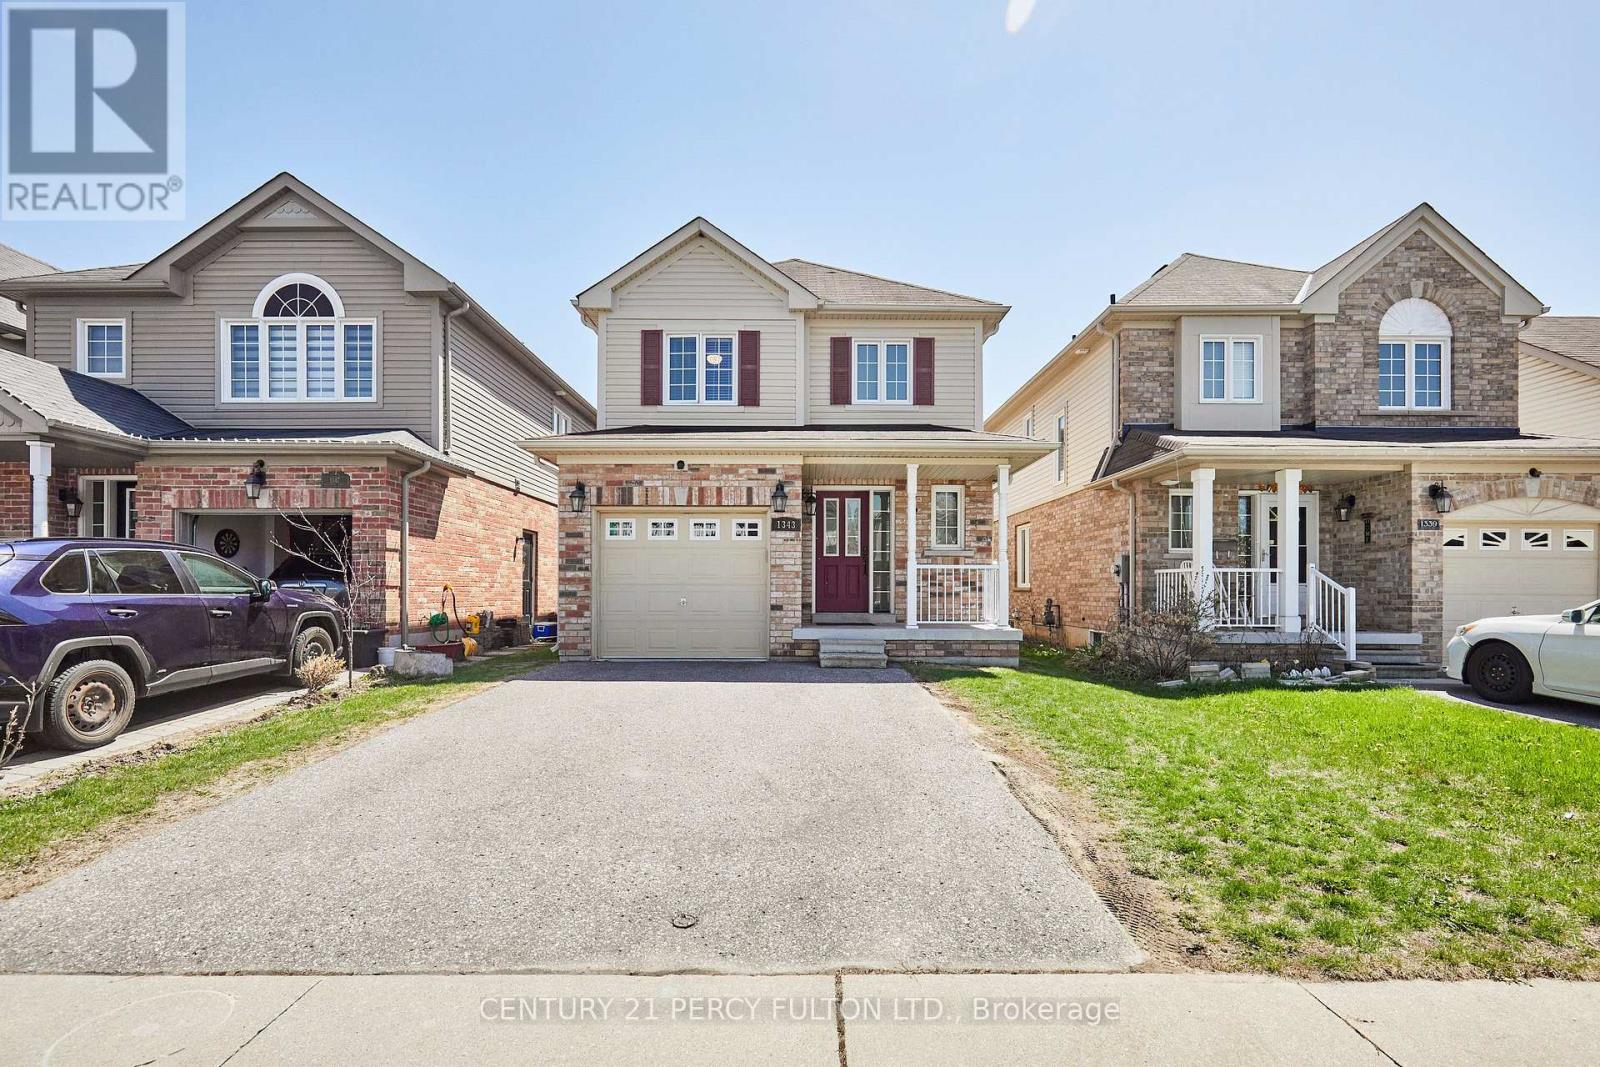
$789,000
1343 Kettering Drive
Oshawa (Eastdale) · MLS # E13596188
3 bed · 3 bath