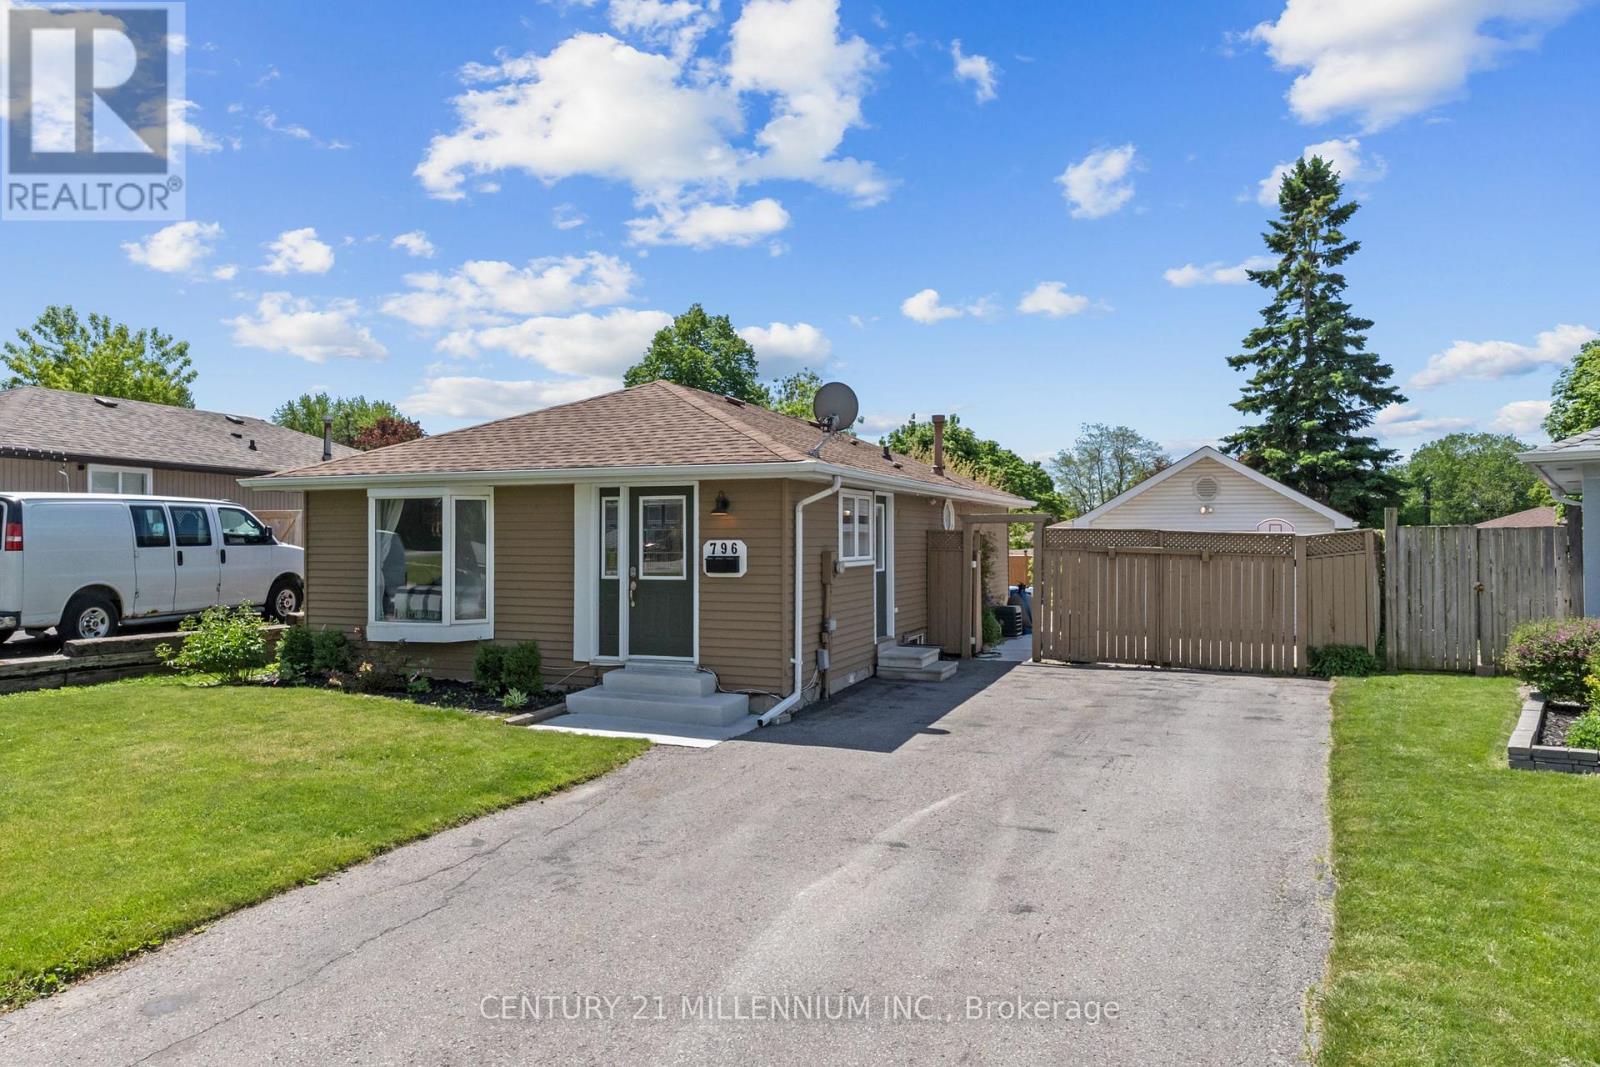
796 Grandview Drive
Oshawa (Donevan), Ontario L1H7W7
MLS # E13230452
Property Details
Type
Detached
Beds
4
Baths
2
Status
For Sale
More homes like this
About this property
Imagine life in this stunning, meticulously cared-for home, perfectly designed for making lasting memories. Situated in a highly desirable, peaceful family neighborhood, this property flawlessly accommodates every stage of life-from growing families to avid entertainers and those requiring multi-generational living space. Step outside to your private backyard oasis: a large, fully fenced retreat anchored by a sparkling, low cost in-ground pool (New Liner 2024). It's the ultimate setting for summer celebrations, quiet relaxation, and play. Plus, the detached, heated, and insulated garage/man cave (with its own electrical panel and New Roof 2024) is the flexible space you've always wanted. The heart of the home is a bright, open-concept main floor, ideal for modern living. The gourmet kitchen, updated in 2020, is a chef's delight, boasting sleek quartz countertops, stainless steel appliances, a modern backsplash, and expansive cooking space. A major bonus awaits downstairs: a fully finished in-law suite featuring a private entrance, separate kitchen, living area, bedroom, and bath. This suite offers unparalleled flexibility, whether you need space for extended family, frequent guests, or valuable rental income potential ($1,500/m), consider the adding of a second laundry in Primary's closet right above current basement laundry. With an oversized driveway for multiple vehicles and major updates already handled (New Washer/Dryer 2024, Owned HWT 2022, AC 2017), you can move in with absolute peace of mind. Exceptional convenience is guaranteed-you're just minutes from the 401, schools, parks, and all essential amenities. This is a ready-to-enjoy, owner-occupied home.
Mortgage Estimate
Estimated monthly payment
Calculating…
Estimate only. Taxes, insurance, condo fees, and lender terms are not included.
Monthly costs to verify
Property taxes: about $407/month based on listed annual taxes.
Estimate only. Confirm taxes, condo/maintenance fees, insurance, utilities, and lender terms before making decisions.
Rooms
| Room | Level | Dimensions |
|---|---|---|
| Living room | Main level | 3.27 x 3.95 |
| Kitchen | Main level | 2.85 x 2.61 |
| Primary Bedroom | Main level | 2.85 x 3.65 |
| Bedroom 2 | Main level | 2.53 x 2.75 |
| Bedroom 3 | Main level | 2.39 x 3.52 |
| Living room | Basement | 5.9 x 3.82 |
| Office | Basement | 2.46 x 2.31 |
| Bedroom | Basement | 4.06 x 3.76 |
| Kitchen | Basement | 2.2 x 3.28 |
Facts & Location
Parking
7 spaces
Lot Size
41.5 x 160.8 FT
Annual Taxes
$4,878
Listing data
Listing information is provided for personal, non-commercial use and should be independently verified before making real estate decisions.
Last refreshed: Aug 16, 2026 5:30 AM
Explore nearby searches
SEO-friendly searches for this area, property type, and nearby neighbourhoods.
Similar Properties
More nearby listings that may fit the same search.
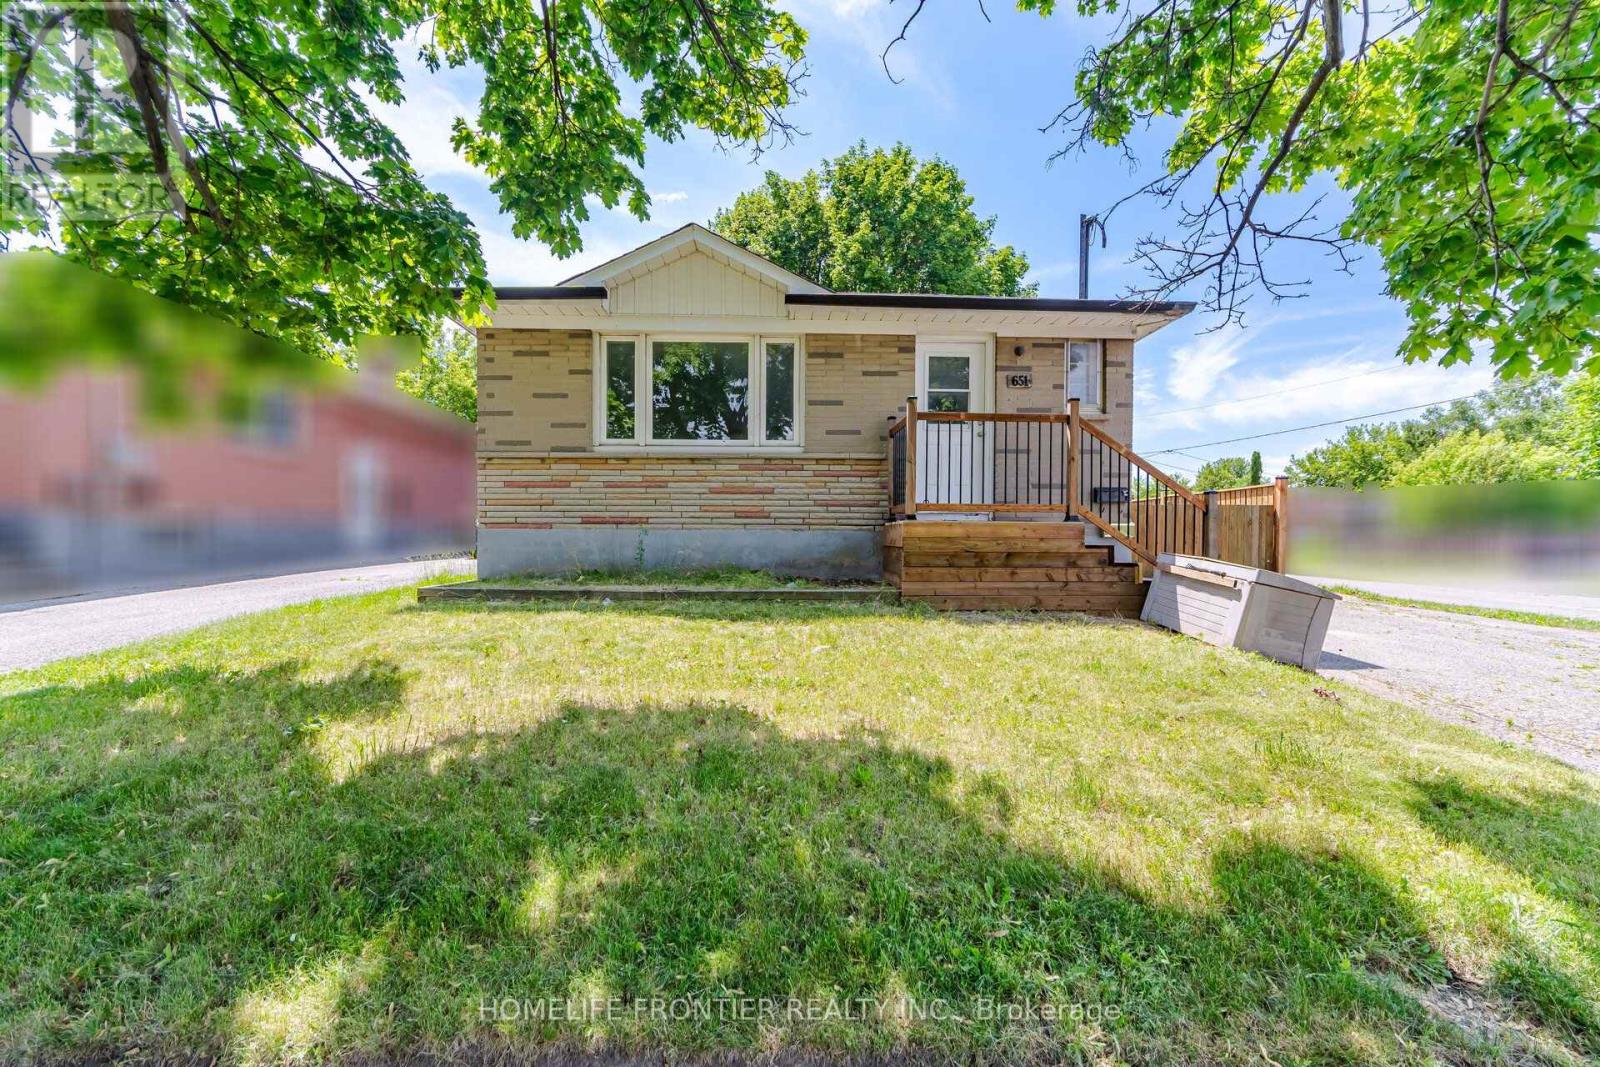
$749,000
651 Olive Avenue
Oshawa (Donevan) · MLS # E13559206
5 bed · 2 bath
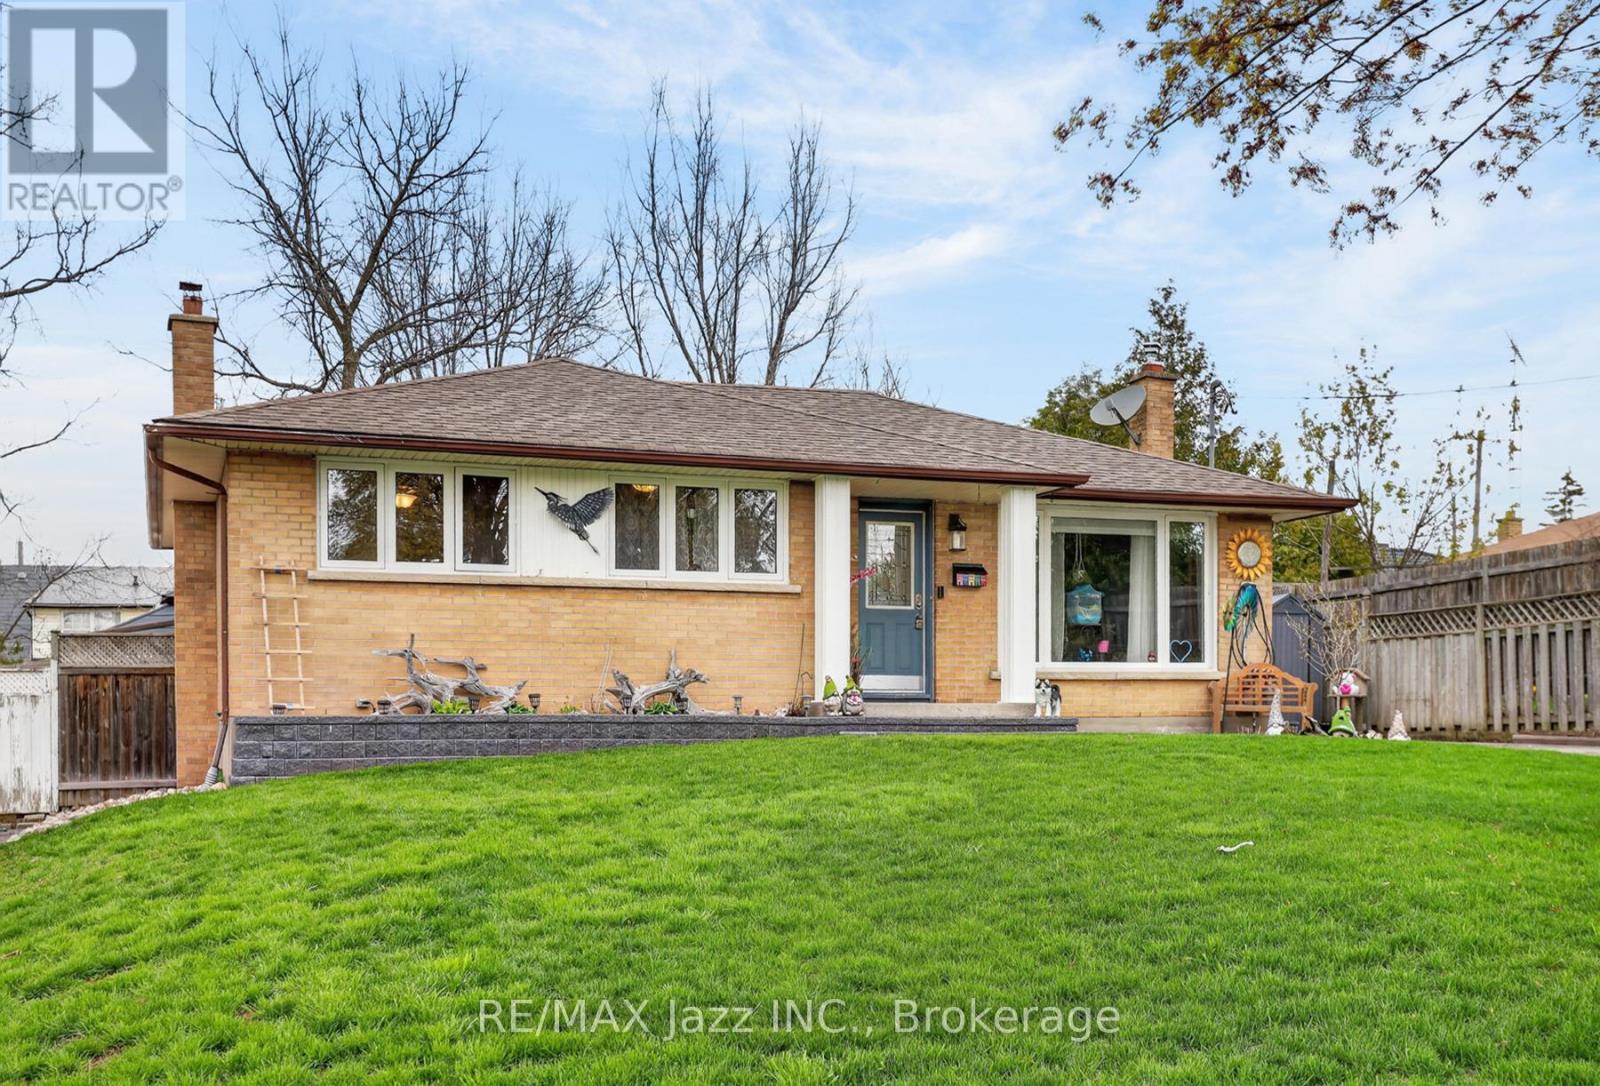
$754,900
1206 Belvedere Avenue
Oshawa (Donevan) · MLS # E13511706
3 bed · 2 bath
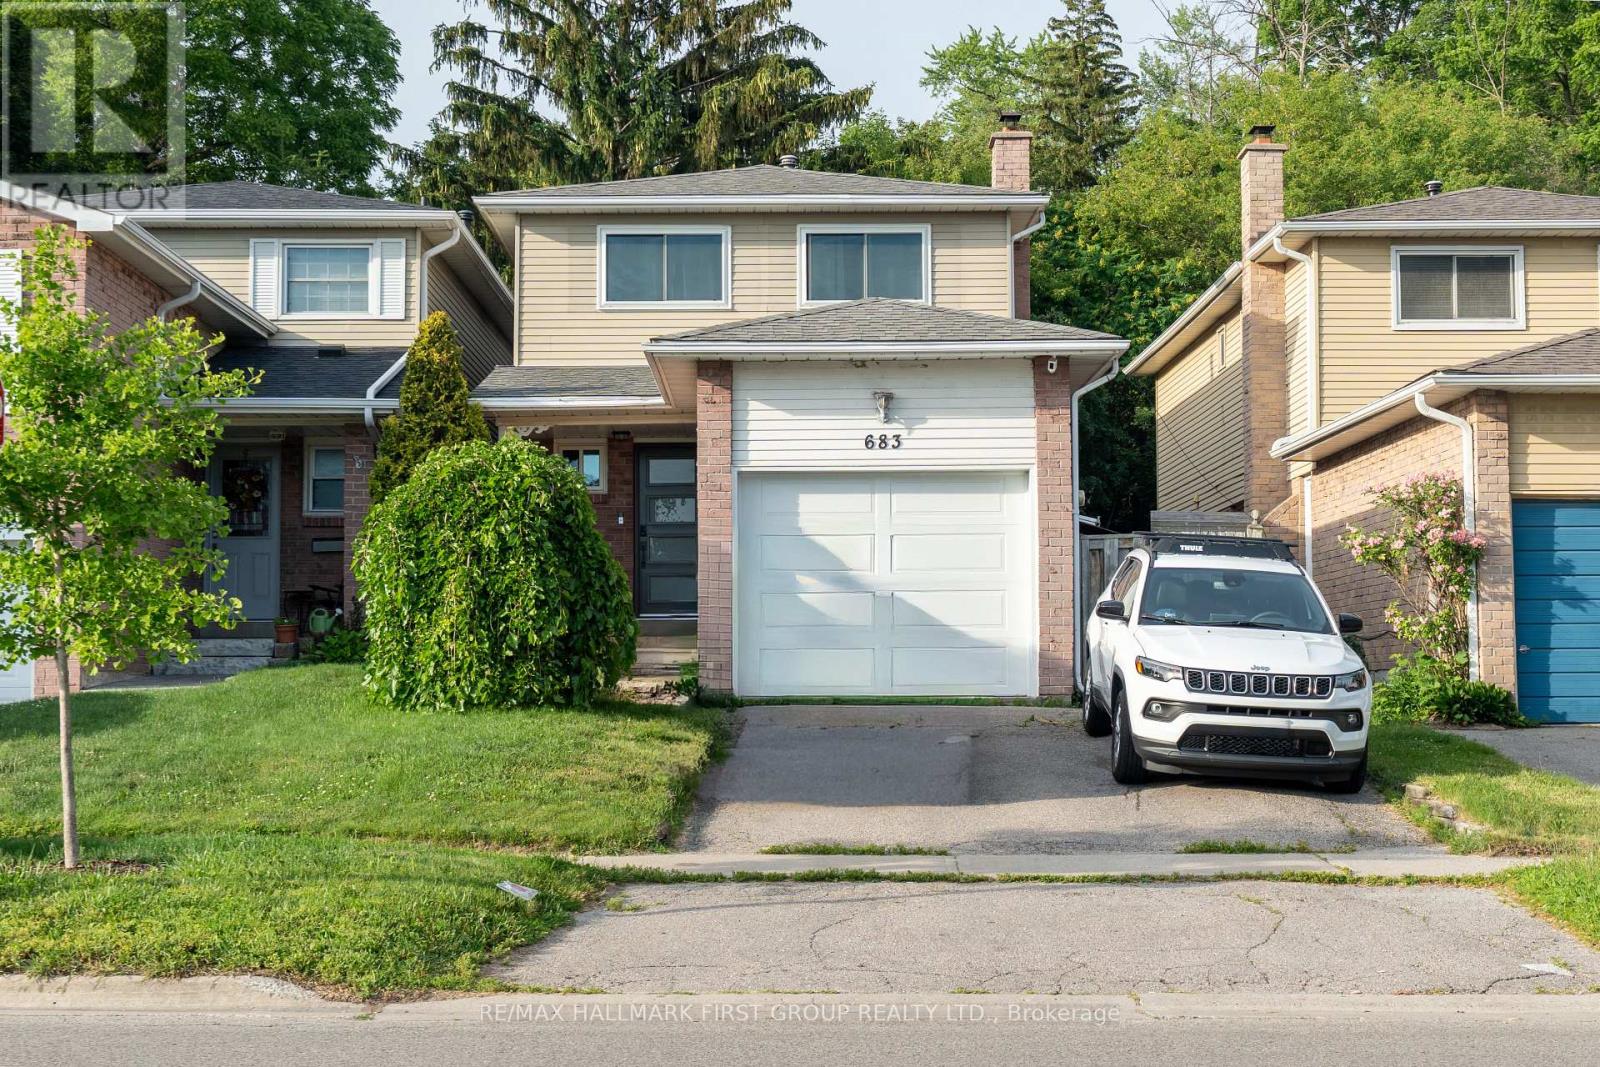
$699,000
683 Grandview Drive
Oshawa (Donevan) · MLS # E13557920
3 bed · 3 bath