Videos & Virtual Tours
Open available video, 3D tour, or virtual-tour media for this listing.
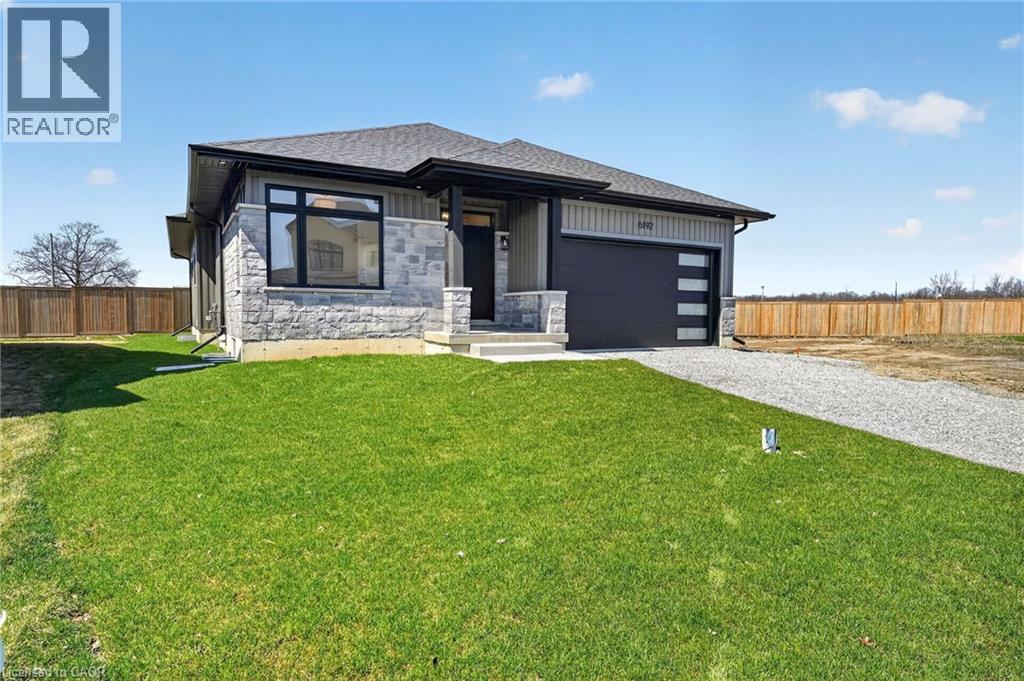
6192 CURLIN Crescent
Niagara Falls, Ontario L2H3W6
MLS # 40819799
Property Details
Type
Detached
Beds
4
Baths
4
Status
For Sale
More homes like this
About this property
Experience modern, move-in-ready living in Forestview Estates. This sleek bungalow blends elevated finishes with a functional four-bedroom layout designed for everyday comfort. Bright, open spaces flow effortlessly from the kitchen to the living and dining areas, with 9-foot ceilings, engineered hardwood, and a walk-in pantry adding both style and practicality. Large windows open to a covered patio, extending your living space outdoors. The main floor offers two spacious bedrooms and two full bathrooms, including a serene primary suite with a spa-inspired 5-piece ensuite. A convenient mudroom and laundry area connect directly to the two-car garage. Downstairs, the finished basement transforms the home into a true lifestyle property — featuring two additional rooms, two full bathrooms, high ceilings, and a generous recreation area with a wet bar. Perfect for entertaining, hosting family, or creating flexible work-from-home space. Set in a quiet, established neighbourhood close to shopping, golf, highway access, and Niagara’s best amenities, this home offers the ease of a fully completed, turnkey property. Taxes not yet assessed.
Mortgage Estimate
Estimated monthly payment
Calculating…
Estimate only. Taxes, insurance, condo fees, and lender terms are not included.
Monthly costs to verify
Property taxes: about $0/month based on listed annual taxes.
Estimate only. Confirm taxes, condo/maintenance fees, insurance, utilities, and lender terms before making decisions.
Rooms
| Room | Level | Dimensions |
|---|---|---|
| 3pc Bathroom | Basement | 5'2'' x 10'7'' |
| Bedroom | Basement | 12'5'' x 15'9'' |
| 3pc Bathroom | Basement | 10'9'' x 5'10'' |
| Bedroom | Basement | 17'8'' x 11'4'' |
| Recreation room | Basement | 23'4'' x 23'9'' |
| Living room | Main level | 23'4'' x 25'6'' |
| 5pc Ensuite bath | Main level | 10'4'' x 8'1'' |
| Other | Main level | 5'8'' x 8'8'' |
| Primary Bedroom | Main level | 17'9'' x 11'9'' |
| Mud room | Main level | 4'0'' x 8'8'' |
| Laundry room | Main level | 6'2'' x 8'2'' |
| Kitchen | Main level | 9'4'' x 15'0'' |
| 4pc Bathroom | Main level | 5'1'' x 10'8'' |
| Bedroom | Main level | 12'6'' x 10'10'' |
Facts & Location
Interior Size
2,725 sq ft
Parking
6 spaces
Annual Taxes
$0
Listing data
Listing information is provided for personal, non-commercial use and should be independently verified before making real estate decisions.
Last refreshed: Oct 7, 2026 3:35 AM
Explore nearby searches
SEO-friendly searches for this area, property type, and nearby neighbourhoods.
Similar Properties
More nearby listings that may fit the same search.
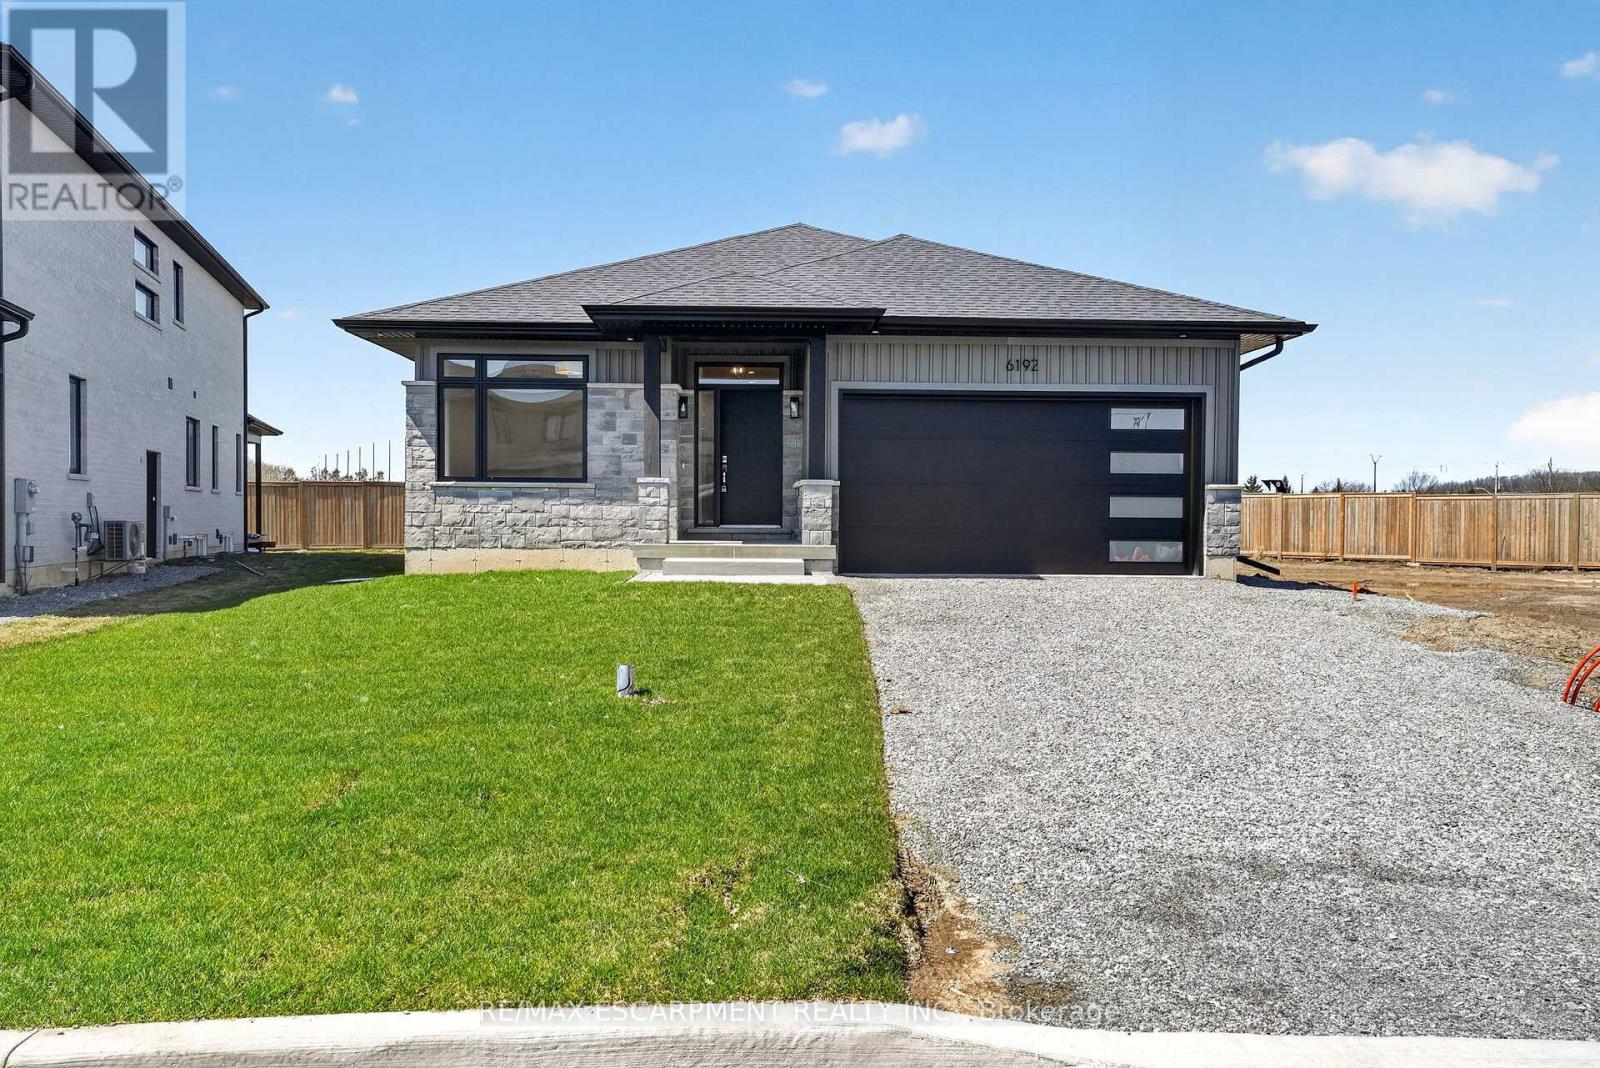
$869,900
6192 Curlin Crescent
Niagara Falls (Forestview) · MLS # X12985274
4 bed · 4 bath
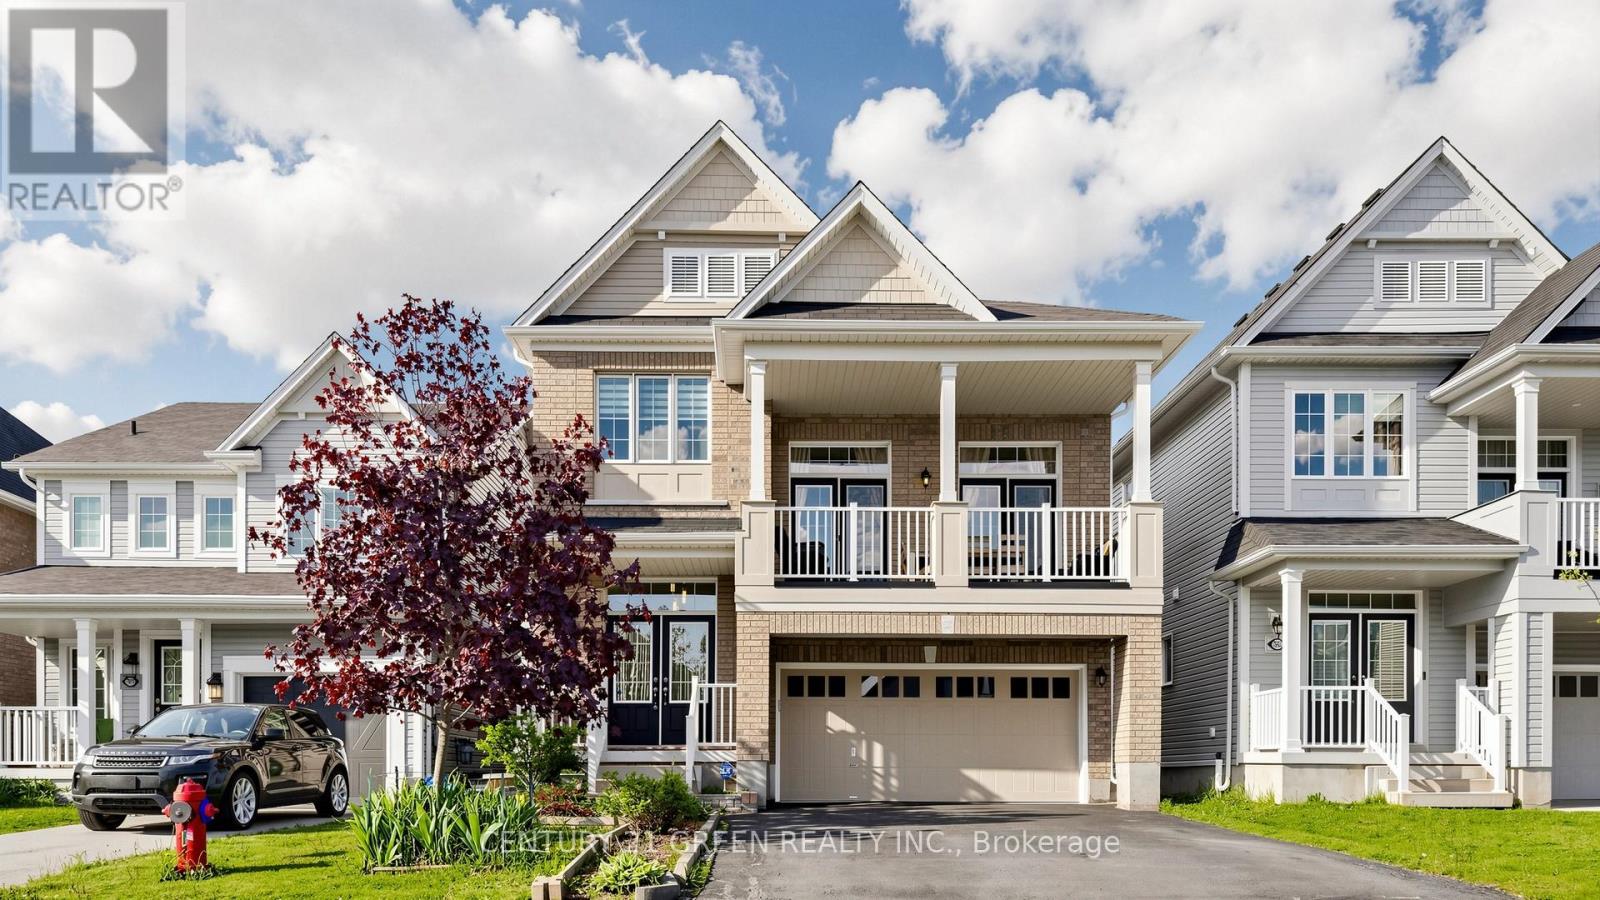
$859,000
7849 Hoptree Road
Niagara Falls (Brown) · MLS # X13147158
4 bed · 4 bath
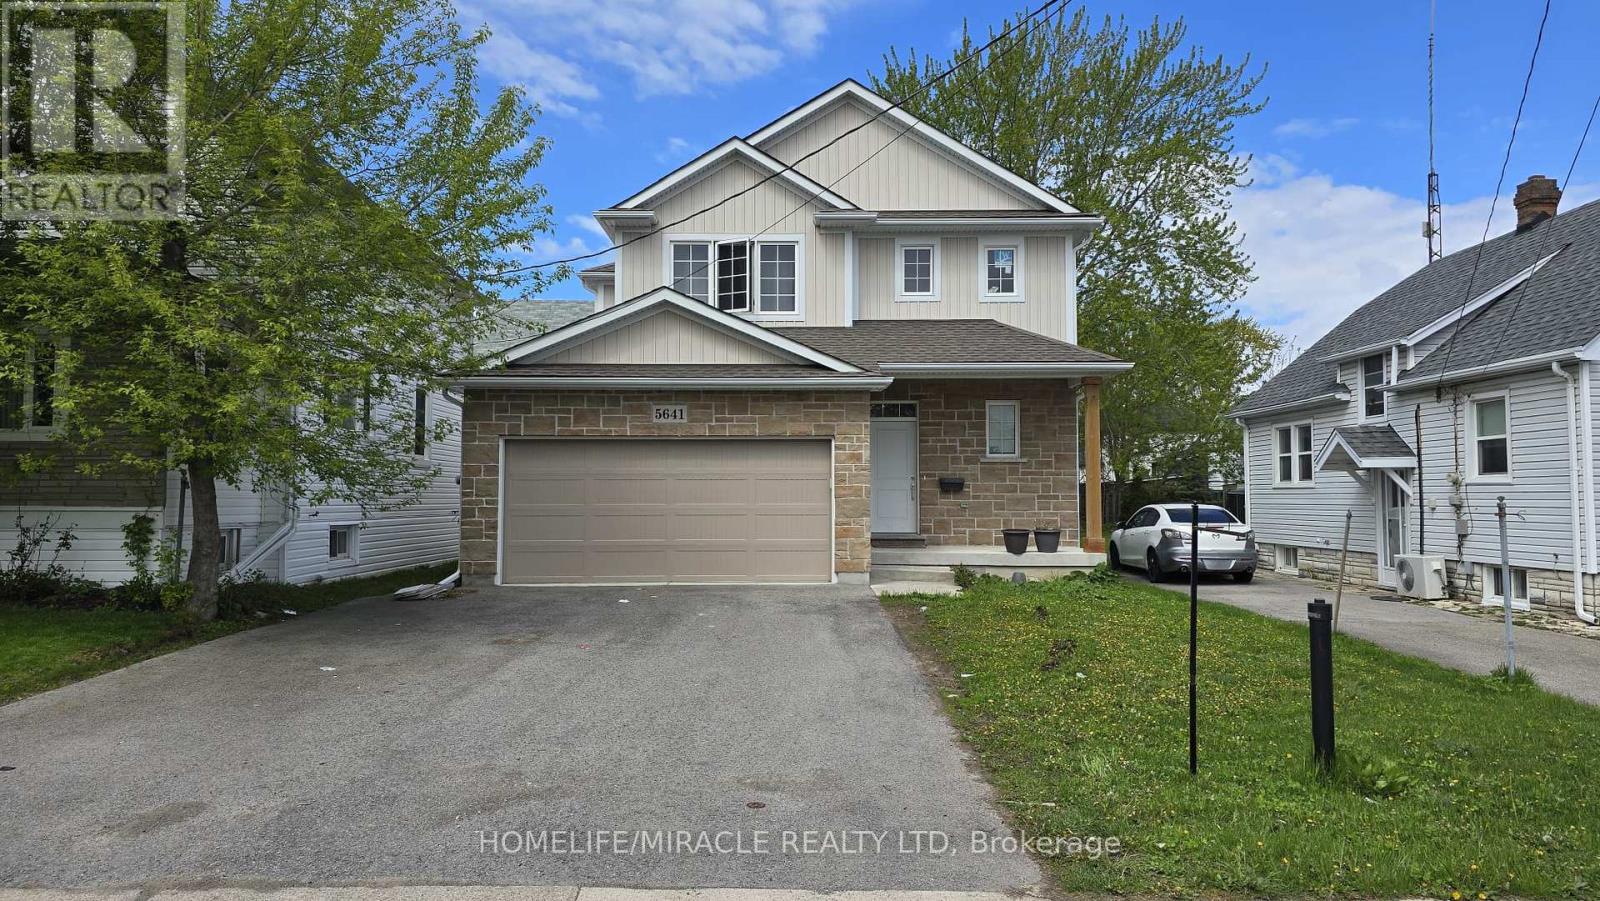
$889,000
5641 Temperance Avenue
Niagara Falls (Hospital) · MLS # X13115514
4 bed · 4 bath · 3,000 sq ft