Videos & Virtual Tours
Open available video, 3D tour, or virtual-tour media for this listing.
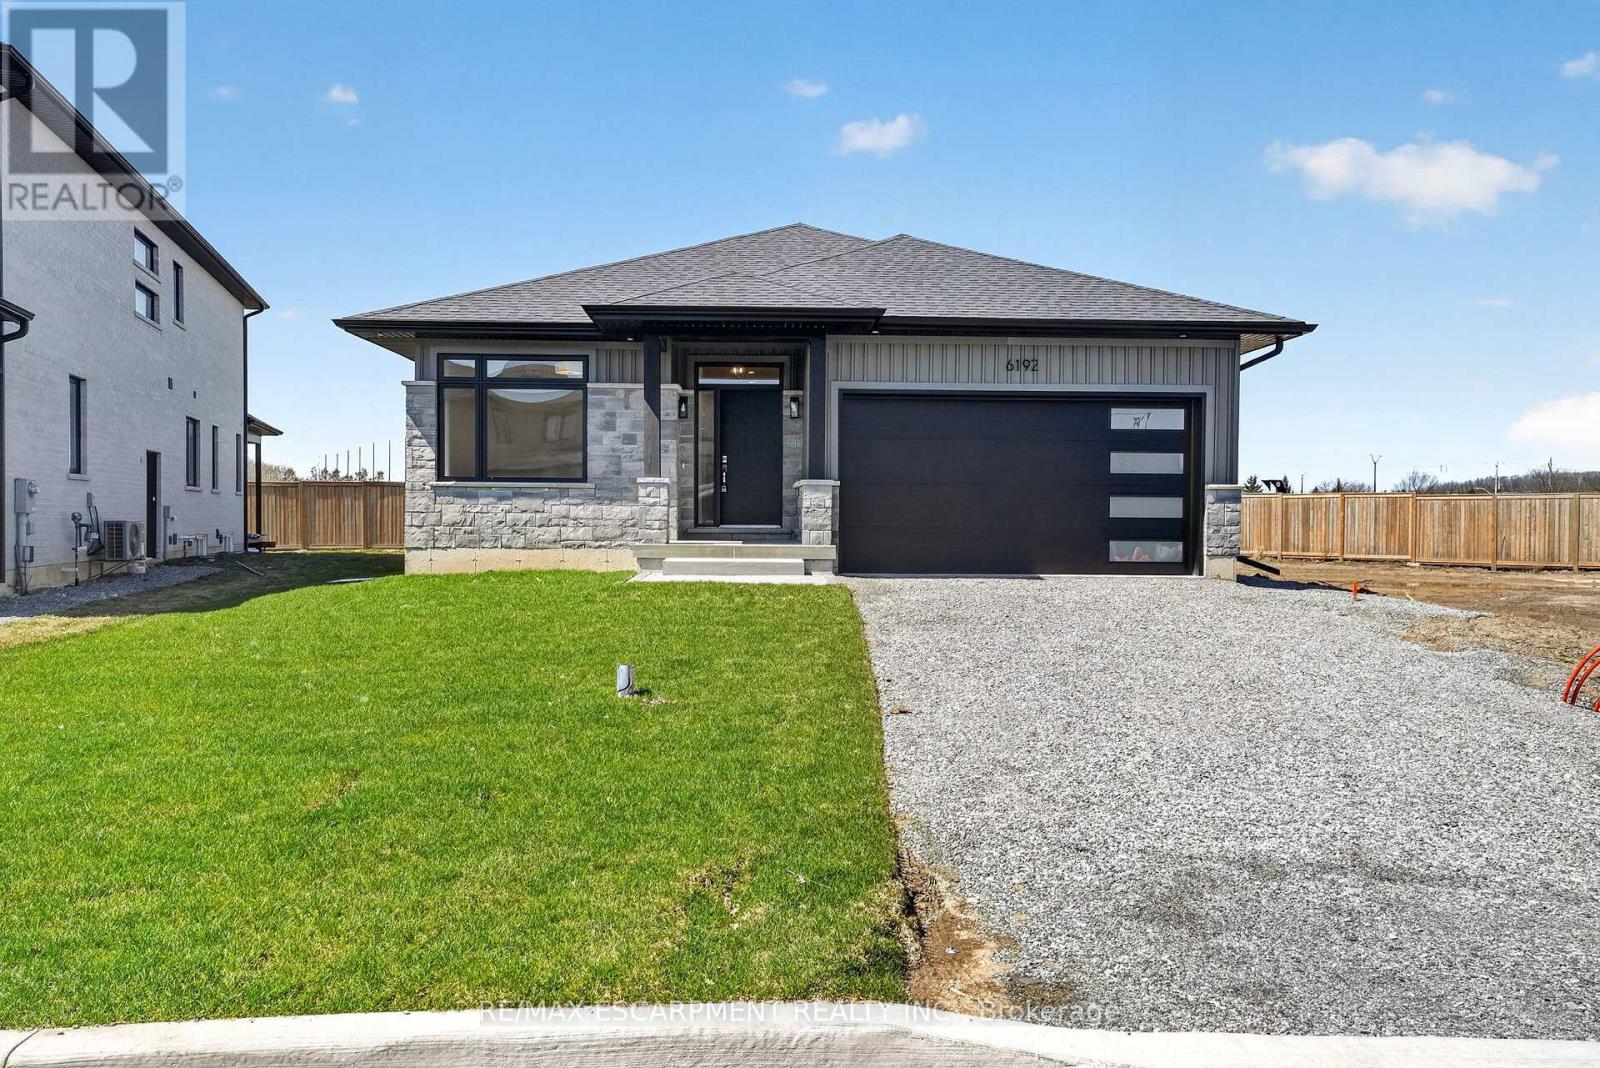
6192 Curlin Crescent
Niagara Falls (Forestview), Ontario L2H3W8
MLS # X12985274
Property Details
Type
Detached
Beds
4
Baths
4
Status
For Sale
More homes like this
About this property
Experience modern, move-in-ready living in Forestview Estates. This sleek bungalow blends elevated finishes with a functional four-bedroom layout designed for everyday comfort. Bright, open spaces flow effortlessly from the kitchen to the living and dining areas, with 9-foot ceilings, engineered hardwood, and a walk-in pantry adding both style and practicality. Large windows open to a covered patio, extending your living space outdoors. The main floor offers two spacious bedrooms and two full bathrooms, including a serene primary suite with a spa-inspired 5-piece ensuite. A convenient mudroom and laundry area connect directly to the two-car garage. Downstairs, the finished basement transforms the home into a true lifestyle property - featuring two additional rooms, two full bathrooms, high ceilings, and a generous recreation area with a wet bar. Perfect for entertaining, hosting family, or creating flexible work-from-home space. Set in a quiet, established neighbourhood close to shopping, golf, highway access, and Niagara's best amenities, this home offers the ease of a fully completed, turnkey property. Taxes not yet assessed as it is a new build.
Mortgage Estimate
Estimated monthly payment
Calculating…
Estimate only. Taxes, insurance, condo fees, and lender terms are not included.
Monthly costs to verify
Property taxes: about $137/month based on listed annual taxes.
Estimate only. Confirm taxes, condo/maintenance fees, insurance, utilities, and lender terms before making decisions.
Rooms
| Room | Level | Dimensions |
|---|---|---|
| Bedroom | Main level | 3.3 x 3.8 |
| Bedroom | Basement | 3.46 x 5.38 |
| Bathroom | Main level | 1.79 x 3.29 |
| Bedroom | Basement | 4.79 x 3.79 |
| Bathroom | Basement | 3.22 x 1.57 |
| Bathroom | Main level | 3.26 x 1.55 |
| Kitchen | Main level | 4.79 x 2.85 |
| Laundry room | Main level | 2.48 x 1.87 |
| Mud room | Main level | 2.63 x 1.23 |
| Primary Bedroom | Main level | 3.59 x 5.42 |
| Other | Main level | 2.63 x 1.73 |
| Bathroom | Main level | 2.47 x 3.15 |
| Living room | Main level | 7.77 x 7.12 |
| Recreational, Games room | Basement | 7.23 x 7.12 |
Facts & Location
Parking
6 spaces
Lot Size
39 x 116 FT ; 116.76 ft x 39.58 ft x 139.35 ft x 79.01
Annual Taxes
$1,644
Listing data
Listing information is provided for personal, non-commercial use and should be independently verified before making real estate decisions.
Last refreshed: Oct 9, 2026 3:35 AM
Explore nearby searches
SEO-friendly searches for this area, property type, and nearby neighbourhoods.
Similar Properties
More nearby listings that may fit the same search.
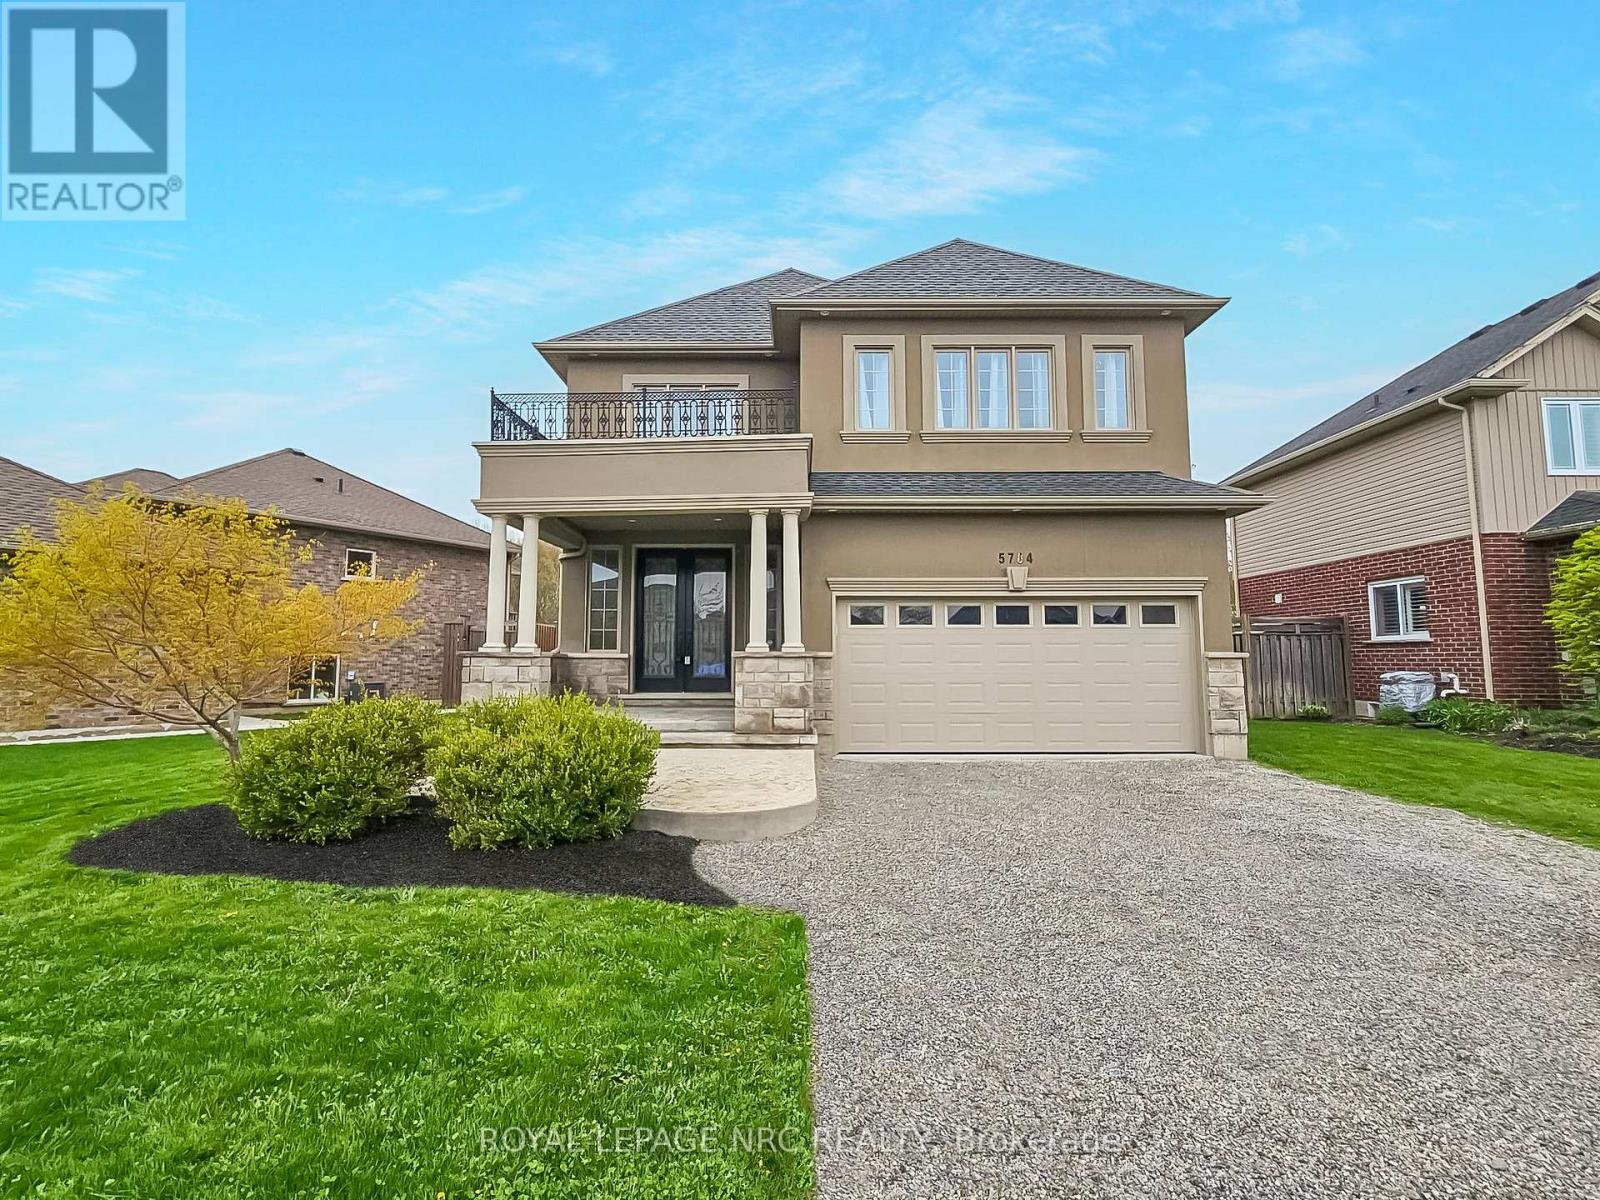
$839,000
5784 Ironwood Street
Niagara Falls (Forestview) · MLS # X13071692
4 bed · 4 bath
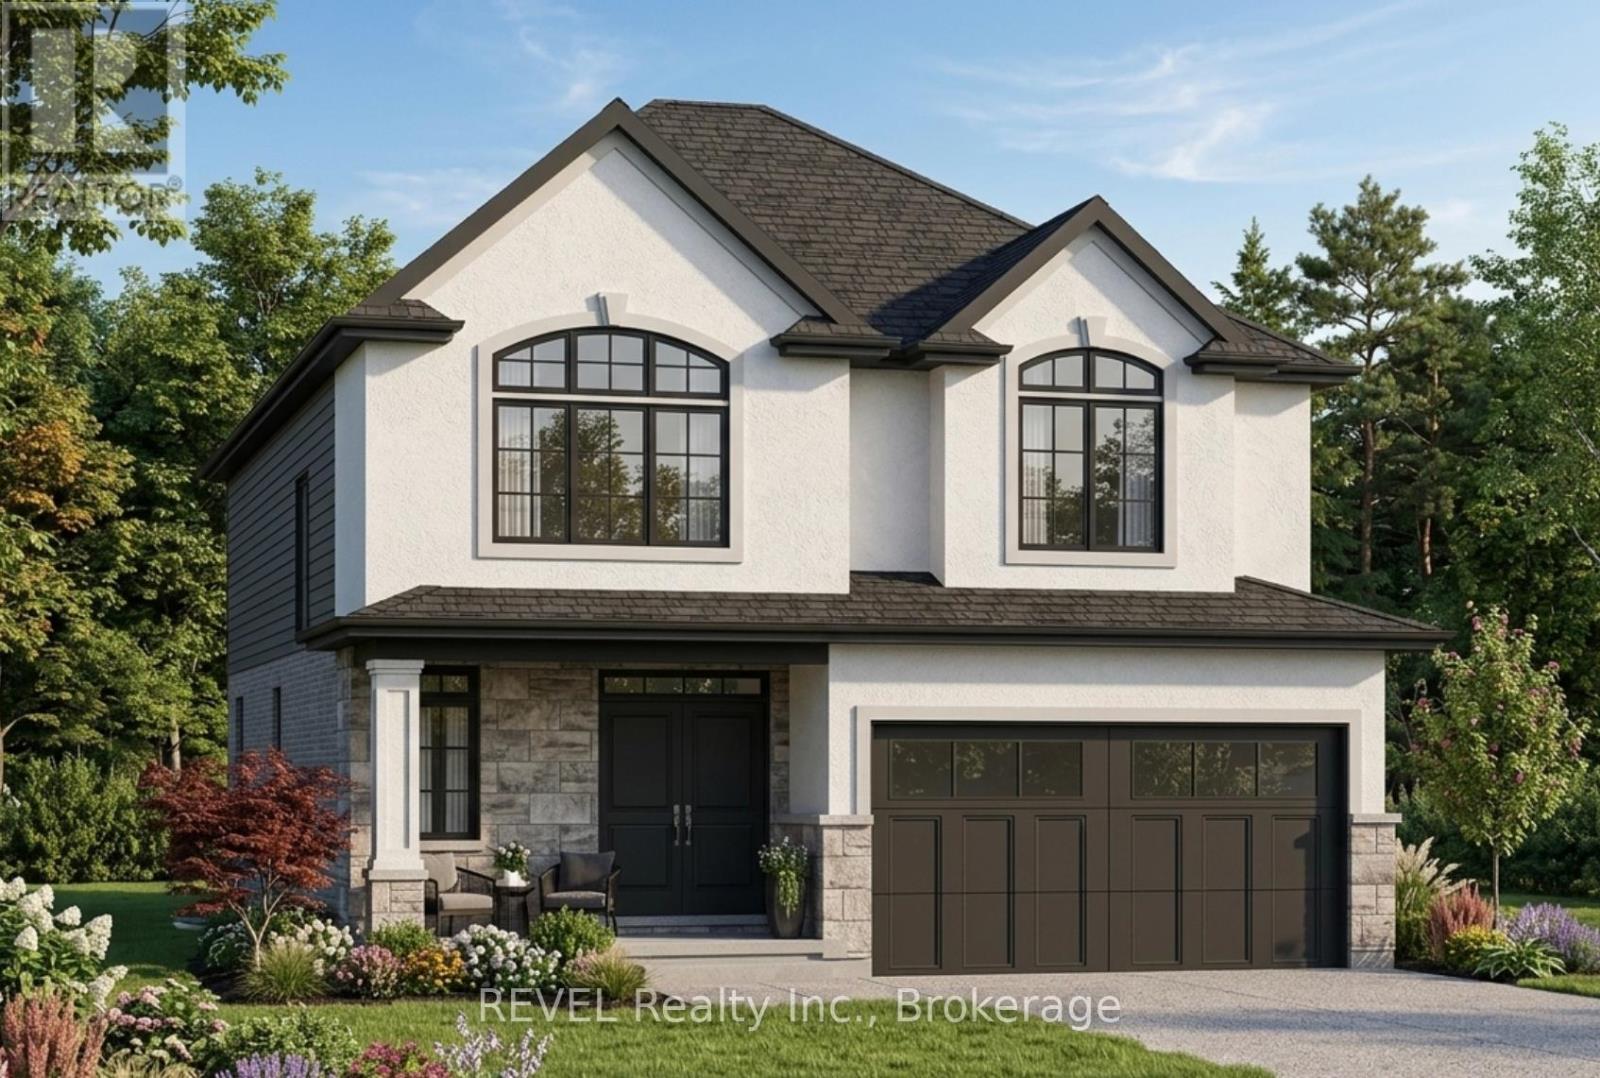
$975,000
7040 Garner Road
Niagara Falls (Forestview) · MLS # X12998608
4 bed · 3 bath · 2,100 sq ft
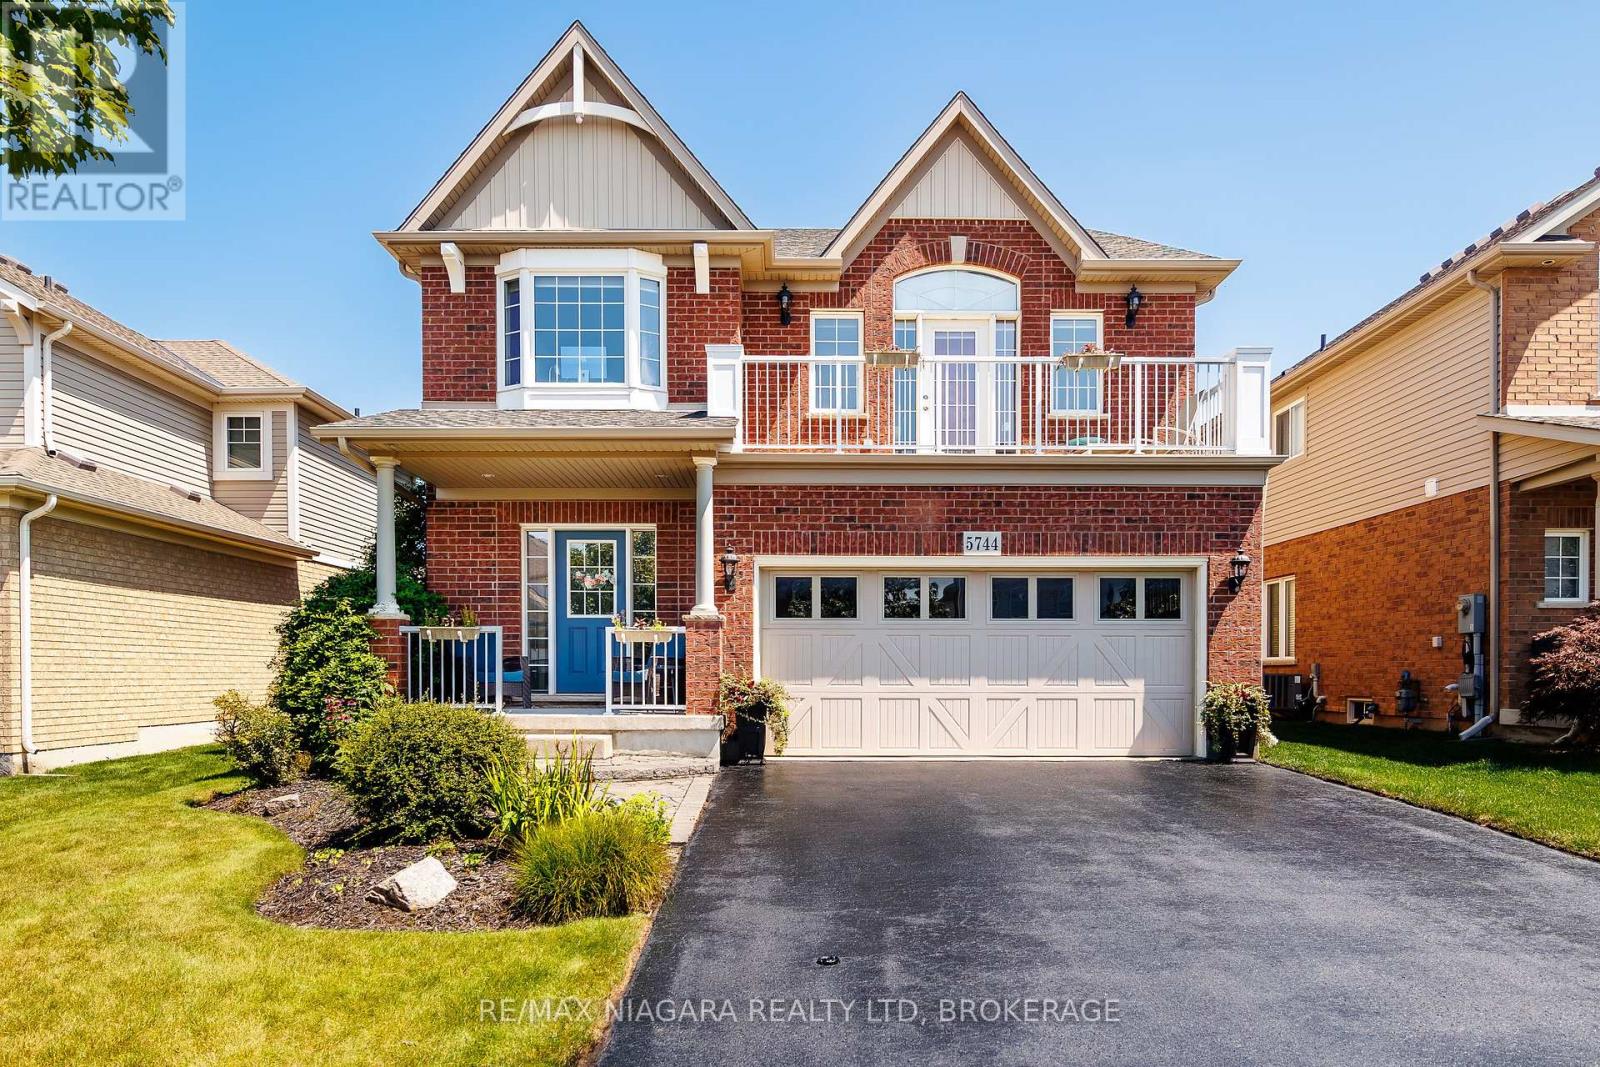
$988,000
5744 Jake Crescent
Niagara Falls (Forestview) · MLS # X13127844
5 bed · 4 bath · 3,000 sq ft