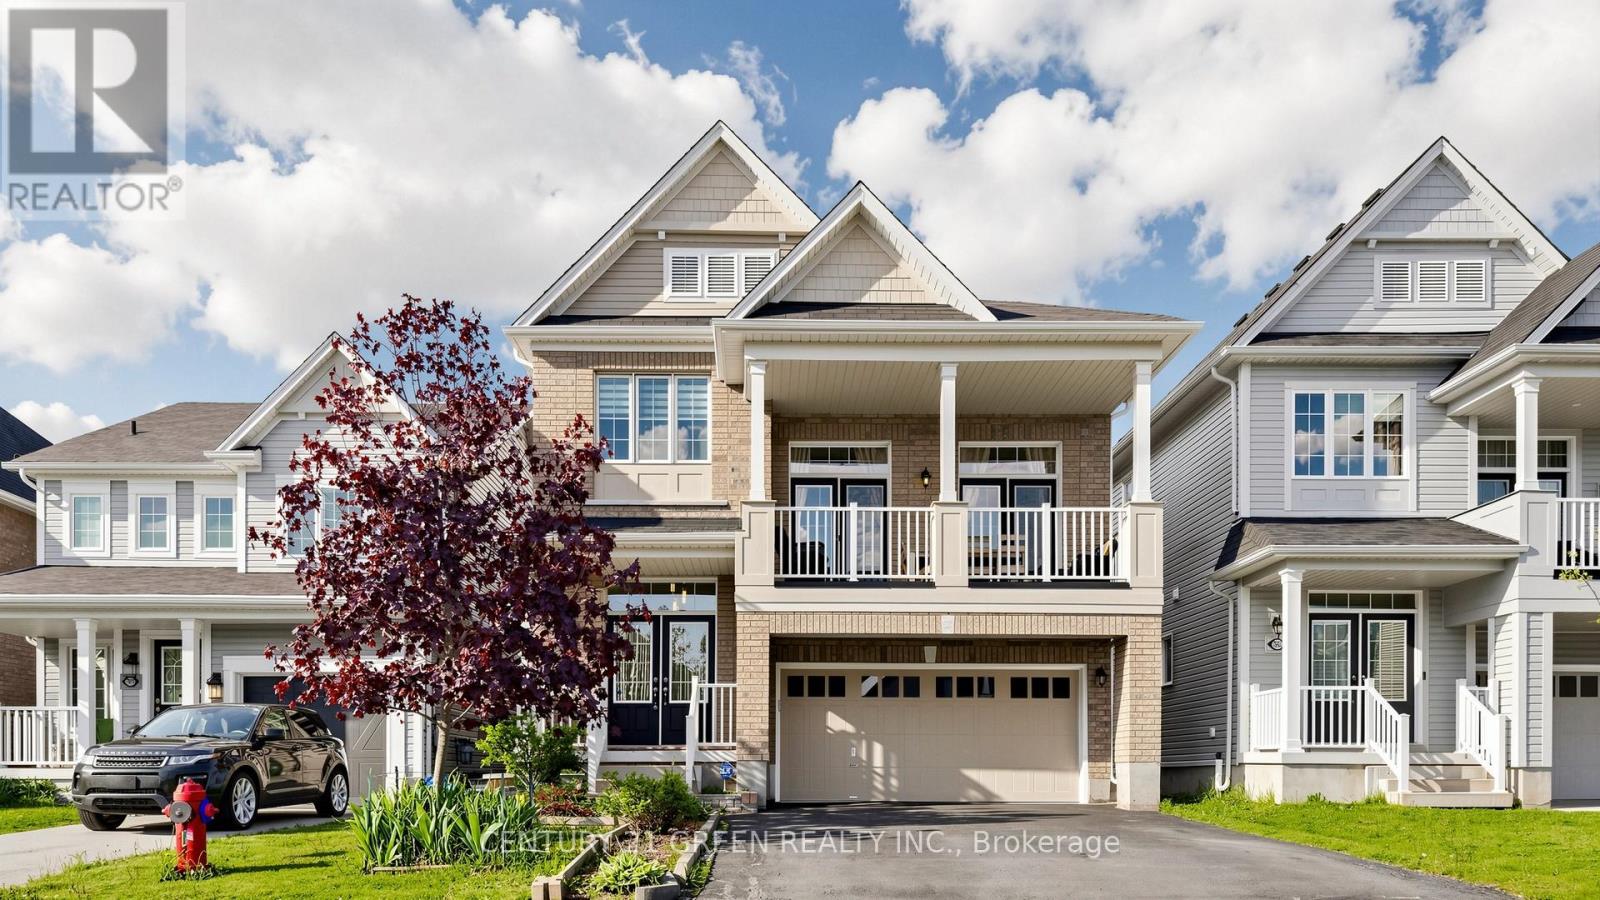
7849 Hoptree Road
Niagara Falls (Brown), Ontario L2H0N3
MLS # X13147158
Property Details
Type
Detached
Beds
4
Baths
4
Status
For Sale
More homes like this
About this property
Welcome to 7849 Hoptree Road - a stunning full brick residence offering modern elegance, exceptional craftsmanship, and an unbeatable location in the highly sought-after Imagine Empire Communities subdivision. This impressive Hudson Model features 3+1 spacious bedrooms, 3.5 beautifully appointed bathrooms, and a thoughtfully designed layout perfect for families and entertainers alike. Step inside to a grand welcoming foyer that opens to a bright and airy main level showcasing 9-foot ceilings, elegant hardwood flooring, and an exceptional open-concept design. The home features a formal dining room, a spacious living area, and a chef-inspired kitchen complete with granite countertops, a large breakfast bar, and an abundance of cabinetry and counter space. An upgraded patio door from the breakfast area leads to the backyard, creating the perfect indoor-outdoor lifestyle experience.The Next level boasts a spectacular oversized family room with soaring 12-foot ceilings and 2 French doors opening onto a private balcony - an ideal space for relaxation or entertaining. The luxurious primary suite features a walk-in closet and a spa-inspired ensuite bath. The fully finished basement offers incredible additional living space with high ceilings, a spacious recreation room, an additional bedroom, and a full 3-piece bathroom - perfect for guests, extended family, or a private retreat.The extra-wide driveway accommodates up to 4 vehicles with no sidewalk interruption, adding both convenience and curb appeal.Ideally situated with easy highway access and close proximity to top-rated schools, shopping, Walmart, YMCA, parks, trails, restaurants, and all major amenities, this exceptional home truly offers the perfect blend of luxury, comfort, and convenience. A true turnkey property and an absolute must-see!
Mortgage Estimate
Estimated monthly payment
Calculating…
Estimate only. Taxes, insurance, condo fees, and lender terms are not included.
Monthly costs to verify
Property taxes: about $606/month based on listed annual taxes.
Estimate only. Confirm taxes, condo/maintenance fees, insurance, utilities, and lender terms before making decisions.
Rooms
| Room | Level | Dimensions |
|---|---|---|
| Living room | Ground level | 4.75 x 3.51 |
| Bedroom | Basement | 4.29 x 3.3 |
| Bathroom | Basement | 2.67 x 1.55 |
| Living room | Basement | 6.68 x 5.08 |
| Laundry room | Basement | 2.57 x 2.21 |
| Kitchen | Ground level | 4.58 x 3.58 |
| Dining room | Ground level | 5 x 4.75 |
| Bathroom | Ground level | 2.67 x 1.14 |
| Family room | In between | 6.1 x 5.33 |
| Primary Bedroom | Second level | 5.05 x 4.62 |
| Bedroom 2 | Second level | 3.78 x 3.45 |
| Bedroom 3 | Second level | 3.2 x 3.05 |
| Bathroom | Second level | 3.45 x 2.74 |
| Bathroom | Second level | 2.06 x 1.93 |
Facts & Location
Parking
6 spaces
Lot Size
36.2 x 92.1 M
Annual Taxes
$7,274
Listing data
Listing information is provided for personal, non-commercial use and should be independently verified before making real estate decisions.
Last refreshed: Oct 26, 2026 3:36 AM
Explore nearby searches
SEO-friendly searches for this area, property type, and nearby neighbourhoods.
Similar Properties
More nearby listings that may fit the same search.
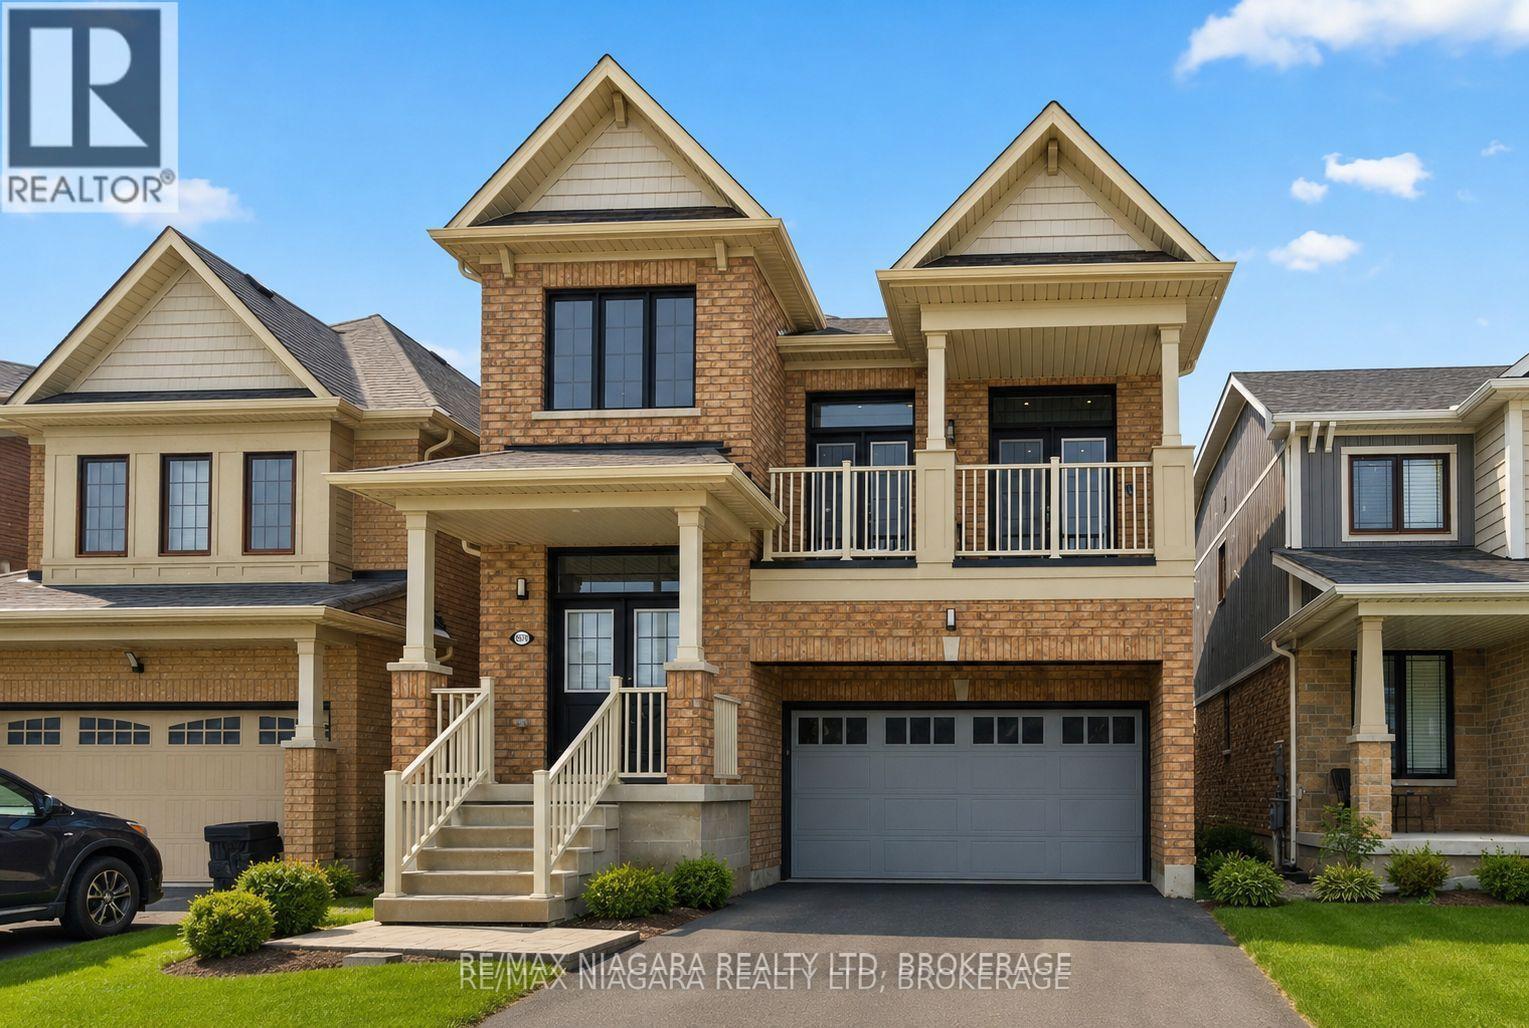
$820,000
8139 Buckeye Crescent
Niagara Falls (Brown) · MLS # X12725792
4 bed · 3 bath · 2,400 sq ft
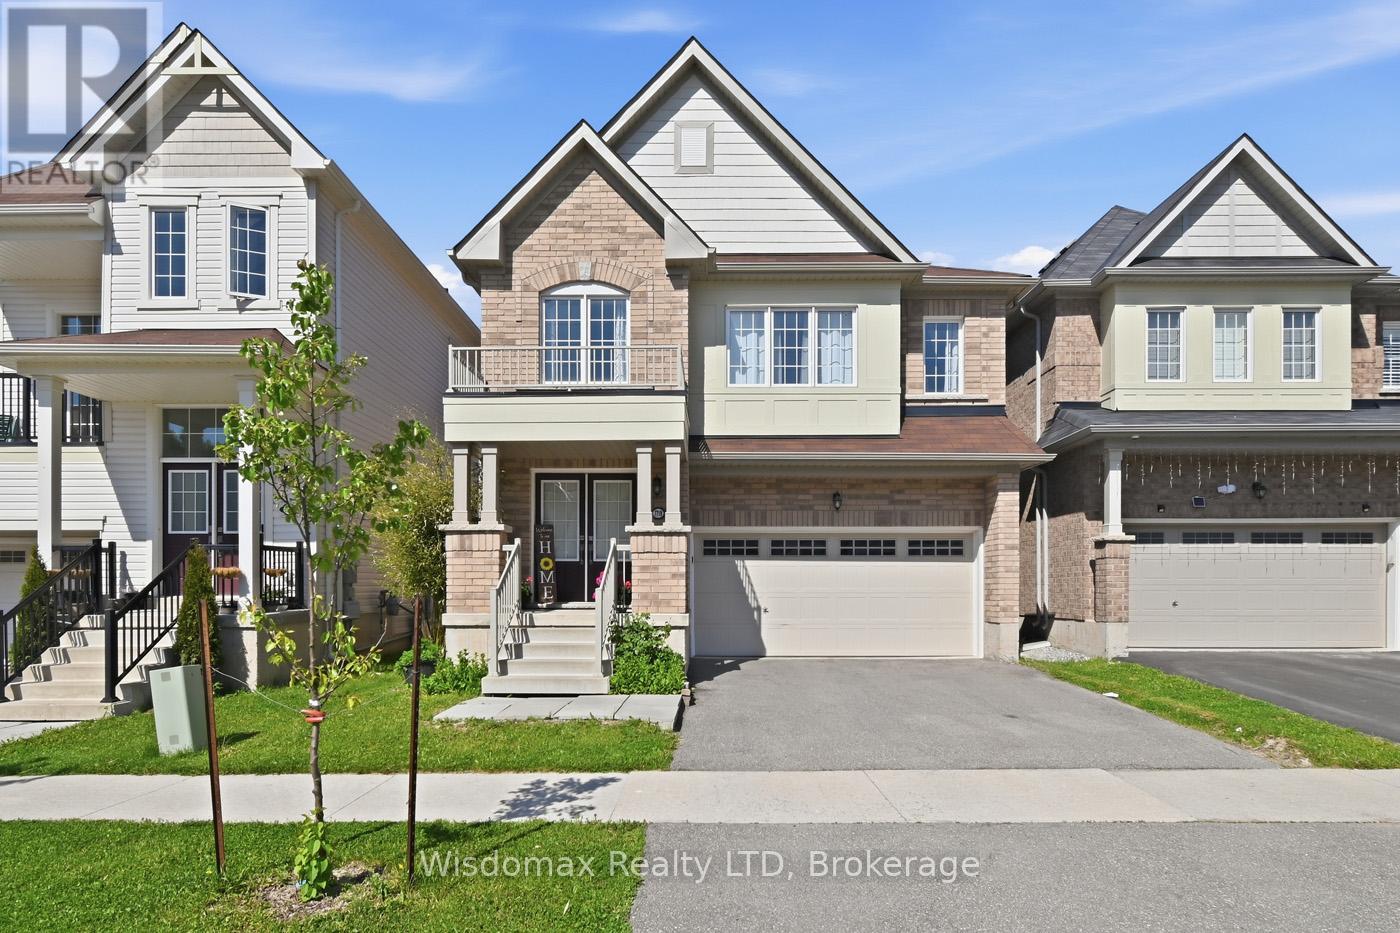
$749,000
7719 Tupelo Crescent
Niagara Falls (Brown) · MLS # X13219722
4 bed · 3 bath
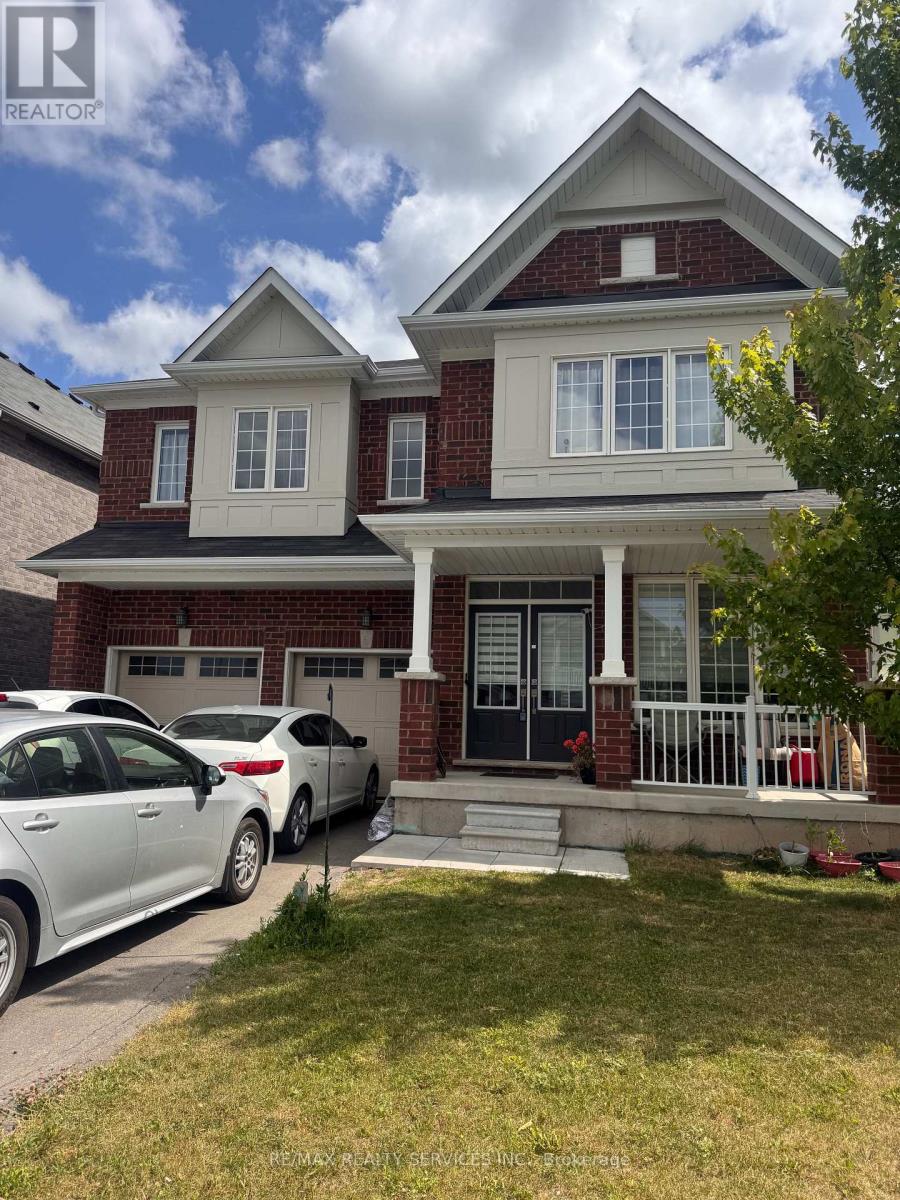
$999,000
8294 Elderberry Drive
Niagara Falls (Brown) · MLS # X12862986
5 bed · 3 bath