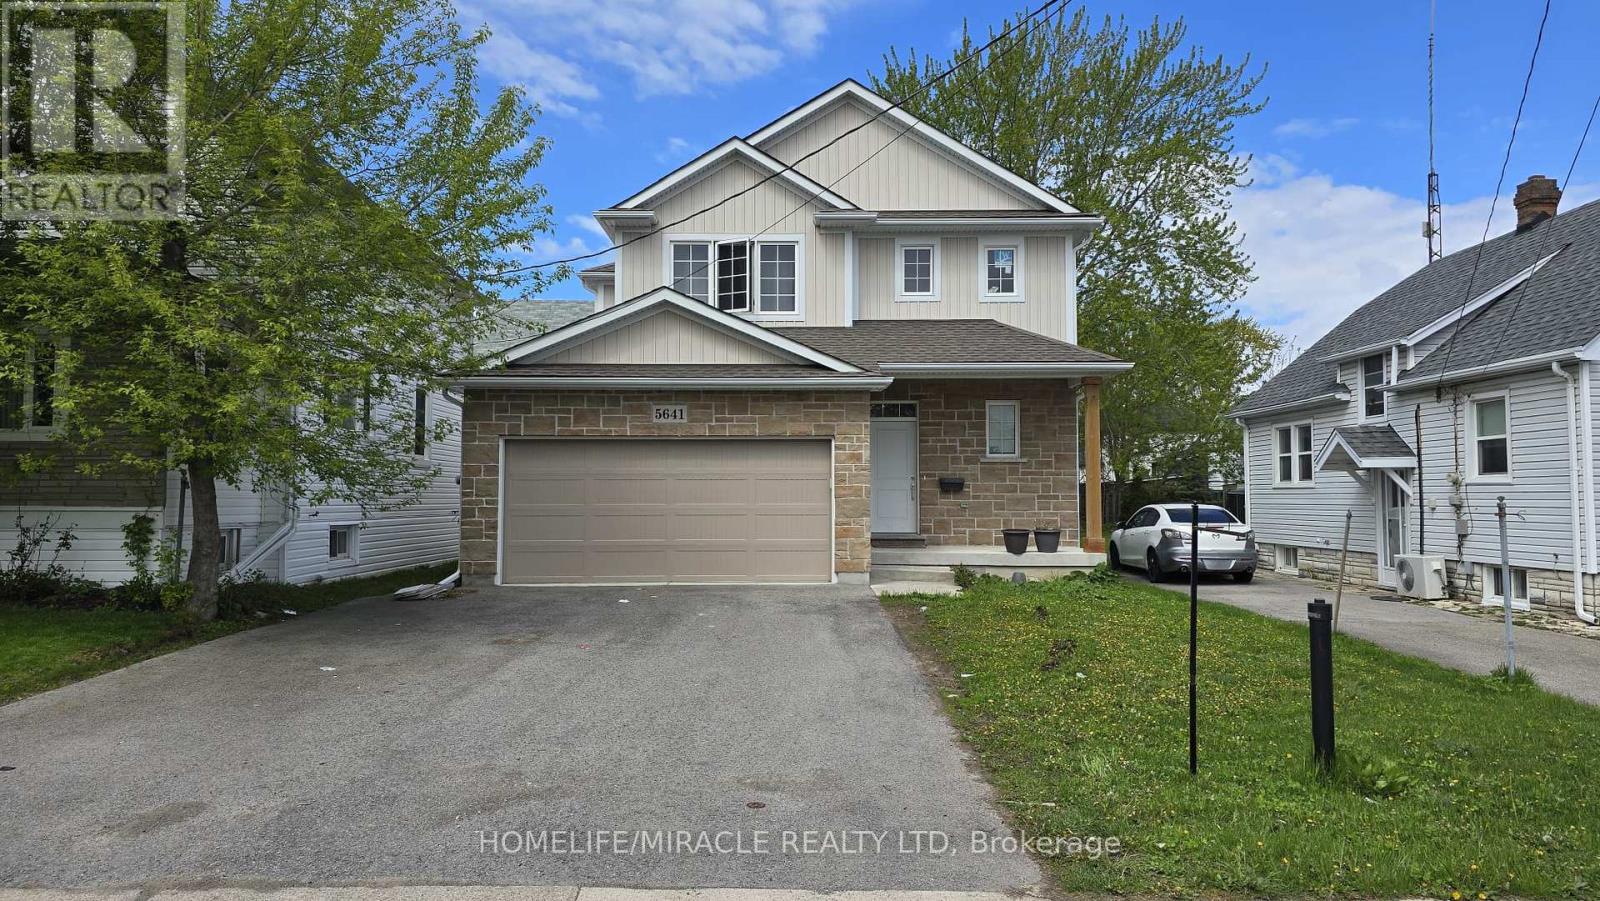
5641 Temperance Avenue
Niagara Falls (Hospital), Ontario L2Z4A3
MLS # X13115514
Property Details
Type
Detached
Beds
4
Baths
4
Status
For Sale
More homes like this
About this property
Opportunity to own this beautifully finished 4-bedroom, 4-bathroom home located just minutes from Niagara's top attractions and vibrant night life! Offering nearly 3,000 sq ft of finishedliving space, this move-in ready property is perfect for families or investors. Featuring a huge attached double-car garage and loaded with upgrades throughout, this homeboasts a modern open-concept layout highlighted by a massive quartz kitchen island, ideal forentertaining. Enjoy hardwood flooring, a stylish stone fireplace, and a bright, functionalliving space. The spacious primary bedroom includes a walk-in closet, while all bedrooms offer generoussizing and comfort. The fully finished basement adds incredible value with an additionalbedroom and full bathroom, perfect for extended family, guests, or potential rental use. Located in a desirable area close to shopping, dining, entertainment, and all that Niagara hasto offer. Turnkey property - move in and enjoy! A must-see home with exceptional space and upgrades.
Mortgage Estimate
Estimated monthly payment
Calculating…
Estimate only. Taxes, insurance, condo fees, and lender terms are not included.
Monthly costs to verify
Property taxes: about $544/month based on listed annual taxes.
Estimate only. Confirm taxes, condo/maintenance fees, insurance, utilities, and lender terms before making decisions.
Rooms
| Room | Level | Dimensions |
|---|---|---|
| Kitchen | Main level | 4.52 x 3.91 |
| Great room | Main level | 4.52 x 3.91 |
| Dining room | Main level | 3.68 x 3.68 |
| Family room | Lower level | 4.52 x 4.32 |
| Primary Bedroom | Second level | 4.52 x 3.91 |
| Bedroom 2 | Second level | 3.91 x 3.91 |
| Bedroom 3 | Second level | 3.3 x 3.3 |
| Bedroom 4 | Basement | 3.91 x 3.91 |
| Cold room | Basement | 1.47 x 2.46 |
Facts & Location
Interior Size
3,000 sq ft
Parking
6 spaces
Lot Size
40.1 x 100.2 FT
Annual Taxes
$6,523
Listing data
Listing information is provided for personal, non-commercial use and should be independently verified before making real estate decisions.
Last refreshed: Oct 16, 2026 3:37 AM
Explore nearby searches
SEO-friendly searches for this area, property type, and nearby neighbourhoods.
Similar Properties
More nearby listings that may fit the same search.
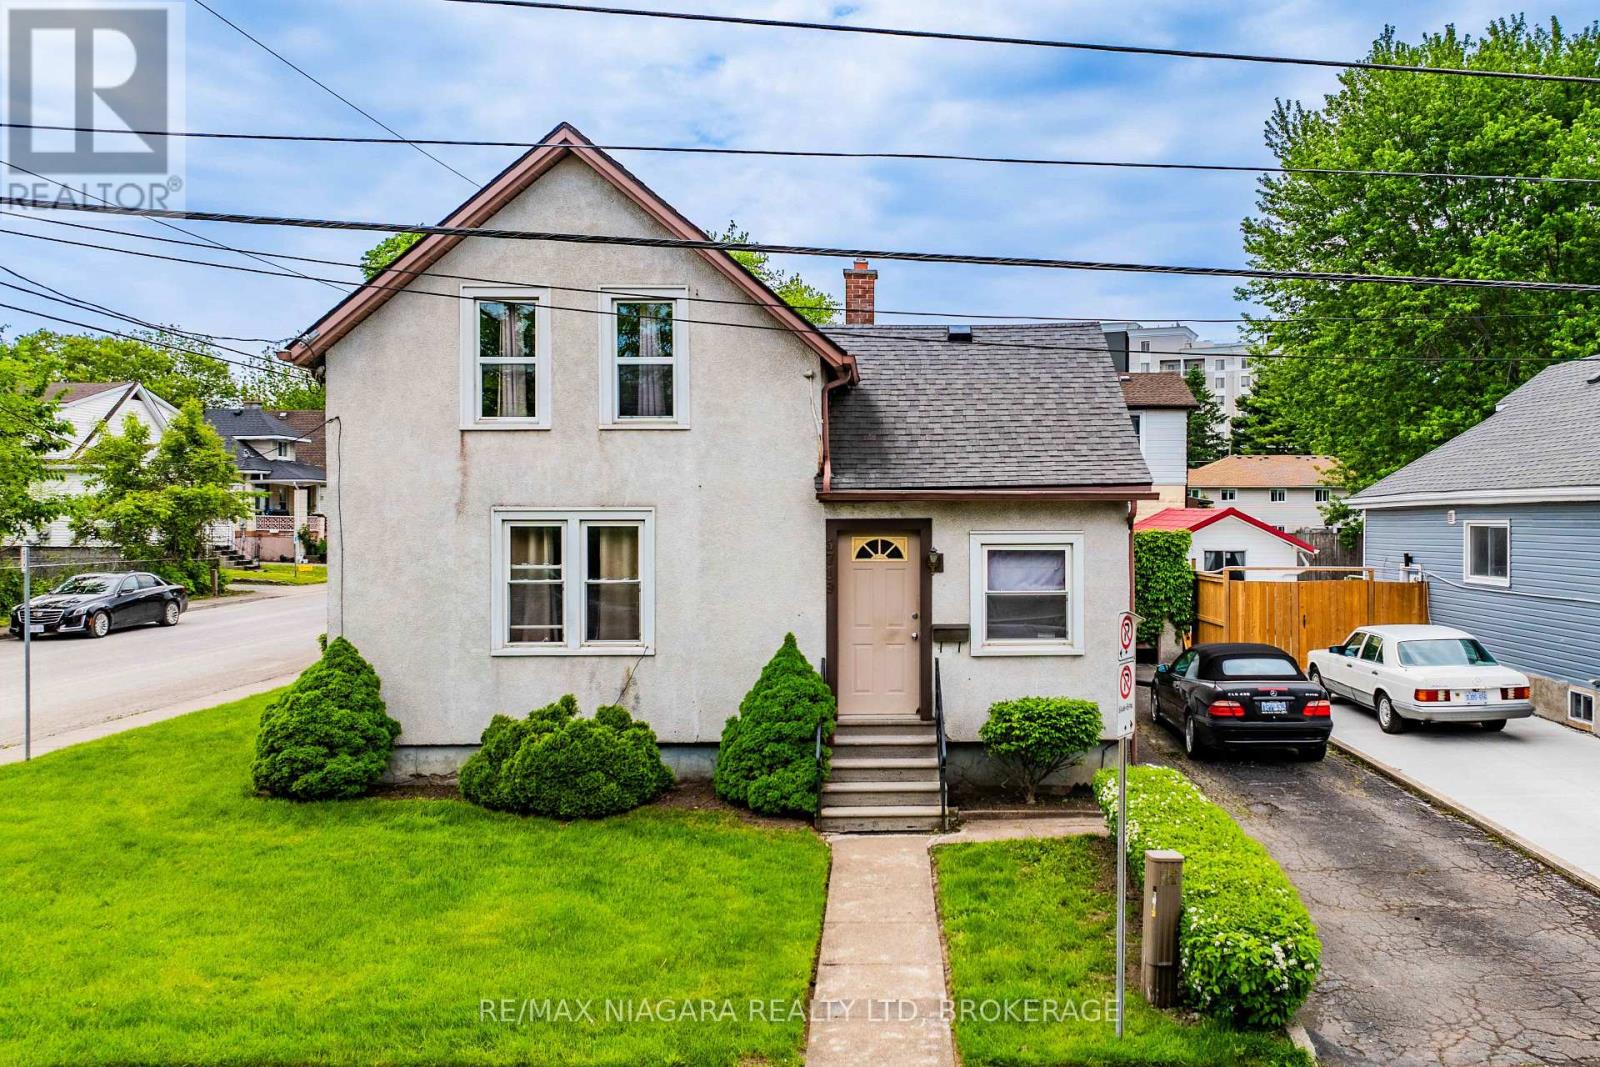
$585,000
5719 Temperance Avenue
Niagara Falls (Hospital) · MLS # X13217556
4 bed · 1 bath
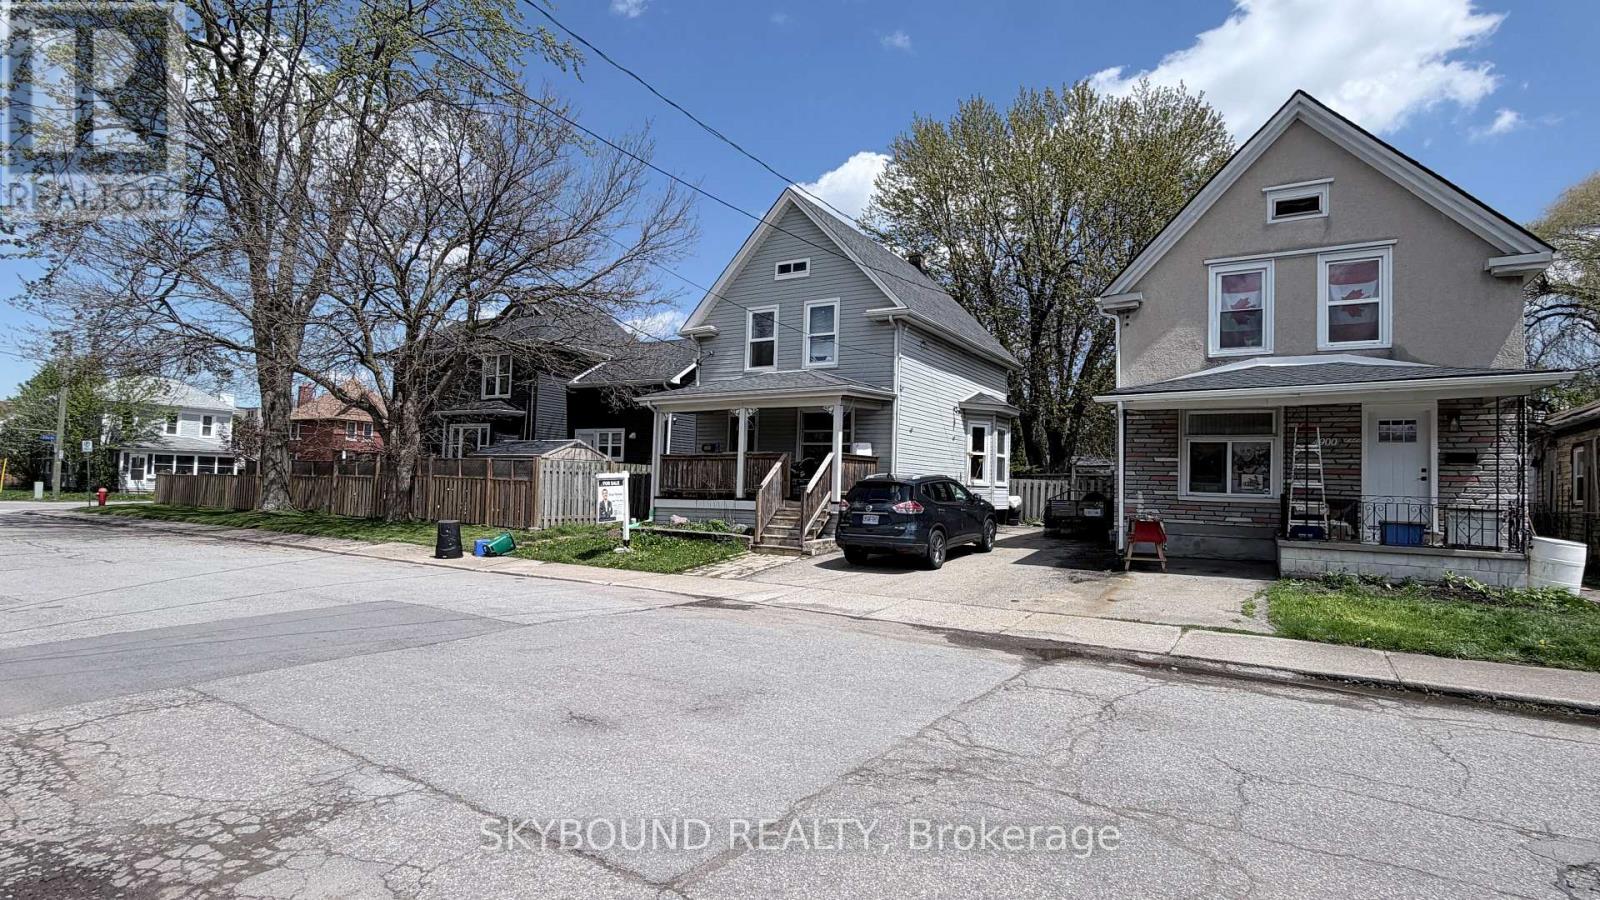
$499,000
4890 Saint Clair Avenue
Niagara Falls (Downtown) · MLS # X13229986
5 bed · 3 bath
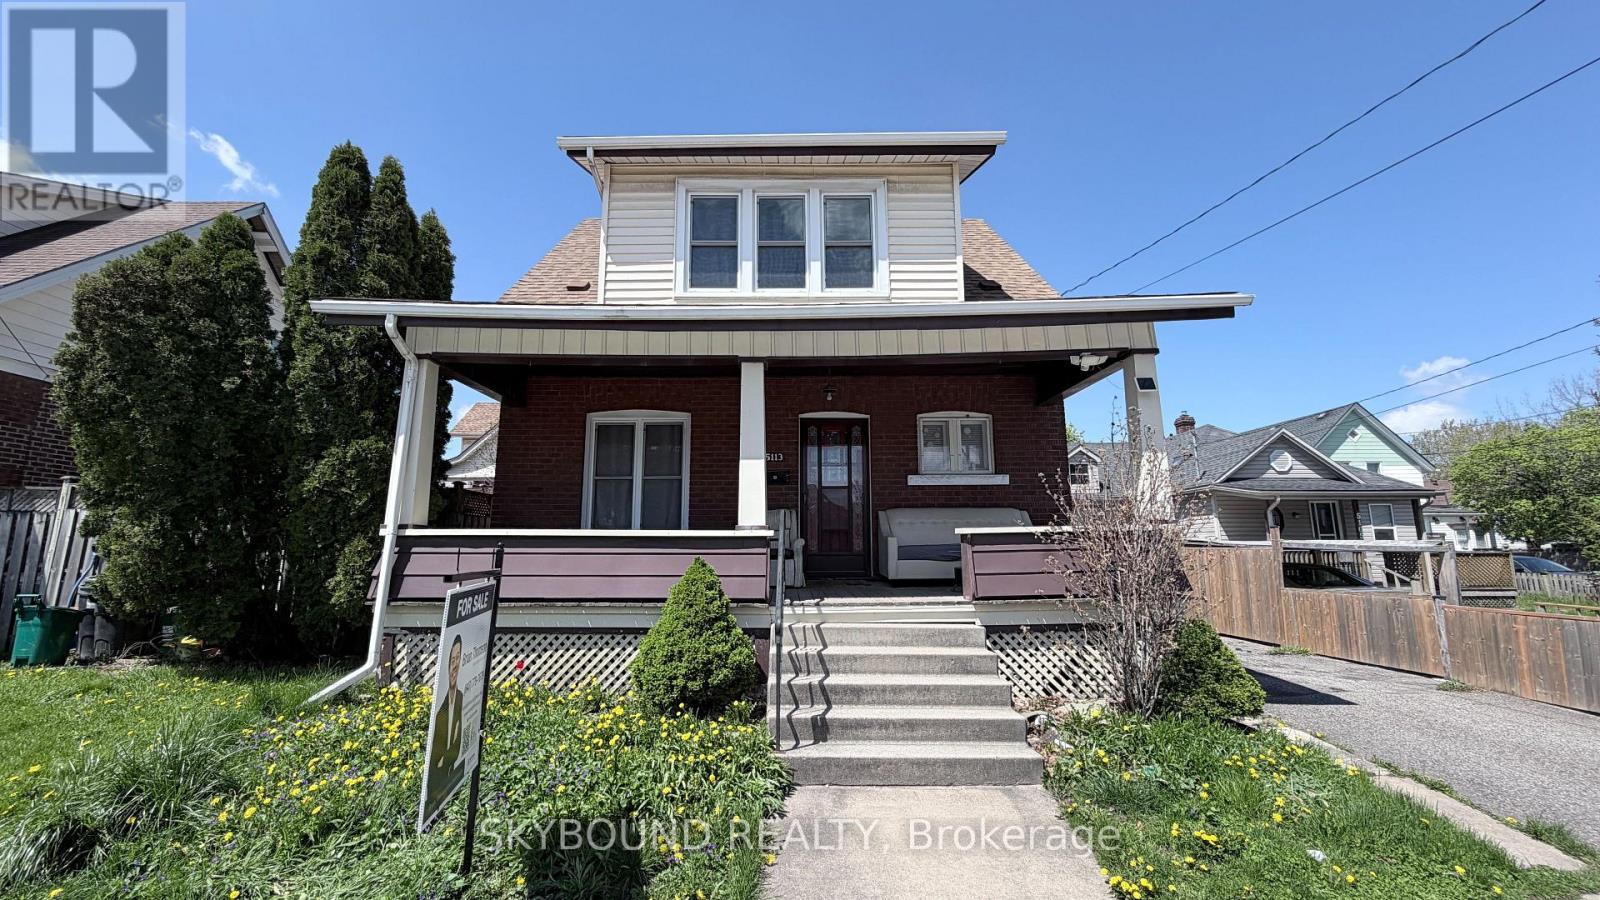
$599,000
5113 St Lawrence Avenue
Niagara Falls (Downtown) · MLS # X13230332
6 bed · 3 bath