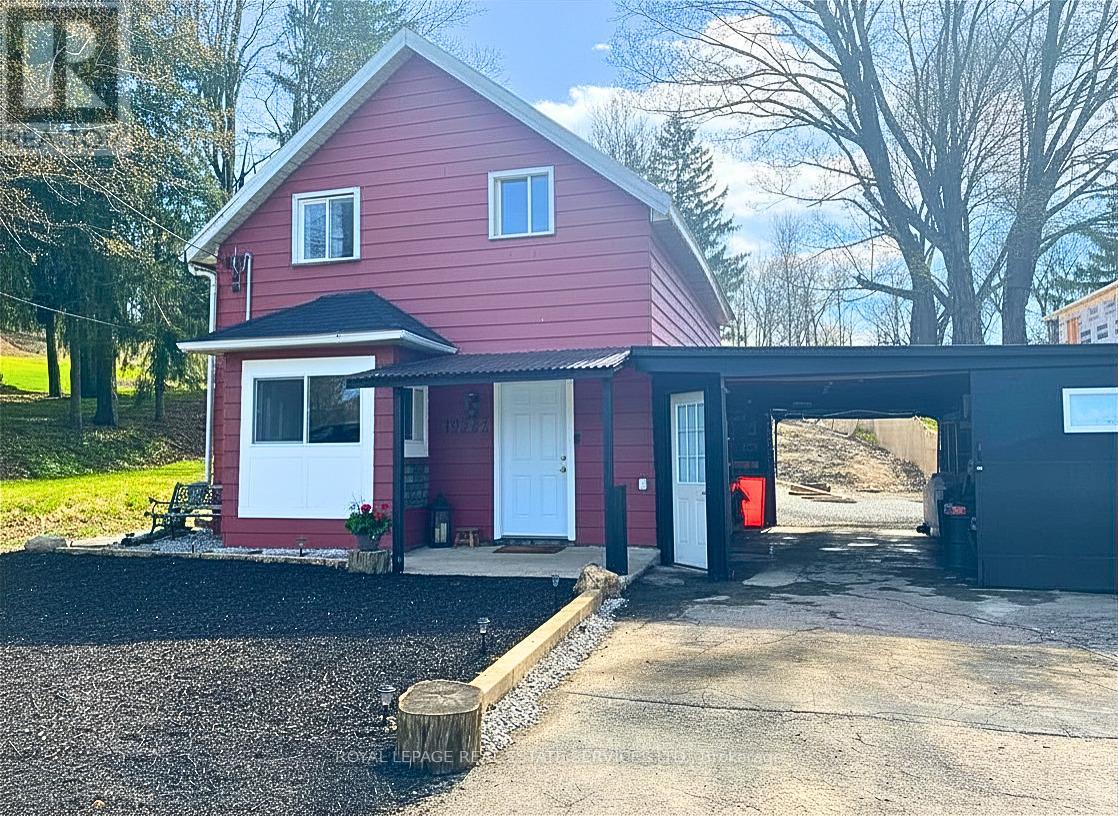
19772 Airport Road
Caledon, Ontario L7K0A3
MLS # W12922180
Property Details
Type
Townhouse
Beds
4
Baths
3
Status
For Sale
More homes like this
About this property
NEW PRICE + EXTERIOR FACELIFT IN PROGRESS! DECEPTIVELY SPACIOUS MASTERPIECE! Family-friendly living meets luxury in this detached home, masterfully rebuilt "to-the-studs" (2025). Perfect for parents, the school bus stops right at your front door, with top-tier schools just minutes away! Quick closing available! PRIME CENTRAL LOCATION: Enjoy unbeatable convenience just minutes from everyday amenities and local hot spots! Quick access to Tim Hortons, Starbucks, gas stations, LCBO, and fine dining at the historic Villa Caledon Inn. Outdoor enthusiasts will love proximity to the famous Bruce Trail network, while local events like the Brampton Fall Fair are nearby. LUXURY INTERIOR: The sun-drenched main level features an open flow, anchored by a renovated chef's kitchen with a center island & coffee station. The expansive floor plan stretches back to a private Primary Wing Retreat with a spa-calibre ensuite & sliding doors to the yard. Upstairs finds 3 bright bedrooms and a large 4 piece bath. A "fortress of quality" with all-new HVAC, roof, windows, plumbing, electrical, waterproofed exterior, and serviced septic (2026). Oversized garage features rare dual drive-through doors to a massive deep lot featuring an outdoor firepit-a premium canvas ready for your custom landscaping, pool, or workshop. Why buy a tight semi or townhouse when your family can enjoy turn-key detached luxury on a massive lot? Can be sold furnished. Exceptional value under $910K! This is a premier value in the market.
Mortgage Estimate
Estimated monthly payment
Calculating…
Estimate only. Taxes, insurance, condo fees, and lender terms are not included.
Monthly costs to verify
Property taxes: about $274/month based on listed annual taxes.
Estimate only. Confirm taxes, condo/maintenance fees, insurance, utilities, and lender terms before making decisions.
Rooms
| Room | Level | Dimensions |
|---|---|---|
| Living room | Main level | 4.75 x 3.84 |
| Bathroom | Second level | 4.47 x 2.62 |
| Dining room | Main level | 4.11 x 3.25 |
| Kitchen | Main level | 4.4 x 2.33 |
| Partial bathroom | Main level | 1.88 x 1.14 |
| Laundry room | Main level | 2.36 x 2.51 |
| Mud room | Main level | 2.54 x 1.85 |
| Primary Bedroom | Main level | 8.23 x 5.64 |
| Bedroom 2 | Second level | 4.35 x 3.04 |
| Bedroom 3 | Second level | 2.89 x 2.44 |
| Bedroom 4 | Second level | 2.62 x 2.44 |
Facts & Location
Parking
3 spaces
Lot Size
49 x 180 FT
Annual Taxes
$3,293
Listing data
Listing information is provided for personal, non-commercial use and should be independently verified before making real estate decisions.
Last refreshed: Sep 14, 2026 10:30 AM
Explore nearby searches
SEO-friendly searches for this area, property type, and nearby neighbourhoods.
Similar Properties
More nearby listings that may fit the same search.
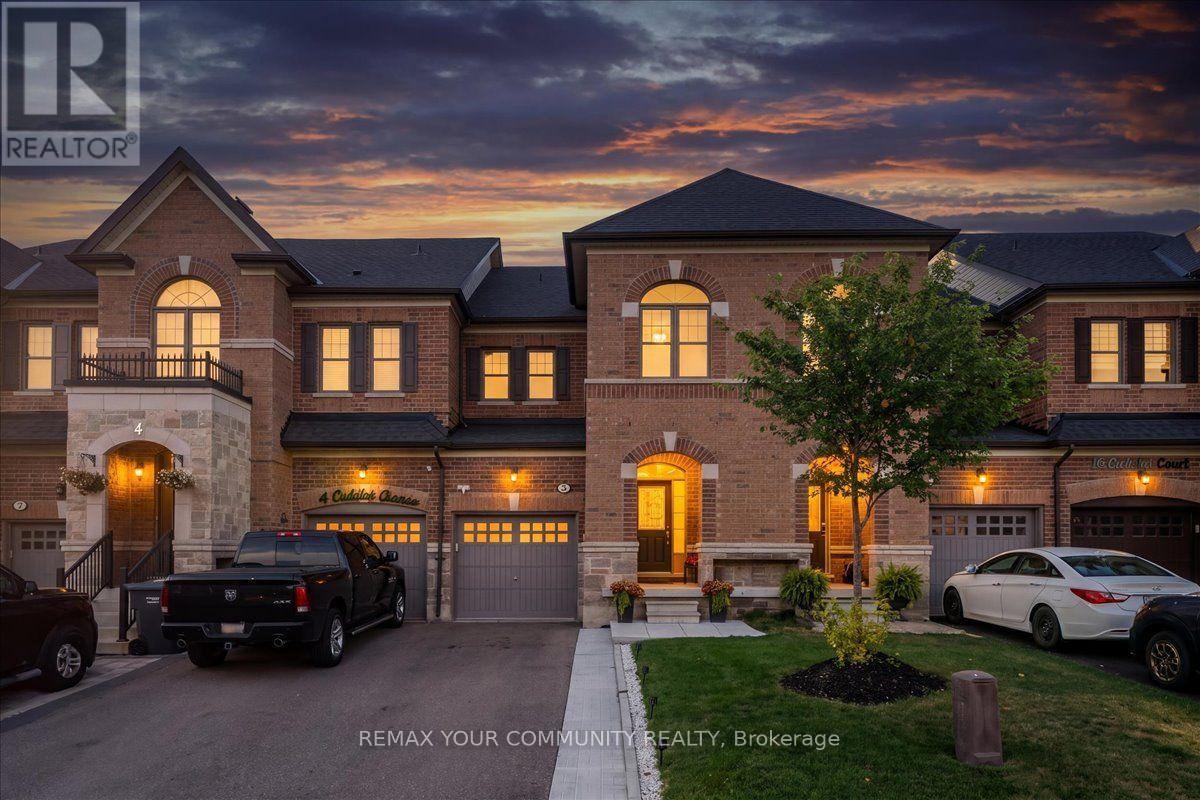
$899,900
6 Cuddles Court
Caledon (Bolton East) · MLS # W13753468
3 bed · 3 bath
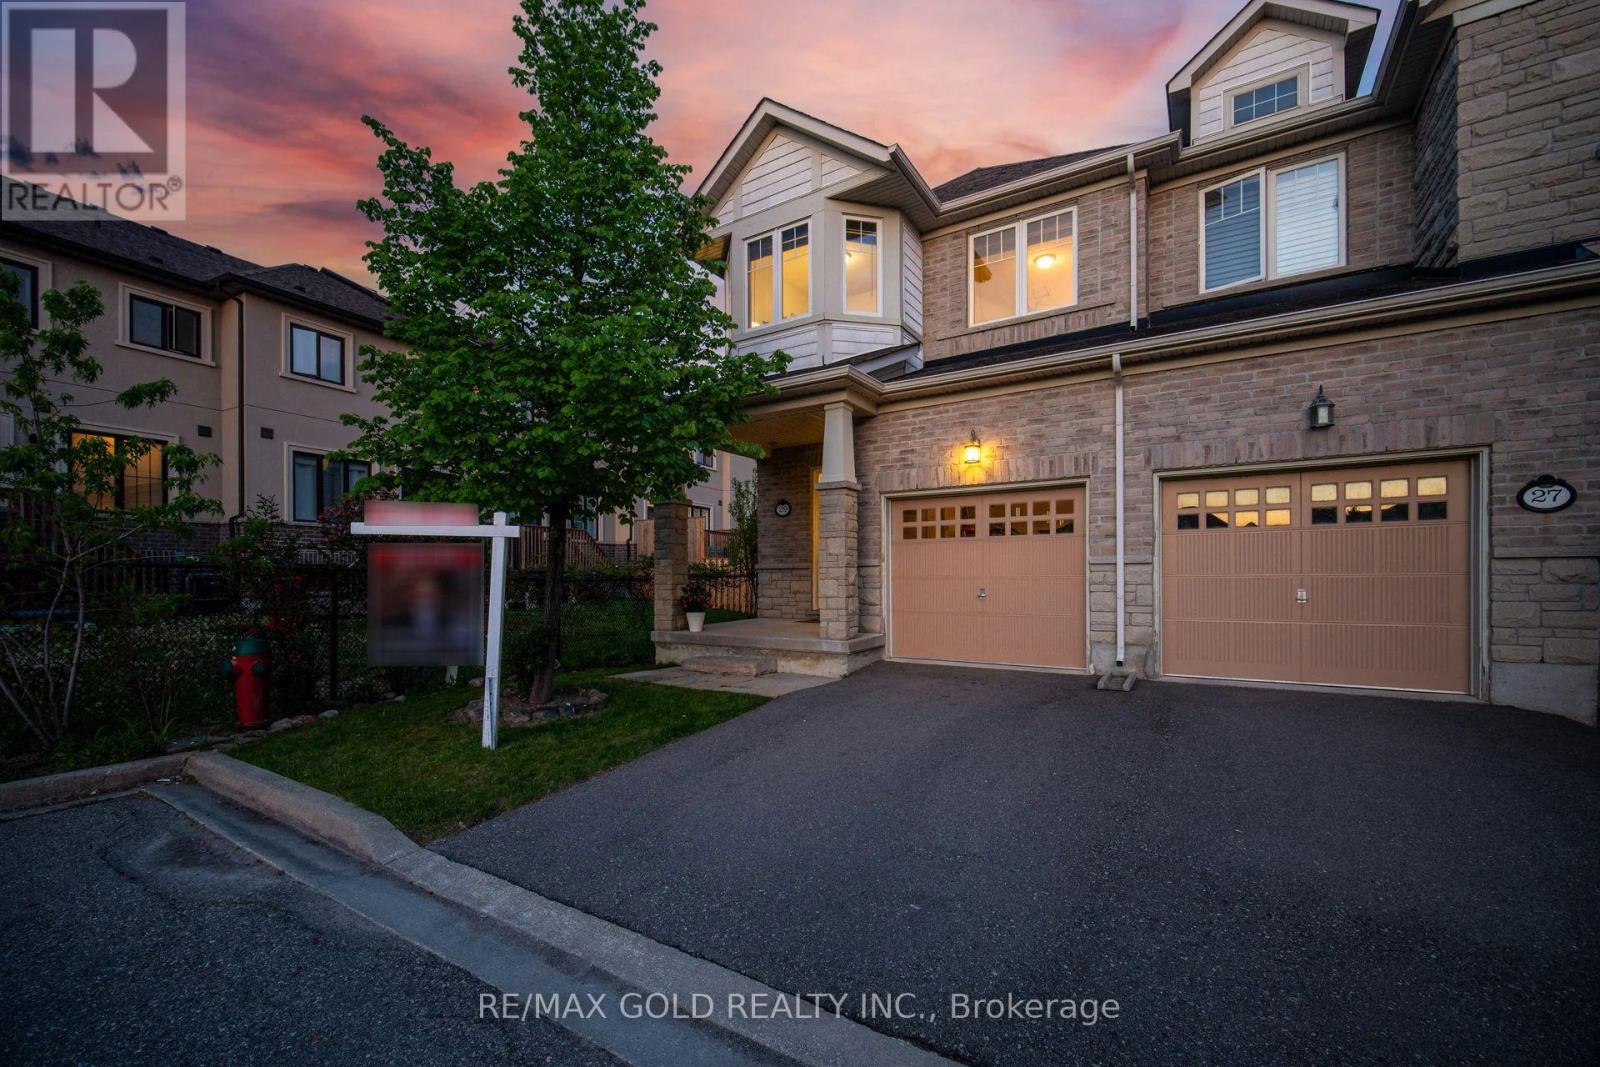
$899,900
29 Aspenview Avenue
Caledon · MLS # W13618950
3 bed · 3 bath · 1,833 sq ft
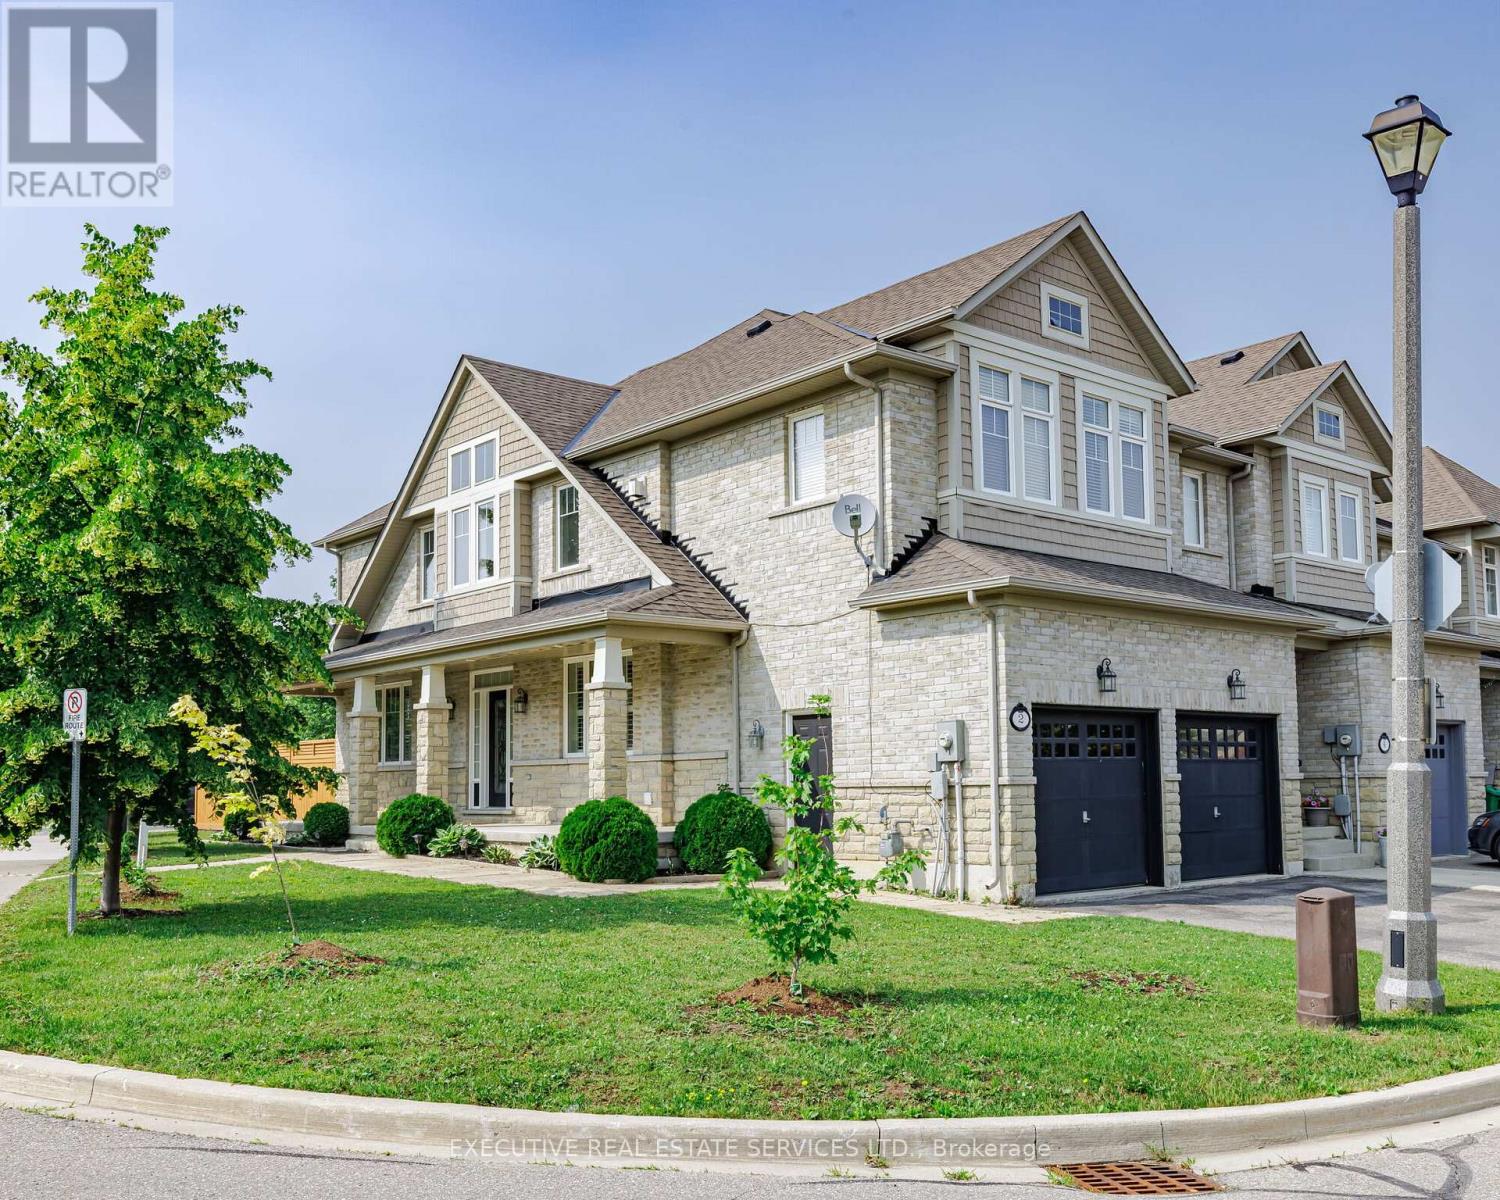
$899,900
2 Nectarlane Avenue
Caledon · MLS # W13667972
5 bed · 4 bath