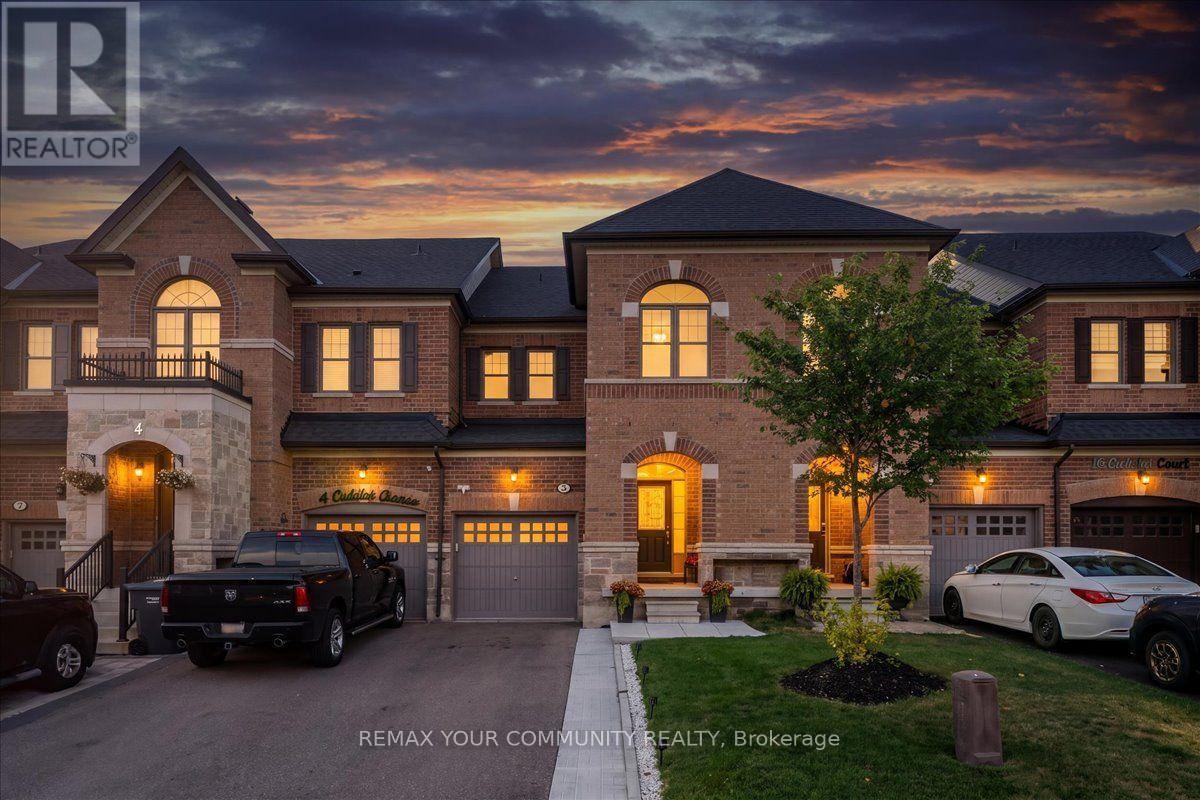
6 Cuddles Court
Caledon (Bolton East), Ontario L7E4K8
MLS # W13753468
Property Details
Type
Townhouse
Beds
3
Baths
3
Status
For Sale
More homes like this
About this property
Welcome To 6 Cuddles Court! This Stunning Freehold Townhome Sits On A Quiet Court In The Sought-After Bolton Gateway Located In Bolton East, Offering The Perfect Blend Of Style And Low-Maintenance Living. Featuring 3 Bedrooms And 3 Bathrooms Across. This Home Boasts An Open-Concept Layout With 9Ft Ceilings On The Main Floor, A Bright Kitchen, Gorgeous Hardwood Floors Throughout, And Upgraded Stairs From The Builder. The Primary Bedroom Is A True Retreat With A10ft Deep Walk-In Closet And A Spa-Like 5-Piece Ensuite. The Fully Finished Basement Adds Valuable Living Space With A Washroom Rough-In Ready For Your Future Bathroom. Step Outside To A Fully Hardscaped Backyard With No Grass To Maintain, While The Front Yard Is Beautifully Landscaped With A Walkway And Large Landing. A Large Loft In The Garage Provides Extra Storage, And The Patio Paver Walkway From The Garage To The Backyard Adds Convenient Access. With 1 Car Garage And 2 Cars On Driveway, No Sidewalk, 8Ft Ceilings On The Upper Floor, And Absolutely No Carpet In The Home, This Move-In Ready Gem Is A First-Time Homebuyer's Dream Or Perfect For Up-sizers And Down-sizers! Located Just Minutes From Downtown Bolton, You're Steps Away From Top-Rated Schools, Places Of Worship, Public Transit, And The Caledon Public Library. Enjoy Nearby Parks, The Caledon Centre For Recreation And Wellness, And A Variety Of Restaurants, Cafes, And Shops All Within Close Proximity. Within Minutes Of Hwy 427, Hwy 50 And Major Routes, Commuting Is A Breeze. Don't Miss Your Chance To Call This Incredible Home Yours!
Mortgage Estimate
Estimated monthly payment
Calculating…
Estimate only. Taxes, insurance, condo fees, and lender terms are not included.
Monthly costs to verify
Property taxes: about $437/month based on listed annual taxes.
Estimate only. Confirm taxes, condo/maintenance fees, insurance, utilities, and lender terms before making decisions.
Rooms
| Room | Level | Dimensions |
|---|---|---|
| Primary Bedroom | Second level | 4.9 x 3.6 |
| Recreational, Games room | Basement | 2.7 x 4.9 |
| Kitchen | Main level | 2.4 x 3 |
| Bedroom | Second level | 4.2 x 2.7 |
| Dining room | Main level | 2.7 x 3.1 |
| Family room | Main level | 2.5 x 5.2 |
| Cold room | Basement | 2.3 x 2.4 |
| Bathroom | Second level | 1.9 x 4 |
| Bedroom | Second level | 3 x 3.6 |
| Partial bathroom | Second level | 2 x 0.78 |
| Laundry room | Basement | 2.7 x 4.5 |
| Bathroom | Second level | 1.5 x 2.4 |
| Office | Basement | 2.9 x 2 |
Facts & Location
Parking
3 spaces
Lot Size
20 x 90.2 FT
Annual Taxes
$5,245
Listing data
Listing information is provided for personal, non-commercial use and should be independently verified before making real estate decisions.
Last refreshed: Sep 9, 2026 2:45 AM
Explore nearby searches
SEO-friendly searches for this area, property type, and nearby neighbourhoods.
Similar Properties
More nearby listings that may fit the same search.
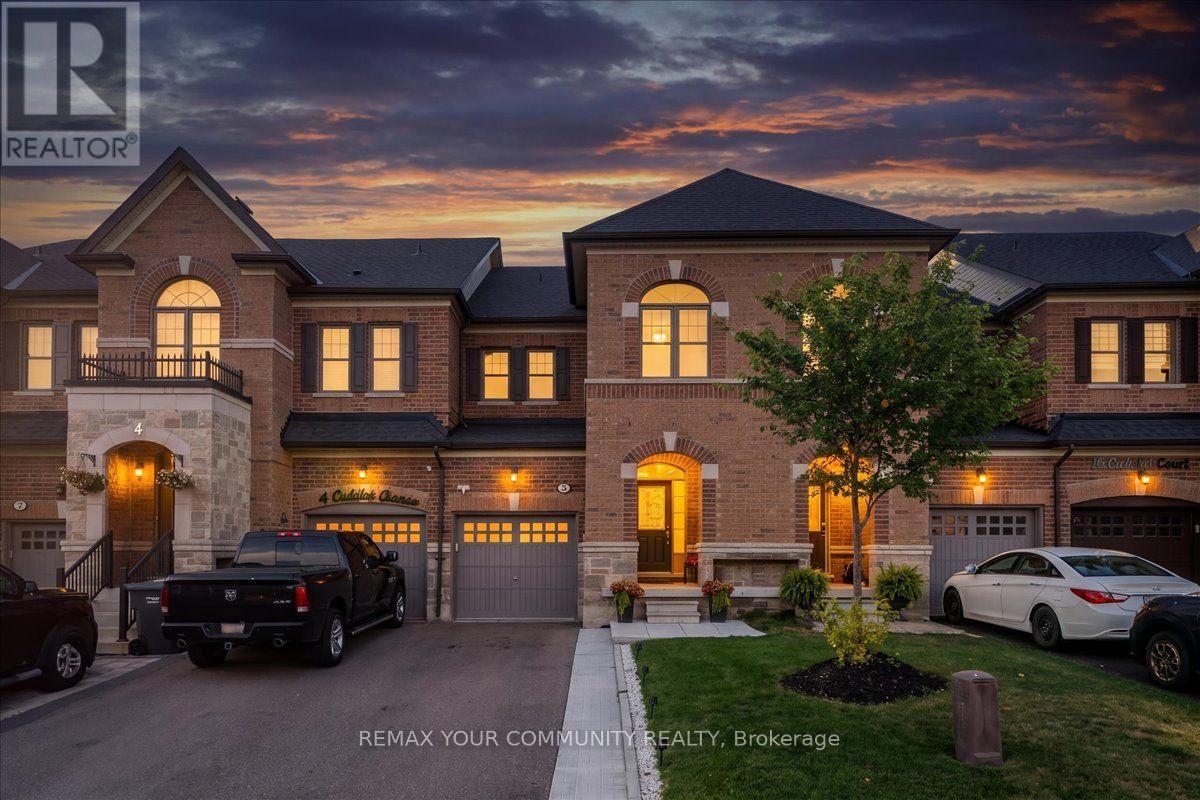
$914,900
6 Cuddles Court
Caledon (Bolton East) · MLS # W13670270
3 bed · 3 bath
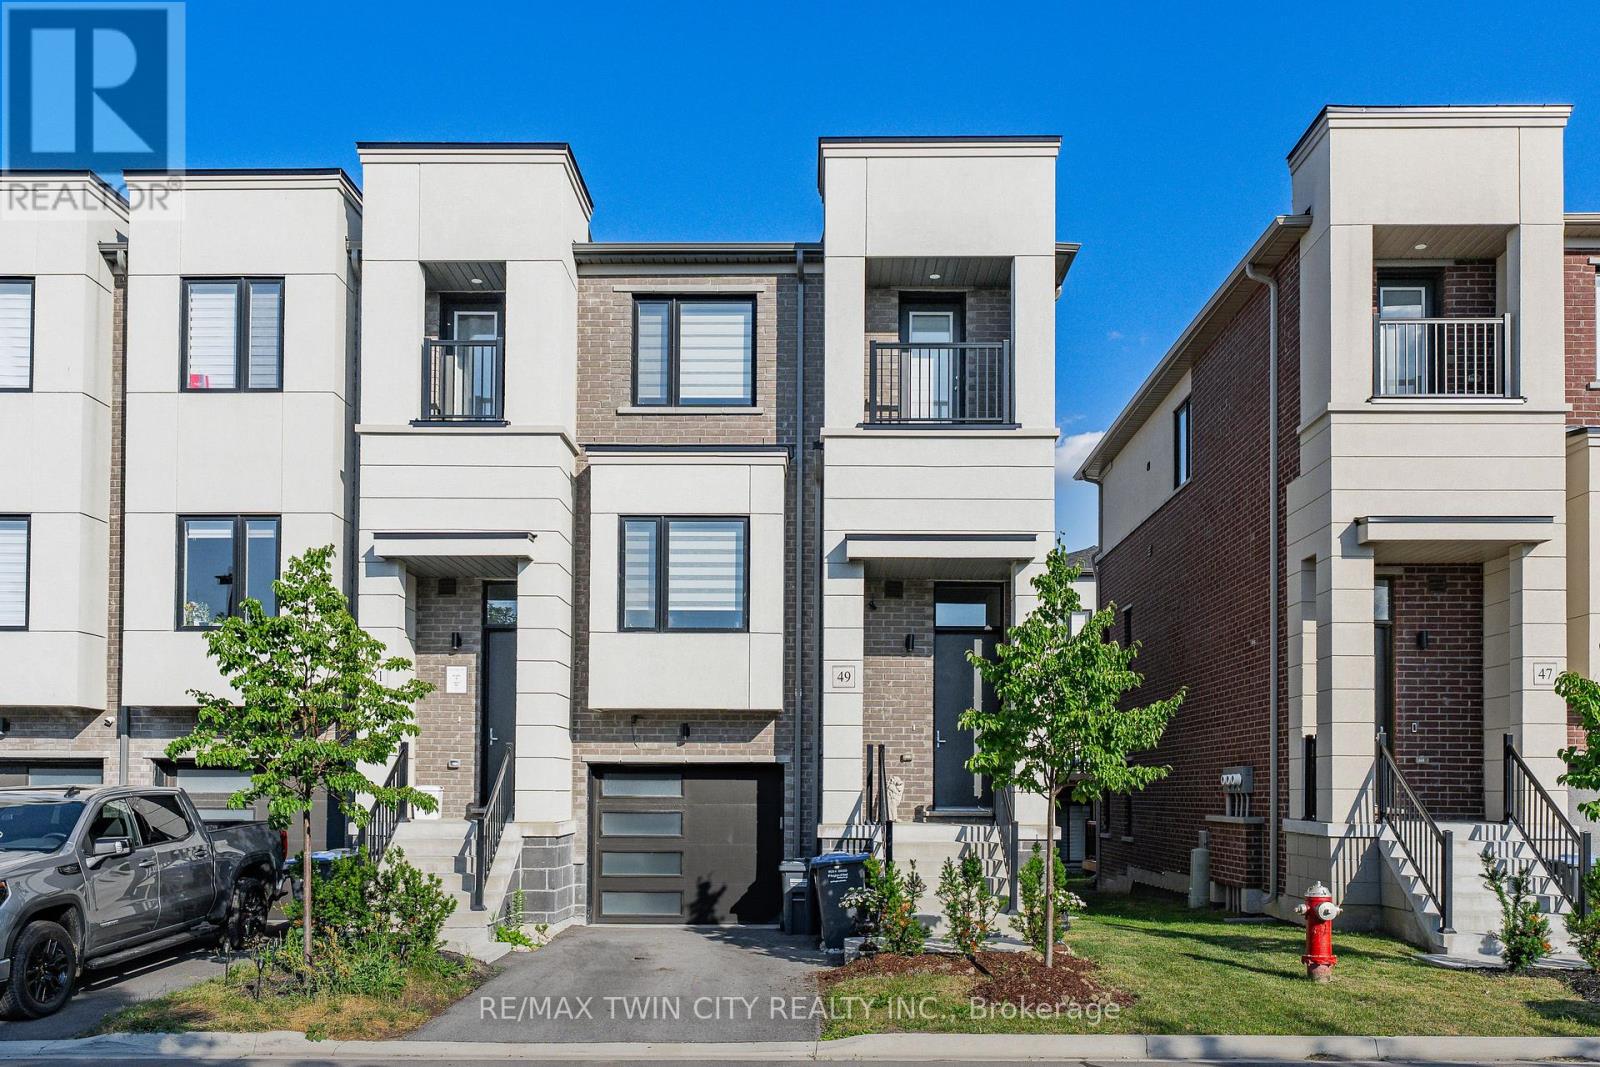
$879,900
49 Lambert Lane
Caledon (Bolton East) · MLS # W13546390
3 bed · 3 bath
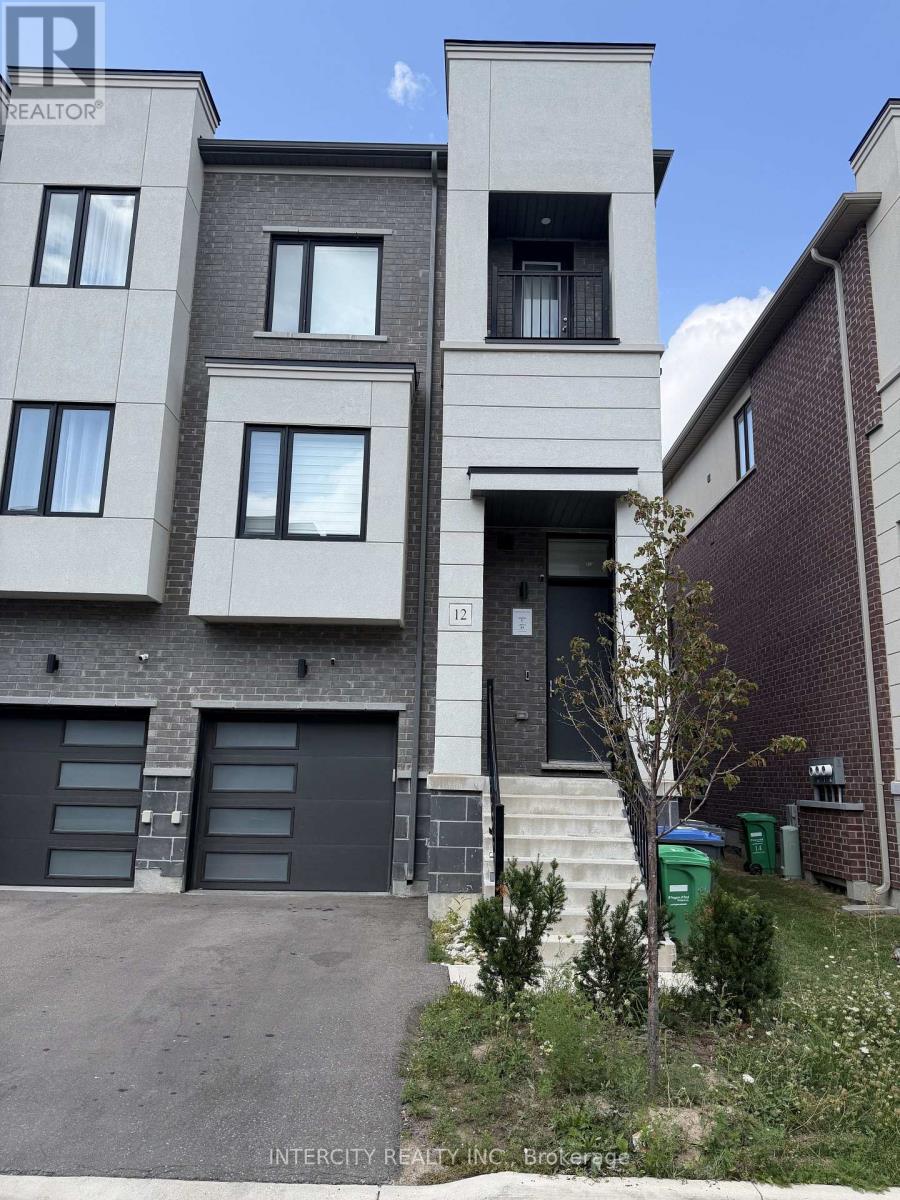
$879,000
12 Heathrow Lane
Caledon (Bolton East) · MLS # W13747164
3 bed · 3 bath · 2,000 sq ft