29 Aspenview Avenue
Caledon, Ontario L7C3P9
MLS # W13618950
Property Details
Type
Townhouse
Beds
3
Baths
3
Status
For Sale
More homes like this
About this property
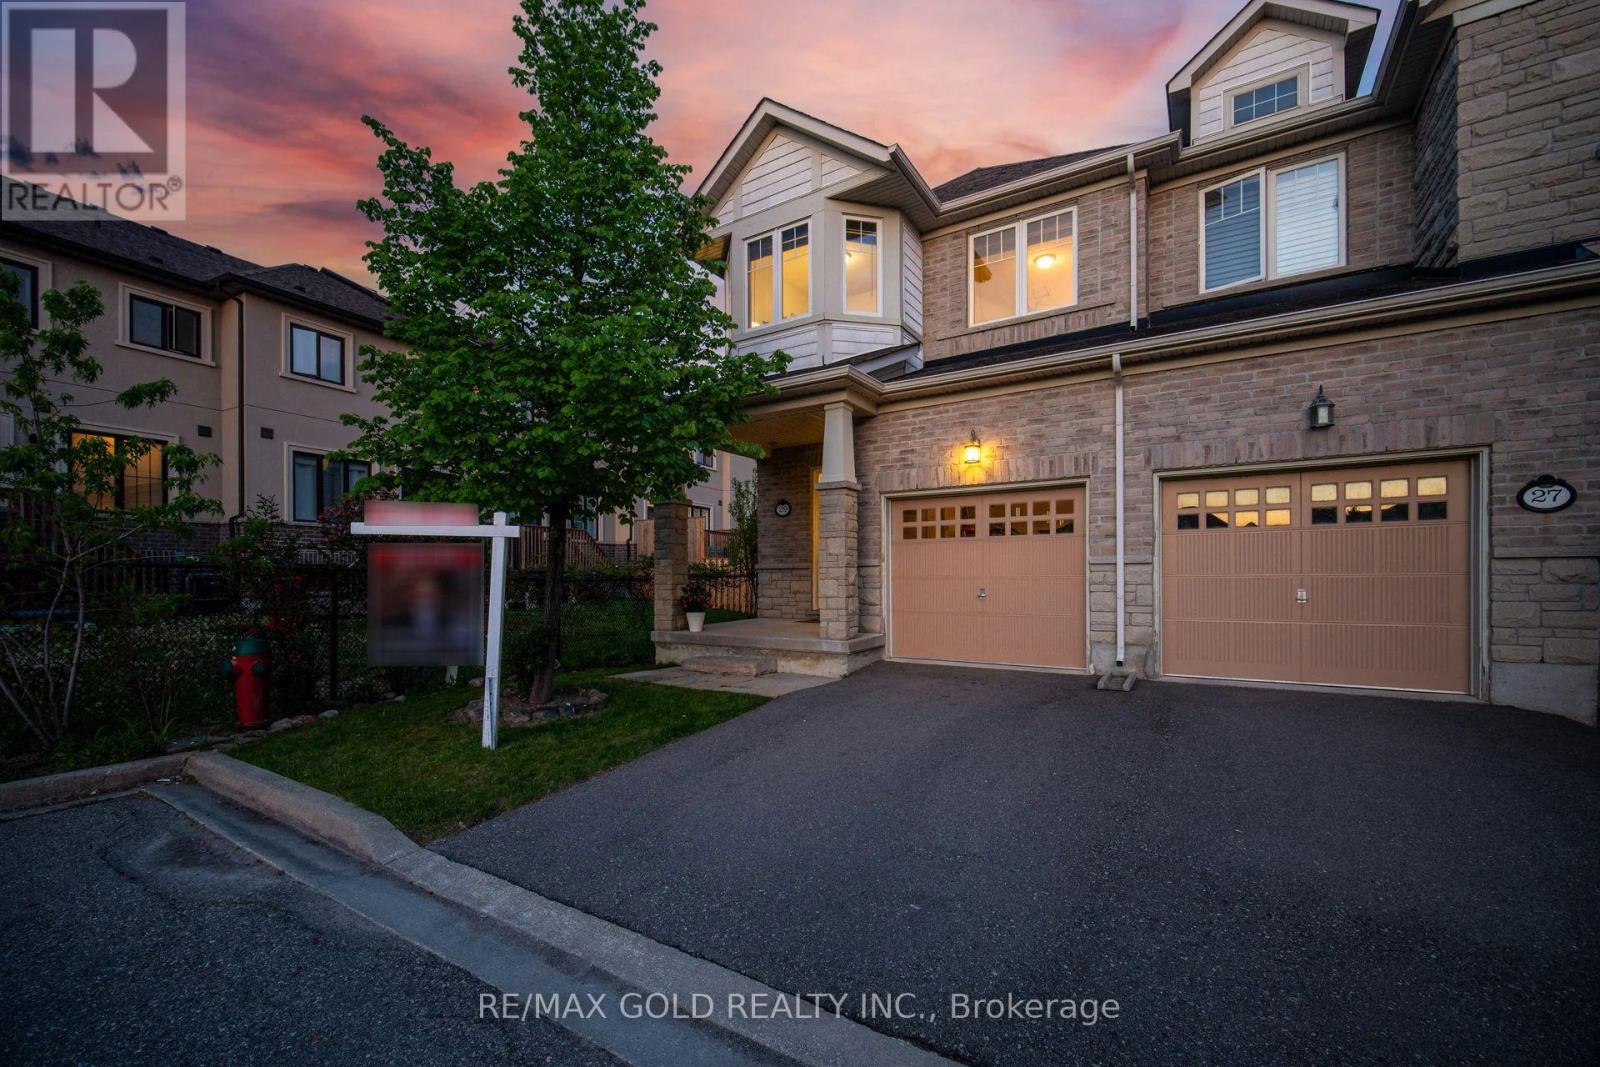
Welcome to one of Southfields Village's most desirable end-unit townhomes-offering the space, privacy, and curb appeal of a semi-detached home! Nestled in one of Caledon's fastest-growing family communities, this beautifully maintained home by its original owners offers approximately 1,833 sq. ft. of thoughtfully designed living space with 3 bedrooms, 3 washrooms, and a versatile second-floor lounge that adapts to your family's lifestyle. Step inside to discover 9-ft ceilings, builder upgrades, elegant solid oak stairs, granite countertops, and a bright, open-concept layout designed for both everyday living and entertaining. The spacious second-floor lounge is ideal as a family room, home office, media space, or children's play area, adding flexibility rarely found in townhomes. The unfinished basement provides endless possibilities-whether you're dreaming of an in-law suite, recreation room, home gym, or personalized living space. Enjoy the added privacy, abundant natural light, and enhanced curb appeal that only an end-unit can offer. Located in the highly sought-after Southfields Village community, you'll love the convenience of being within walking distance to parks, schools, the library, grocery stores, cafés, restaurants, and everyday amenities. Stay active with easy access to Canada's largest fitness facility, while commuters will appreciate the close proximity to Hwy 410 and the future Hwy 413. Whether you're a first-time buyer, growing family, or downsizer looking for low-maintenance living without compromising this exceptional home offers the perfect blend of comfort, location, and future potential on space
Mortgage Estimate
Estimated monthly payment
Calculating…
Estimate only. Taxes, insurance, condo fees, and lender terms are not included.
Monthly costs to verify
Property taxes: about $366/month based on listed annual taxes.
Estimate only. Confirm taxes, condo/maintenance fees, insurance, utilities, and lender terms before making decisions.
Rooms
| Room | Level | Dimensions |
|---|---|---|
| Eating area | Main level | 2.92 x 3.18 |
| Dining room | Main level | 4.32 x 3.48 |
| Primary Bedroom | Second level | 4.04 x 3.96 |
| Kitchen | Main level | 2.57 x 3.18 |
| Bedroom 2 | Second level | 3.84 x 2.82 |
| Great room | Main level | 4.37 x 3.96 |
| Den | Second level | 3.89 x 2.97 |
| Bedroom 3 | Second level | 4.57 x 2.62 |
Facts & Location
Interior Size
1,833 sq ft
Parking
2 spaces
Lot Size
23.5 x 104.8 FT
Annual Taxes
$4,396
Listing data
Listing information is provided for personal, non-commercial use and should be independently verified before making real estate decisions.
Last refreshed: Oct 9, 2026 3:33 AM
Explore nearby searches
SEO-friendly searches for this area, property type, and nearby neighbourhoods.
Similar Properties
More nearby listings that may fit the same search.
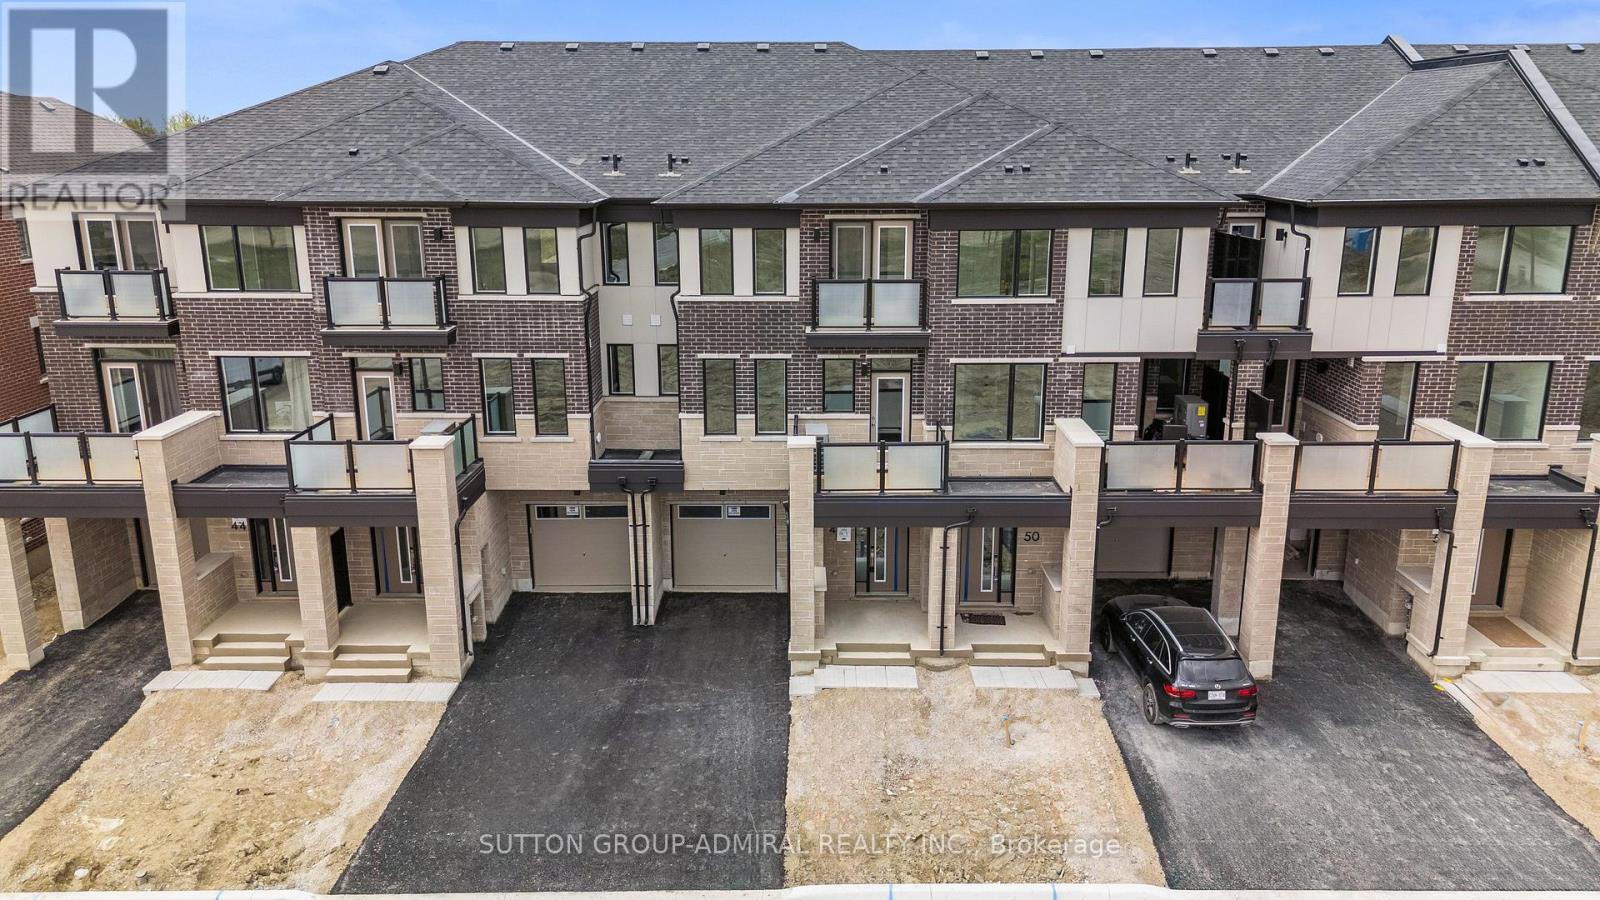
$899,000
48 Elmer Moss Avenue
Caledon · MLS # W13434522
3 bed · 3 bath
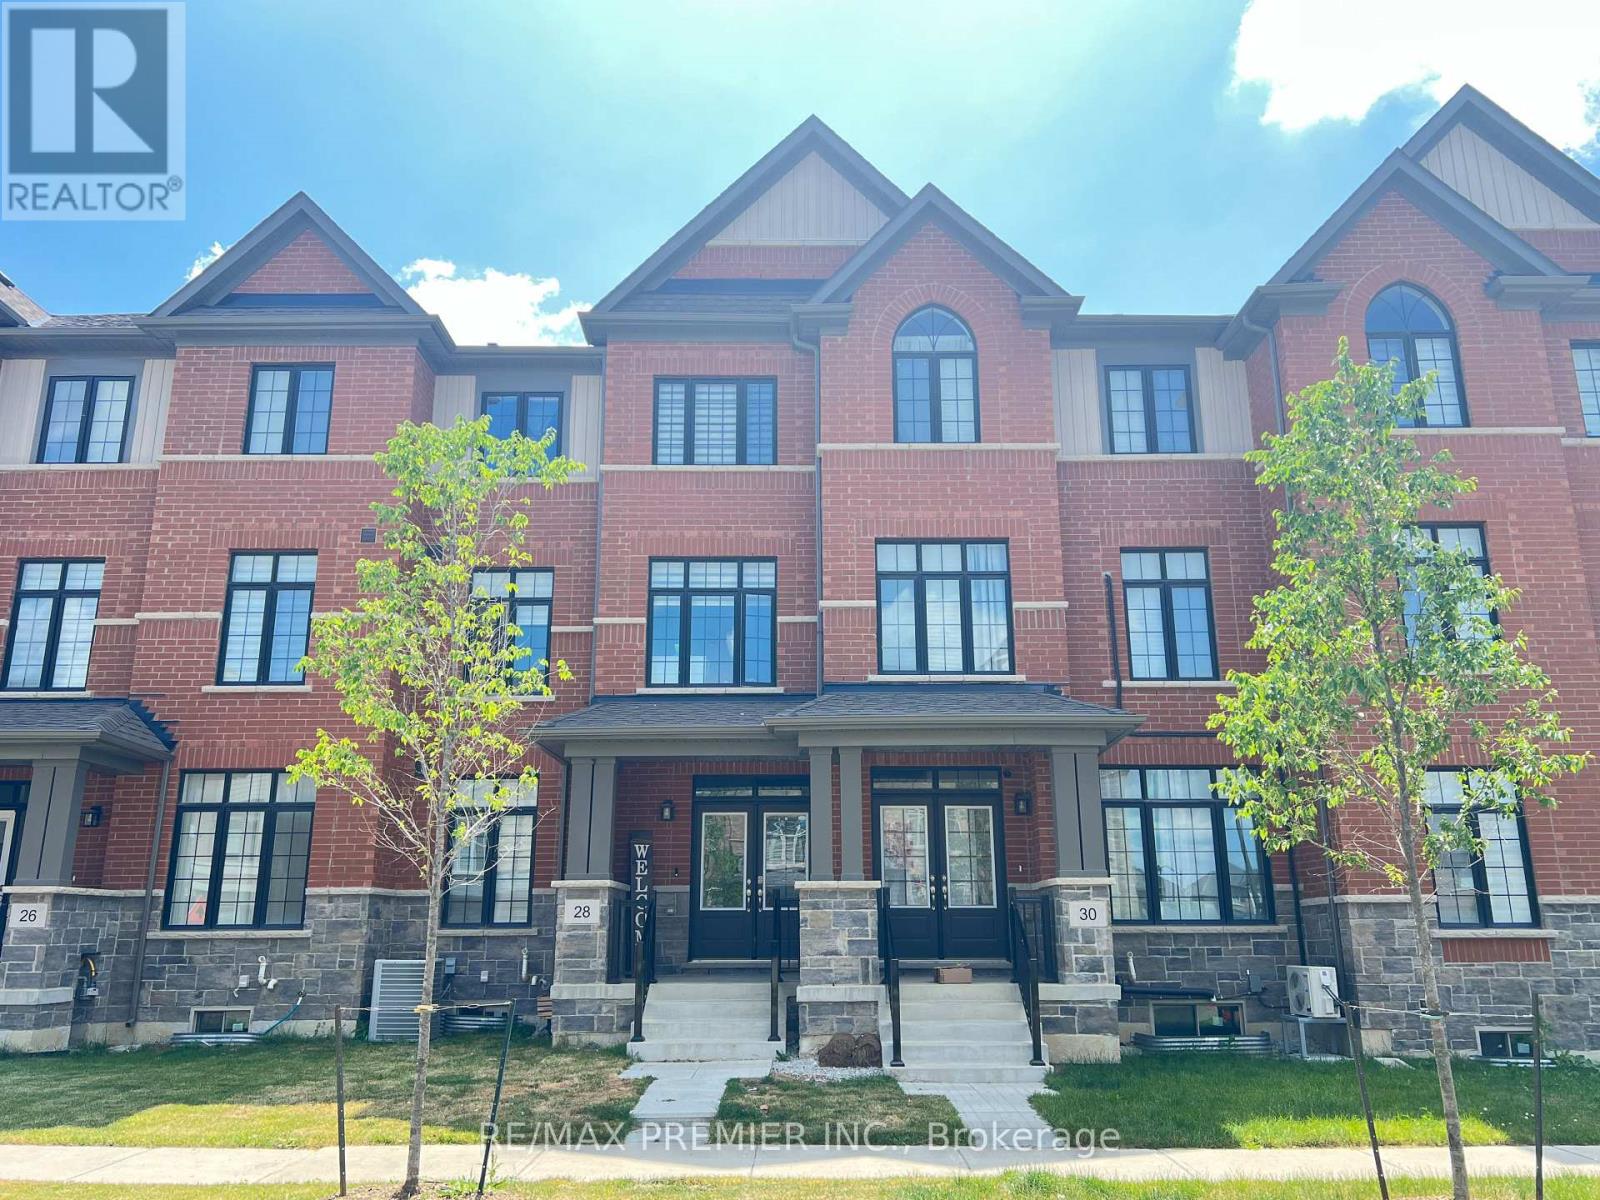
$889,000
28 Petch Avenue
Caledon · MLS # W13534930
3 bed · 3 bath
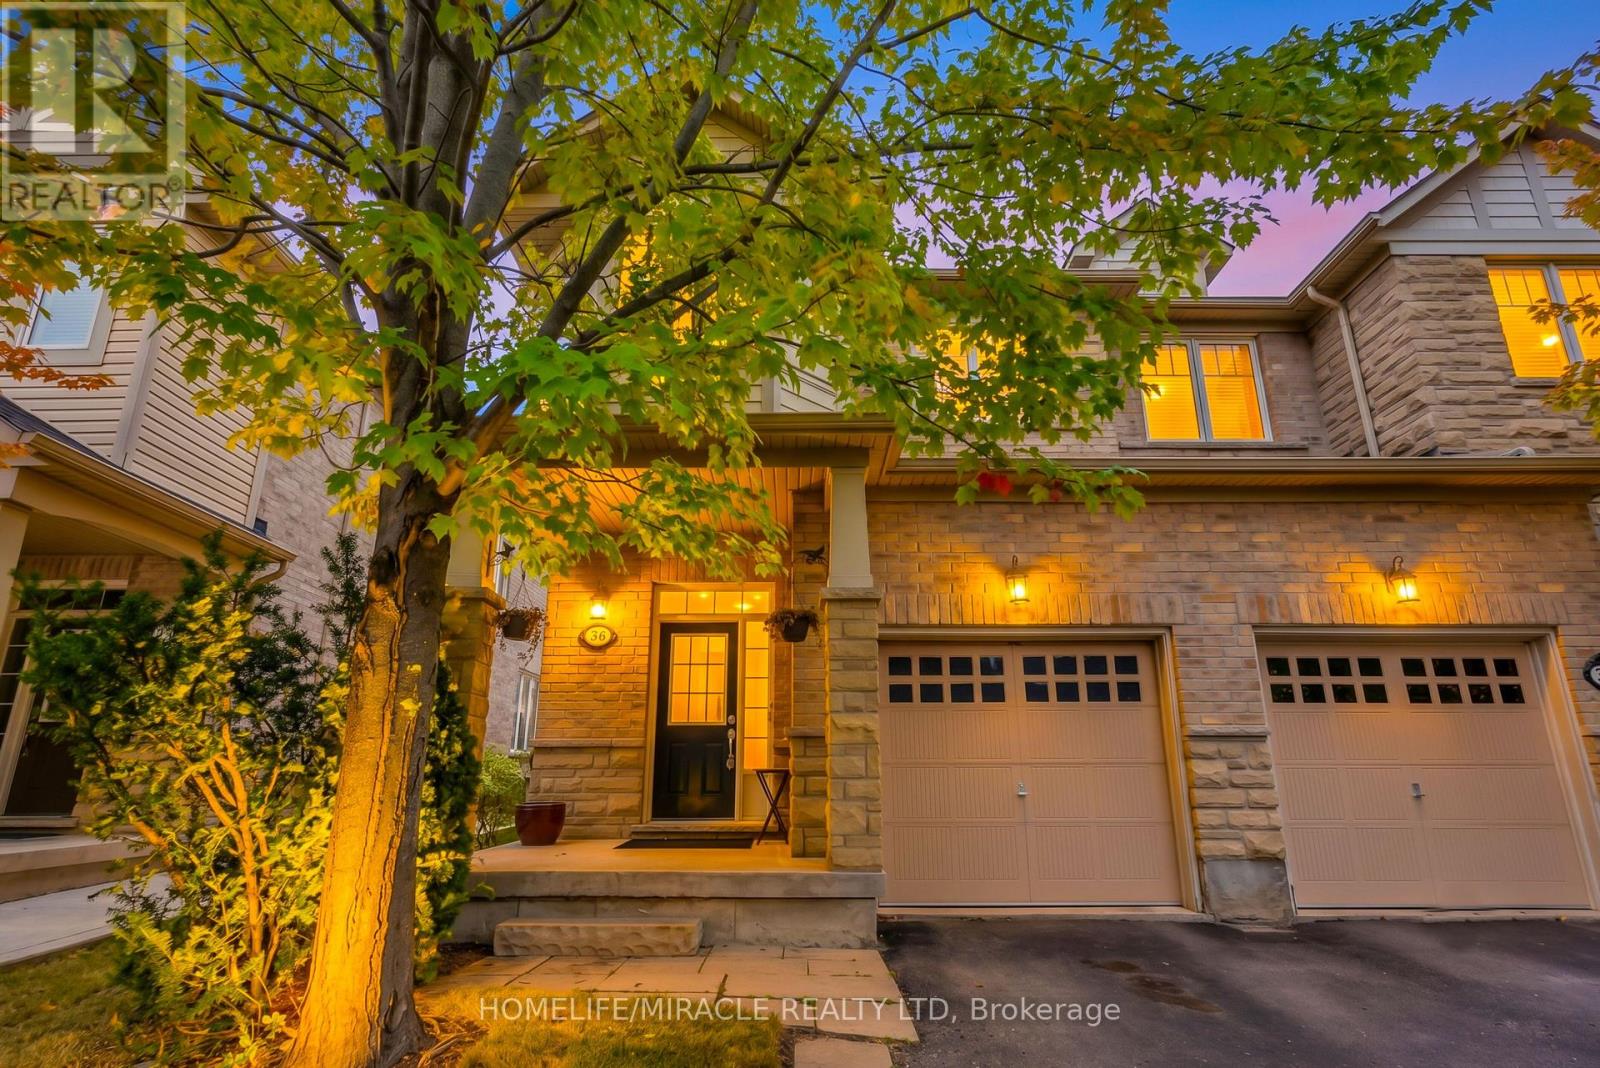
$879,999
36 Cedarcrest Street
Caledon · MLS # W13844134
3 bed · 4 bath