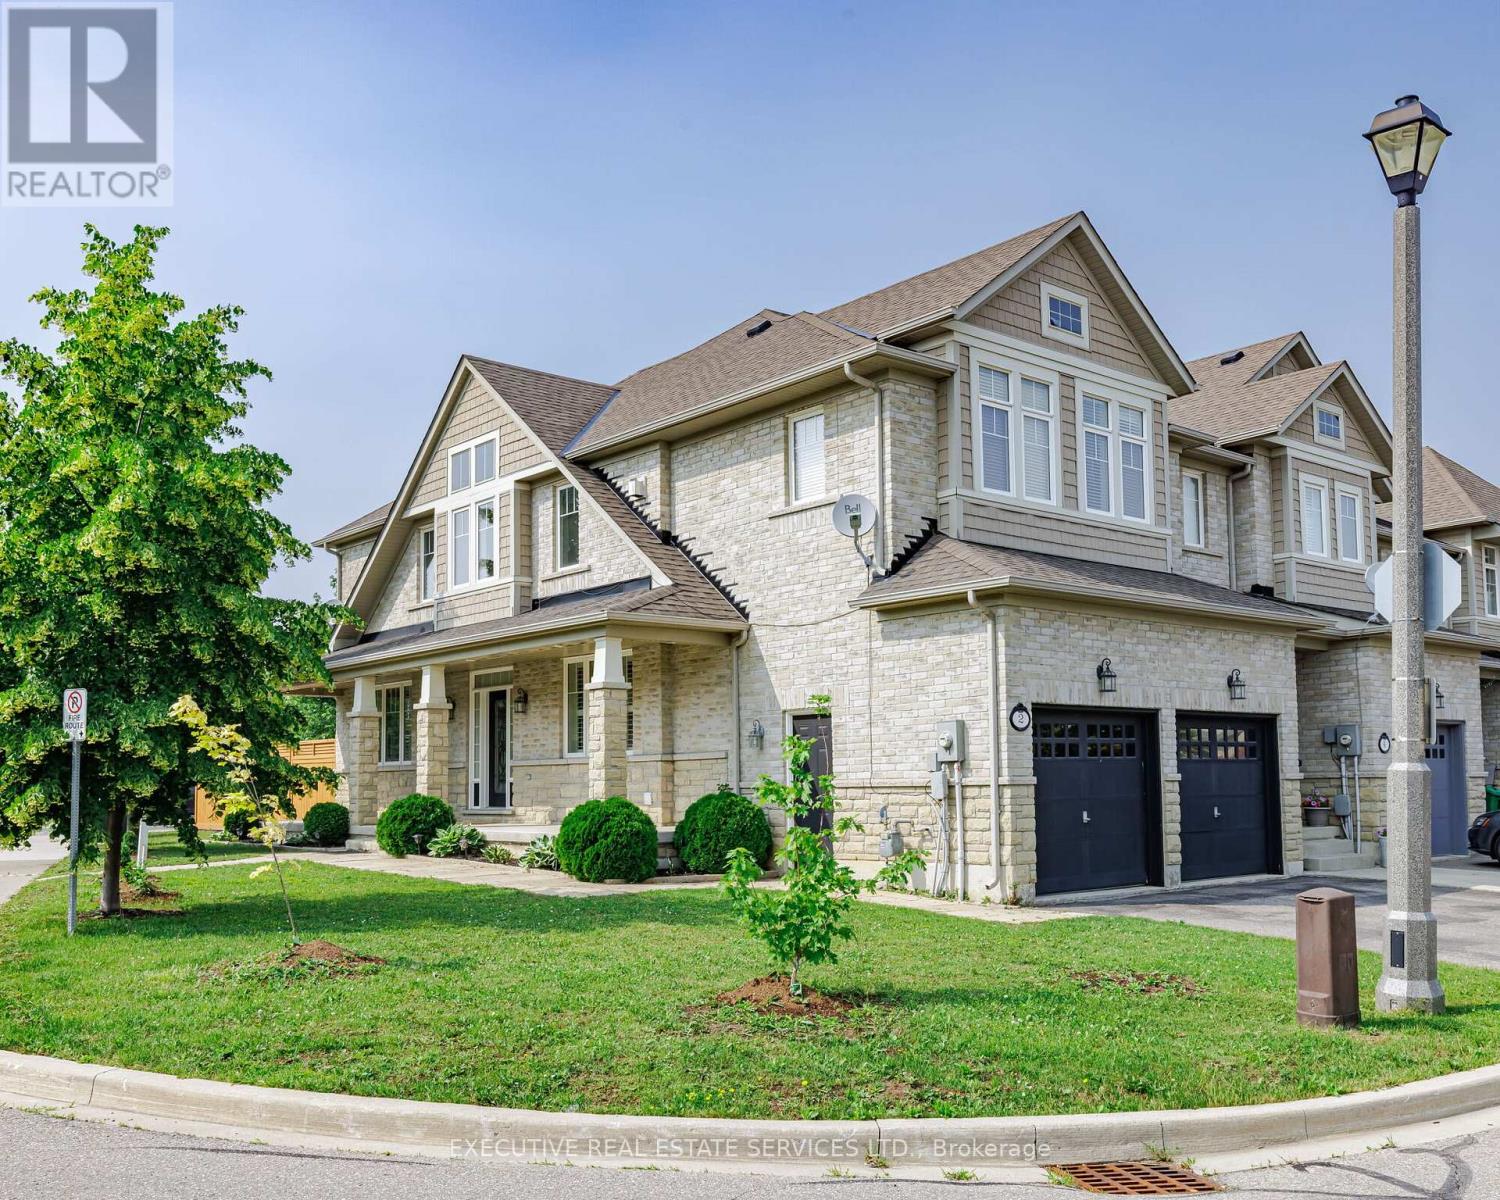
2 Nectarlane Avenue
Caledon, Ontario L7C3M8
MLS # W13667972
Property Details
Type
Townhouse
Beds
5
Baths
4
Status
For Sale
More homes like this
About this property
Stunning End-Unit Corner Townhome In Sought-After Southfields Village, Caledon! Bright & Spacious 4-Bedroom, 4-Bath Home Featuring 9-Ft Ceilings, Upgraded Flooring, California Shutters & Pot Lights Throughout. Open-Concept Living/Dining With Gas Fireplace Plus Separate Family Room Combined With Kitchen & Breakfast Area. Family-Size Kitchen Offers Quartz Countertops, Backsplash, Stainless Steel Appliances, Modern Lighting & Walk-Out To Large Fenced Backyard. Generous Bedrooms; Primary Features Walk-In Closet & 5-Pc Ensuite. Finished Basement With Private Home Office & Impressive Mega Gym Area, Offering Excellent Additional Living Space. Desirable Corner Unit With Abundant Natural Light. 2-Car Garage, No Sidewalk on Driveway & Parking For Up To 4 Vehicles. Steps To Etobicoke Creek, Parks & Trails. Close To Schools, Shopping, Community Centre, Mega Gym & Major Highways. Move-In Ready, Shows 10/10 - A Must See!
Mortgage Estimate
Estimated monthly payment
Calculating…
Estimate only. Taxes, insurance, condo fees, and lender terms are not included.
Monthly costs to verify
Property taxes: about $405/month based on listed annual taxes.
Freehold Monthly Fee: $110.30/mo
Estimate only. Confirm taxes, condo/maintenance fees, insurance, utilities, and lender terms before making decisions.
Rooms
| Room | Level | Dimensions |
|---|---|---|
| Living room | Main level | 6.15 x 3.47 |
| Recreational, Games room | Lower level | 5.72 x 5.73 |
| Laundry room | Lower level | 2.17 x 2.08 |
| Dining room | Main level | 0 x 0 |
| Family room | Main level | 3.05 x 4.11 |
| Kitchen | Main level | 2.68 x 3.23 |
| Eating area | Main level | 2.68 x 3.23 |
| Primary Bedroom | Second level | 3.41 x 4.84 |
| Bedroom 2 | Second level | 3.04 x 3.01 |
| Bedroom 3 | Second level | 3.74 x 2.74 |
| Bedroom 4 | Second level | 3.74 x 2.74 |
| Office | Second level | 2.01 x 2.07 |
Facts & Location
Parking
4 spaces
Lot Size
44.8 x 104.8 FT ; 104.9x28.3x87.4x5.3x5.3x5.3x7.5x7.5x33.2
Annual Taxes
$4,864
Freehold Monthly Fee
$110.30/mo
Listing data
Listing information is provided for personal, non-commercial use and should be independently verified before making real estate decisions.
Last refreshed: Oct 1, 2026 3:34 AM
Explore nearby searches
SEO-friendly searches for this area, property type, and nearby neighbourhoods.
Similar Properties
More nearby listings that may fit the same search.

$849,900
25 True Blue Crescent
Caledon (Bolton East) · MLS # W13139036
4 bed · 4 bath
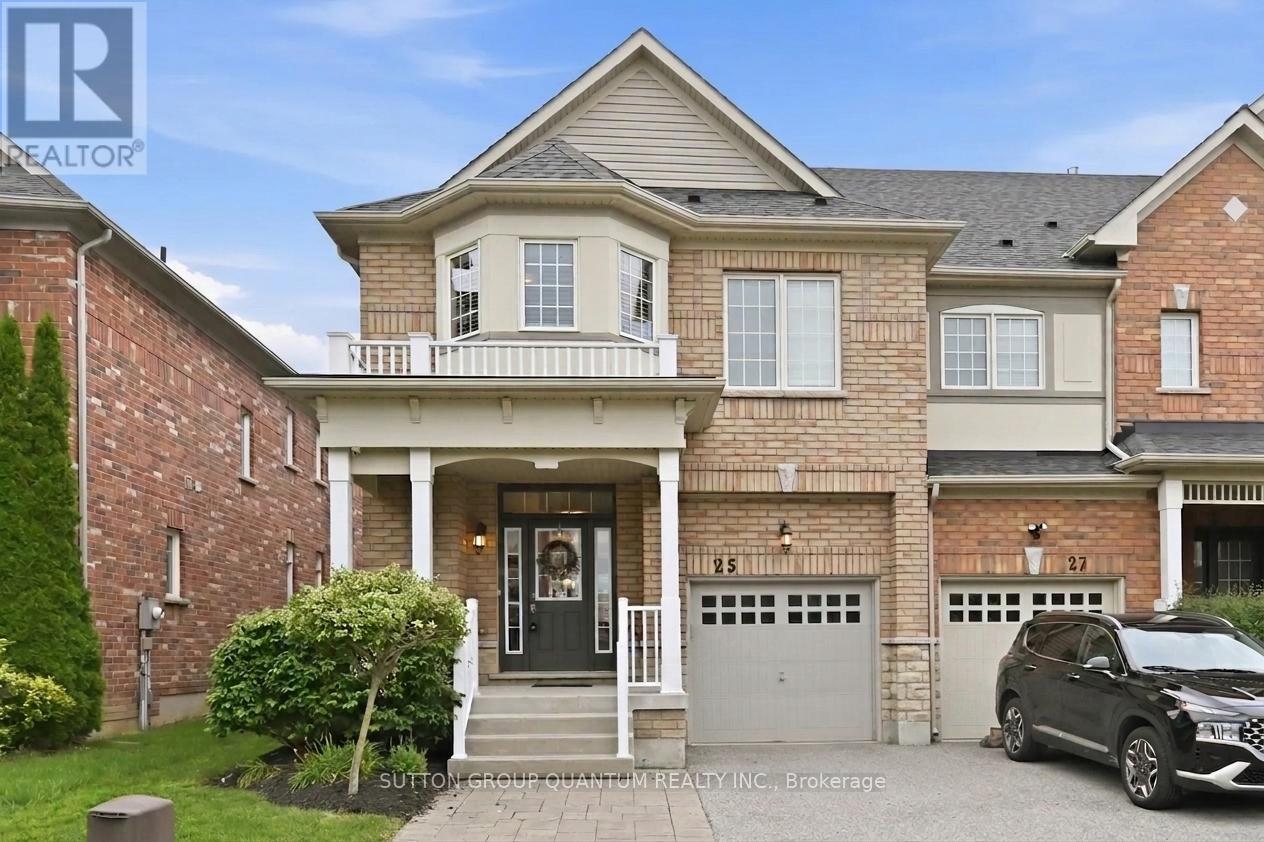
$824,777
25 Mccardy Court
Caledon (Caledon East) · MLS # W13672902
4 bed · 3 bath
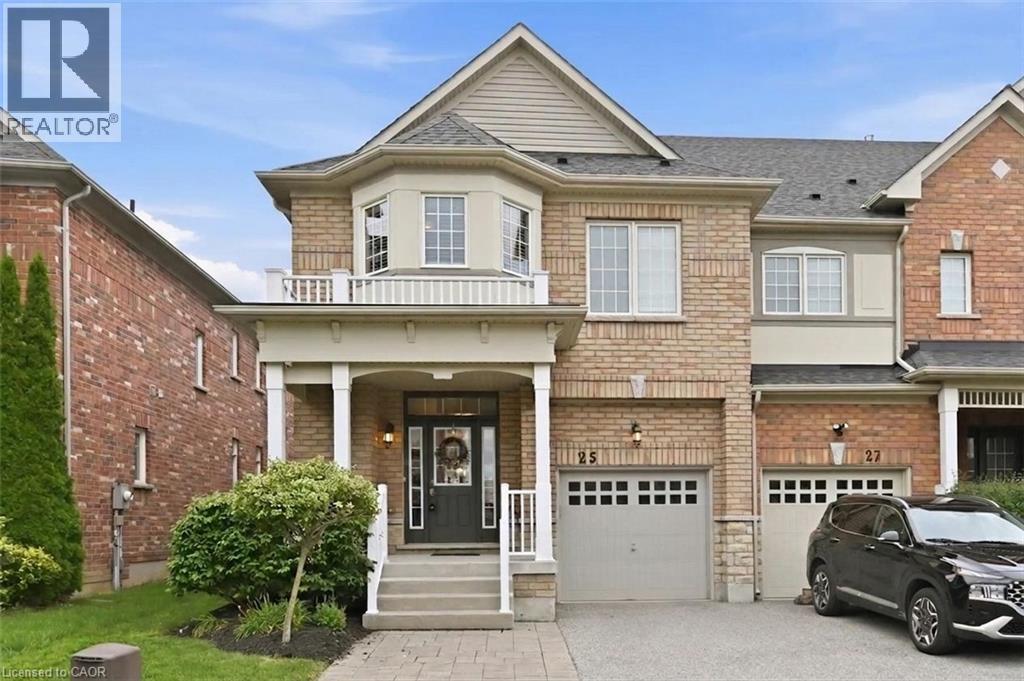
$824,777
25 MCCARDY Court
Caledon · MLS # 40855161
4 bed · 3 bath · 1,962 sq ft