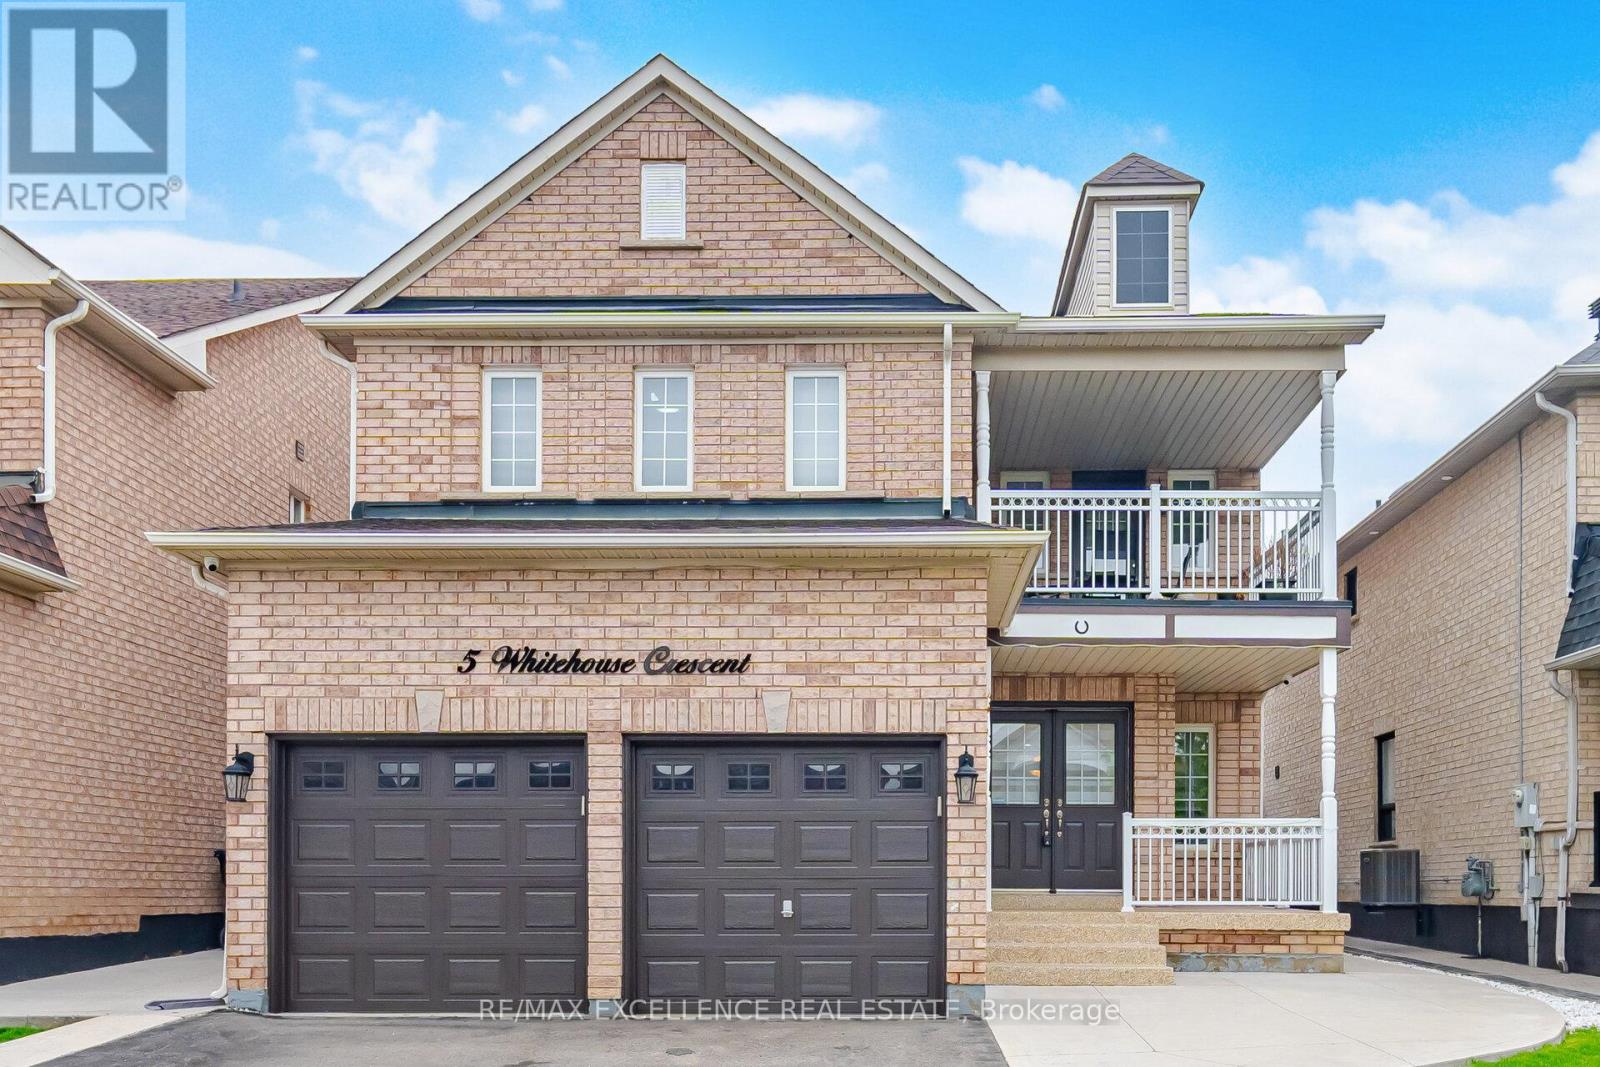
5 Whitehouse Crescent
Brampton (Bram East), Ontario L6P1M3
MLS # W13605544
Property Details
Type
Detached
Beds
6
Baths
5
Status
For Sale
More homes like this
About this property
Experience Luxury Living In The Highly Sought-After Bram East Community ! This Stunning Executive Residence Has Been Fully Upgraded From Top To Bottom & Offers Exceptional Value With 4+2 Bedrooms, 5 Washrooms, A Main Floor Den & A Professionally Finished Legal 2-Bedroom Basement Apartment Featuring A Separate Entrance & Separate Laundry. Show casing A Custom Designer Kitchen With S/S Appliances, Porcelain Tiles, Smooth Ceilings, Pot Lights Throughout, Elegant Designer Colours & High-End Finishes. Enjoy Bright Open-Concept Living Spaces With Soaring Ceilings, Oversized Windows & A Functional Layout Perfect For Entertaining. Exterior Features Include An Aggregate Driveway, Concrete Front/Side/Back & A Huge Balcony. Situated In A Premium Family-Friendly Community Close To Top-Rated Schools, Parks, Shopping, Transit & All Major Amenities. This Home Shows Like A Model Home & Truly Has It All !
Mortgage Estimate
Estimated monthly payment
Calculating…
Estimate only. Taxes, insurance, condo fees, and lender terms are not included.
Monthly costs to verify
Property taxes: about $705/month based on listed annual taxes.
Estimate only. Confirm taxes, condo/maintenance fees, insurance, utilities, and lender terms before making decisions.
Rooms
| Room | Level | Dimensions |
|---|---|---|
| Living room | Main level | 6.74 x 3.34 |
| Family room | Basement | 0 x 0 |
| Bedroom | Basement | 0 x 0 |
| Bedroom | Basement | 0 x 0 |
| Dining room | Main level | 6.74 x 3.34 |
| Kitchen | Main level | 5.27 x 3.59 |
| Eating area | Main level | 5.27 x 3.59 |
| Family room | Main level | 5 x 4.13 |
| Office | Main level | 2.74 x 3.05 |
| Primary Bedroom | Second level | 5.61 x 3.32 |
| Bedroom 2 | Second level | 4.38 x 3.05 |
| Bedroom 3 | Second level | 4.69 x 3.52 |
| Bedroom 4 | Second level | 4.13 x 3.34 |
Facts & Location
Parking
8 spaces
Lot Size
40 x 103.7 FT ; Finished Legal Basement..
Annual Taxes
$8,465
Listing data
Listing information is provided for personal, non-commercial use and should be independently verified before making real estate decisions.
Last refreshed: Sep 9, 2026 3:18 AM
Explore nearby searches
SEO-friendly searches for this area, property type, and nearby neighbourhoods.
Similar Properties
More nearby listings that may fit the same search.
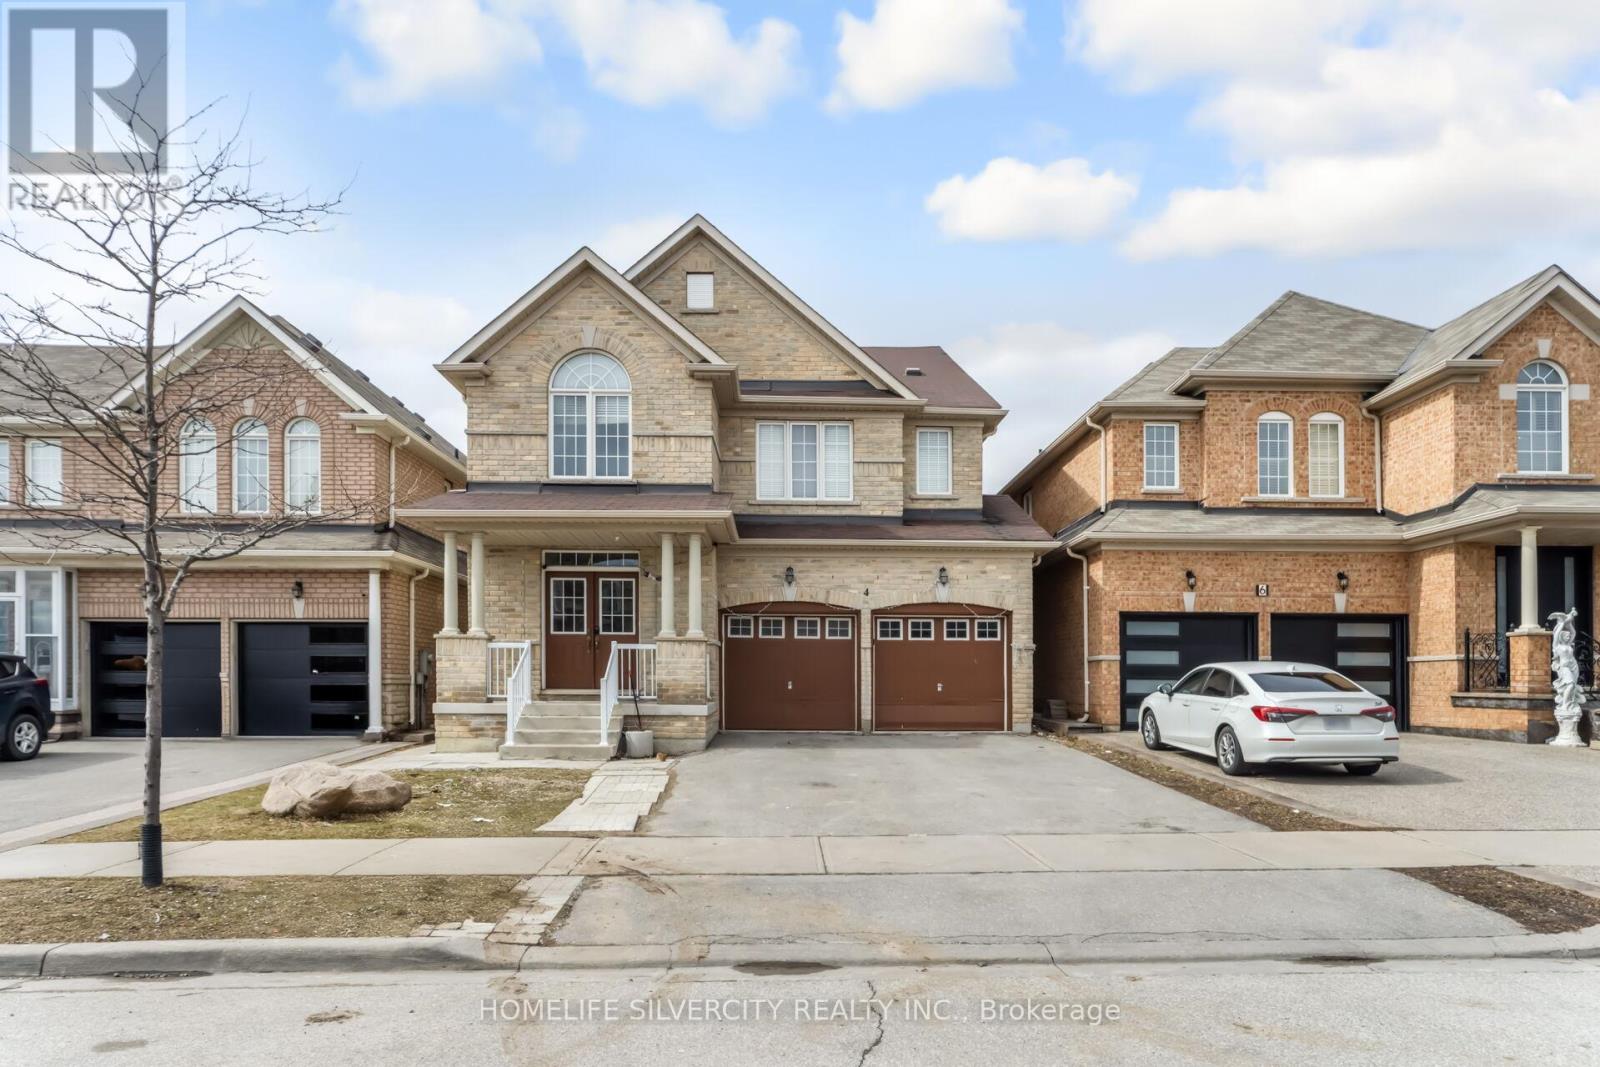
$1,369,950
4 Fossil Street
Brampton (Bram East) · MLS # W13456462
7 bed · 5 bath · 2,843 sq ft
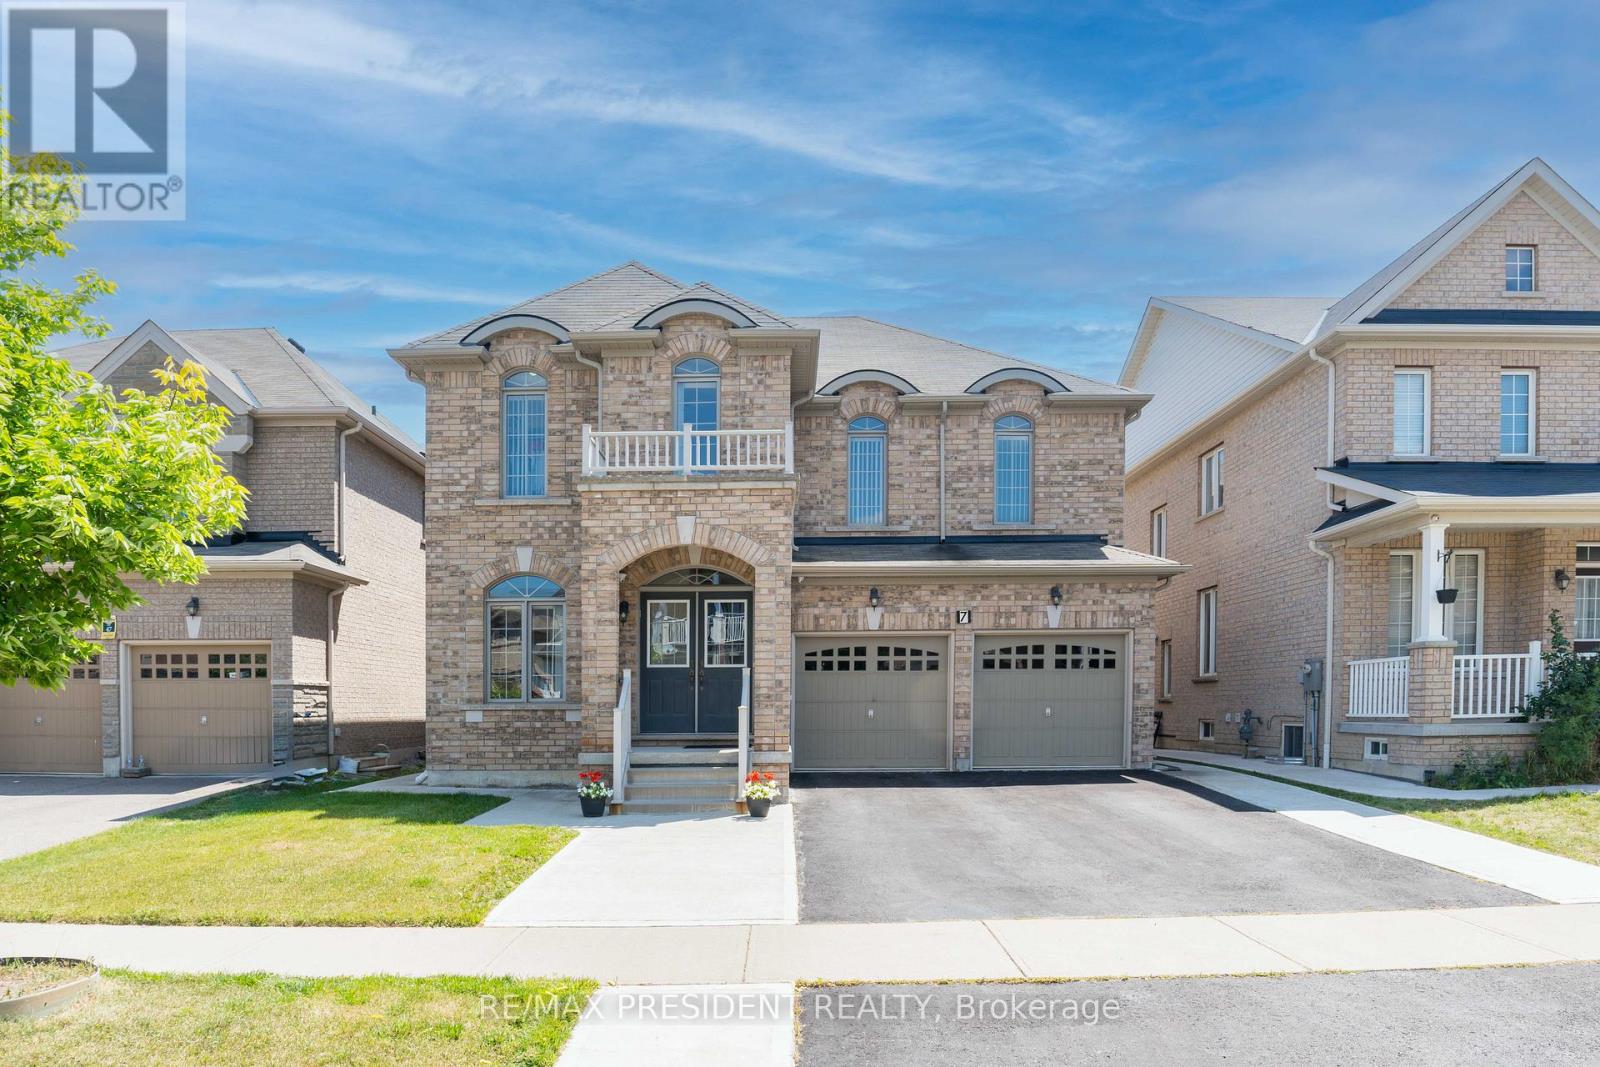
$1,399,000
7 Wellpark Way
Brampton (Bram East) · MLS # W13456166
6 bed · 5 bath
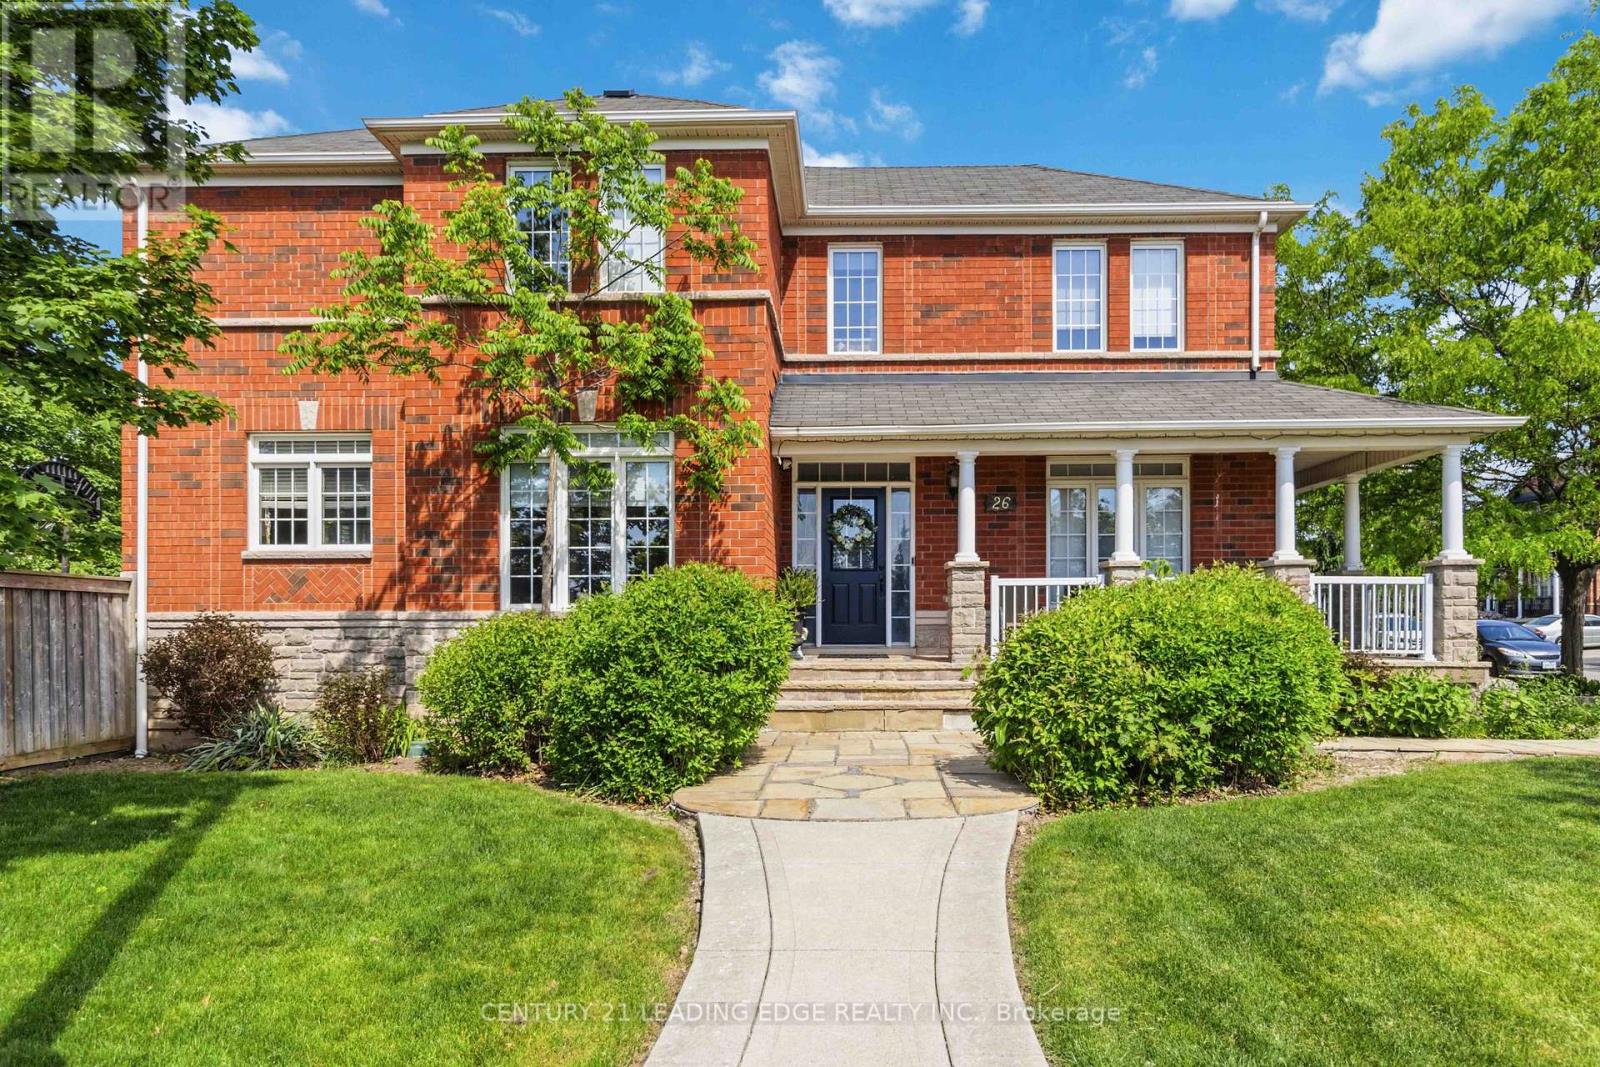
$1,399,000
26 Huntspoint Drive
Brampton (Bram East) · MLS # W13164874
6 bed · 4 bath