Videos & Virtual Tours
Open available video, 3D tour, or virtual-tour media for this listing.
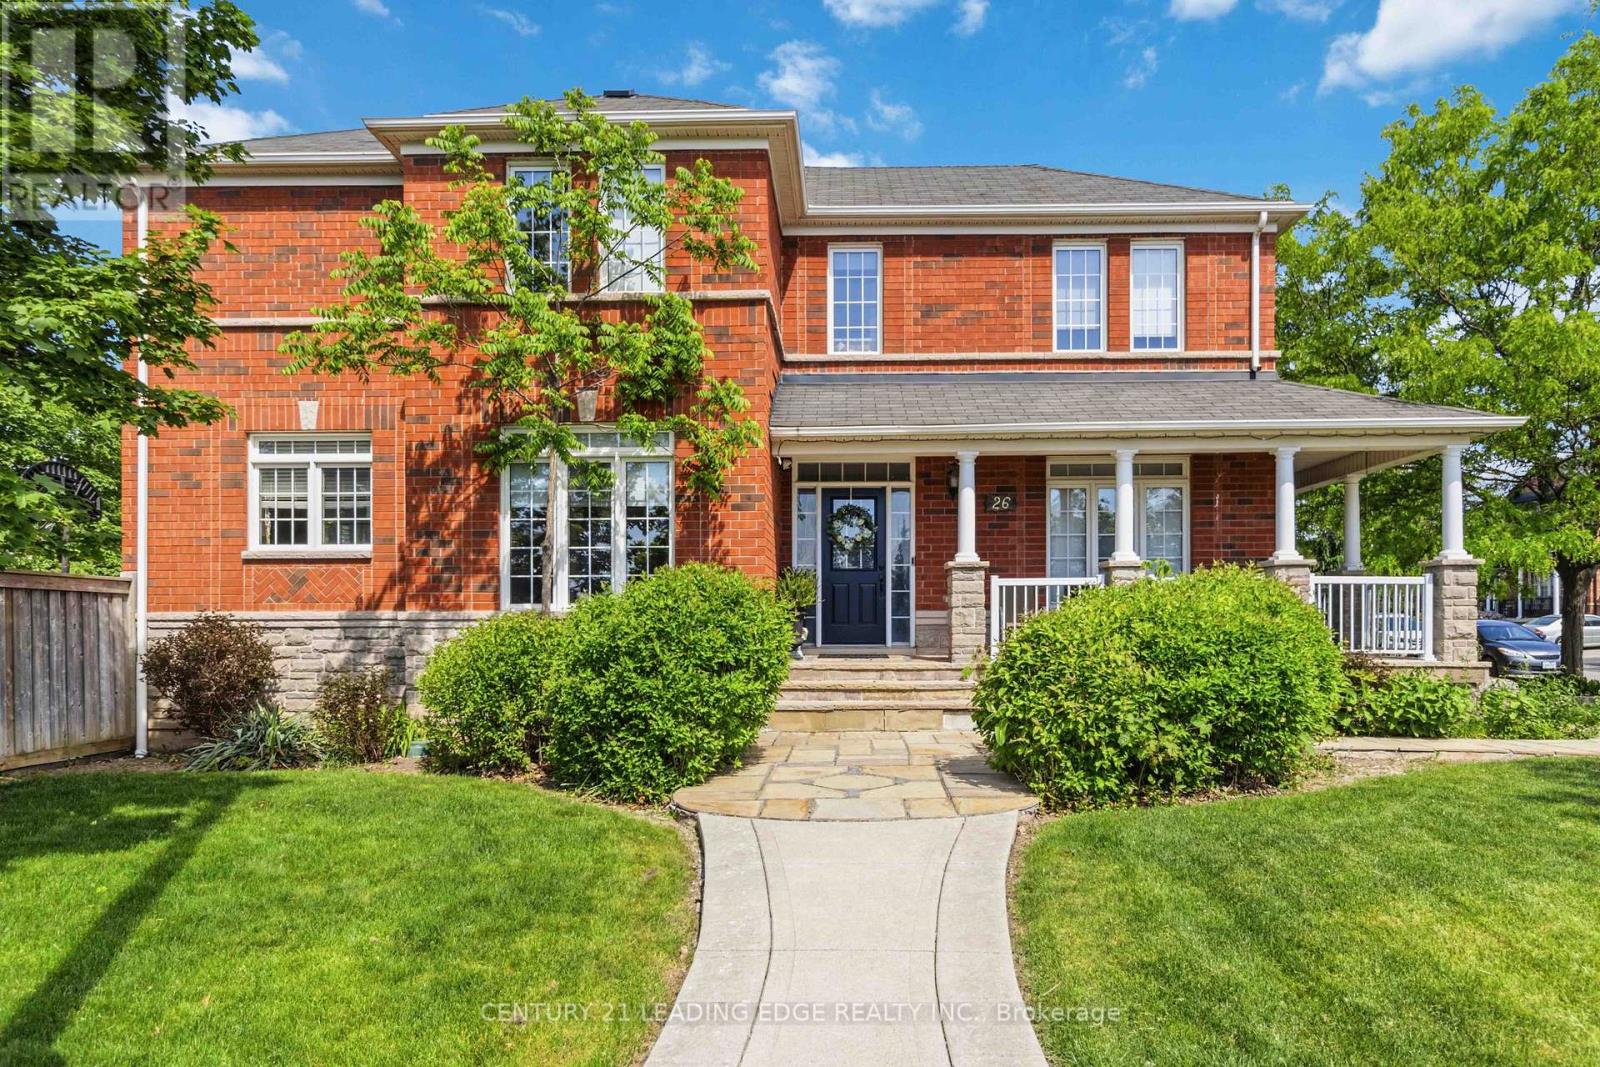
26 Huntspoint Drive
Brampton (Bram East), Ontario L6P2E7
MLS # W13164874
Property Details
Type
Detached
Beds
6
Baths
4
Status
For Sale
More homes like this
About this property
Rarely Offered Stunning Family Home in Prestigious Brampton East!, Nestled between Baldwin Pond and Reginald Conover Pond, this beautiful corner home offers an exceptional combination of space, comfort, and natural beauty. Filled with abundant natural light, the inviting living spaces create the perfect atmosphere for relaxing and spending quality time with family and friends. This well-maintained home features a private backyard, storage shed, and sprinkler system. The spacious main floor includes a large family room with a cozy fireplace, separateliving and dining rooms, and a modern kitchen complete with granite countertops, stainless steel appliances, and a bright breakfast area. The second floor offers 4 spacious bedrooms, including a large primary bedroom with a luxurious 5-piece ensuite. The newly finished basement is ideal for multigenerational living or large families, featuring a full kitchen, expansive living area, 2 additional bedrooms, and a great entertaining space. Located close to all all amenities, parks, schools, shopping, and transit, this is a must-see home in one of Brampton East's most desirable neighborhoods!
Mortgage Estimate
Estimated monthly payment
Calculating…
Estimate only. Taxes, insurance, condo fees, and lender terms are not included.
Monthly costs to verify
Property taxes: about $612/month based on listed annual taxes.
Estimate only. Confirm taxes, condo/maintenance fees, insurance, utilities, and lender terms before making decisions.
Rooms
| Room | Level | Dimensions |
|---|---|---|
| Living room | Main level | 4.57 x 3.35 |
| Kitchen | Basement | 2.74 x 2.74 |
| Bedroom 5 | Basement | 3.2 x 3.1 |
| Bedroom | Basement | 3.1 x 2.75 |
| Dining room | Main level | 4.33 x 3.07 |
| Kitchen | Main level | 3.35 x 2.77 |
| Eating area | Main level | 3.35 x 3.35 |
| Family room | Main level | 4.94 x 3.54 |
| Primary Bedroom | Second level | 6.1 x 3.96 |
| Bedroom 2 | Second level | 4.46 x 3.96 |
| Bedroom 3 | Second level | 4.57 x 3.35 |
| Bedroom 4 | Second level | 3.66 x 3.35 |
| Living room | Basement | 5.8 x 3.75 |
Facts & Location
Parking
6 spaces
Lot Size
57.8 x 85.3 FT
Annual Taxes
$7,350
Listing data
Listing information is provided for personal, non-commercial use and should be independently verified before making real estate decisions.
Last refreshed: Oct 21, 2026 3:17 AM
Explore nearby searches
SEO-friendly searches for this area, property type, and nearby neighbourhoods.
Similar Properties
More nearby listings that may fit the same search.
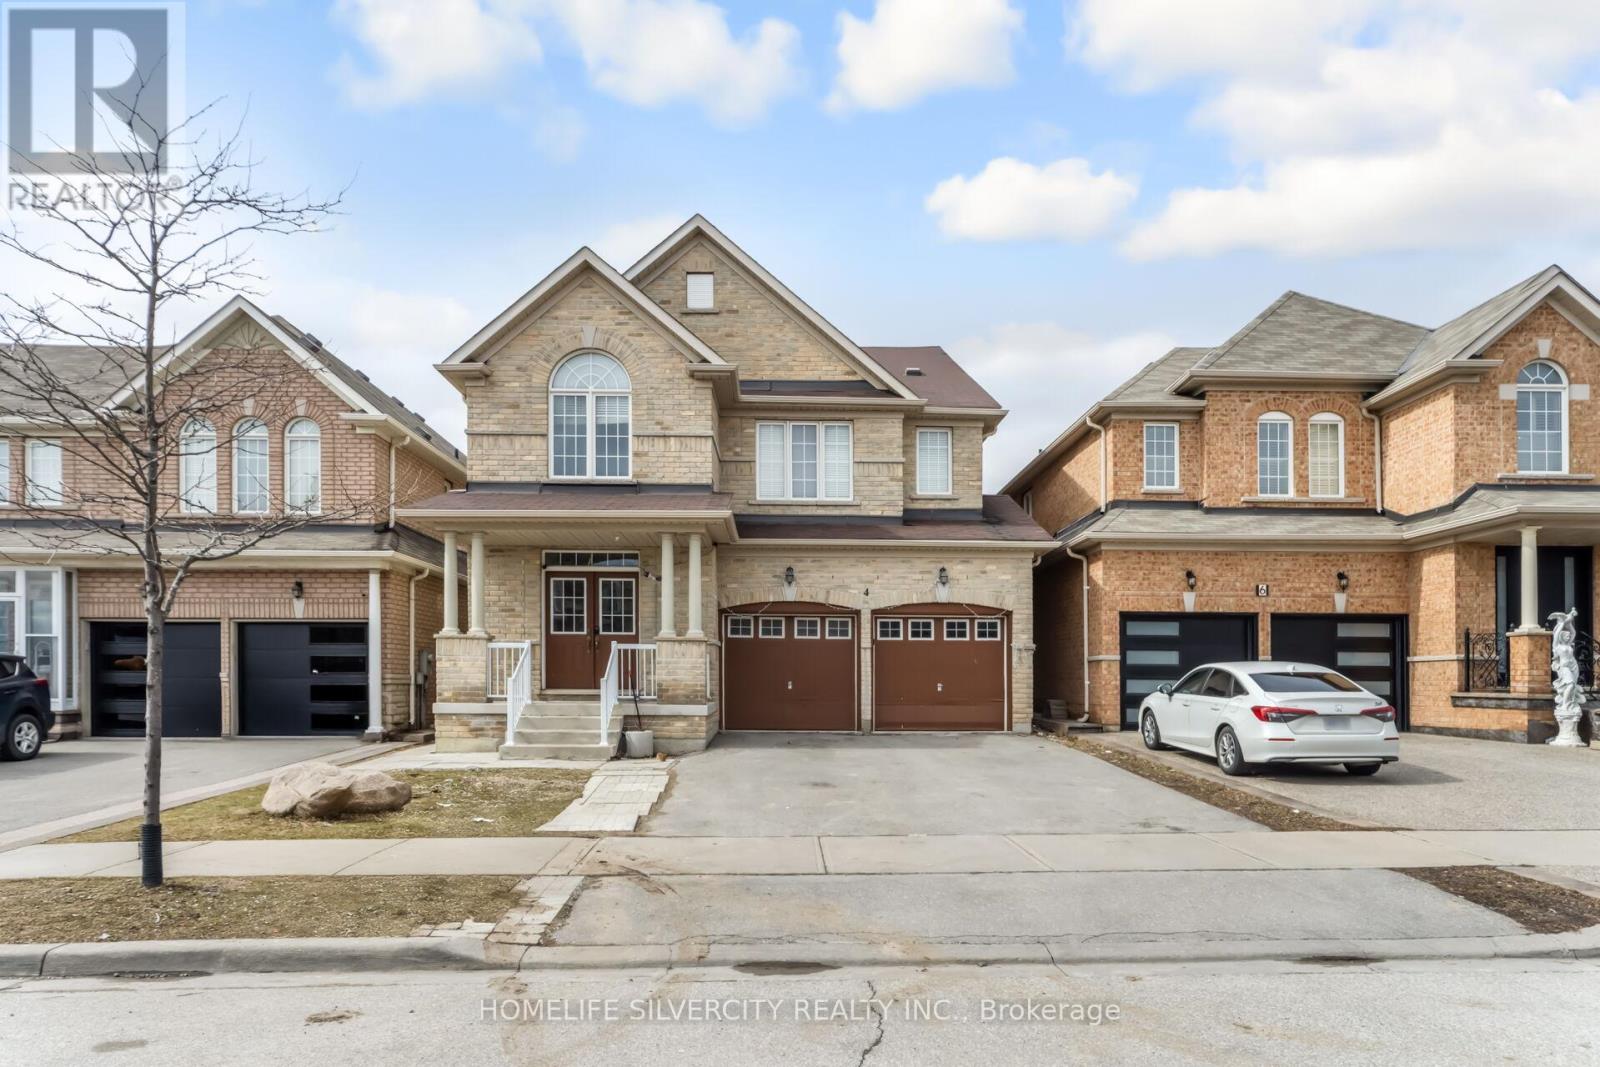
$1,369,950
4 Fossil Street
Brampton (Bram East) · MLS # W13456462
7 bed · 5 bath · 2,843 sq ft
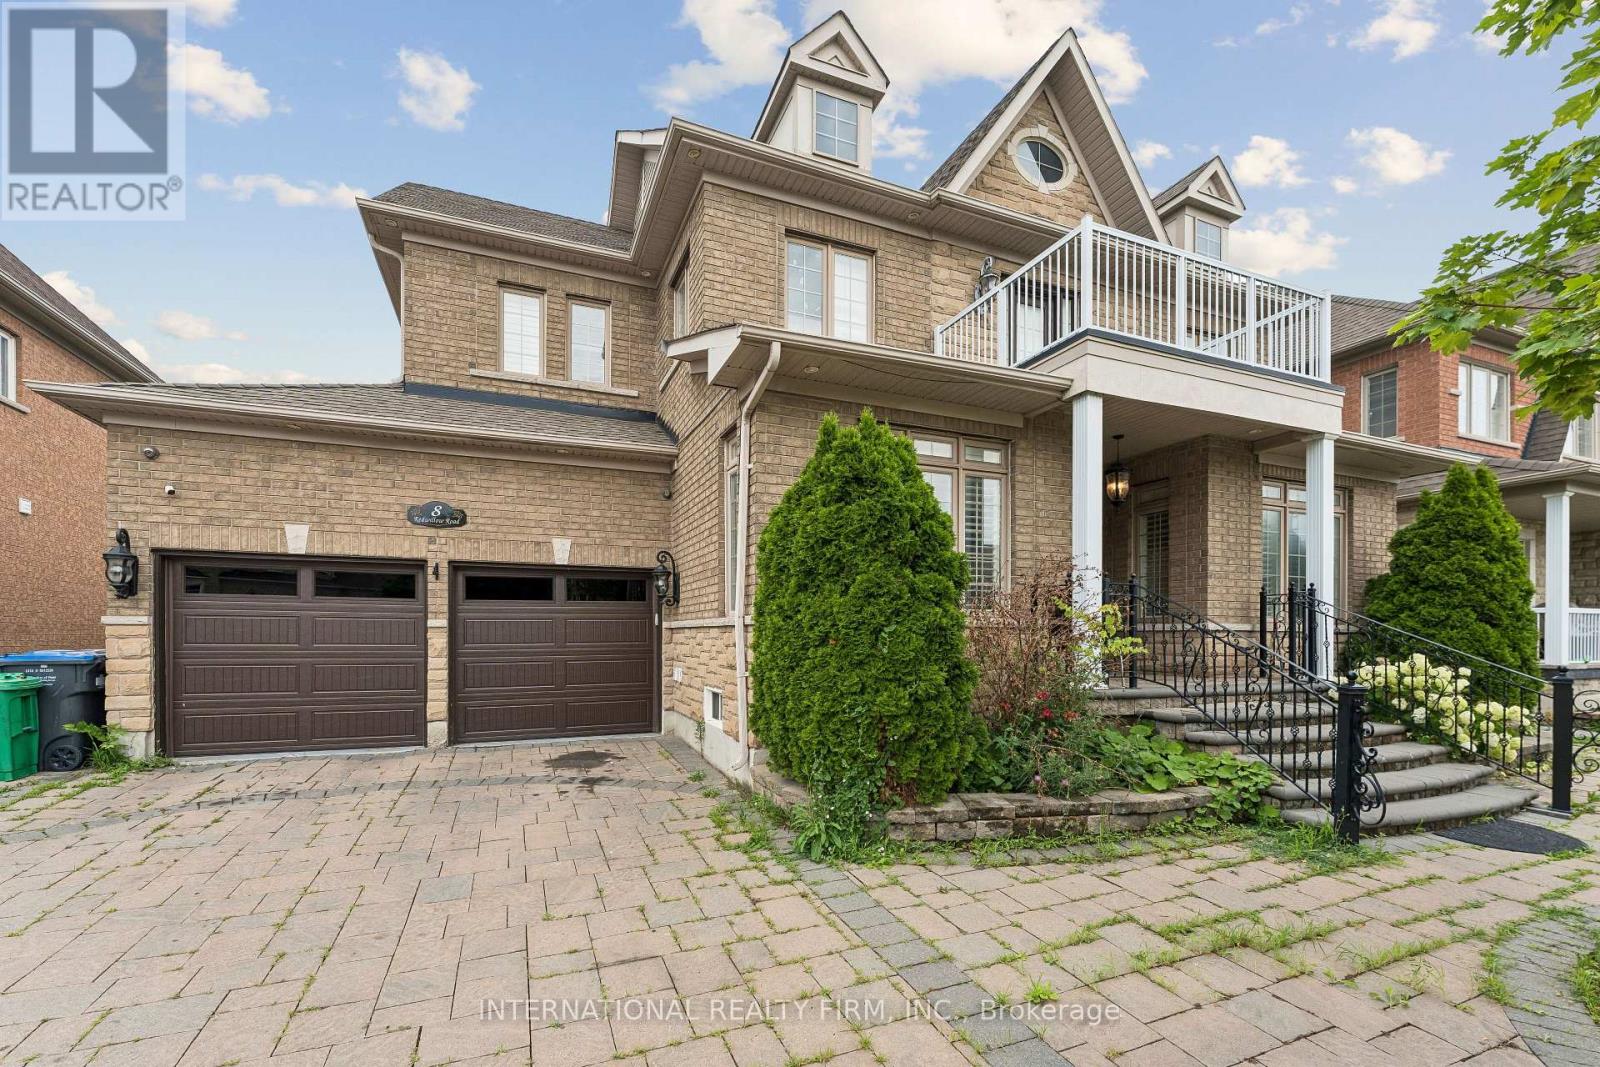
$1,449,500
8 Redwillow Road
Brampton (Bram East) · MLS # W13589414
6 bed · 5 bath
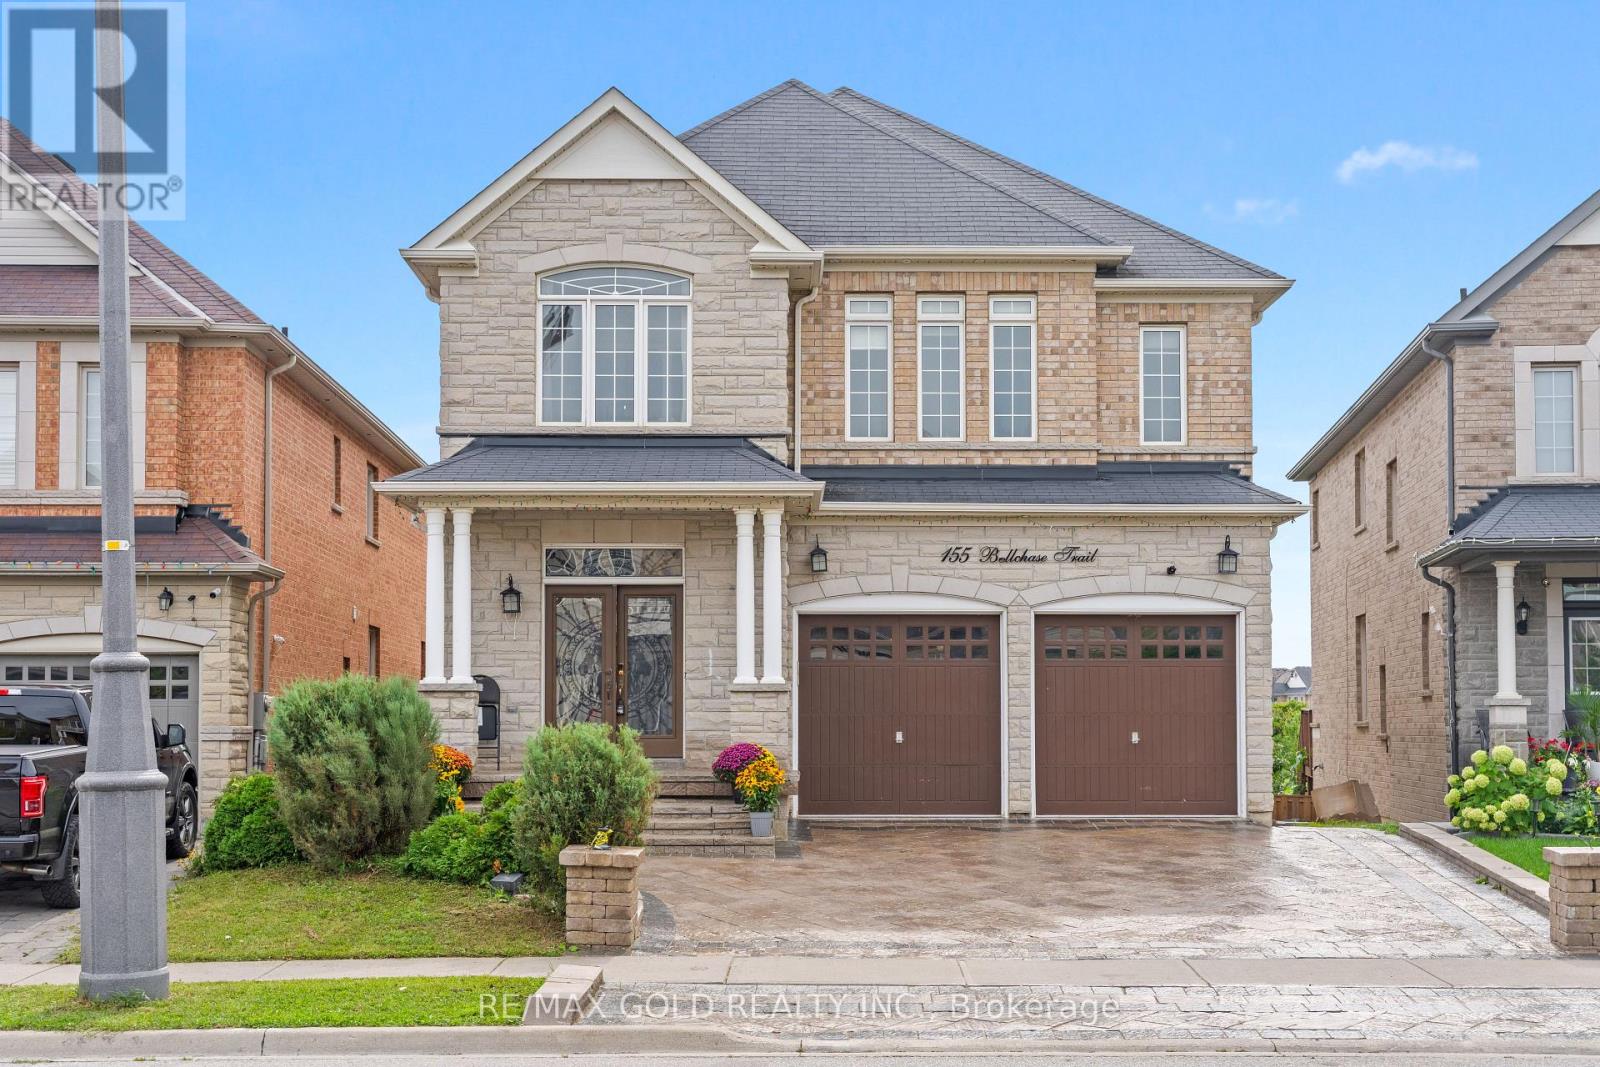
$1,449,900
155 Bellchase Trail
Brampton (Bram East) · MLS # W13755532
7 bed · 5 bath · 3,249 sq ft