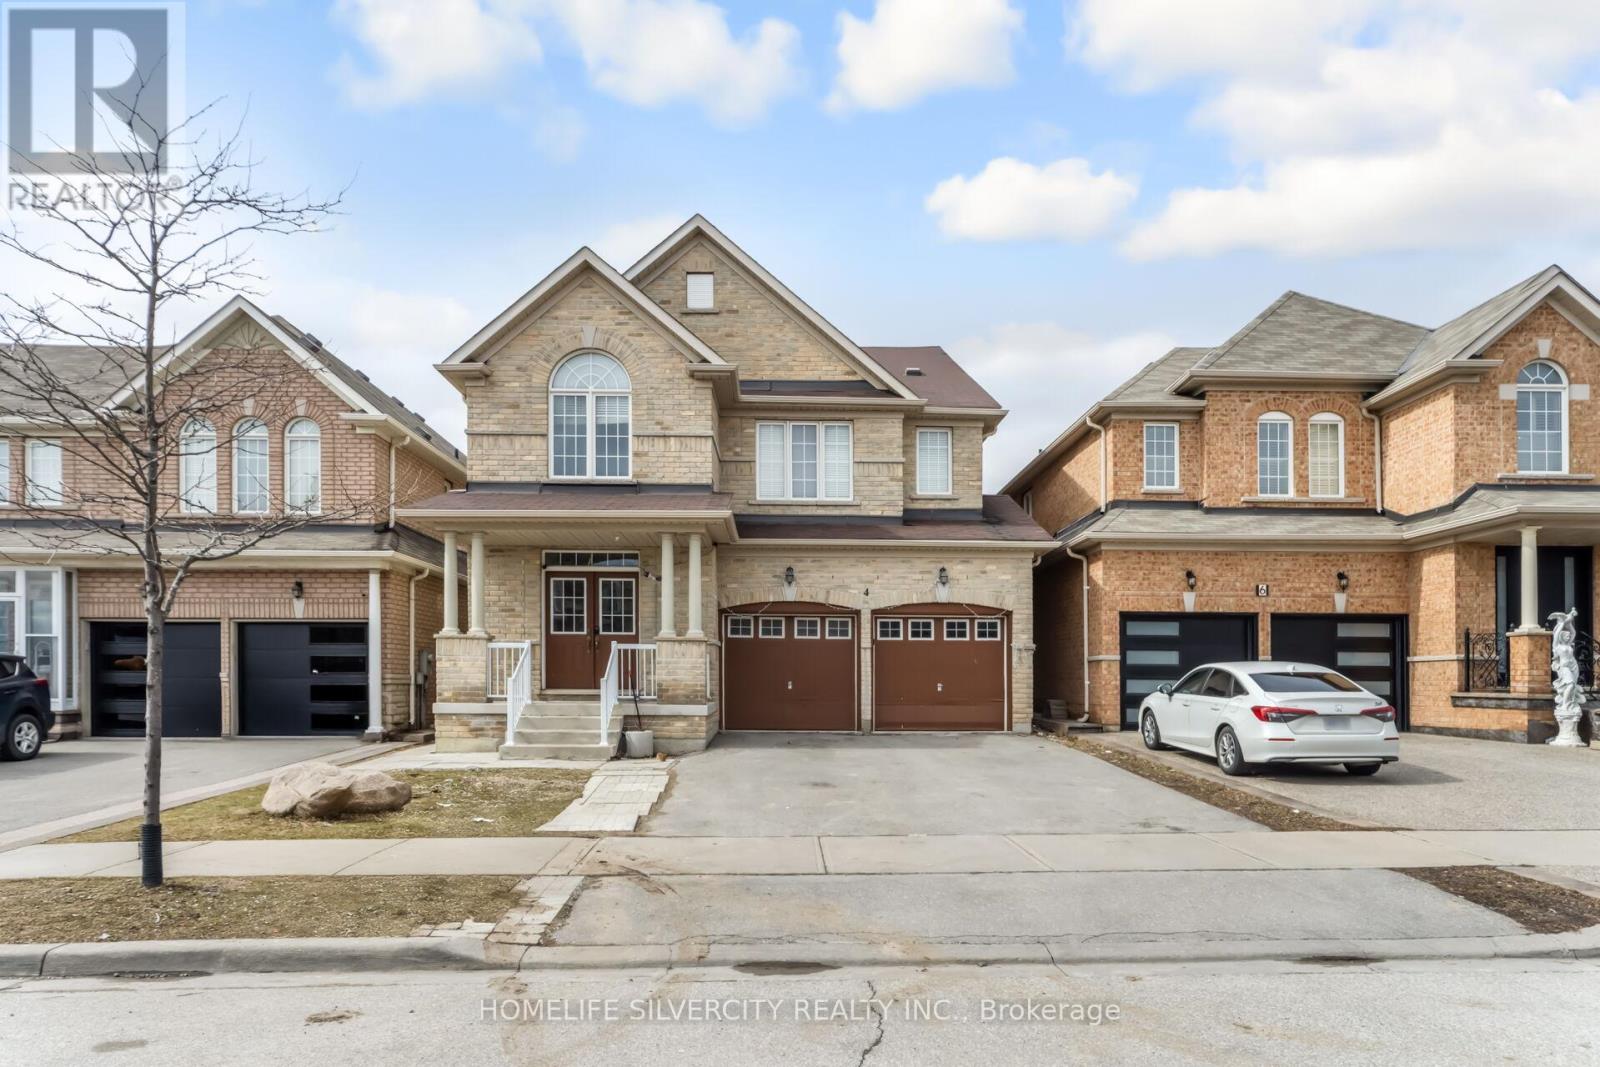
Videos & Virtual Tours
Open available video, 3D tour, or virtual-tour media for this listing.
4 Fossil Street
Brampton (Bram East), Ontario L6P3G6
MLS # W13456462
Property Details
Type
Detached
Beds
7
Baths
5
Status
For Sale
More homes like this
About this property
LEGAL BASEMENT (2 bedroom) with separate entrance. Beautifully maintained home offering approximately 2,843 sq. ft. of living space, featuring 5 spacious bedrooms and 3 full washrooms on the second floor. The main level includes a bright and functional layout with a living room, family room, dining area, and a versatile den, along with an upgraded kitchen showcasing quartz countertops. The home features a double door entrance, no carpeting throughout, and convenient second-floor laundry. A legal 2-bedroom basement apartment with a separate entrance and private laundry provides excellent rental or in-law suite potential. Ideally located within walking distance to schools, plazas, public transit and many more facilities. Basement has separate laundry.
Mortgage Estimate
Estimated monthly payment
Calculating…
Estimate only. Taxes, insurance, condo fees, and lender terms are not included.
Monthly costs to verify
Property taxes: about $796/month based on listed annual taxes.
Estimate only. Confirm taxes, condo/maintenance fees, insurance, utilities, and lender terms before making decisions.
Rooms
| Room | Level | Dimensions |
|---|---|---|
| Living room | Main level | 6.14 x 3.48 |
| Bedroom 5 | Second level | 3.04 x 2.82 |
| Bedroom | Basement | 3.73 x 3.47 |
| Bedroom | Basement | 3.47 x 3.05 |
| Kitchen | Basement | 4.78 x 3.84 |
| Family room | Basement | 5.16 x 4.8 |
| Dining room | Main level | 6.14 x 3.48 |
| Family room | Main level | 4.87 x 3.77 |
| Den | Main level | 3.15 x 2.49 |
| Kitchen | Main level | 6.38 x 3.54 |
| Eating area | Main level | 6.38 x 3.54 |
| Primary Bedroom | Second level | 5.41 x 4.48 |
| Bedroom 2 | Second level | 4.17 x 3.45 |
| Bedroom 3 | Second level | 3.04 x 2.79 |
| Bedroom 4 | Second level | 3.73 x 3.61 |
Facts & Location
Interior Size
2,843 sq ft
Parking
6 spaces
Lot Size
38.1 x 120.6 FT
Annual Taxes
$9,557
Listing data
Listing information is provided for personal, non-commercial use and should be independently verified before making real estate decisions.
Last refreshed: Oct 21, 2026 3:17 AM
Explore nearby searches
SEO-friendly searches for this area, property type, and nearby neighbourhoods.
Similar Properties
More nearby listings that may fit the same search.
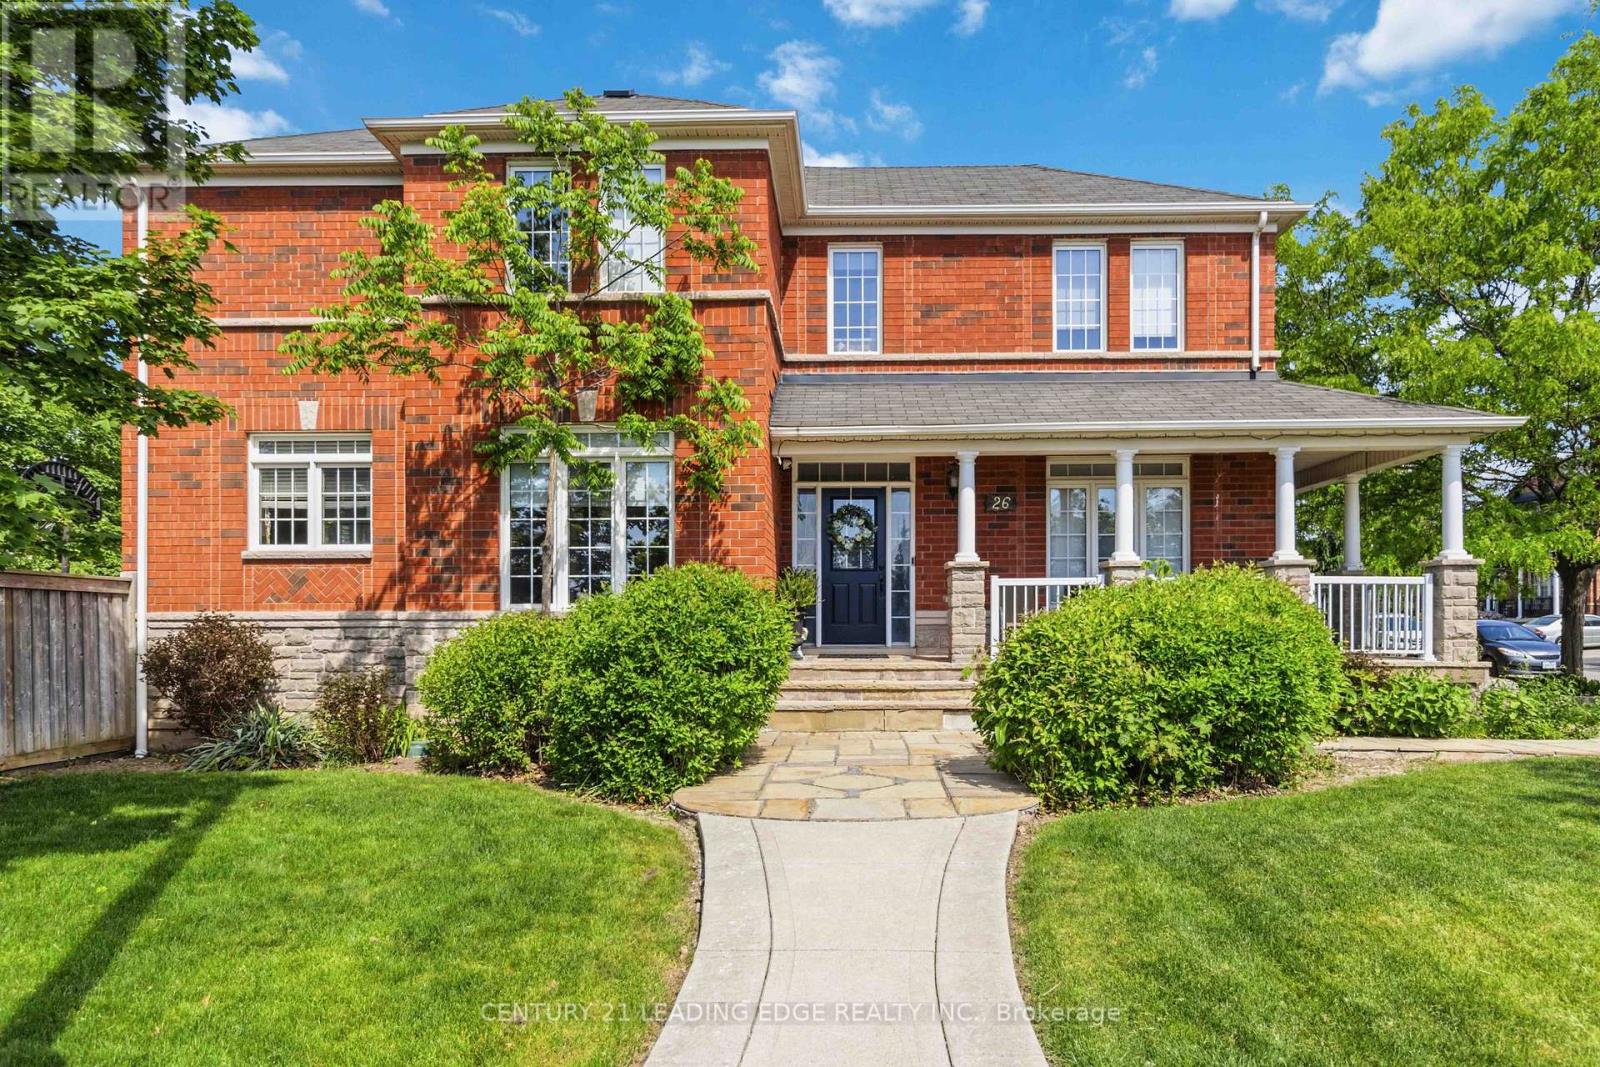
$1,399,000
26 Huntspoint Drive
Brampton (Bram East) · MLS # W13164874
6 bed · 4 bath
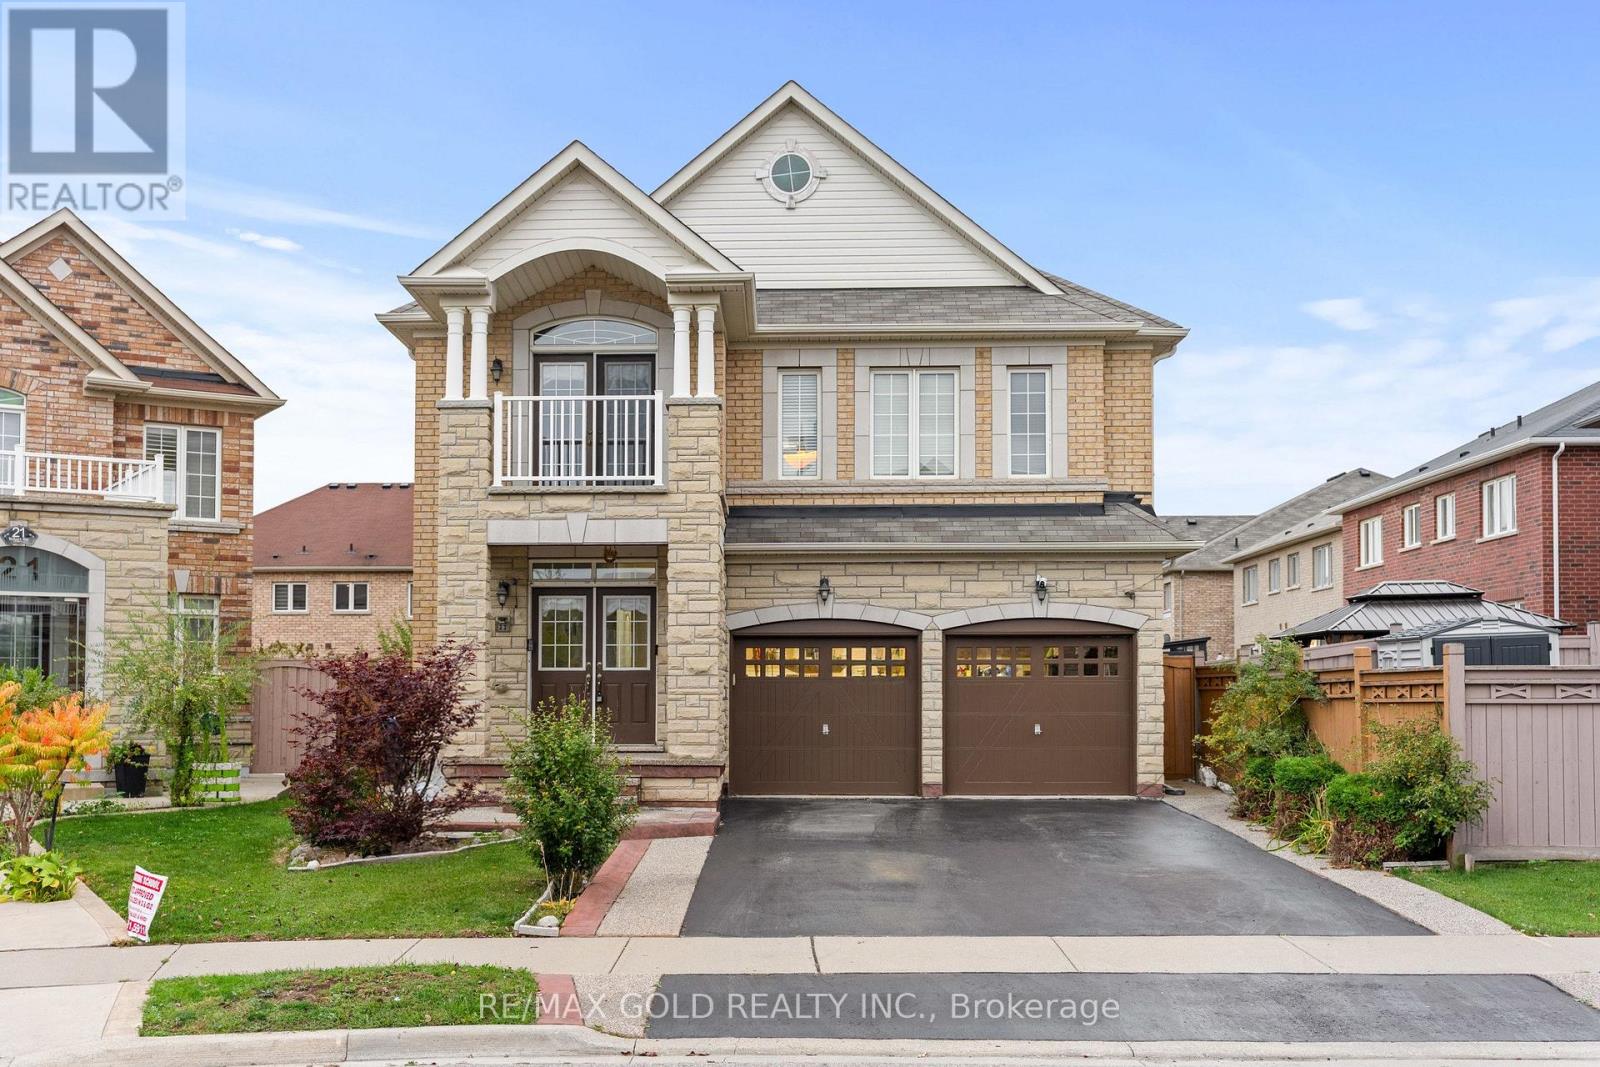
$1,299,900
23 Wellpark Way
Brampton (Bram East) · MLS # W14081788
8 bed · 6 bath · 3,358 sq ft
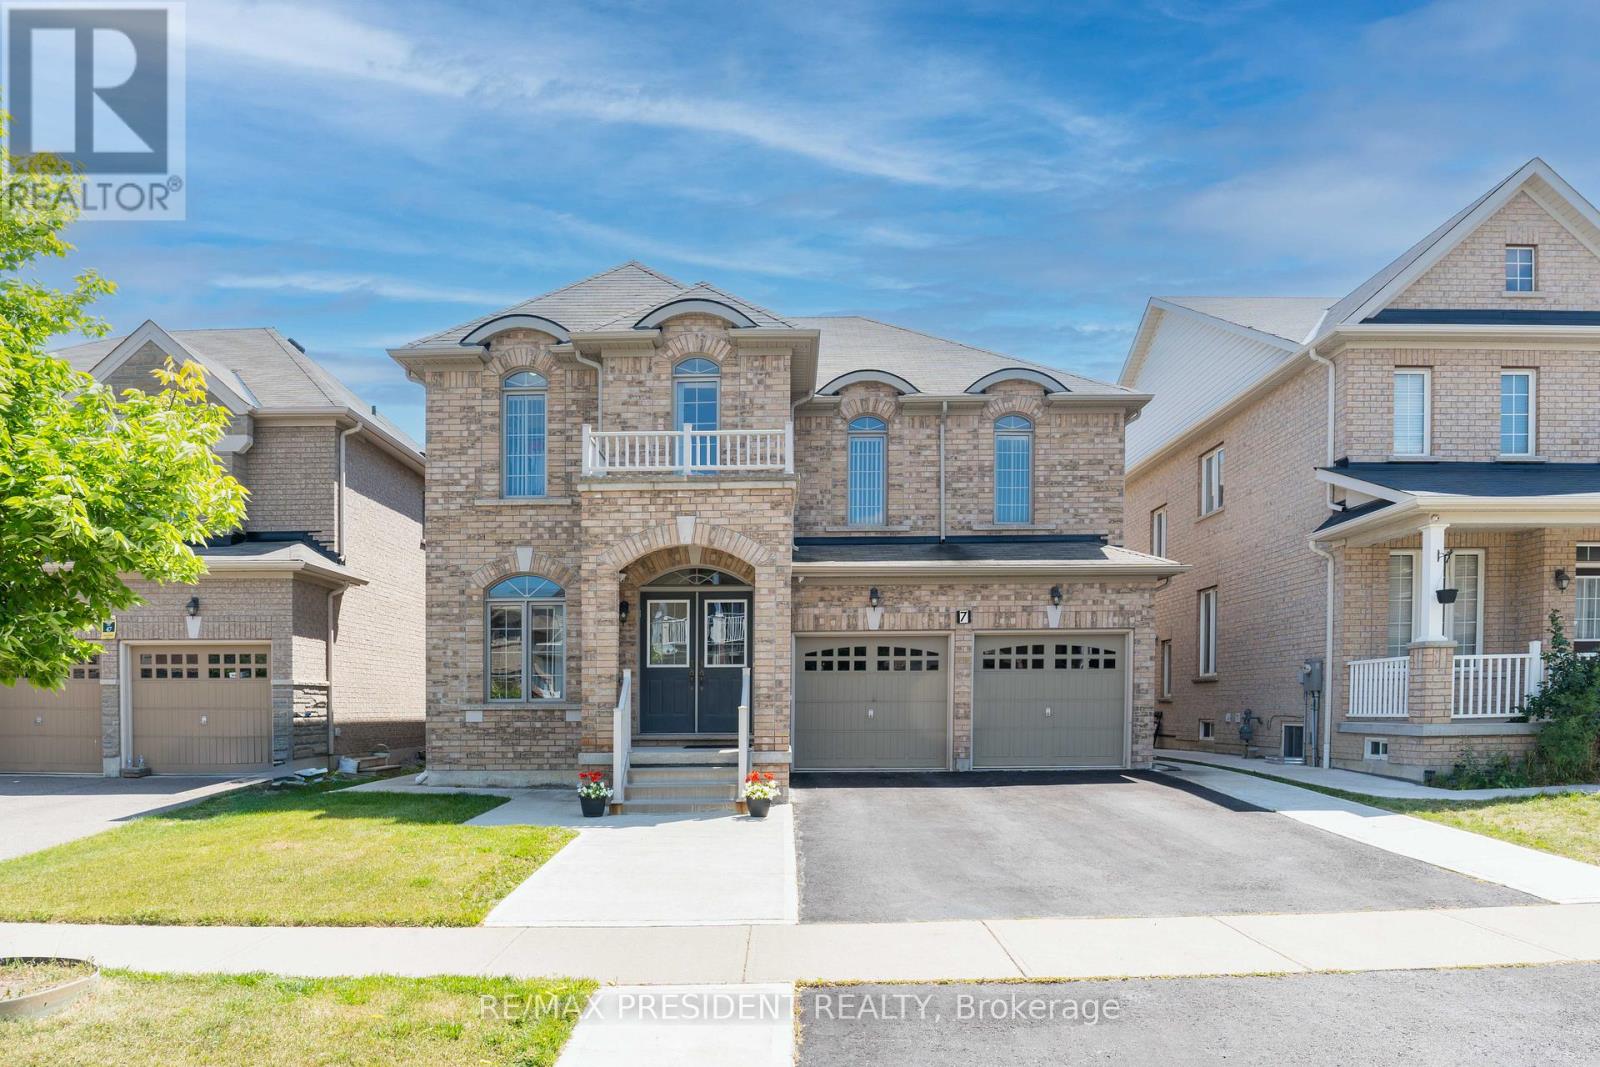
$1,295,000
7 Wellpark Way
Brampton (Bram East) · MLS # W13880184
6 bed · 5 bath