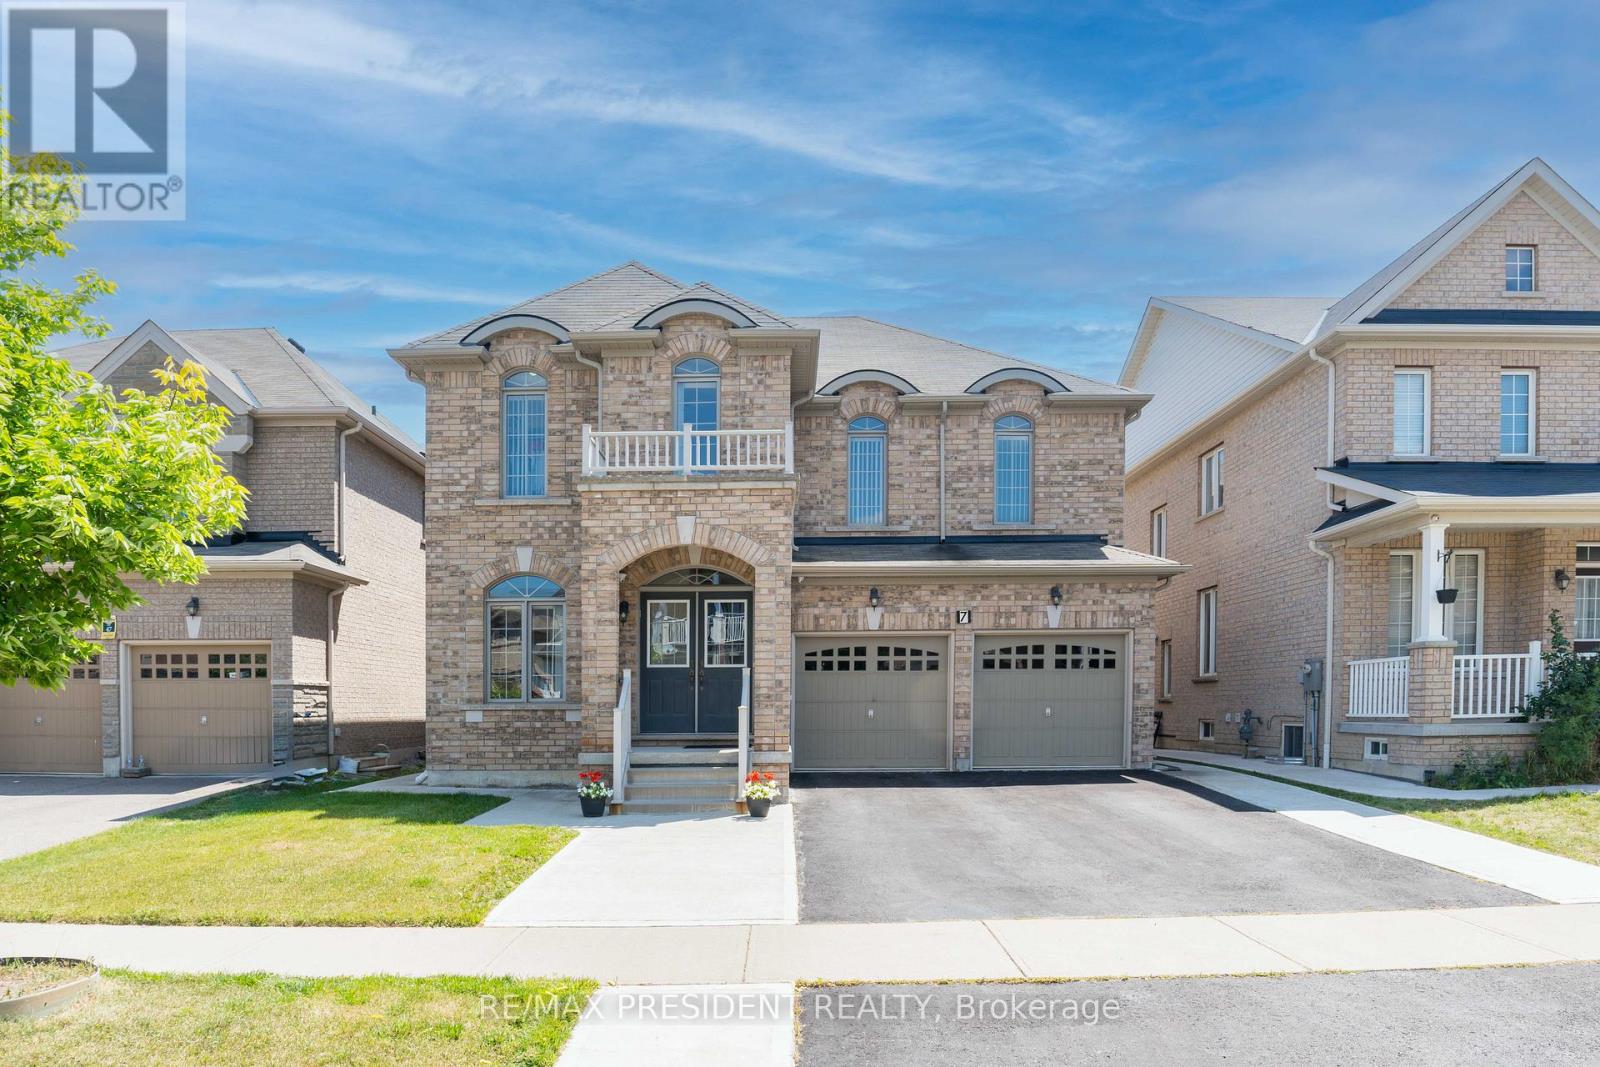
7 Wellpark Way
Brampton (Bram East), Ontario L6P3Z6
MLS # W13456166
Property Details
Type
Detached
Beds
6
Baths
5
Status
For Sale
More homes like this
About this property
Introducing a stunning 5-Bedroom detached home featuring a LEGAL BASEMENT APARTMENT with 1 bedroom and 1 den , complete with a SEPARATE ENTRANCE and LAUNDRY FACILITIES. The basement also includes a spacious recreational room . The second floor offers three full bathrooms , including a JACK and JILL configuration. This property boasts a generous driveway with parking for four vehicles. Concrete path around the house. The main floor is elegantly designed with hardwood flooring, 9-foot ceilings , and an open concept layout, as well as a laundry room with direct access to the garage . Additional features include a 200A electrical panel. Meticulously maintained by the original owner, this home is conveniently located with easy access to Highway 427 and within walking distance to essential amenities, schools, and public transit. This property is ideal for buyers looking to create lasting memories in a beautiful home or investors seeking a lucrative opportunity.
Mortgage Estimate
Estimated monthly payment
Calculating…
Estimate only. Taxes, insurance, condo fees, and lender terms are not included.
Monthly costs to verify
Property taxes: about $789/month based on listed annual taxes.
Estimate only. Confirm taxes, condo/maintenance fees, insurance, utilities, and lender terms before making decisions.
Rooms
| Room | Level | Dimensions |
|---|---|---|
| Living room | Main level | 6.25 x 3.35 |
| Primary Bedroom | Basement | 3.83 x 2.69 |
| Den | Basement | 3.83 x 2.08 |
| Living room | Basement | 6.27 x 3.33 |
| Kitchen | Basement | 2.67 x 1.83 |
| Recreational, Games room | Basement | 6.15 x 4.42 |
| Dining room | Main level | 6.25 x 3.35 |
| Family room | Main level | 5.13 x 3.96 |
| Eating area | Main level | 4.26 x 3.45 |
| Kitchen | Main level | 4.16 x 2.87 |
| Primary Bedroom | Upper Level | 5.03 x 4.26 |
| Bedroom 2 | Upper Level | 3.96 x 3.35 |
| Bedroom 3 | Upper Level | 4.87 x 3.2 |
| Bedroom 4 | Upper Level | 3.5 x 3.35 |
| Bedroom 5 | Upper Level | 3.5 x 3.15 |
Facts & Location
Parking
6 spaces
Lot Size
44.3 x 88.6 FT
Annual Taxes
$9,473
Listing data
Listing information is provided for personal, non-commercial use and should be independently verified before making real estate decisions.
Last refreshed: Sep 30, 2026 3:18 AM
Explore nearby searches
SEO-friendly searches for this area, property type, and nearby neighbourhoods.
Similar Properties
More nearby listings that may fit the same search.
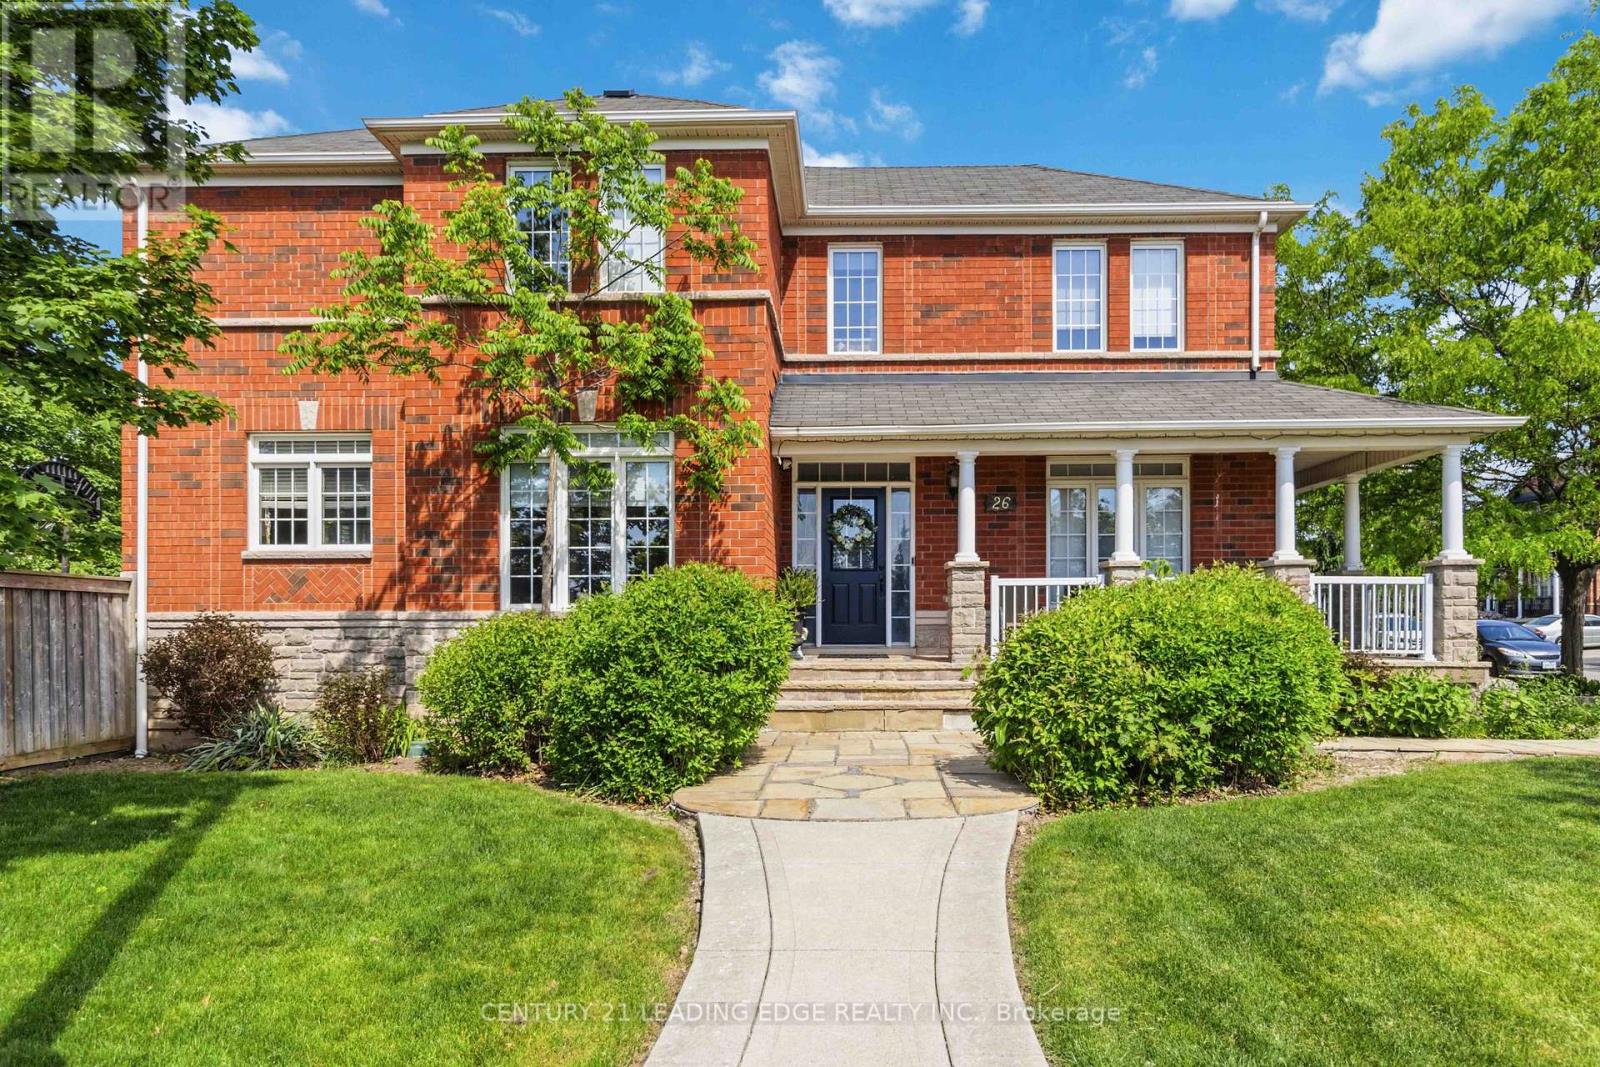
$1,399,000
26 Huntspoint Drive
Brampton (Bram East) · MLS # W13164874
6 bed · 4 bath
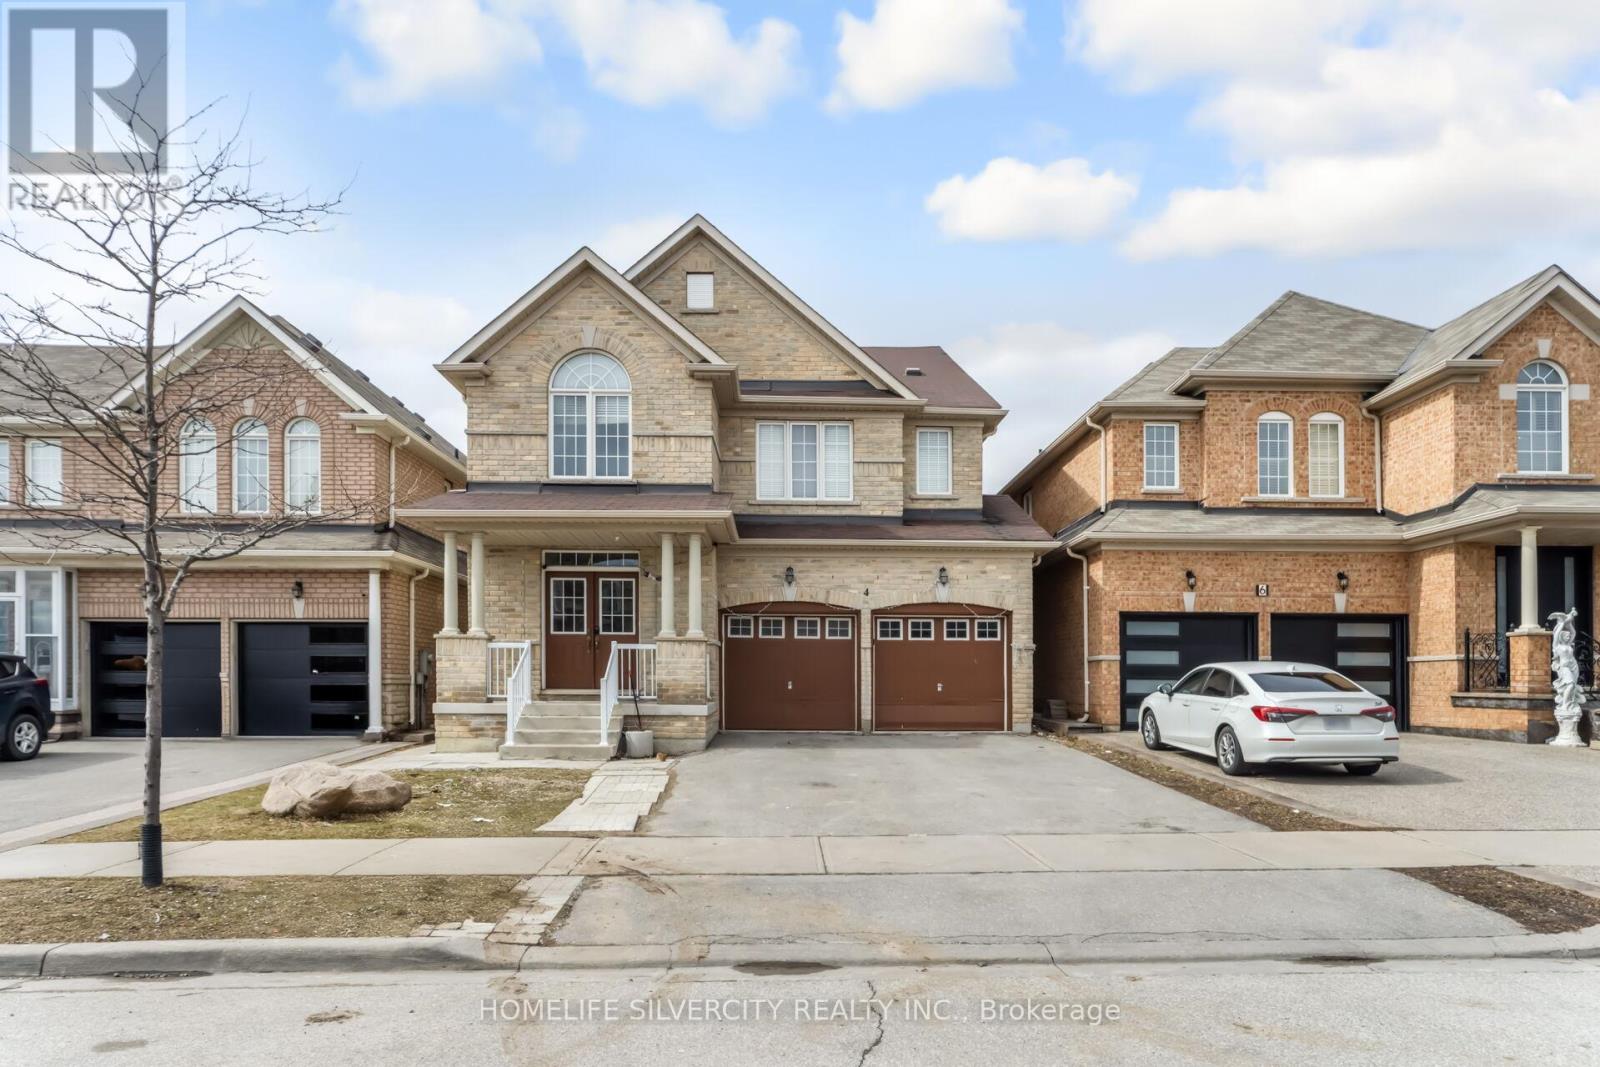
$1,369,950
4 Fossil Street
Brampton (Bram East) · MLS # W13456462
7 bed · 5 bath · 2,843 sq ft
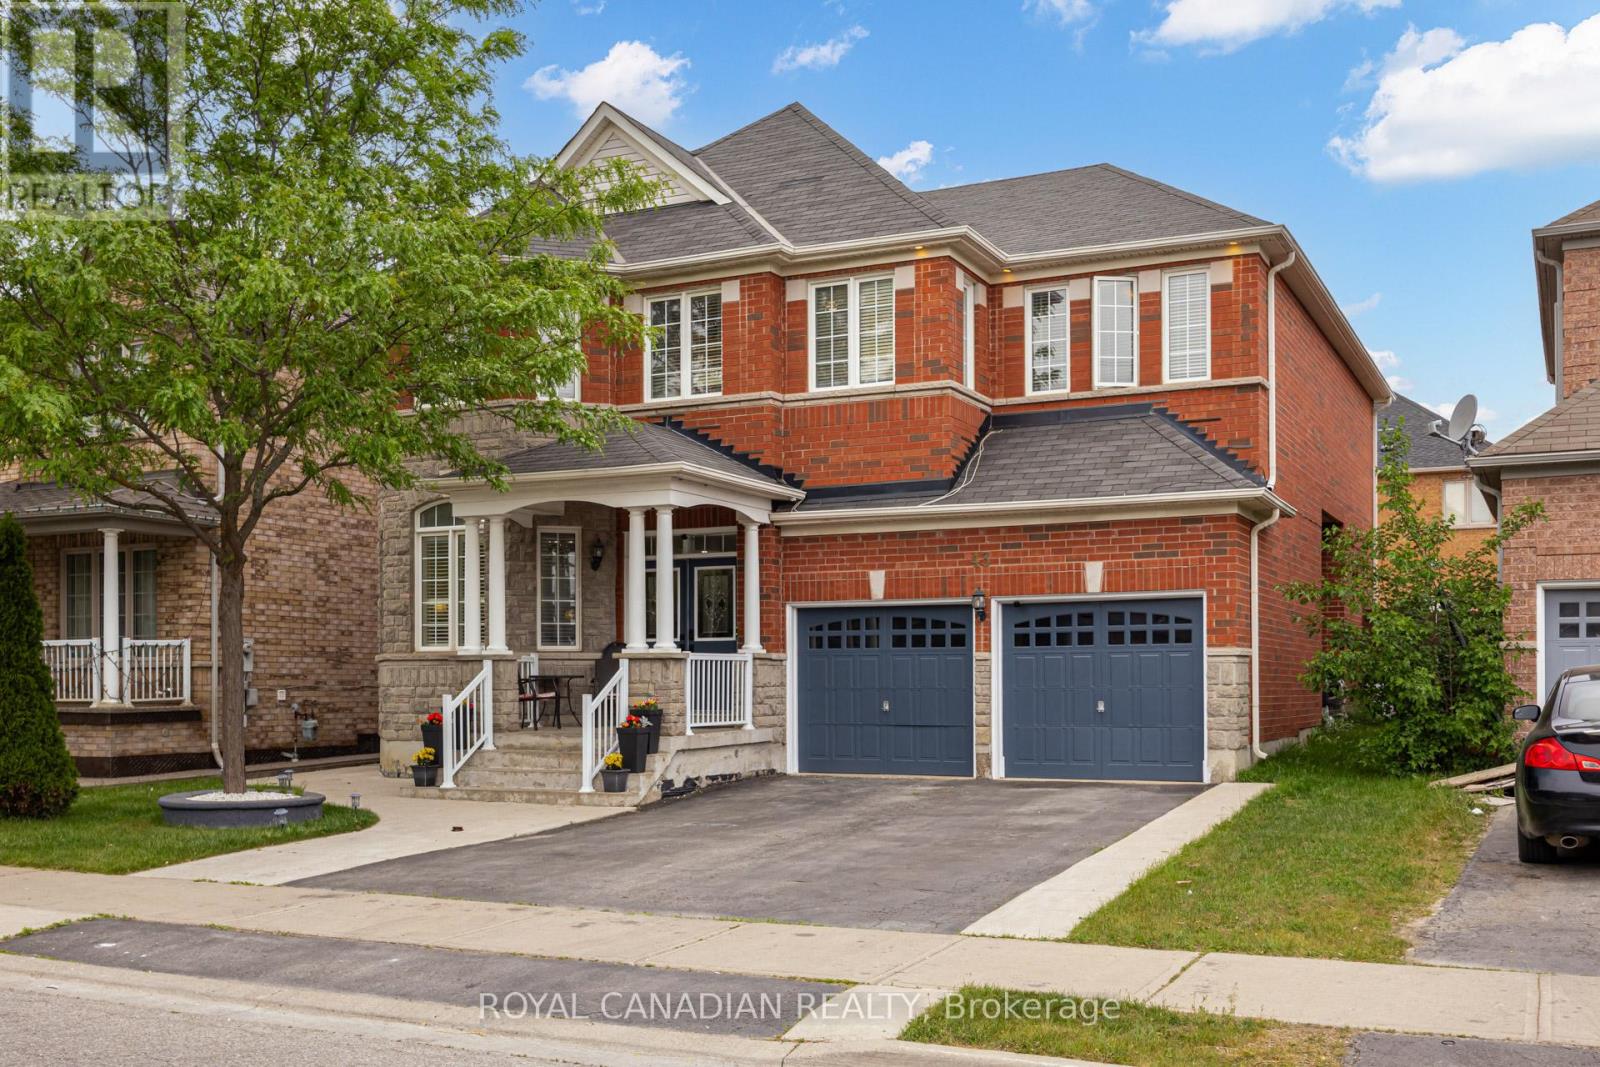
$1,359,000
43 Bluffwood Crescent
Brampton (Bram East) · MLS # W13425590
6 bed · 5 bath · 2,931 sq ft