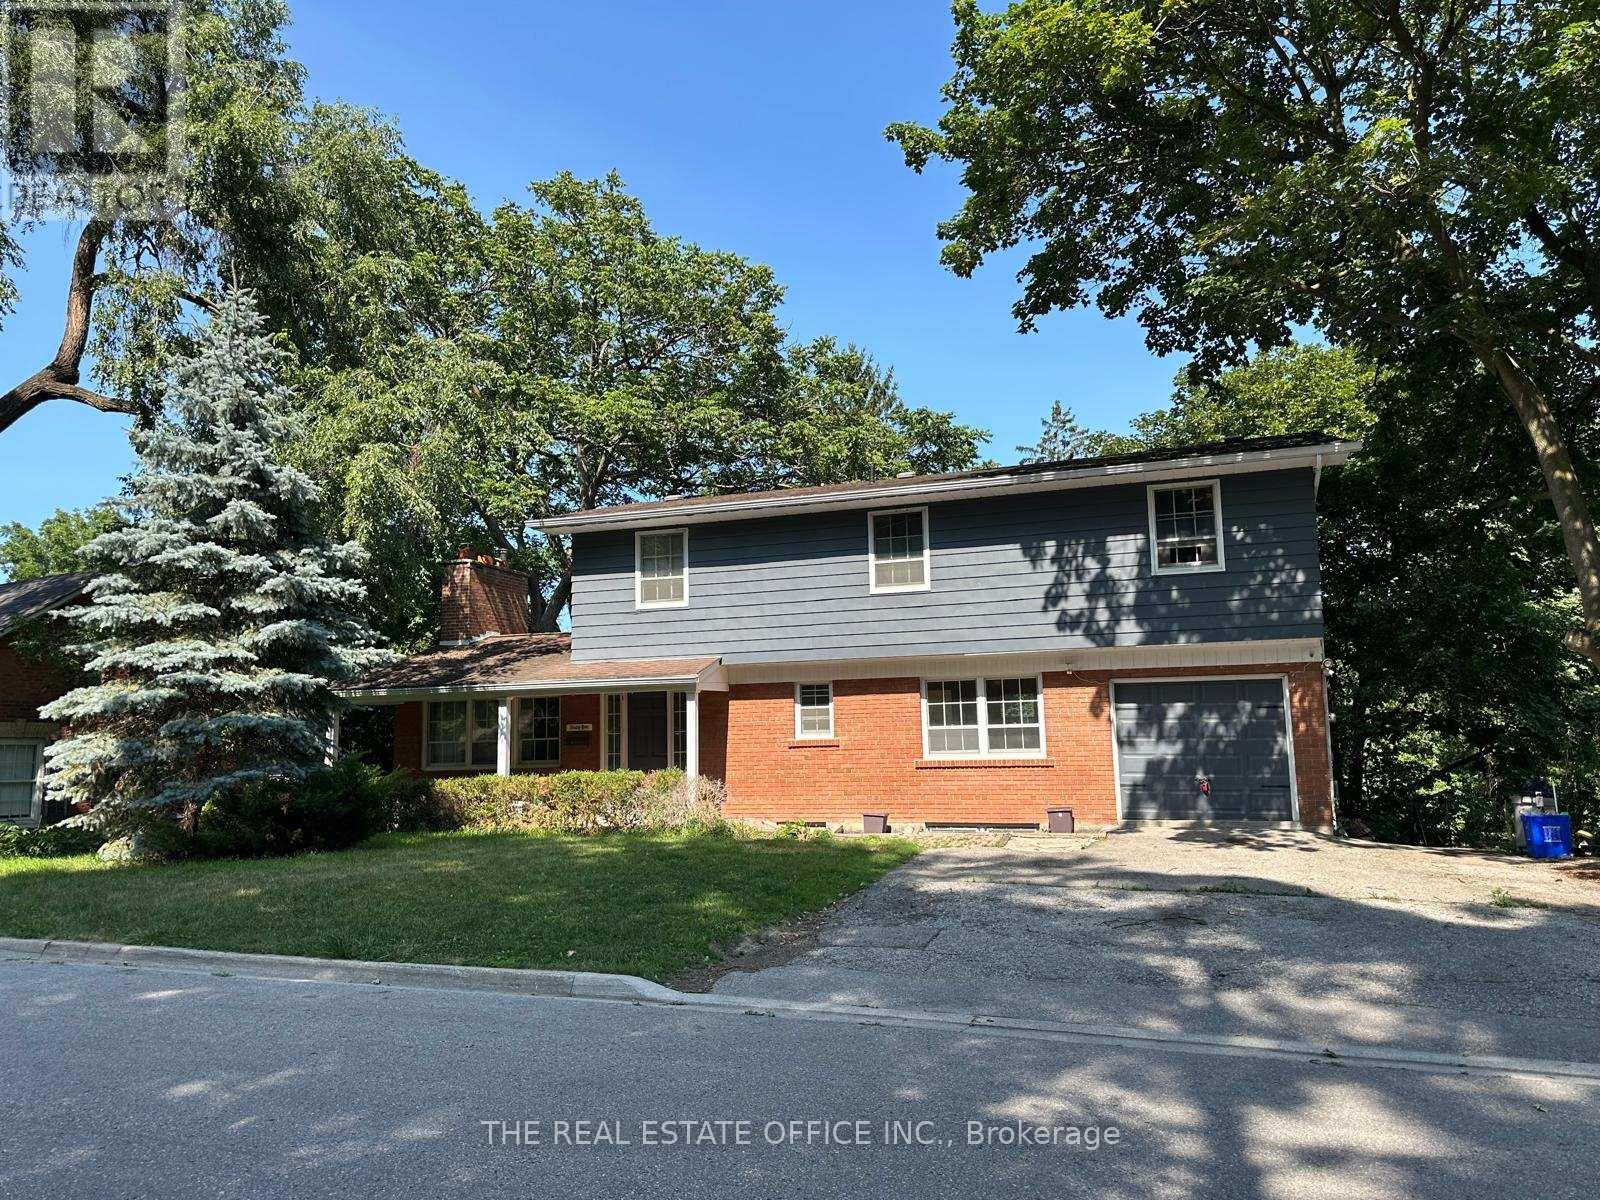
65 Wallace Street
Vaughan (West Woodbridge), Ontario L4L2P2
MLS # N13605282
Property Details
Type
Detached
Beds
7
Baths
3
Status
For Sale
More homes like this
About this property
Stunning double-brick home situated on a spectacular ravine lot of nearly half an acre, offering a rare combination of privacy, natural beauty, and exceptional potential in the heart of Woodbridge. Surrounded by mature greenery and a serene ravine setting, this property provides a peaceful retreat while being conveniently located close to everyday amenities.This charming residence features two fireplaces, spacious principal rooms, and an abundance of natural light throughout. The functional layout offers endless possibilities for homeowners, investors, or those looking to customize and create their ideal living space. Approved permits are in place, providing an excellent opportunity for buyers looking to further enhance or develop this exceptional property.Located in a sought-after Woodbridge community, this home is close to parks, schools, shopping, restaurants, transit, and major highways. A unique opportunity to own a well-built double-brick home on an impressive ravine lot with outstanding potential. All offers are welcome. Seller is a licensed REA
Mortgage Estimate
Estimated monthly payment
Calculating…
Estimate only. Taxes, insurance, condo fees, and lender terms are not included.
Monthly costs to verify
Property taxes: about $527/month based on listed annual taxes.
Estimate only. Confirm taxes, condo/maintenance fees, insurance, utilities, and lender terms before making decisions.
Rooms
| Room | Level | Dimensions |
|---|---|---|
| Living room | Ground level | 3.78 x 5.59 |
| Laundry room | Basement | 1.8 x 4.8 |
| Dining room | Ground level | 2.78 x 2.3 |
| Bedroom | Basement | 3.49 x 2.67 |
| Bedroom | Basement | 3.49 x 2.67 |
| Kitchen | Ground level | 2.9 x 4.69 |
| Family room | Ground level | 5.62 x 2.3 |
| Primary Bedroom | Upper Level | 6.35 x 3.31 |
| Bedroom 2 | Upper Level | 3.46 x 2.95 |
| Bedroom 3 | Upper Level | 4.98 x 2.42 |
| Bedroom 4 | Upper Level | 4.26 x 2.9 |
| Exercise room | Basement | 3.85 x 5.37 |
| Kitchen | Basement | 2.68 x 2.41 |
Facts & Location
Parking
7 spaces
Lot Size
70 FT ; Depth: 201' North. 160' South. Back: 82'
Annual Taxes
$6,323
Listing data
Listing information is provided for personal, non-commercial use and should be independently verified before making real estate decisions.
Last refreshed: Aug 17, 2026 3:33 AM
Explore nearby searches
SEO-friendly searches for this area, property type, and nearby neighbourhoods.
Similar Properties
More nearby listings that may fit the same search.
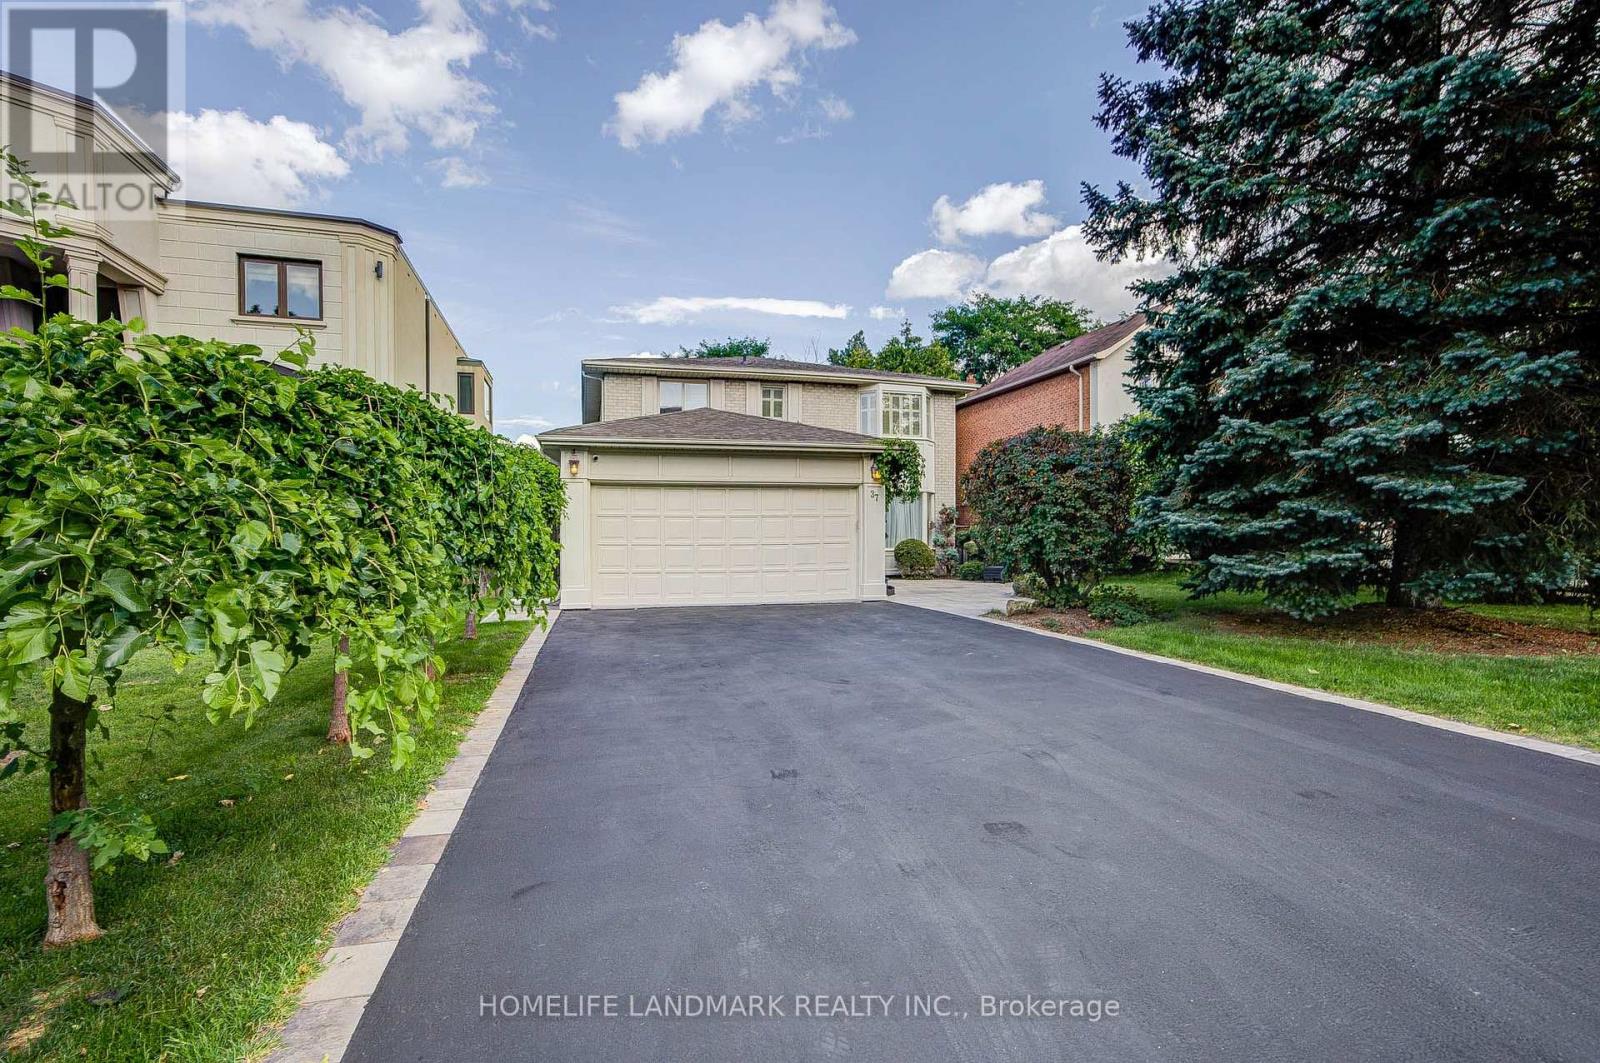
$1,899,000
37 Maimonides Court
Vaughan (Crestwood-Springfarm-Yorkhill) · MLS # N13681380
6 bed · 4 bath · 2,878 sq ft
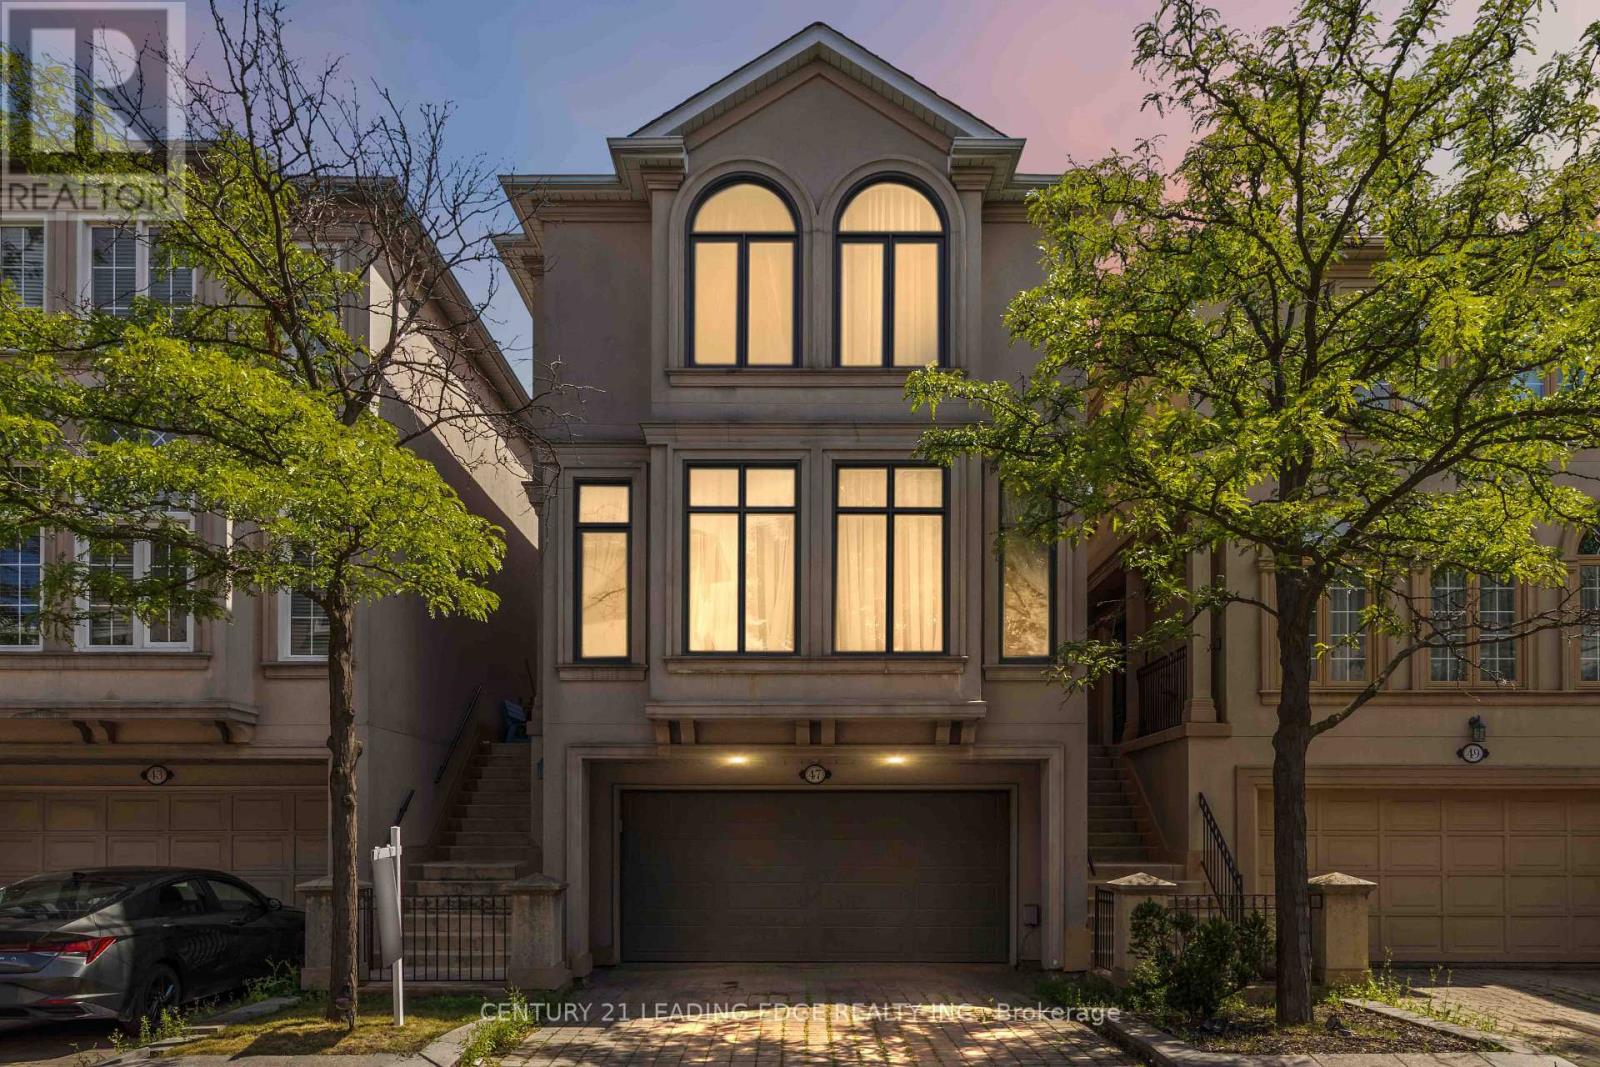
$1,349,000
47 Cordoba Drive
Vaughan (Lakeview Estates) · MLS # N13659068
4 bed · 4 bath
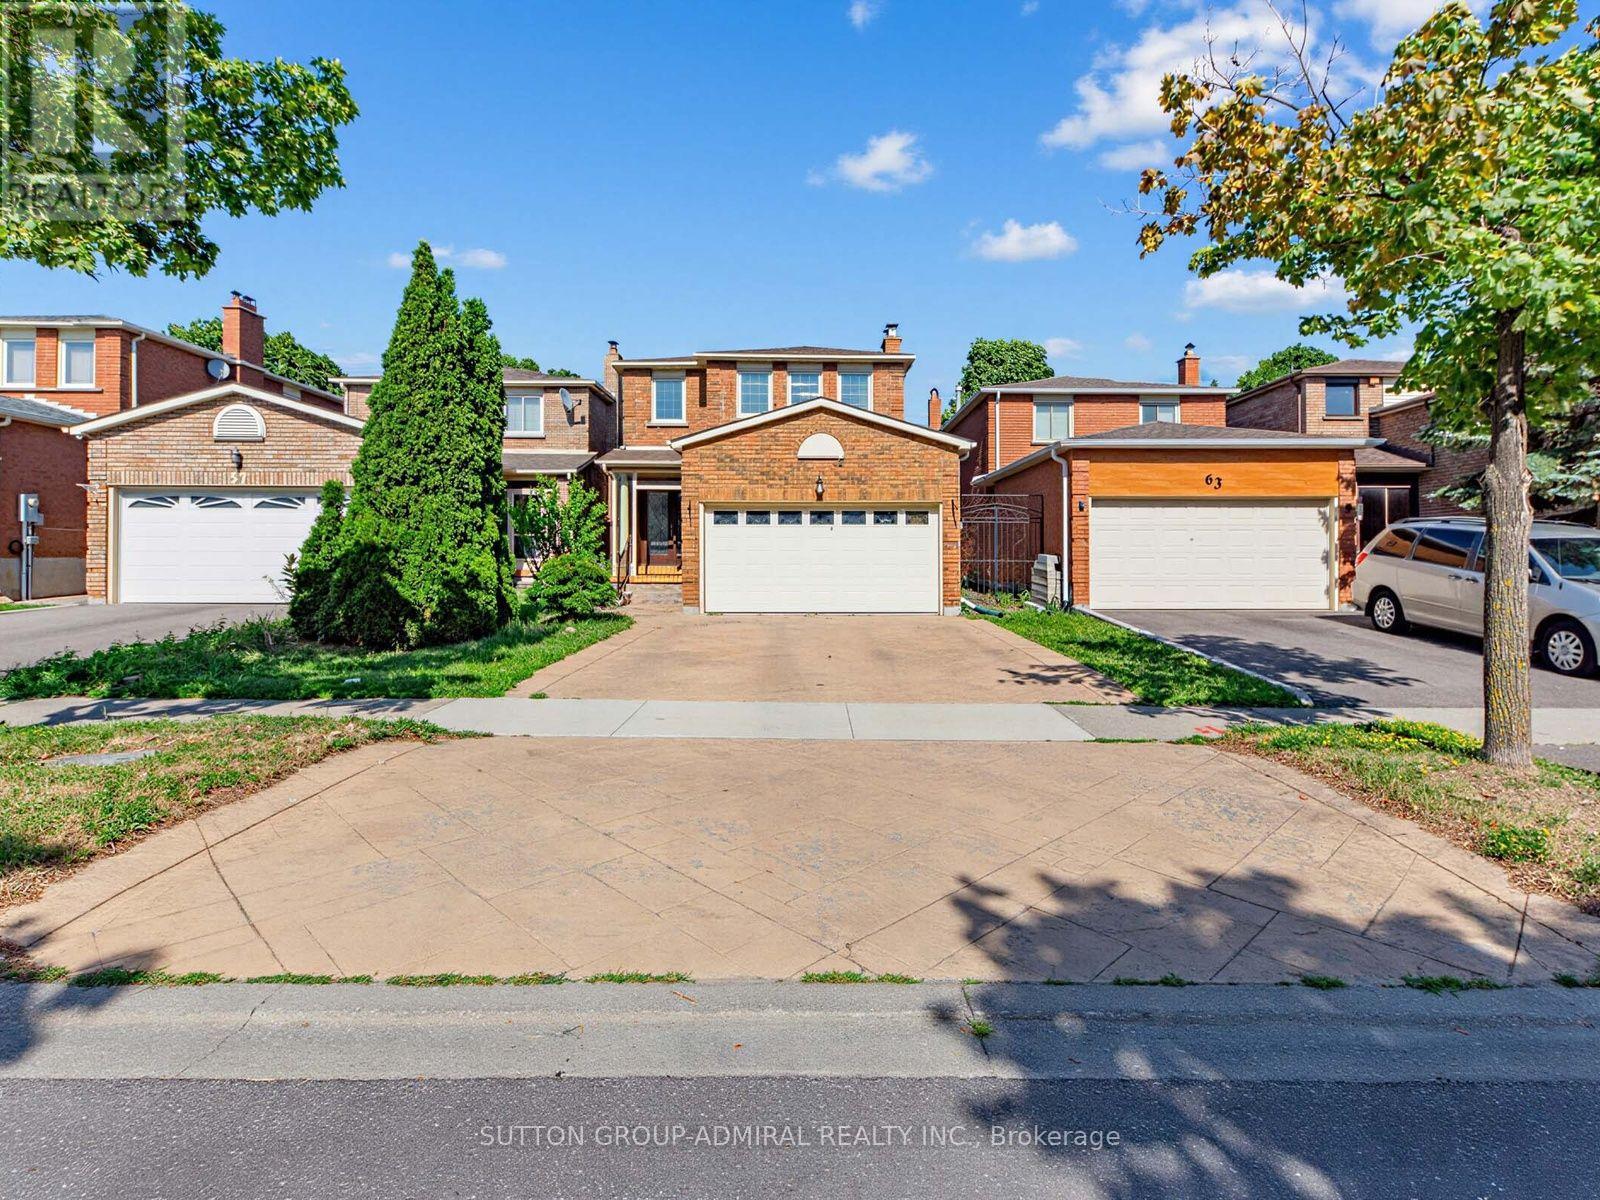
$1,079,000
59 Marita Place
Vaughan (Glen Shields) · MLS # N13574634
4 bed · 4 bath · 1,800 sq ft