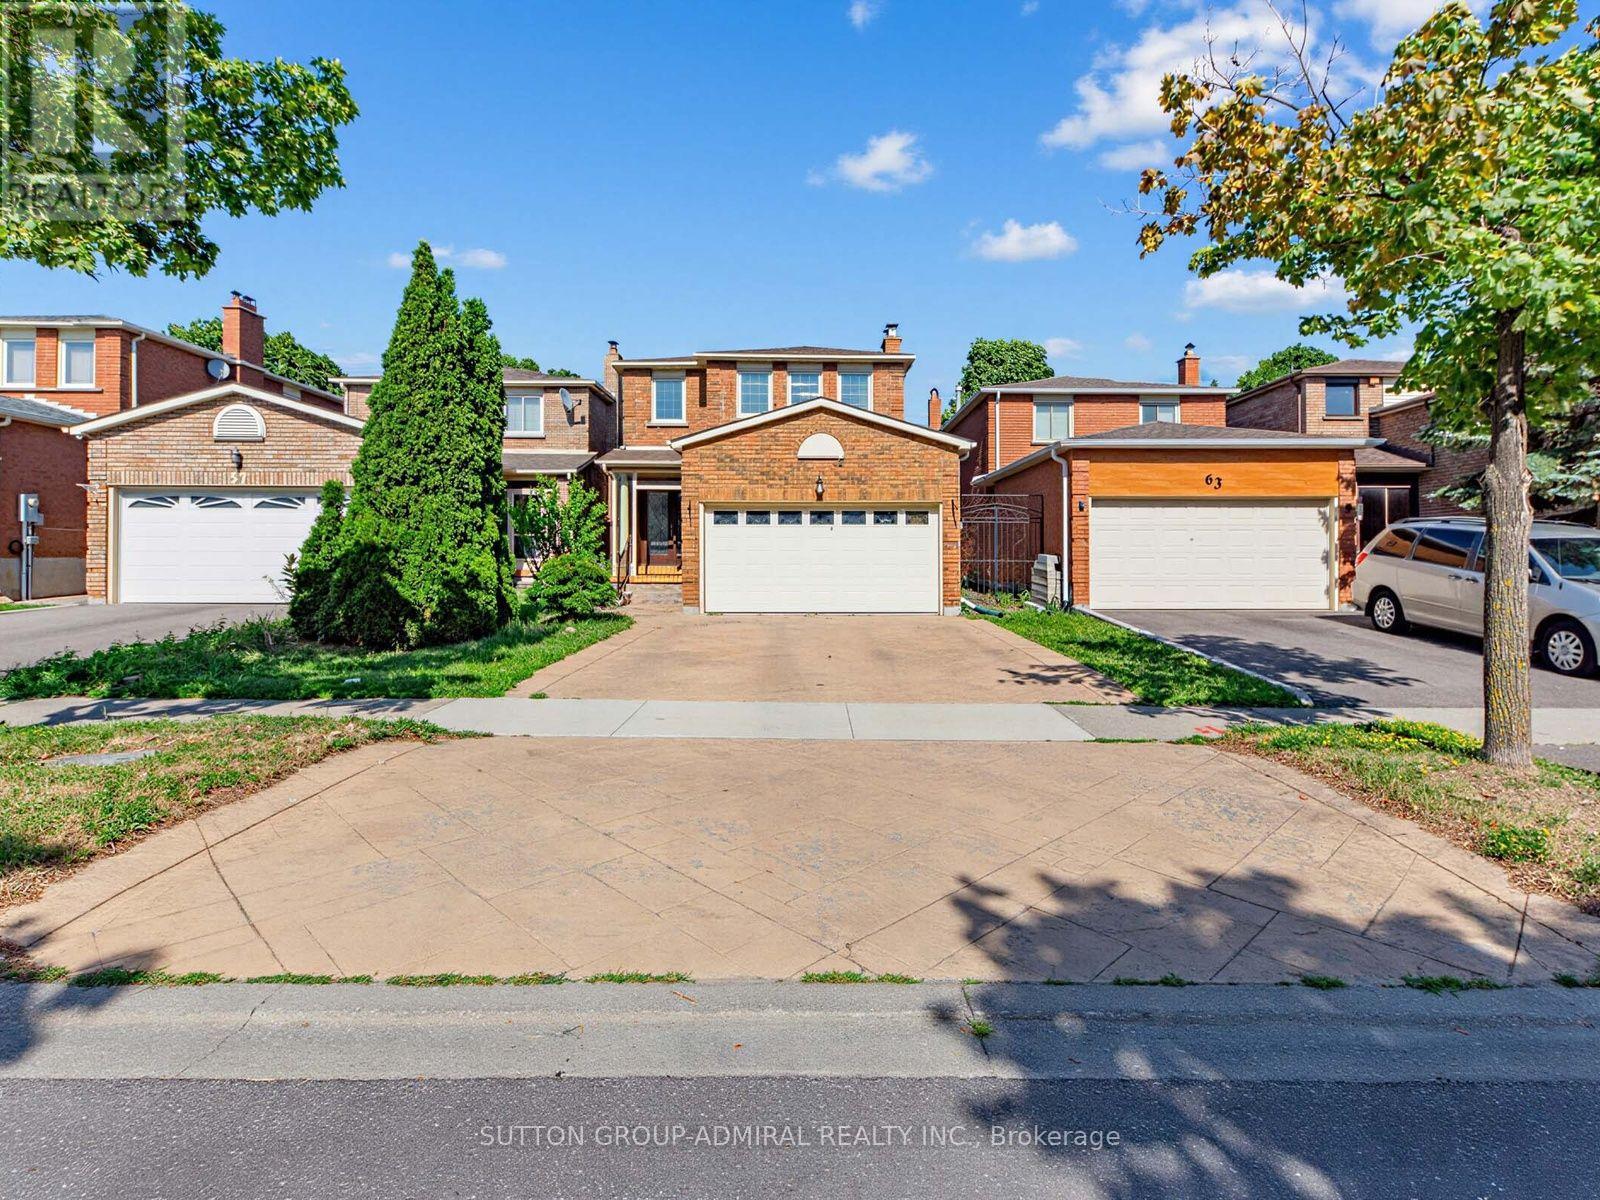
59 Marita Place
Vaughan (Glen Shields), Ontario L4K3J8
MLS # N13574634
Property Details
Type
Detached
Beds
4
Baths
4
Status
For Sale
More homes like this
About this property
Welcome To This Beautifully Maintained Fully Detached 3+1 Bedroom Home Located On A Quiet Street With Direct Access To The Park (Lake/Pond/Playground/Biking Trails) In A Highly Desirable Glen Shields Community In Vaughan!!! One Of The Biggest 3 Bedroom Models Offering Approximately 1,800 SQ FT Plus Finished Basement. Originally Was Offered As A Four (4) Bedroom Floor Plan By The Builder. Can Be Easily Converted Into 4 Bedroom Home. Main Floor Offers Spacious Family Room With Cozy Gas Fireplace As Well As Combined Living And Dining Rooms. Upgraded Kitchen (2020) With Stainless Steel Appliances, Quartz Countertops And Updated Backsplash. Upgraded Hardwood Floors On Main Floor (2020). Main Floor Freshly Painted (2026). Large Three Bedrooms On Second Level. Spacious Primary Bedroom Comes With A Four Piece En-Suite And Walk In Closet. Finished Basement With Large Rec Room. Upgraded Roof (2024), A/C (2020), Basement Laminate Flooring (2016), Front Door (2018). Located Minutes From Excellent Schools, Parks, Walking And Biking Trails, Playgrounds, Tennis And Basketball Courts, Splash Pad, TTC, York University, Subway, Vaughan Mills, Canada's Wonderland, Promenade Mall, Yorkdale, Costco, Walmart, Superstore, Home Depot, And Major Highways (400, 401, 407 & 7). An Exceptional Turnkey Home Offering Comfort And Outstanding Value.
Mortgage Estimate
Estimated monthly payment
Calculating…
Estimate only. Taxes, insurance, condo fees, and lender terms are not included.
Monthly costs to verify
Property taxes: about $428/month based on listed annual taxes.
Estimate only. Confirm taxes, condo/maintenance fees, insurance, utilities, and lender terms before making decisions.
Rooms
| Room | Level | Dimensions |
|---|---|---|
| Dining room | Ground level | 5.95 x 3.02 |
| Living room | Ground level | 5.95 x 3.02 |
| Kitchen | Ground level | 4.77 x 3.2 |
| Eating area | Ground level | 4.77 x 3.2 |
| Primary Bedroom | Second level | 5.1 x 4.77 |
| Bedroom 2 | Second level | 6.4 x 2.81 |
| Bedroom 3 | Second level | 4.44 x 2.87 |
| Recreational, Games room | Basement | 7.12 x 6.13 |
Facts & Location
Interior Size
1,800 sq ft
Parking
4 spaces
Lot Size
29.5 x 110 FT ; As Per Survey
Annual Taxes
$5,136
Listing data
Listing information is provided for personal, non-commercial use and should be independently verified before making real estate decisions.
Last refreshed: Aug 17, 2026 6:30 AM
Explore nearby searches
SEO-friendly searches for this area, property type, and nearby neighbourhoods.
Similar Properties
More nearby listings that may fit the same search.
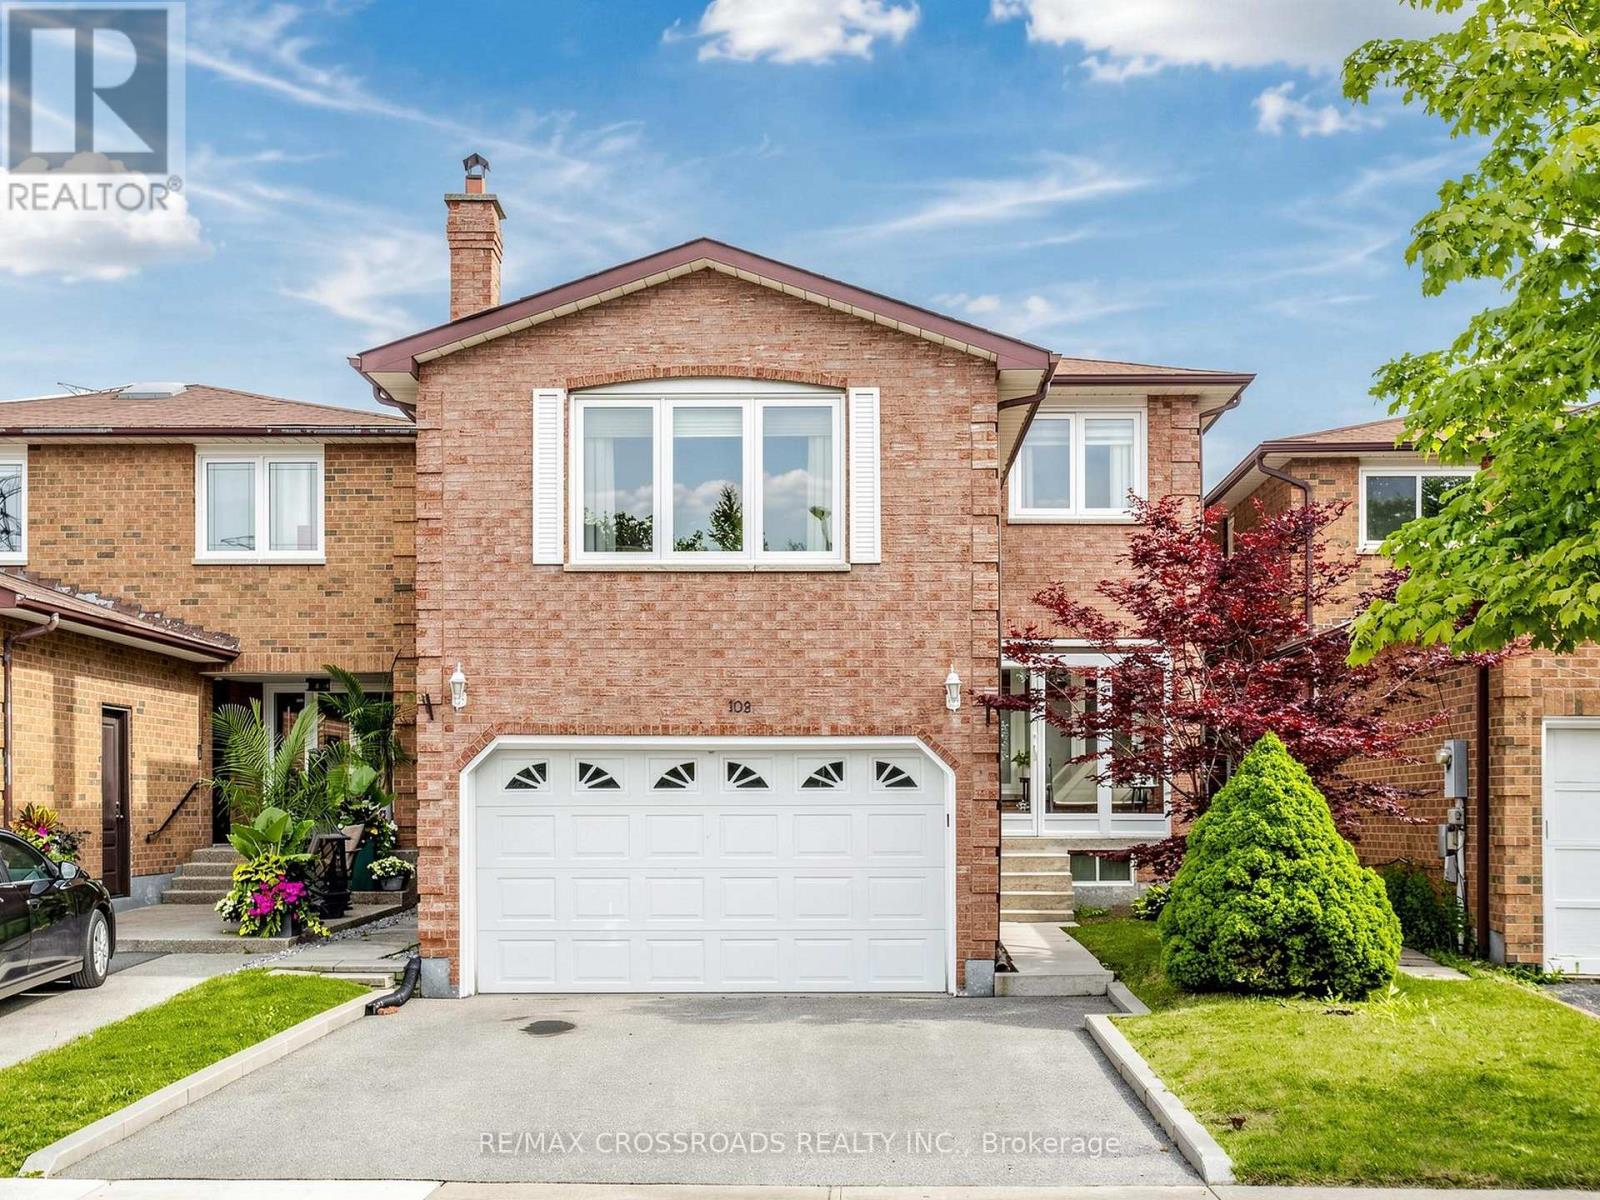
$1,180,000
108 Anthony Lane
Vaughan (Glen Shields) · MLS # N13536794
3 bed · 4 bath
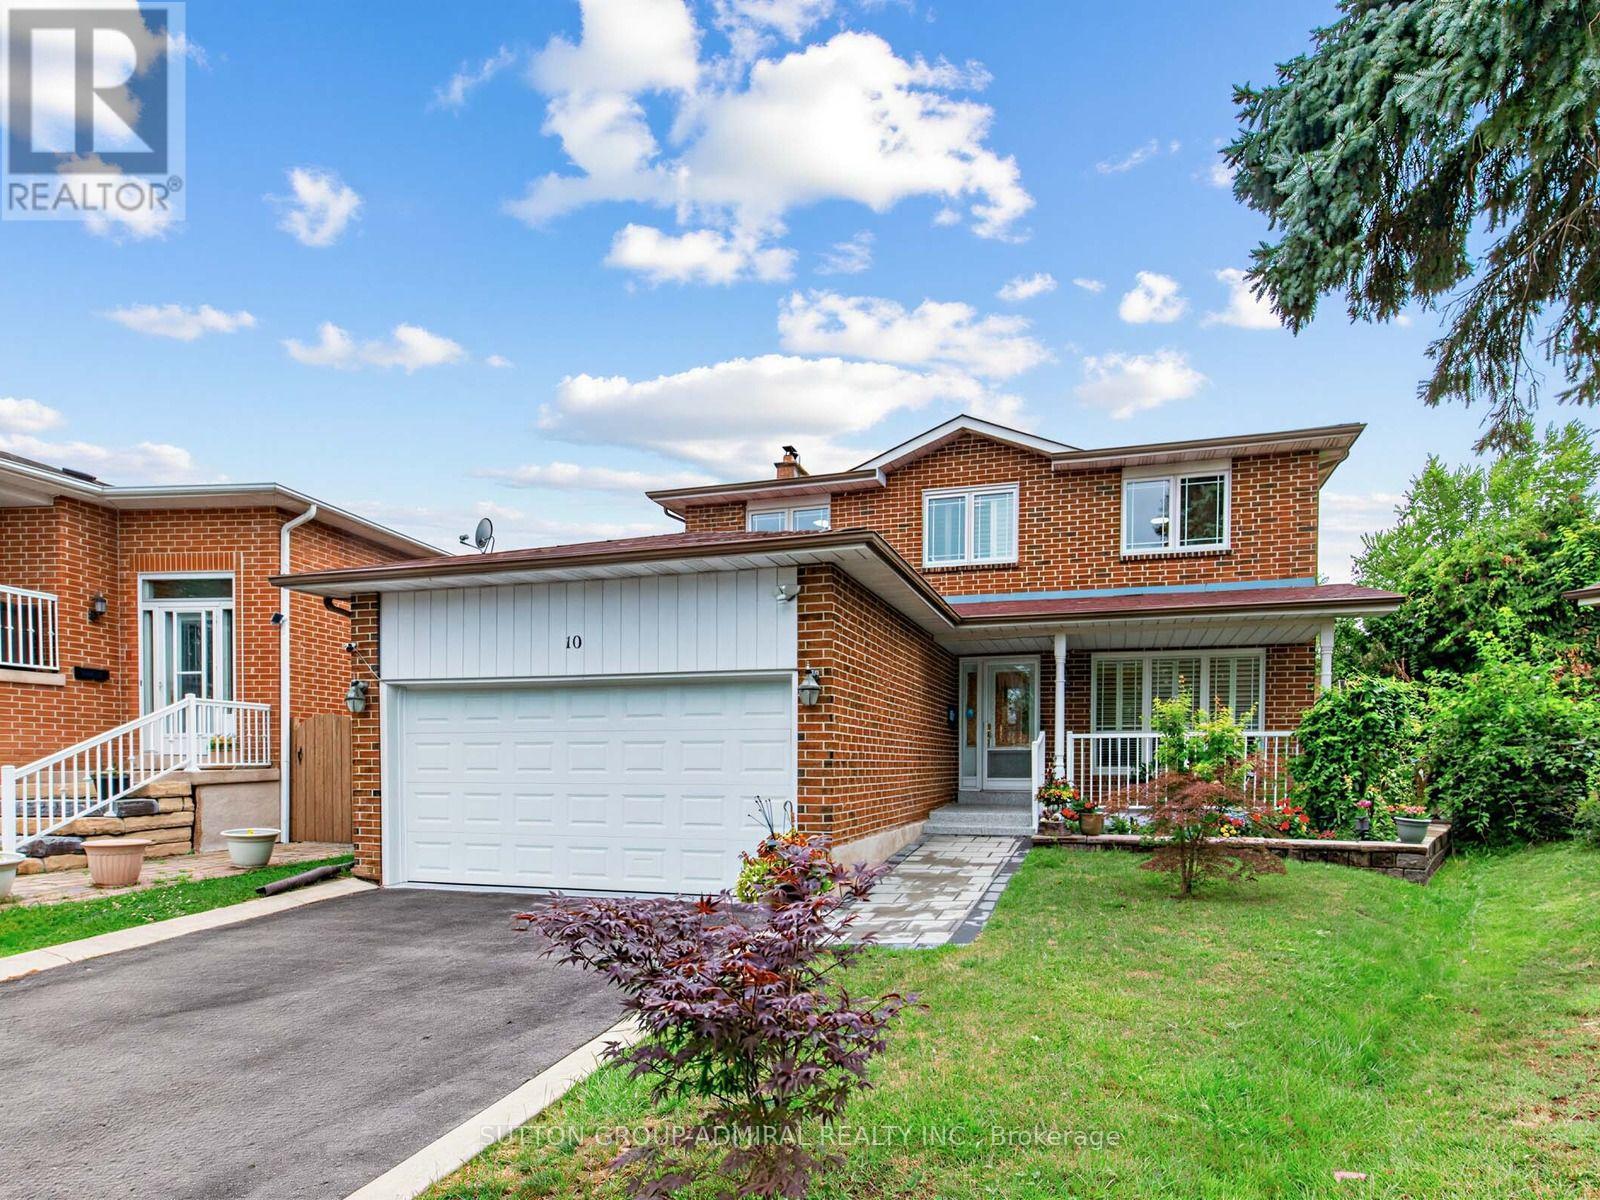
$1,189,000
10 Torino Place
Vaughan (Glen Shields) · MLS # N13664388
4 bed · 4 bath
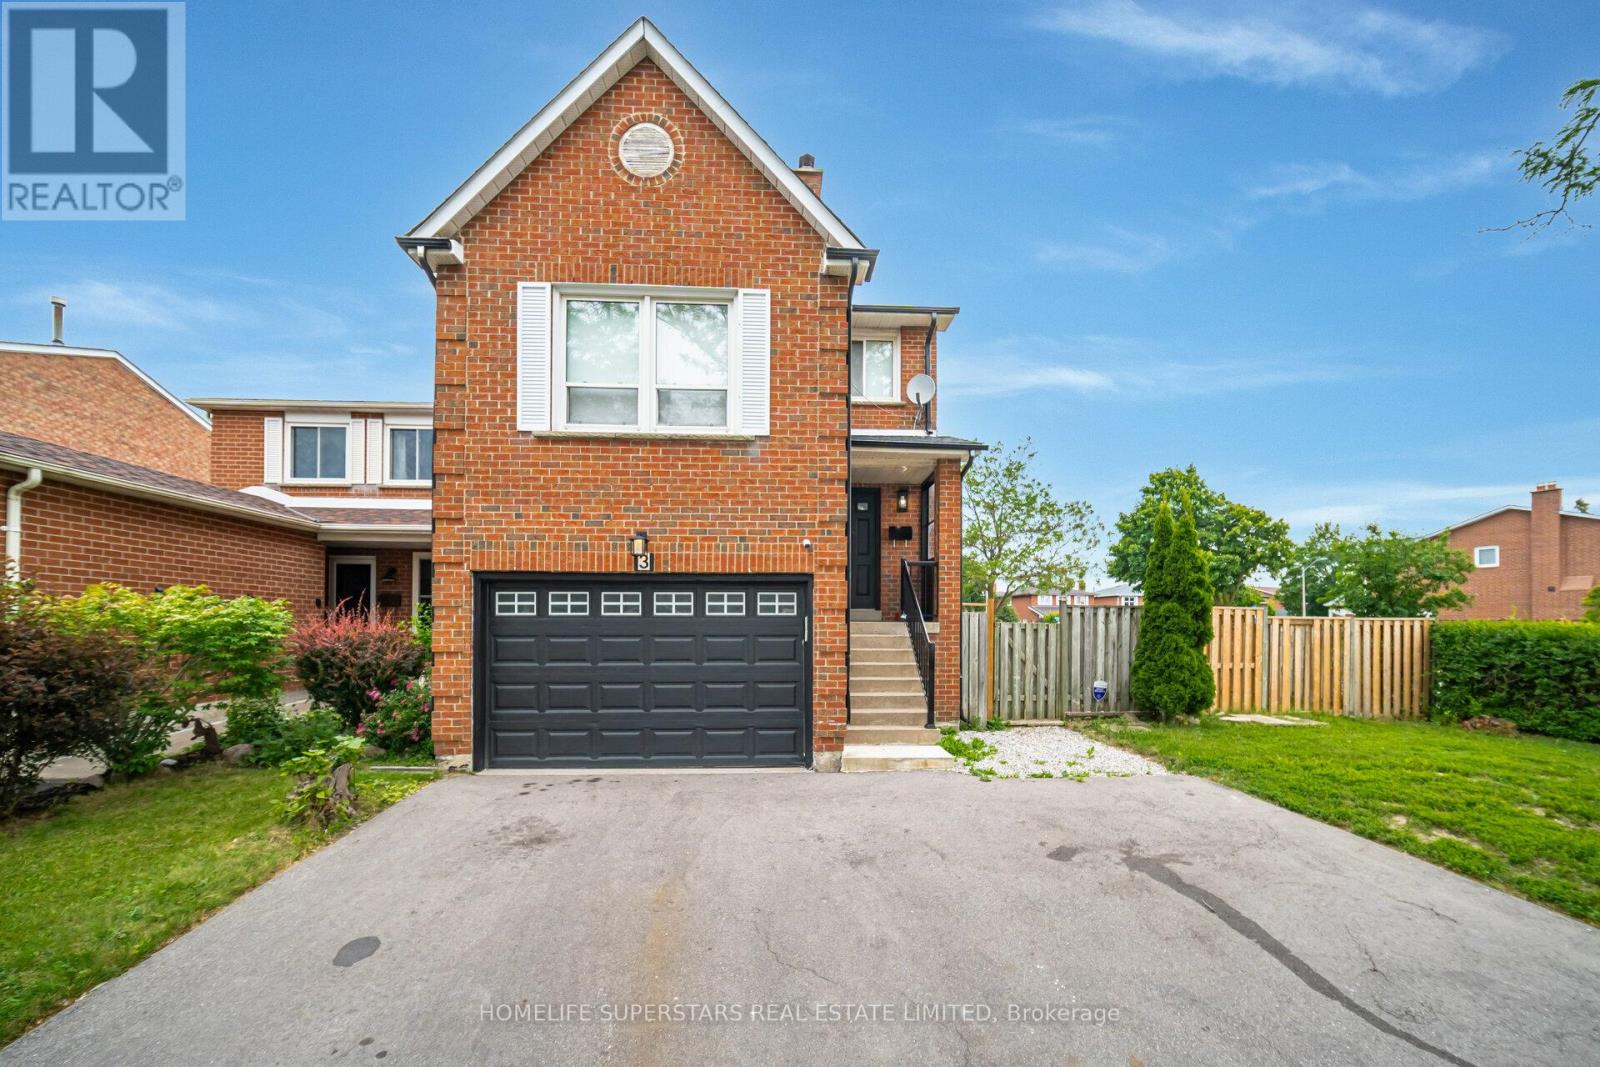
$1,279,000
3 New Seabury Drive
Vaughan (Glen Shields) · MLS # N13671308
5 bed · 4 bath