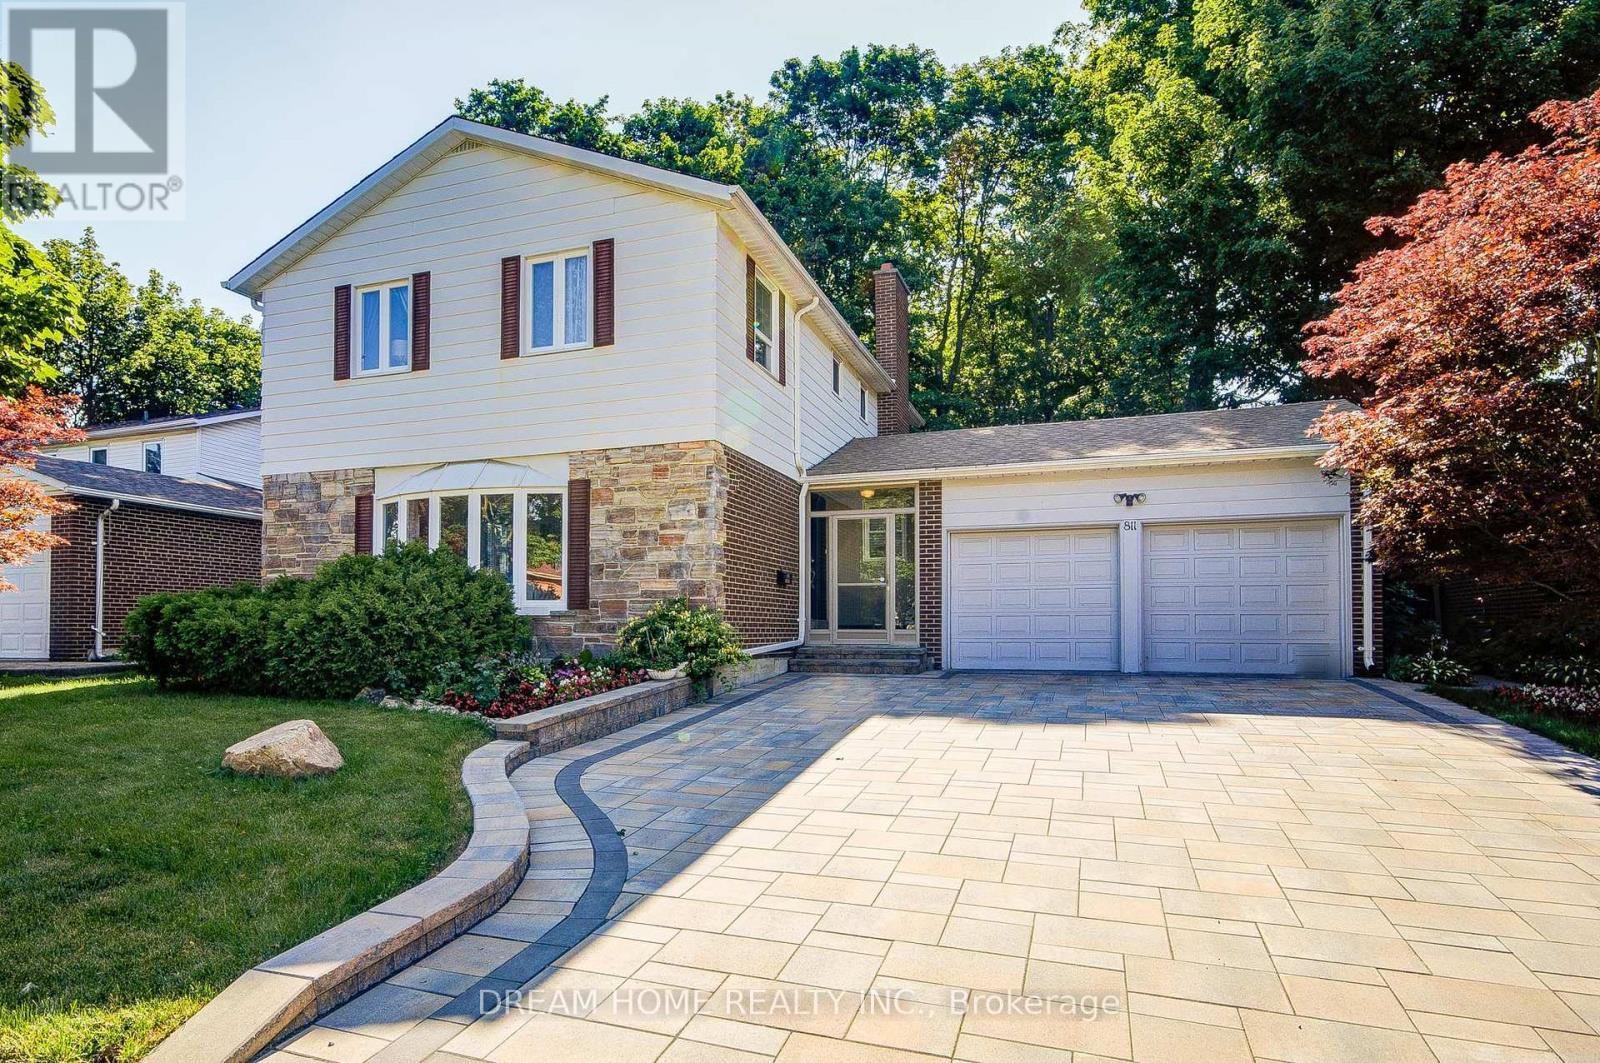
Videos & Virtual Tours
Open available video, 3D tour, or virtual-tour media for this listing.
811 Huntingwood Drive
Toronto (Tam O'Shanter-Sullivan), Ontario M1T2L8
MLS # E13605224
Property Details
Type
Detached
Beds
5
Baths
4
Status
For Sale
More homes like this
About this property
Spacious And Beautifully Upgraded 4-Bedroom Detached Home Nestled In The Desirable L'Amoreaux Community! Sitting On An Impressive 60X136 Ft Lot, Over 3000 Sq Ft Living Area, Thoughtfully Designed Open-Concept Layout With A Renovated Kitchen, Oversized Living And Dining Areas, And A Bright Family Room With Direct Walk-Out To The Expansive Backyard Perfect For Family Enjoyment And Entertaining. Modern Touches Include Pot Lights, Elegant Light Fixtures, And Stylish Finishes Throughout. The Second Floor Offers 4 Generous Bedrooms, Including A Large Primary Suite With Ensuite Bathroom. The Newly Renovated Basement Features A Spacious Entertainment Area, Wet Bar, And An Additional Bedroom. Newer Roof, Newer Interlock, And Newer Furnace & Hot Water Tank (Rental), Central vacuum System. Located Just Steps From L'Amoreaux Community Centre, Tam O'Shanter Golf Course, Top Schools, TTC, Parks, Shopping, And With Easy Access To Highway 401 & DVP. A Perfect Move-In Ready Family Home In A Highly Convenient And Peaceful Neighbourhood!
Mortgage Estimate
Estimated monthly payment
Calculating…
Estimate only. Taxes, insurance, condo fees, and lender terms are not included.
Monthly costs to verify
Property taxes: about $522/month based on listed annual taxes.
Estimate only. Confirm taxes, condo/maintenance fees, insurance, utilities, and lender terms before making decisions.
Rooms
| Room | Level | Dimensions |
|---|---|---|
| Living room | Ground level | 6.88 x 3.55 |
| Dining room | Ground level | 3.95 x 3.2 |
| Kitchen | Ground level | 5.25 x 3.3 |
| Family room | Ground level | 5.52 x 3.5 |
| Primary Bedroom | Second level | 7.2 x 3.65 |
| Bedroom 2 | Second level | 4.65 x 3.45 |
| Bedroom 3 | Second level | 4 x 3.1 |
| Bedroom 4 | Second level | 3.15 x 3 |
| Recreational, Games room | Basement | 6.7 x 4.52 |
| Bedroom | Basement | 3.3 x 3.08 |
Facts & Location
Interior Size
3,000 sq ft
Parking
7 spaces
Lot Size
60.1 x 136.7 FT
Annual Taxes
$6,266
Listing data
Listing information is provided for personal, non-commercial use and should be independently verified before making real estate decisions.
Last refreshed: Aug 17, 2026 4:16 AM
Explore nearby searches
SEO-friendly searches for this area, property type, and nearby neighbourhoods.
Similar Properties
More nearby listings that may fit the same search.
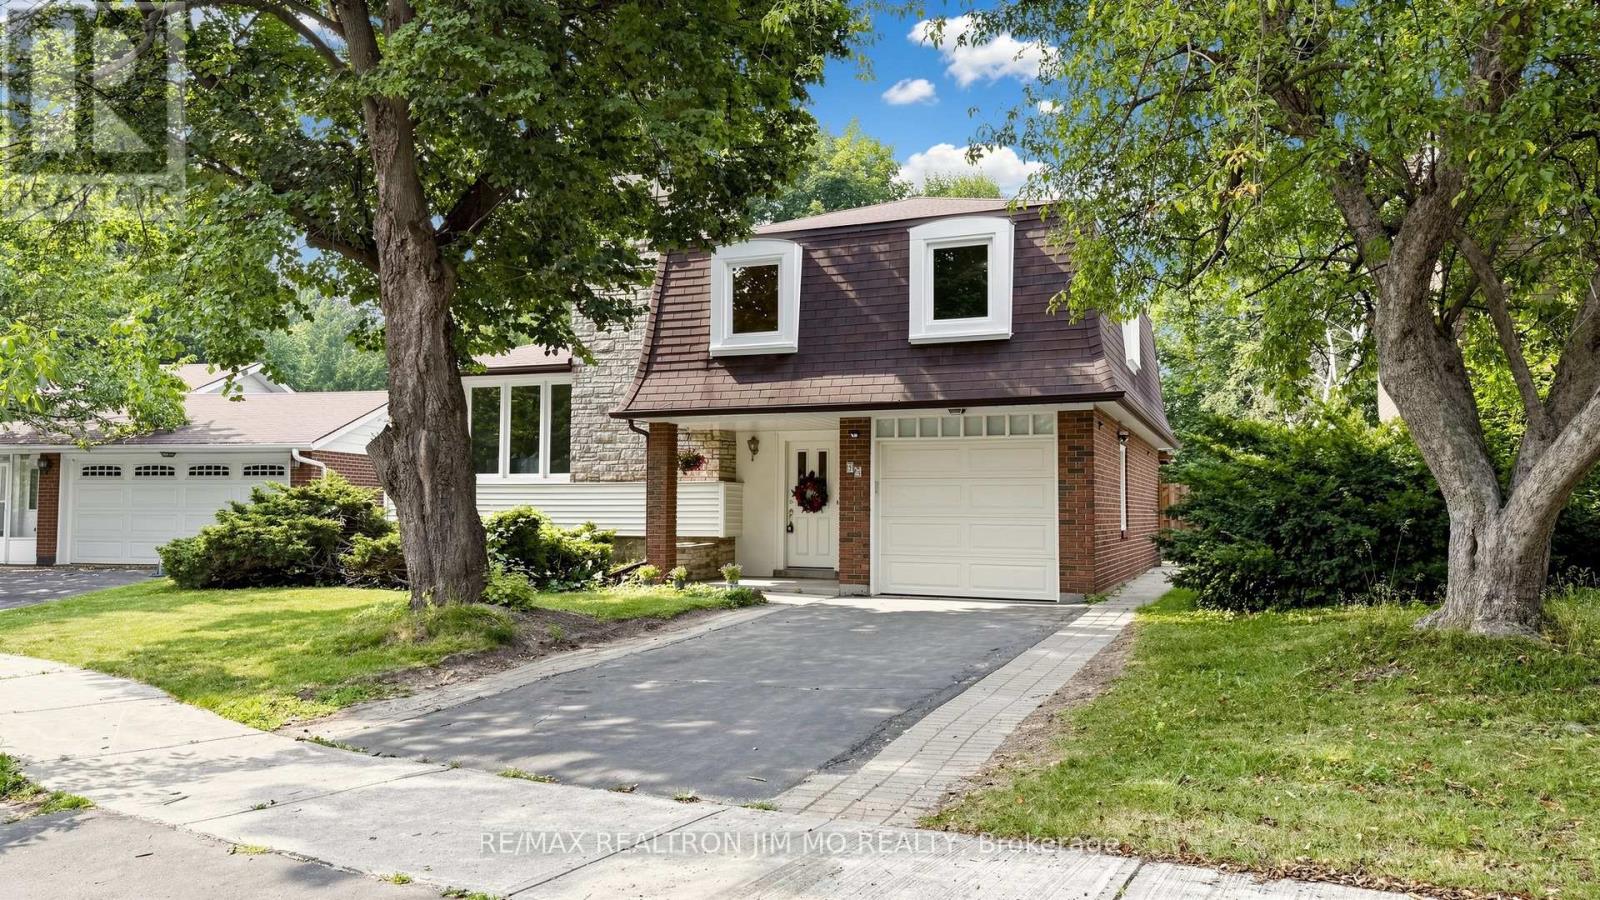
$1,260,000
40 Ravencliff Crescent
Toronto (Tam O'Shanter-Sullivan) · MLS # E13575004
5 bed · 3 bath
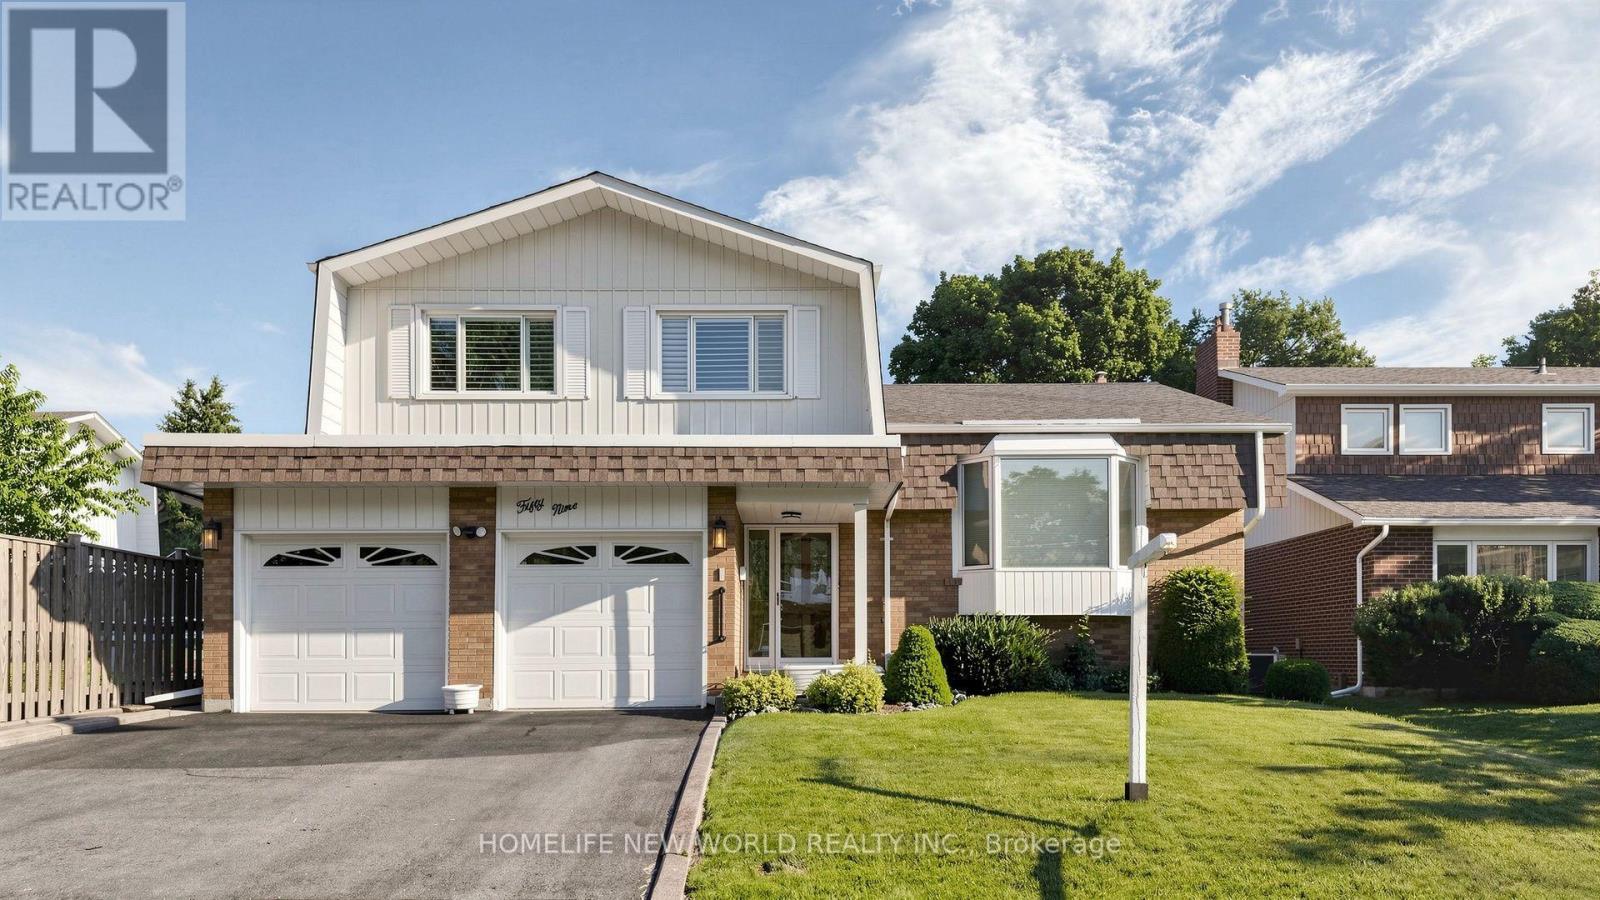
$1,148,888
59 Kilchurn Castle Drive
Toronto (Tam O'Shanter-Sullivan) · MLS # E13564764
4 bed · 3 bath
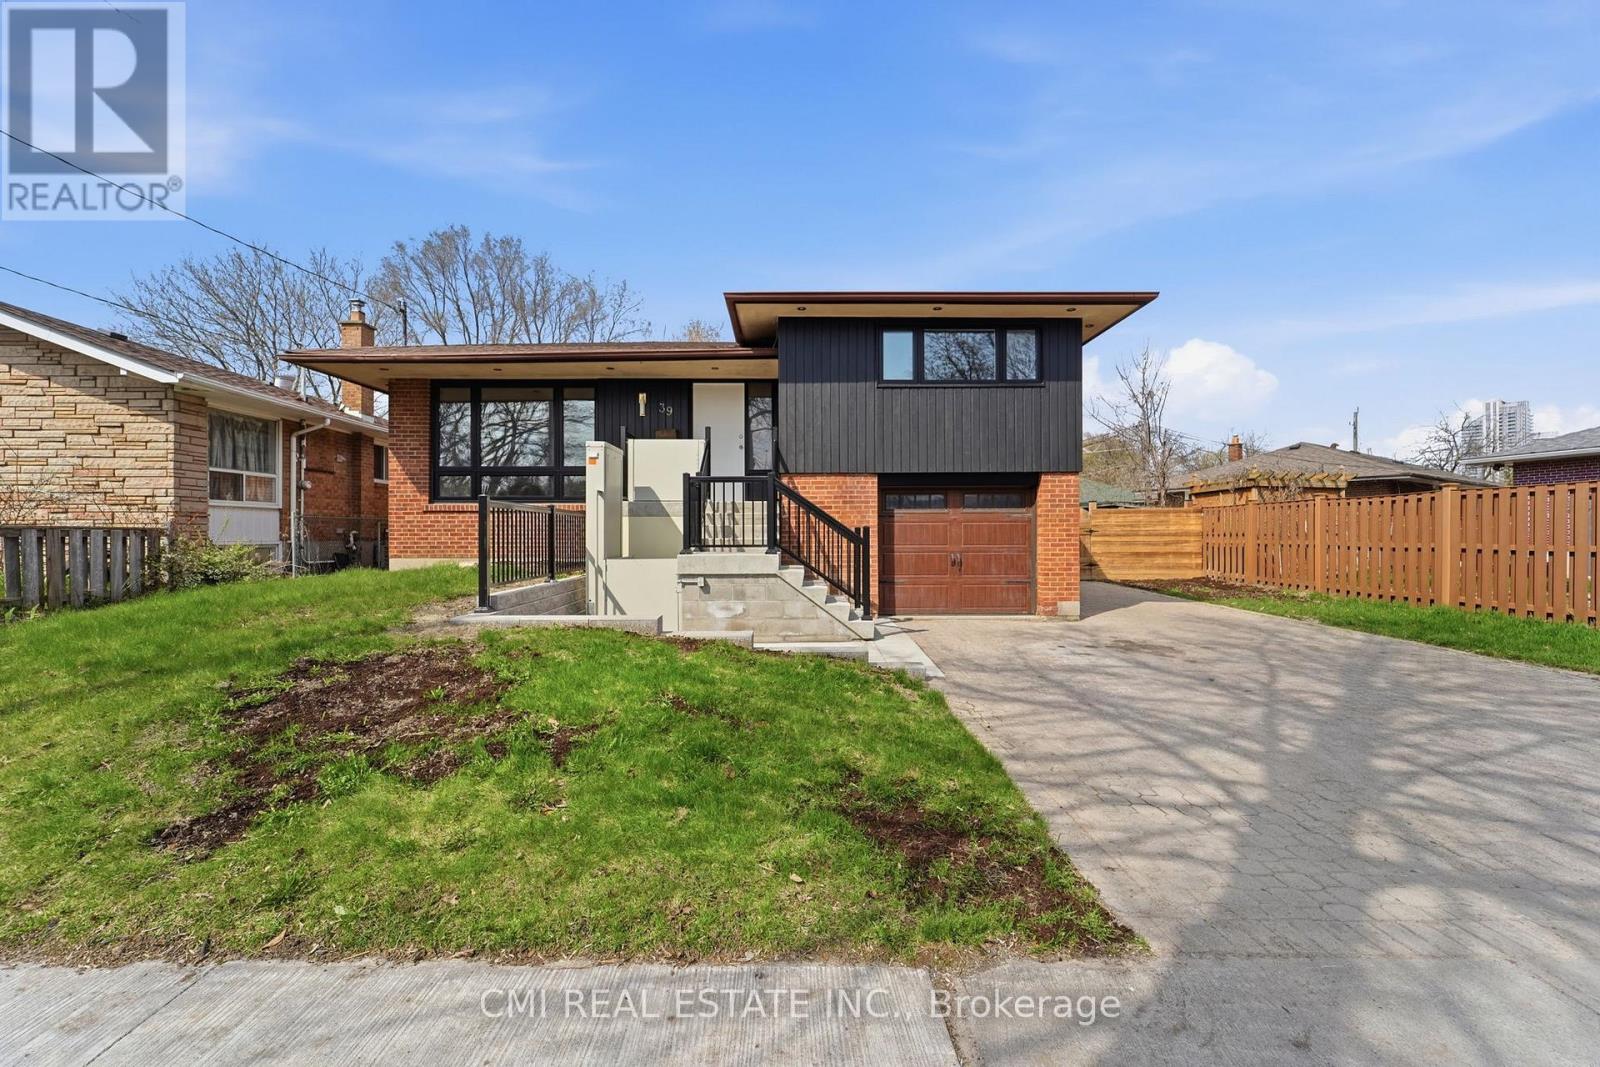
$1,107,000
39 Earlton Road
Toronto (Tam O'Shanter-Sullivan) · MLS # E13525838
6 bed · 3 bath