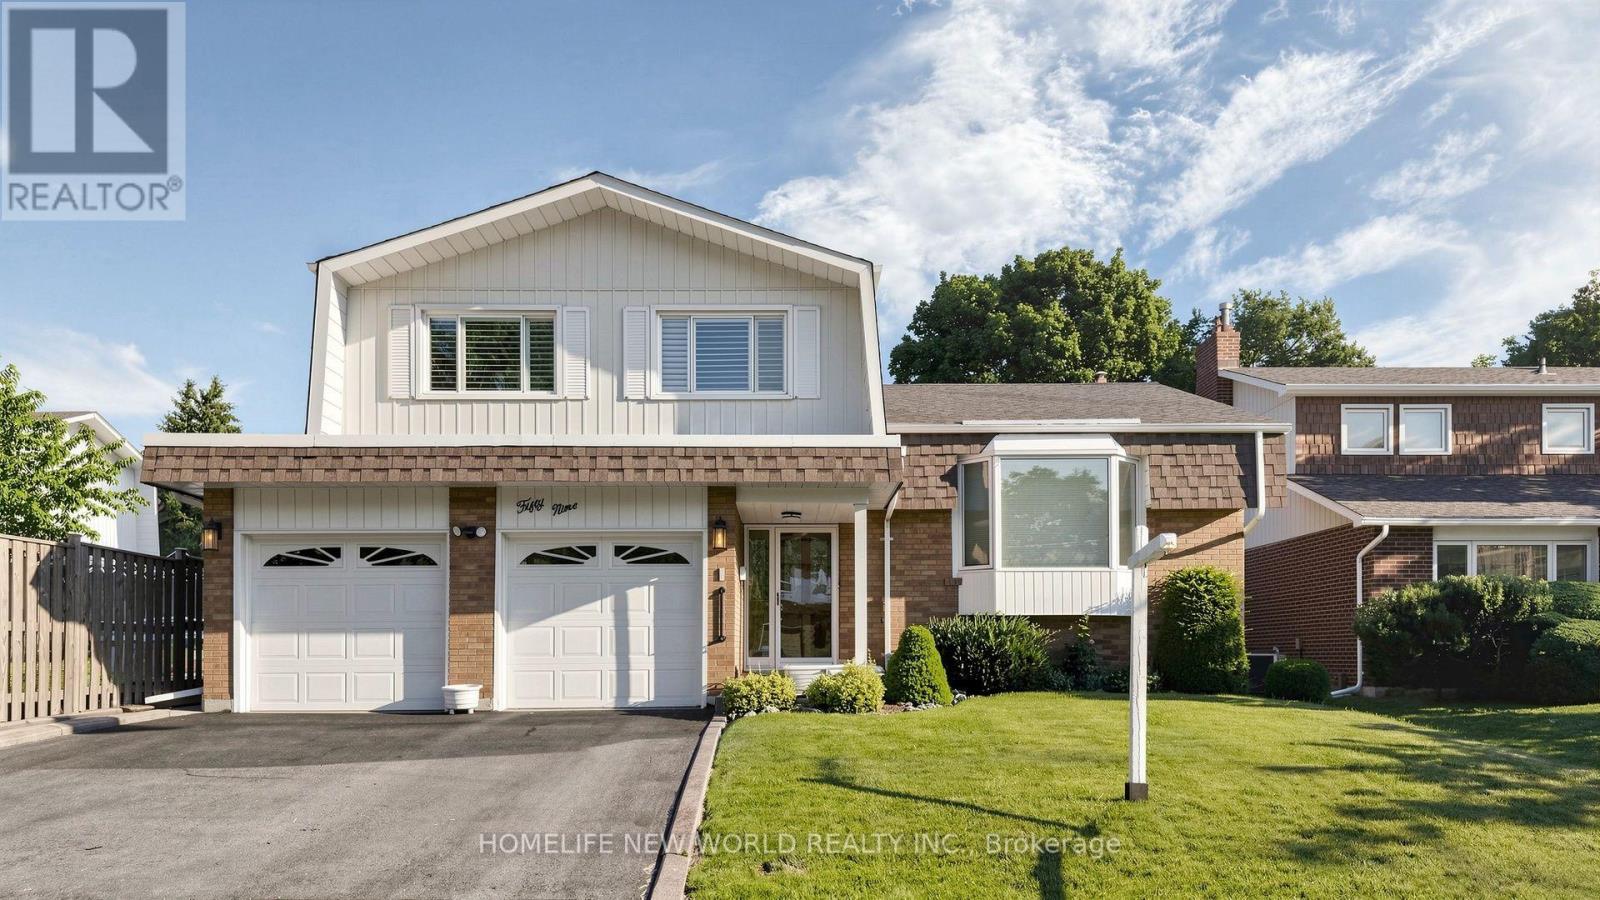
59 Kilchurn Castle Drive
Toronto (Tam O'Shanter-Sullivan), Ontario M1T2W3
MLS # E13564764
Property Details
Type
Detached
Beds
4
Baths
3
Status
For Sale
More homes like this
About this property
Welcome to this beautifully maintained 4-level side-split detached home in the highly sought-after Agincourt/Huntingwood community, one of Scarborough's most established and desirable neighbourhoods. Situated on a premium 50-ft frontage lot on a quiet, tree-lined street, this charming home offers outstanding curb appeal, a spacious double-car garage with two separate garage doors, and a functional layout designed for comfortable family living.Featuring four generously sized bedrooms and three bathrooms, this bright and inviting home offers a spacious formal living and dining room, perfect for family gatherings and entertaining. The sun-filled eat-in kitchen includes a breakfast area overlooking the backyard, while the cozy family room features a fireplace and walk-out to a large private backyard-ideal for outdoor enjoyment. The primary bedroom includes a private 3-piece ensuite. Hardwood flooring throughout. Pride of ownership is evident throughout this original-owner home, which has been exceptionally well maintained over the years. Roof replaced within the last 10 years. Separate side entrance from the laundry room offers excellent potential for an in-law suite or future income possibilities (buyer to verify).Ideally located just steps to public transit, parks, restaurants, shopping, community centres, and everyday conveniences. Walking distance to Tam O'Shanter Golf Course and close to top-rated schools. Easy access to Highway 401 makes commuting across the GTA quick and convenient. A rare opportunity to own a spacious family home on a premium lot in one of Scarborough's most desirable communities.
Mortgage Estimate
Estimated monthly payment
Calculating…
Estimate only. Taxes, insurance, condo fees, and lender terms are not included.
Monthly costs to verify
Property taxes: about $492/month based on listed annual taxes.
Estimate only. Confirm taxes, condo/maintenance fees, insurance, utilities, and lender terms before making decisions.
Rooms
| Room | Level | Dimensions |
|---|---|---|
| Family room | Main level | 6.24 x 3.7 |
| Kitchen | Upper Level | 2.7 x 4.37 |
| Living room | Upper Level | 3.79 x 5.05 |
| Dining room | Upper Level | 3.41 x 3.02 |
| Primary Bedroom | Upper Level | 4.62 x 3.66 |
| Bedroom 2 | Upper Level | 3.27 x 2.71 |
| Bedroom 3 | Upper Level | 3.77 x 3.12 |
| Bedroom 4 | Upper Level | 3.23 x 3.81 |
| Laundry room | Main level | 2.32 x 2.31 |
Facts & Location
Parking
6 spaces
Lot Size
50.1 x 110.1 FT
Annual Taxes
$5,904
Listing data
Listing information is provided for personal, non-commercial use and should be independently verified before making real estate decisions.
Last refreshed: Sep 9, 2026 4:00 AM
Explore nearby searches
SEO-friendly searches for this area, property type, and nearby neighbourhoods.
Similar Properties
More nearby listings that may fit the same search.
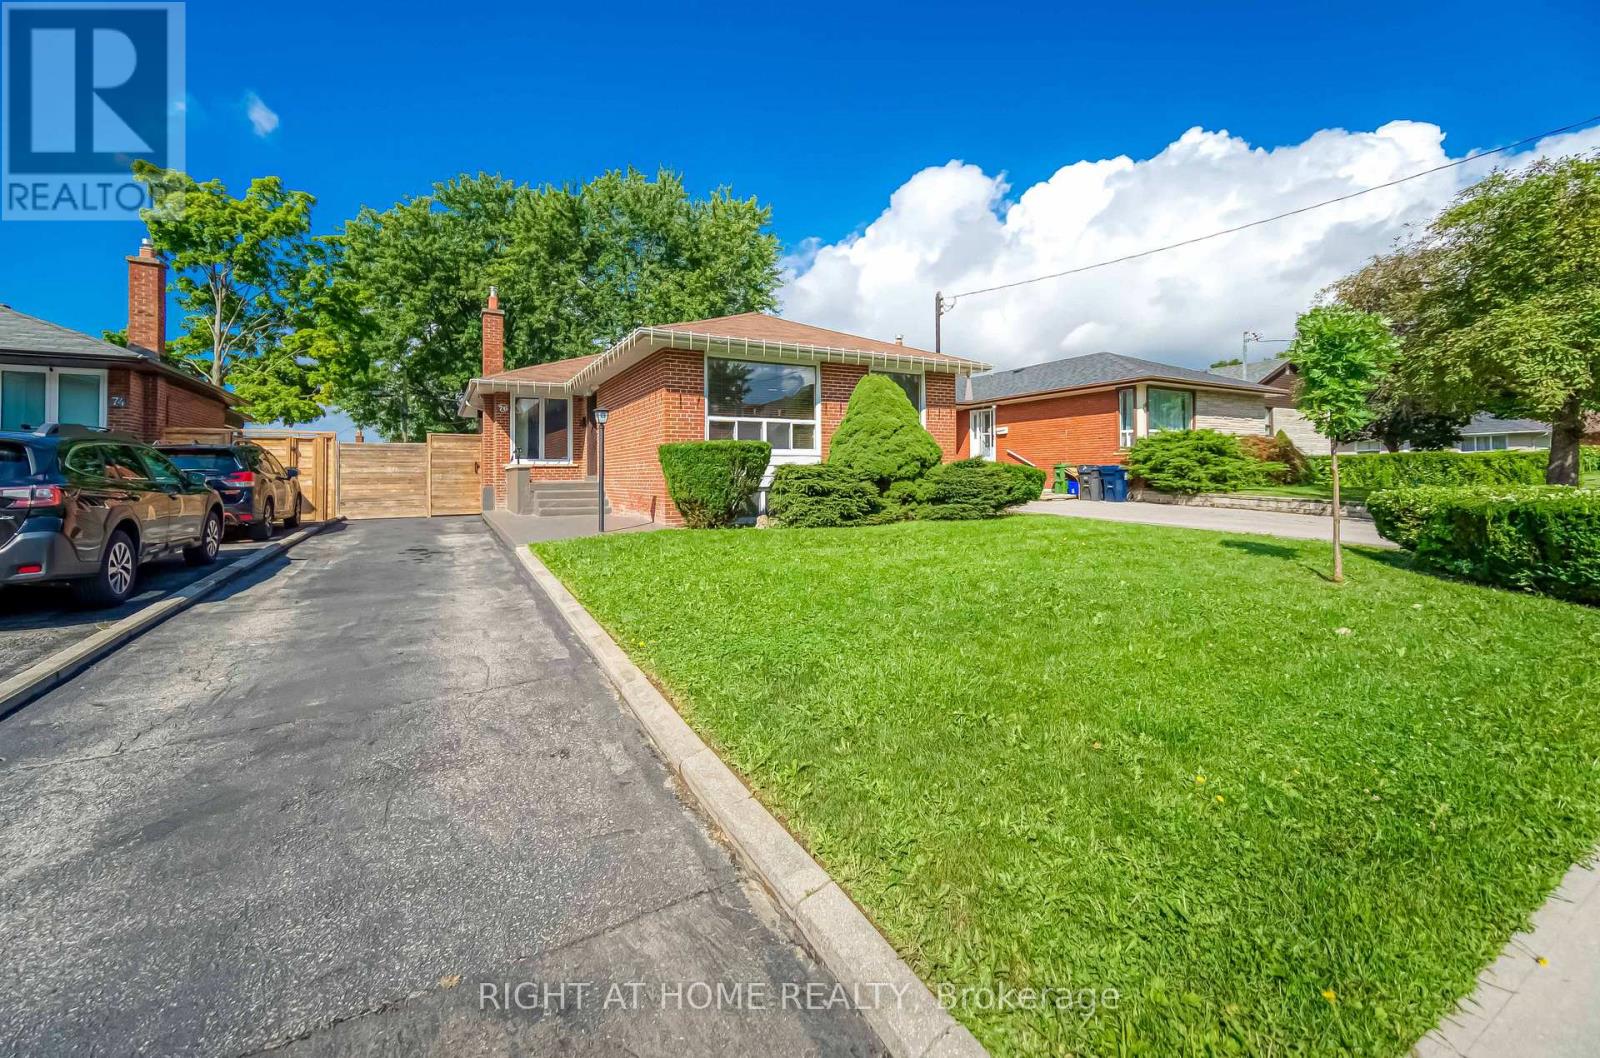
$1,188,800
76 Wishing Well Drive
Toronto (Tam O'Shanter-Sullivan) · MLS # E13732812
4 bed · 2 bath
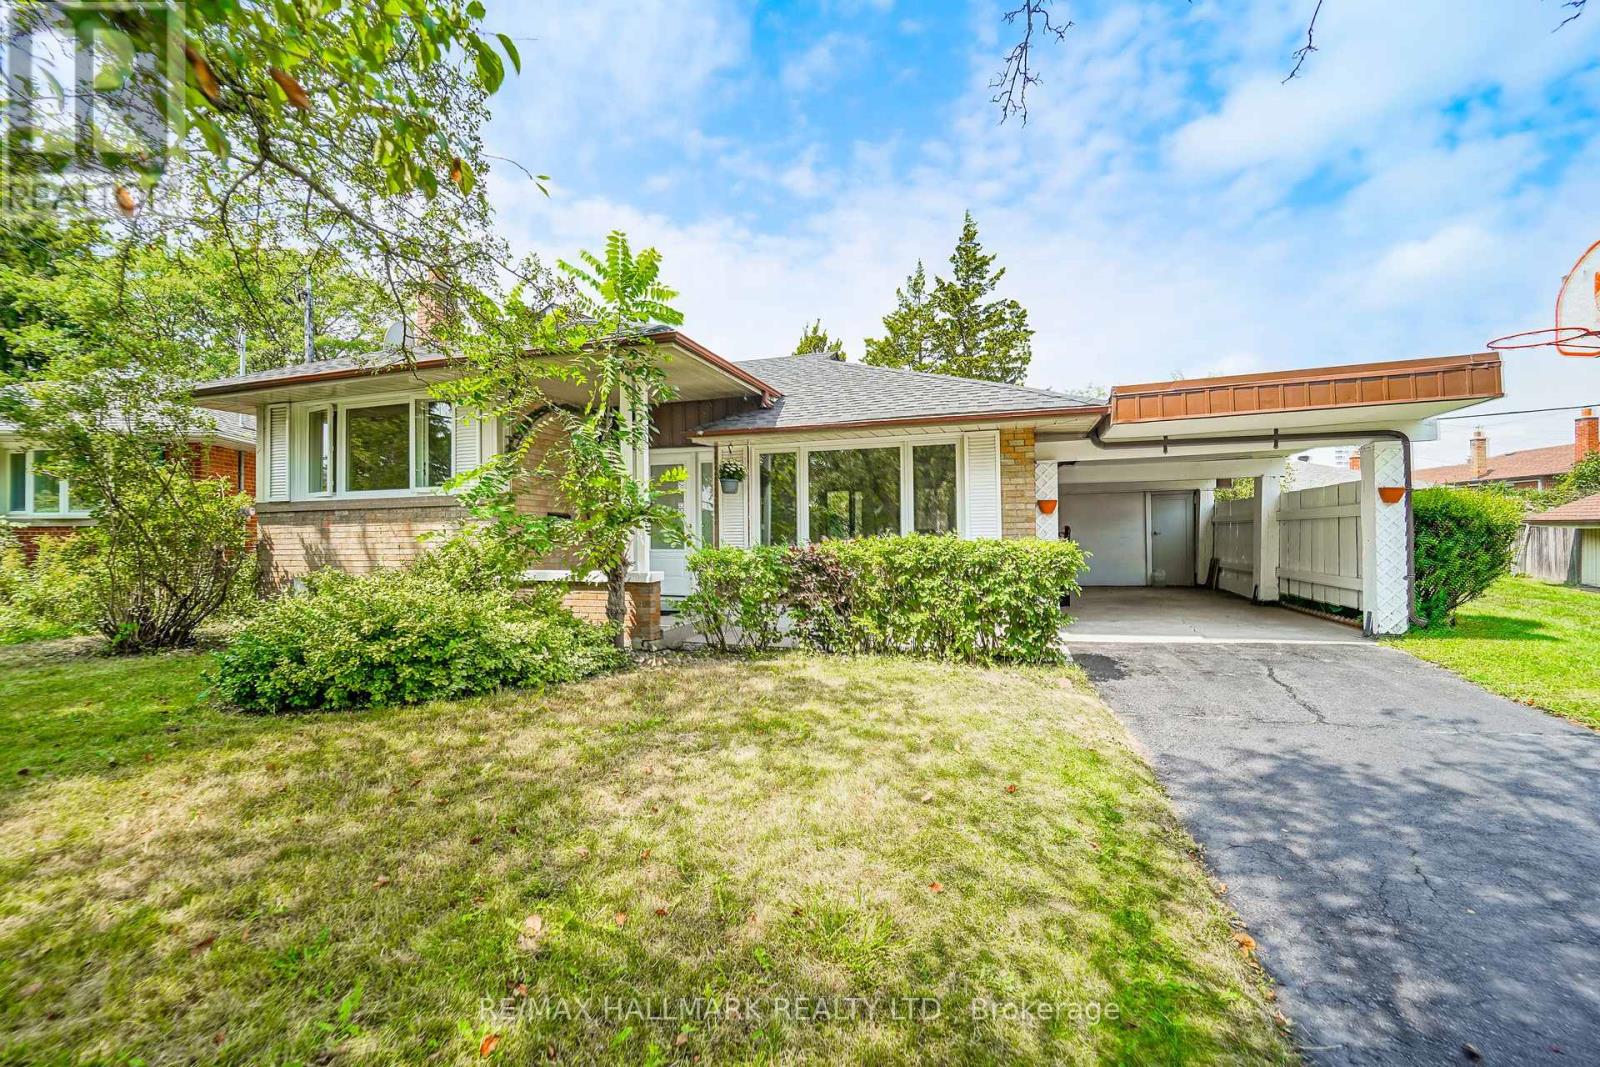
$1,050,000
54 Charlemont Crescent
Toronto (Tam O'Shanter-Sullivan) · MLS # E13714628
3 bed · 2 bath
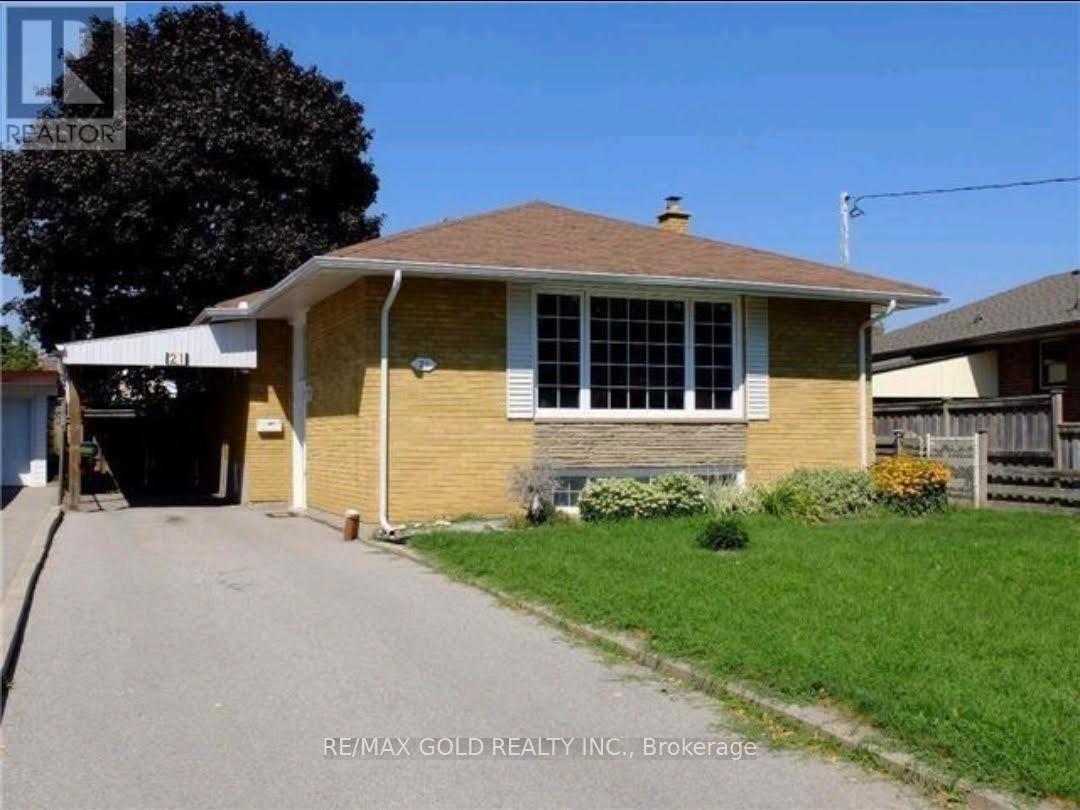
$999,900
21 Earlton Road
Toronto (Tam O'Shanter-Sullivan) · MLS # E13540398
4 bed · 2 bath