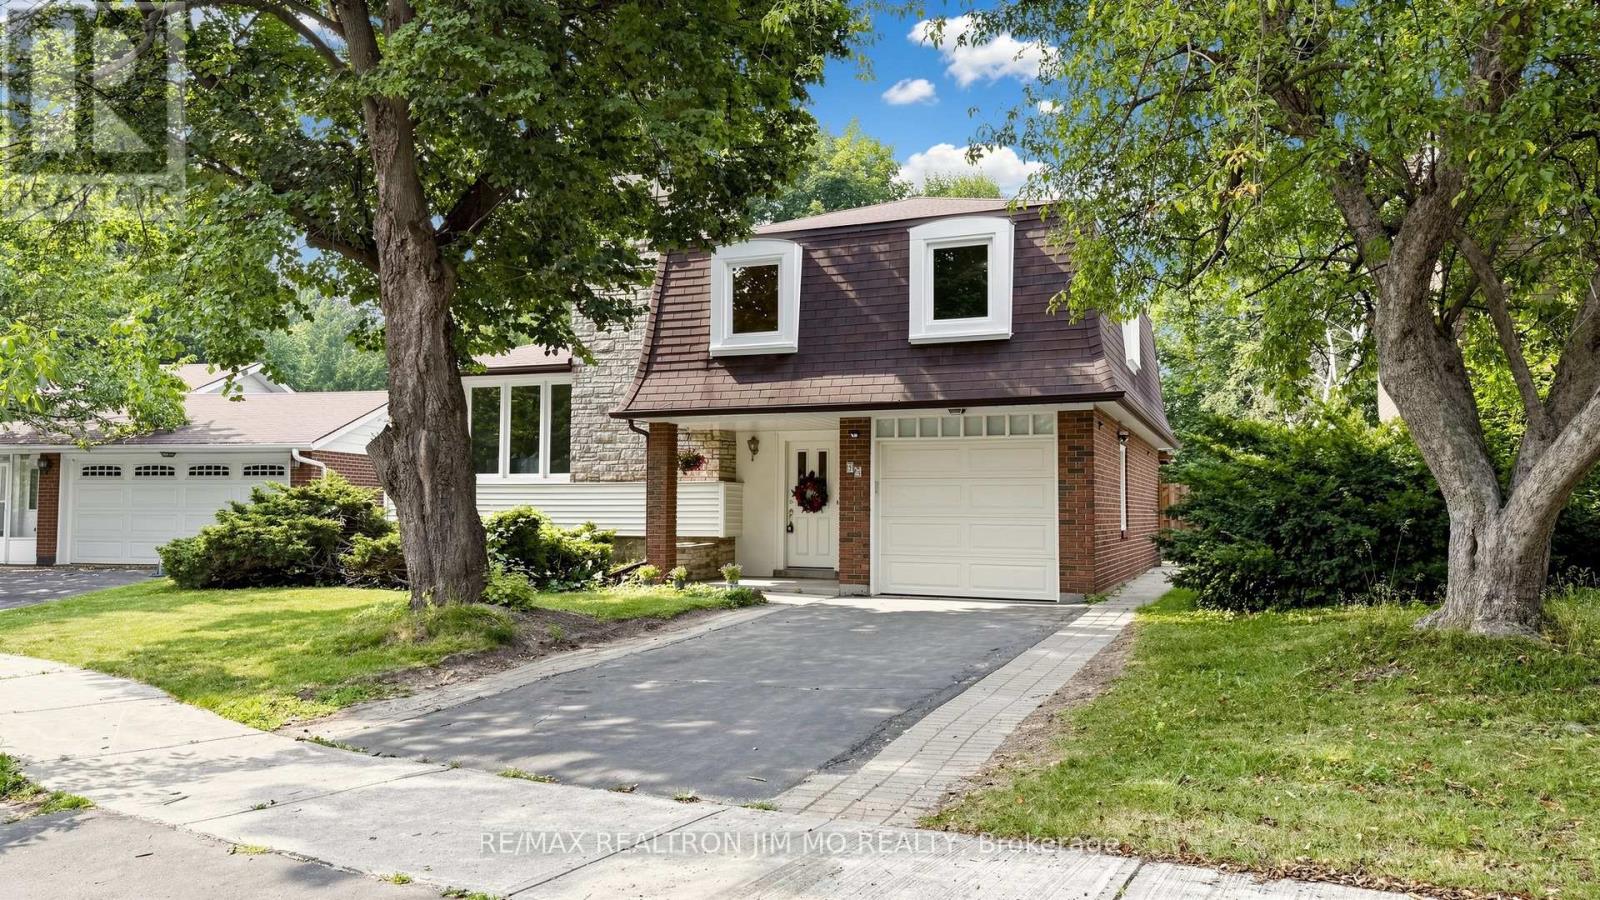
40 Ravencliff Crescent
Toronto (Tam O'Shanter-Sullivan), Ontario M1T1R8
MLS # E13575004
Property Details
Type
Detached
Beds
5
Baths
3
Status
For Sale
More homes like this
About this property
Welcome To This Spacious 4-Level McClintock Sidesplit Located On A Quiet, Mature Street In The Highly Desirable Bridlewood Community. Situated On A Generous 48 Ft Frontage With A Wider 71 Ft Rear Lot, This Well-Maintained Home Offers An Expansive Backyard And Features 4 Bedrooms And 3 Bathrooms With A Separate Entrance To The Lower Levels, Providing Exceptional Flexibility For Families, Multigenerational Living, Or Investors.The Upper Level Offers 3 Generously Sized Bedrooms And A 5-Piece Bathroom. The Main Floor Features A Bright Living Room, Separate Dining Room, Enclosed Kitchen, And An Additional Dining Area With Walkout To The Backyard Deck, Perfect For Outdoor Entertaining And Family Gatherings. The Ground Level Includes A Private 4th Bedroom, 2-Piece Powder Room, And Direct Backyard Access, Ideal As An In-Law Suite, Guest Suite, Or Home Office.The Fully Finished Basement Includes A Kitchen, Full Bathroom, Laundry, And Large Recreation Room That Can Be Used As An Additional Bedroom Or Living Area. With Its Separate Entrance And Flexible Lower-Level Layout, This Home Offers Excellent Potential For Extended Family Living Or Additional Rental Income Opportunities. Conveniently Located Near Schools, Parks, Shopping, Restaurants, Transit, And Highways, This Is A Fantastic Opportunity To Own In One Of Toronto's Most Established Neighbourhoods.
Mortgage Estimate
Estimated monthly payment
Calculating…
Estimate only. Taxes, insurance, condo fees, and lender terms are not included.
Monthly costs to verify
Property taxes: about $516/month based on listed annual taxes.
Estimate only. Confirm taxes, condo/maintenance fees, insurance, utilities, and lender terms before making decisions.
Rooms
| Room | Level | Dimensions |
|---|---|---|
| Living room | Main level | 5.4 x 3.7 |
| Dining room | Main level | 3.4 x 2.9 |
| Kitchen | Main level | 3.36 x 3.27 |
| Primary Bedroom | Second level | 4.49 x 2.98 |
| Bedroom | Second level | 4.04 x 2.68 |
| Bedroom | Second level | 3.18 x 2.79 |
| Bedroom | Ground level | 3.45 x 3.21 |
| Recreational, Games room | Basement | 7.15 x 3.45 |
| Kitchen | Basement | 2.82 x 2.3 |
Facts & Location
Parking
5 spaces
Lot Size
48.9 x 110 FT ; Rear 71' Wide
Annual Taxes
$6,192
Listing data
Listing information is provided for personal, non-commercial use and should be independently verified before making real estate decisions.
Last refreshed: Aug 25, 2026 4:02 AM
Explore nearby searches
SEO-friendly searches for this area, property type, and nearby neighbourhoods.
Similar Properties
More nearby listings that may fit the same search.
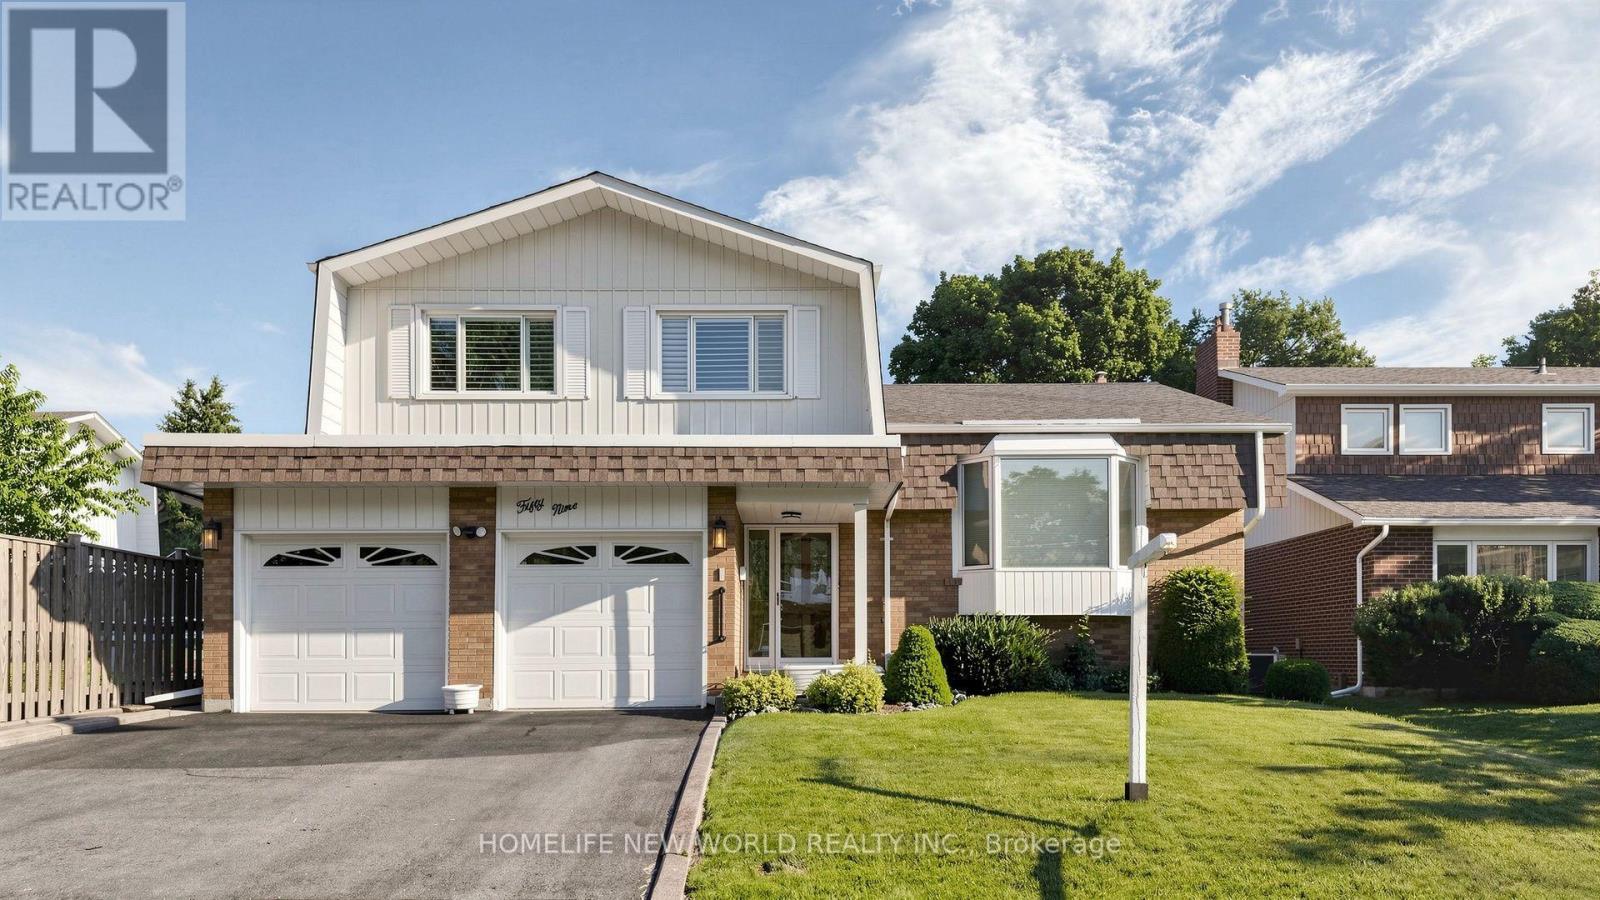
$1,148,888
59 Kilchurn Castle Drive
Toronto (Tam O'Shanter-Sullivan) · MLS # E13564764
4 bed · 3 bath
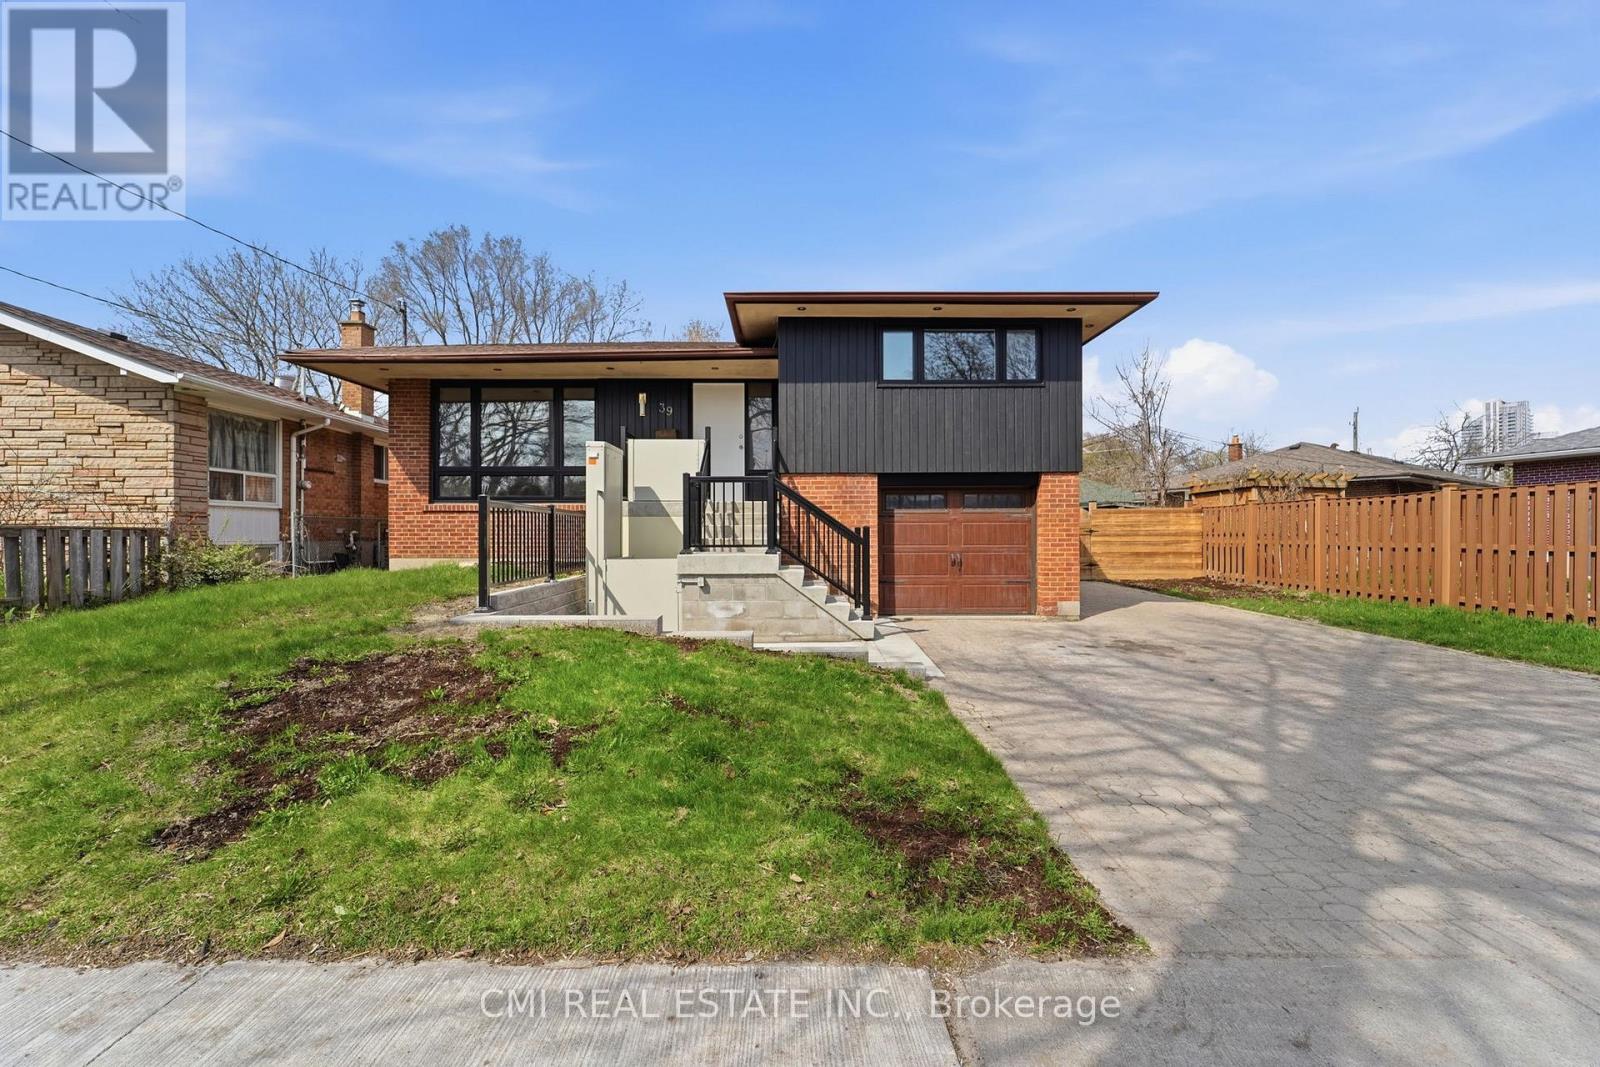
$1,107,000
39 Earlton Road
Toronto (Tam O'Shanter-Sullivan) · MLS # E13525838
6 bed · 3 bath
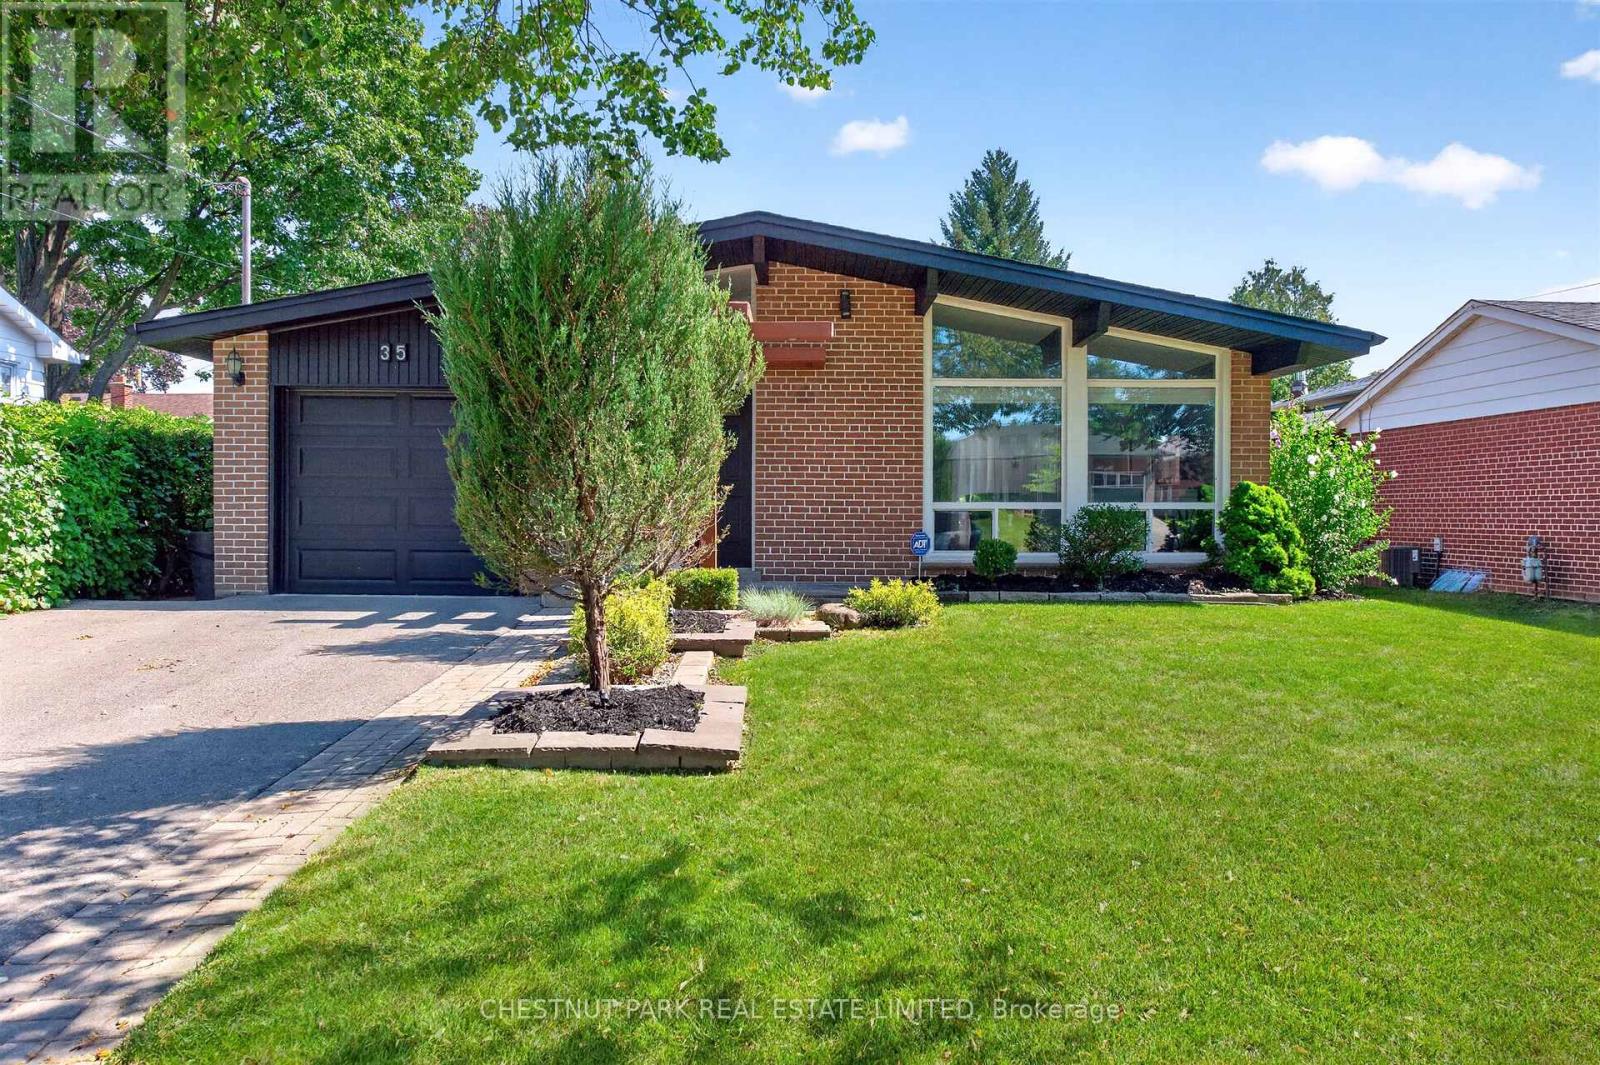
$1,098,000
35 Birchard Street
Toronto (Tam O'Shanter-Sullivan) · MLS # E13657208
4 bed · 3 bath