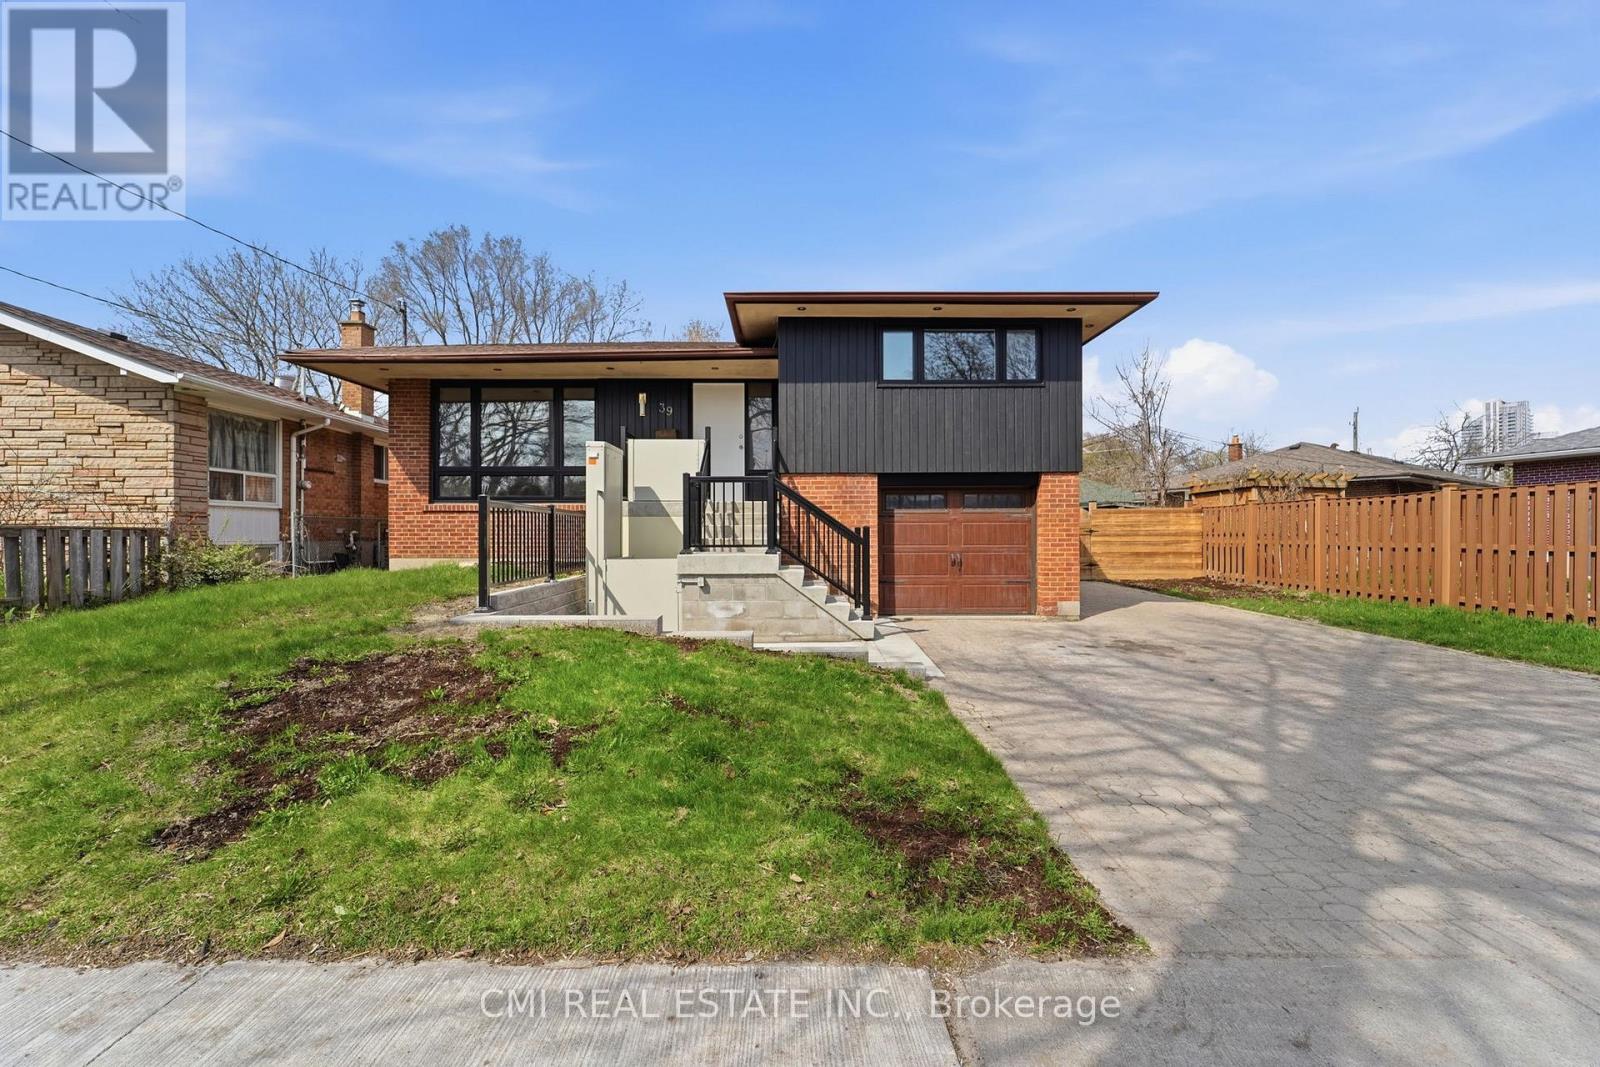
39 Earlton Road
Toronto (Tam O'Shanter-Sullivan), Ontario M1T2R4
MLS # E13525838
Property Details
Type
Detached
Beds
6
Baths
3
Status
For Sale
More homes like this
About this property
Beautiful 3-Level Side-Split Detached Home with Exceptional Curb Appeal located in a highly sought-after Scarborough/Toronto neighbourhood. Set on a larger lot along a mature, tree-lined street, this spacious home offers 4+2 bedrooms and outstanding flexibility for families or multi-generational living. Conveniently steps to TTC, shopping plaza, daycare, clinic, and pharmacy, with quick access to Hwy 401, and close to Agincourt Mall and public schools. The home features potential for a basement apartment with separate entrance, making it ideal for extended family or income potential. Enjoy outdoor living with a great deck, wooden shed, and a spacious backyard-perfect for relaxation and entertaining.
Mortgage Estimate
Estimated monthly payment
Calculating…
Estimate only. Taxes, insurance, condo fees, and lender terms are not included.
Monthly costs to verify
Property taxes: about $359/month based on listed annual taxes.
Estimate only. Confirm taxes, condo/maintenance fees, insurance, utilities, and lender terms before making decisions.
Rooms
| Room | Level | Dimensions |
|---|---|---|
| Bedroom 5 | Basement | 4.03 x 3.14 |
| Bedroom | Basement | 4.03 x 3.14 |
| Living room | Main level | 4.61 x 5.39 |
| Dining room | Main level | 4.61 x 5.39 |
| Primary Bedroom | Upper Level | 5.31 x 3.45 |
| Bedroom 2 | Main level | 3.13 x 2.72 |
| Bedroom 3 | Main level | 4.03 x 3.14 |
| Bedroom 4 | Main level | 3.81 x 2.84 |
| Kitchen | Main level | 3.82 x 3.82 |
| Family room | Basement | 6.74 x 3.38 |
| Recreational, Games room | Basement | 6.31 x 3.87 |
Facts & Location
Parking
3 spaces
Lot Size
61 x 116 FT ; 116.58Ftx60.07Ftx48.76Ftx75.05Ftx24.04Ft
Annual Taxes
$4,311
Listing data
Listing information is provided for personal, non-commercial use and should be independently verified before making real estate decisions.
Last refreshed: Sep 14, 2026 3:47 AM
Explore nearby searches
SEO-friendly searches for this area, property type, and nearby neighbourhoods.
Similar Properties
More nearby listings that may fit the same search.
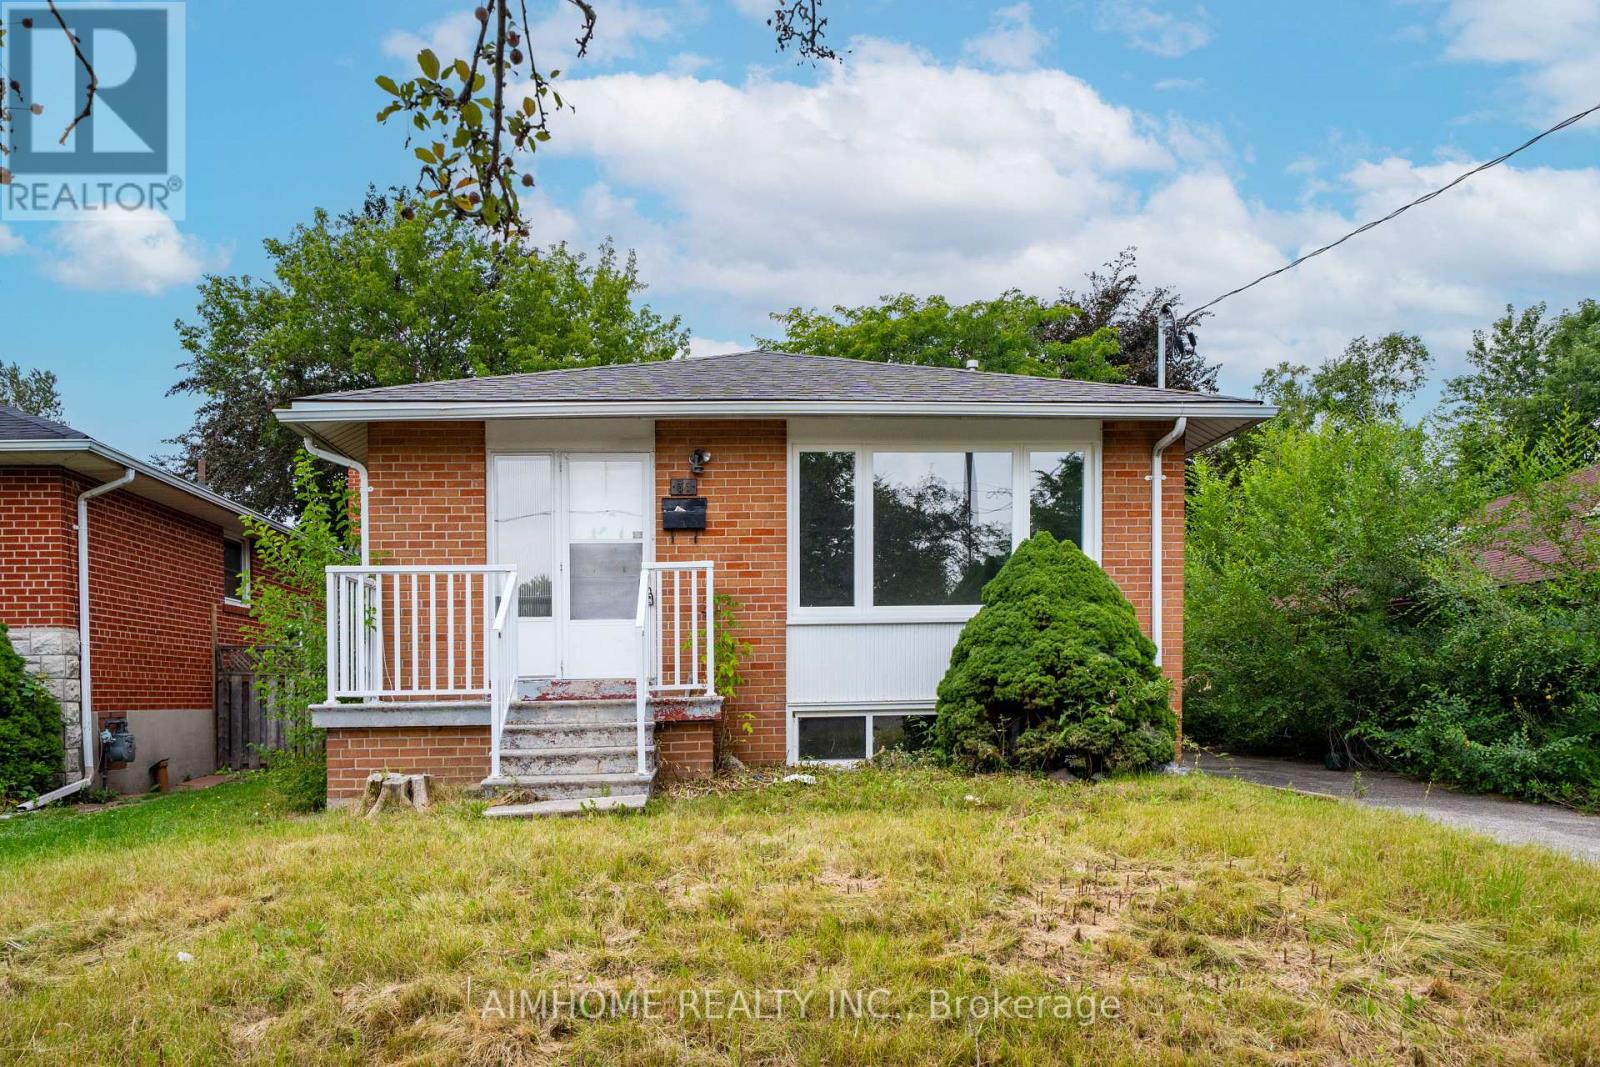
$999,900
36 Moraine Hill Drive
Toronto (Tam O'Shanter-Sullivan) · MLS # E13669734
5 bed · 2 bath
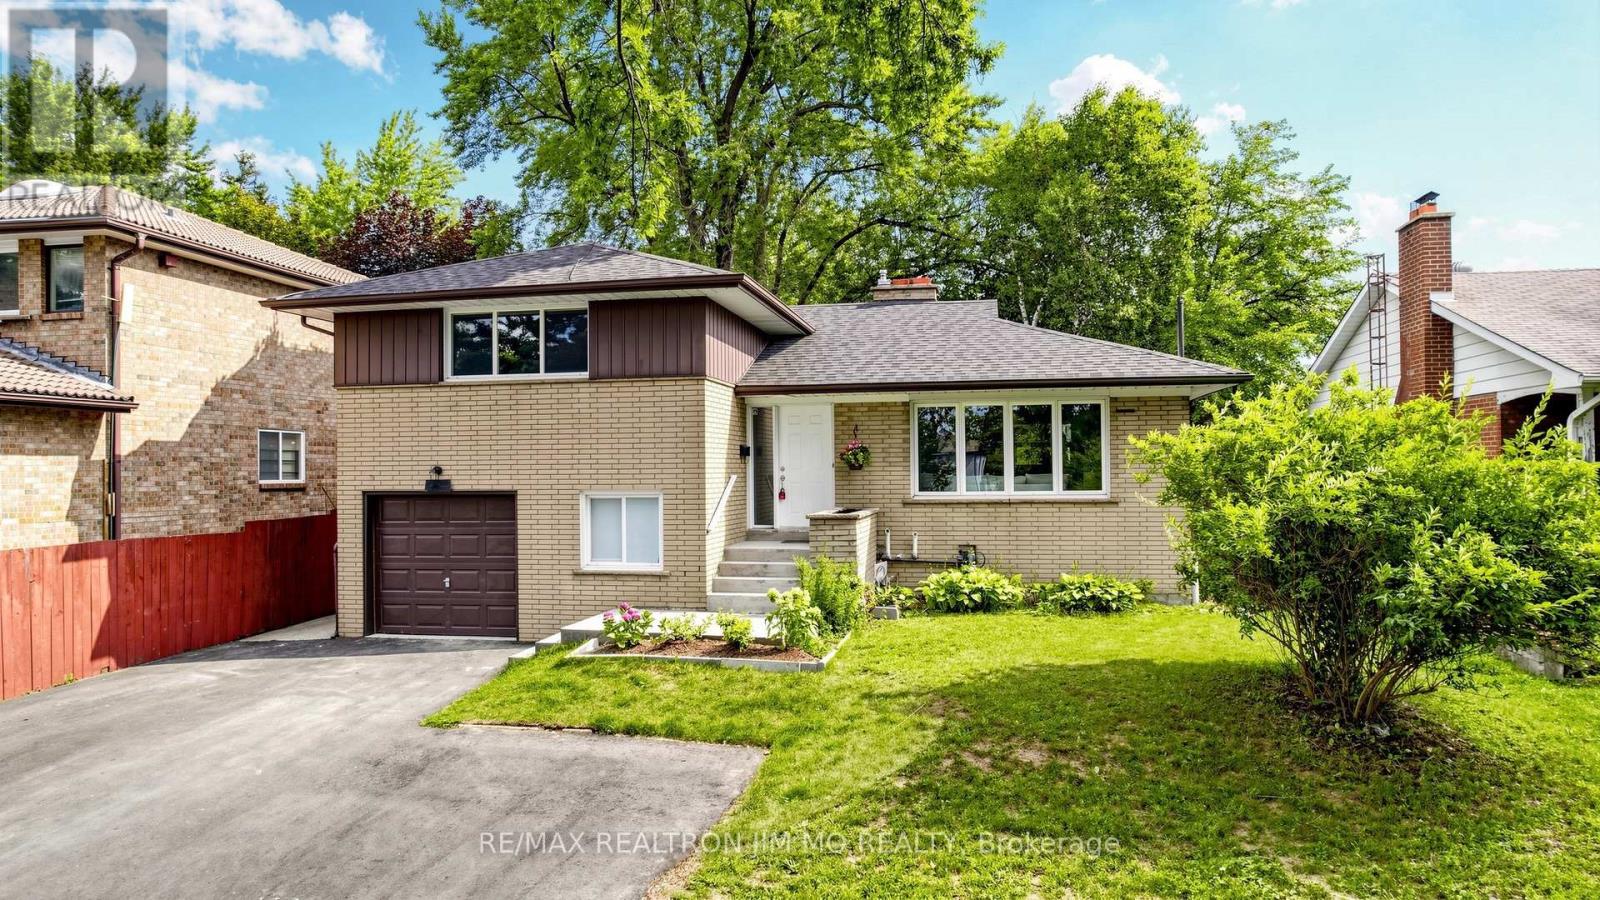
$999,000
2571 Kennedy Road
Toronto (Tam O'Shanter-Sullivan) · MLS # E13685638
5 bed · 3 bath
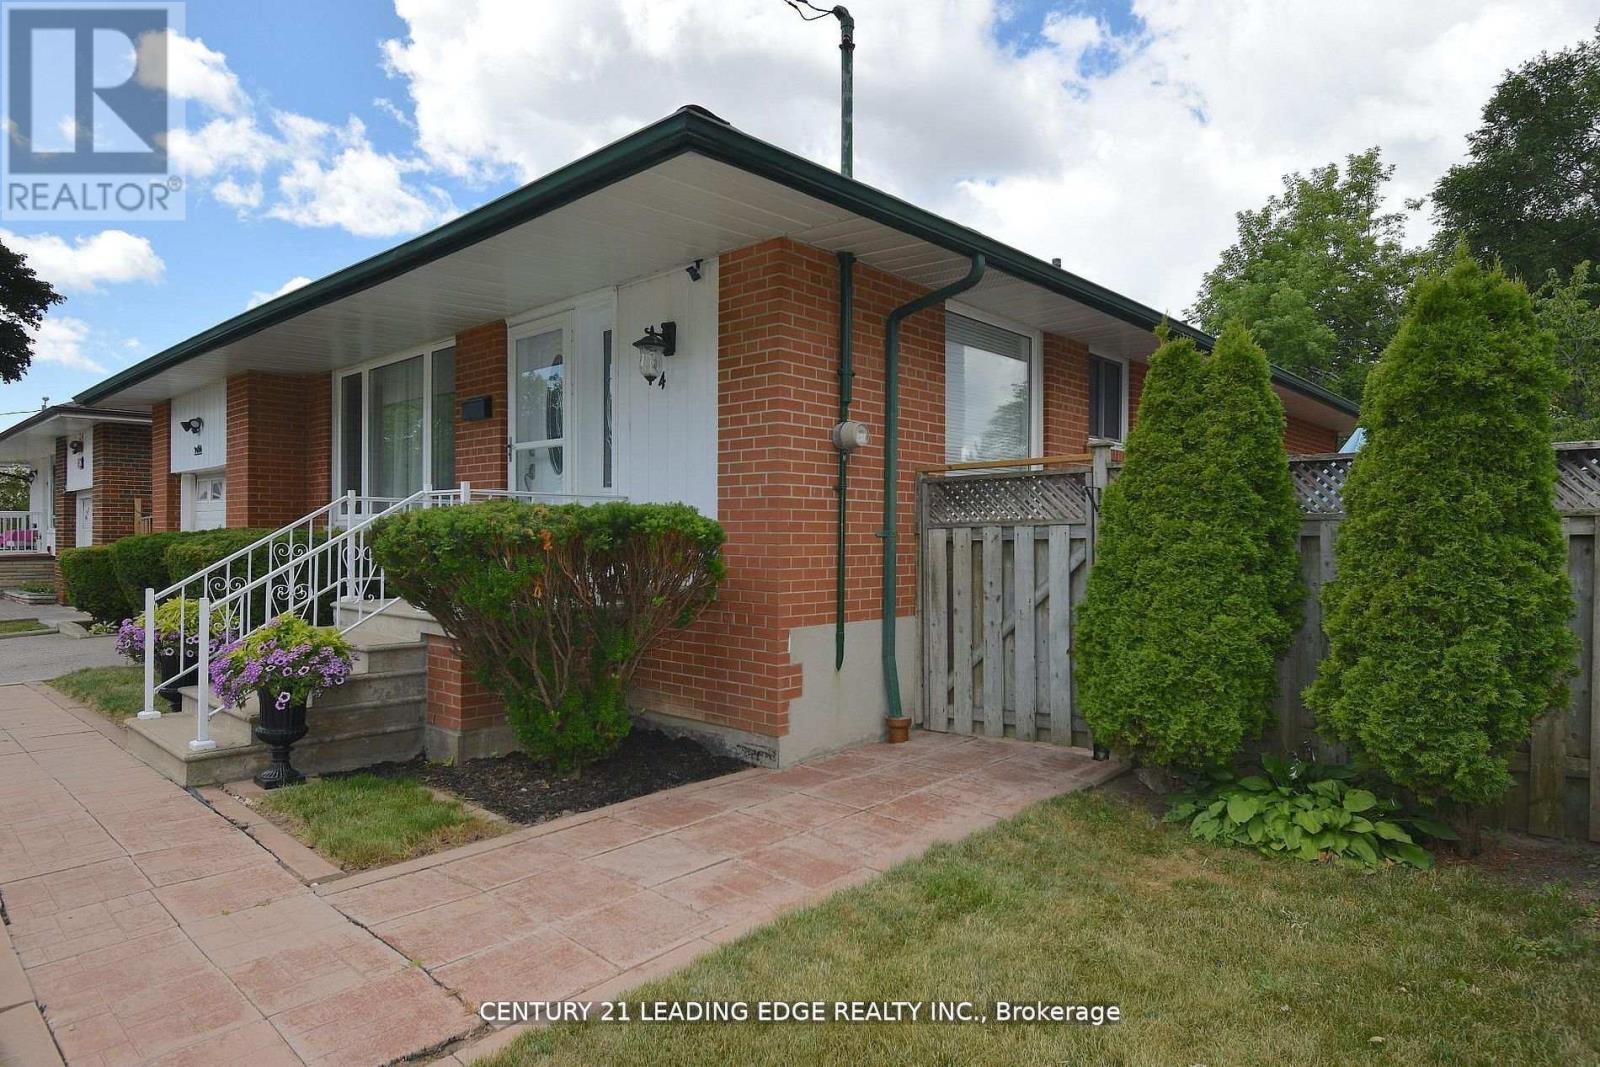
$999,000
84 Allanford Road
Toronto (Tam O'Shanter-Sullivan) · MLS # E13591994
5 bed · 2 bath