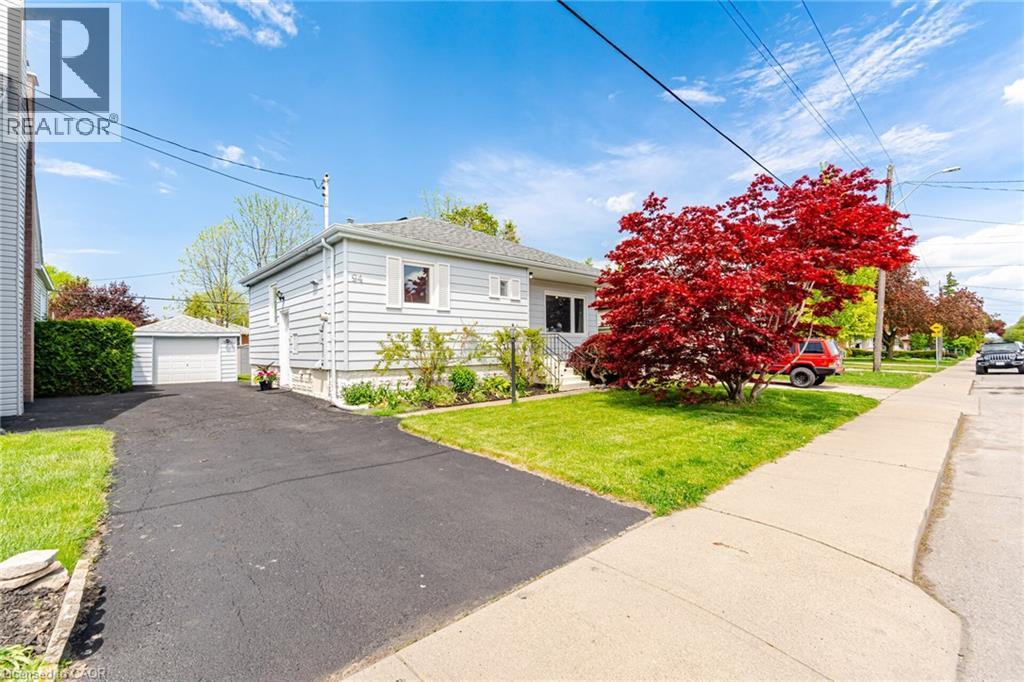
94 CLARENDON Avenue
Hamilton, Ontario L9A3A3
MLS # 40849612
Property Details
Type
Detached
Beds
3
Baths
2
Status
For Sale
More homes like this
About this property
This inviting 2+1 bedroom 2 bath home blends charm with thoughtful updates. The bright main floor features a spacious living room with a large window showcasing your very own Japanese maple while letting in an abundance of natural light. The remodelled kitchen has been thoughtfully updated while still maintaining its original charm, offering loads of cupboard space, under cabinet microwave, and an extra heavy duty range hood. The main floor also features two good sized bedrooms, with the primary offering his and hers closets, while the 4 piece bath sits seamlessly between the bedrooms creating a functional layout. Downstairs, a separate entrance with its own locking door leads to a potential in law suite or investment opportunity complete with a full kitchen, living space, bedroom, and 3 piece bath. Outside, the backyard offers raised garden beds and is fenced on three sides, leading to a detached garage workshop with hydro and additional space for storage or hobbies. The single wide 3 car driveway provides ample parking, along with plenty of street parking for guests. With a newer roof, main floor windows, furnace, and an owned water heater this family friendly home offers convenience and is located close to shopping, transit, parks, and Mohawk College, offering both comfort and endless potential.
Mortgage Estimate
Estimated monthly payment
Calculating…
Estimate only. Taxes, insurance, condo fees, and lender terms are not included.
Monthly costs to verify
Property taxes: about $387/month based on listed annual taxes.
Estimate only. Confirm taxes, condo/maintenance fees, insurance, utilities, and lender terms before making decisions.
Rooms
| Room | Level | Dimensions |
|---|---|---|
| Laundry room | Basement | 10'8'' x 12'5'' |
| 3pc Bathroom | Basement | 8'5'' x 6'11'' |
| Kitchen | Basement | 11'0'' x 8'10'' |
| Bedroom | Basement | 11'5'' x 8'1'' |
| Family room | Basement | 10'11'' x 18'8'' |
| 4pc Bathroom | Main level | 8'0'' x 7'4'' |
| Bedroom | Main level | 11'10'' x 9'10'' |
| Primary Bedroom | Main level | 11'0'' x 13'1'' |
| Kitchen | Main level | 11'5'' x 11'11'' |
| Living room | Main level | 11'7'' x 13'1'' |
| Dining room | Main level | 11'7'' x 5'7'' |
| Foyer | Main level | 3'3'' x 3'7'' |
Facts & Location
Interior Size
843 sq ft
Parking
4 spaces
Annual Taxes
$4,641
Year Built
1952
Listing data
Listing information is provided for personal, non-commercial use and should be independently verified before making real estate decisions.
Last refreshed: Aug 24, 2026 3:31 AM
Explore nearby searches
SEO-friendly searches for this area, property type, and nearby neighbourhoods.
Similar Properties
More nearby listings that may fit the same search.
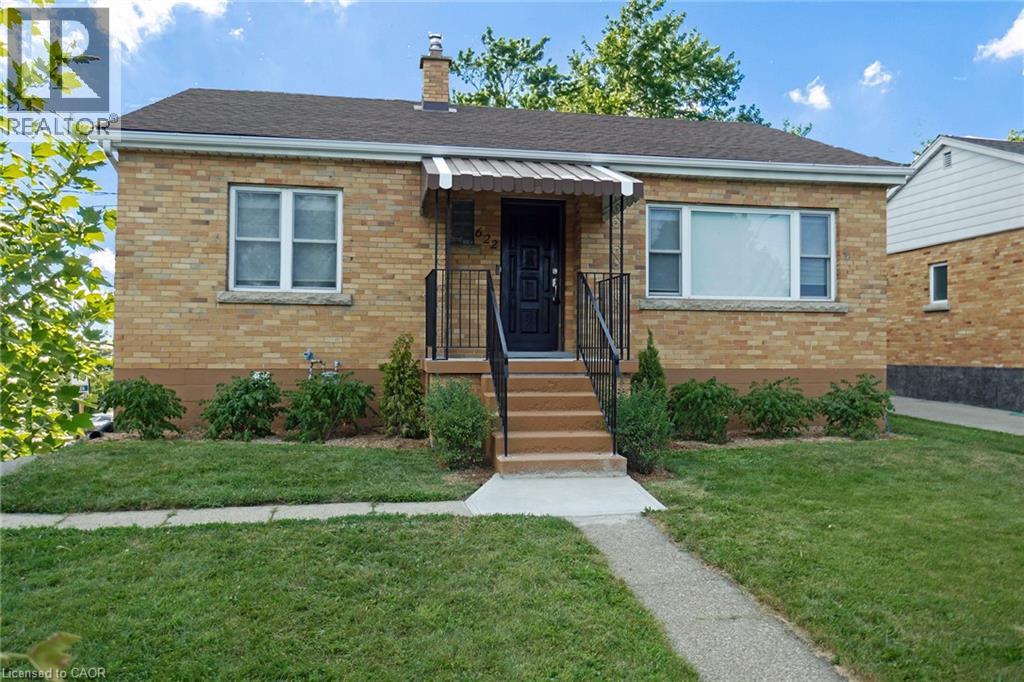
$649,900
622 UPPER SHERMAN Avenue
Hamilton · MLS # 40853055
3 bed · 2 bath · 1,826 sq ft
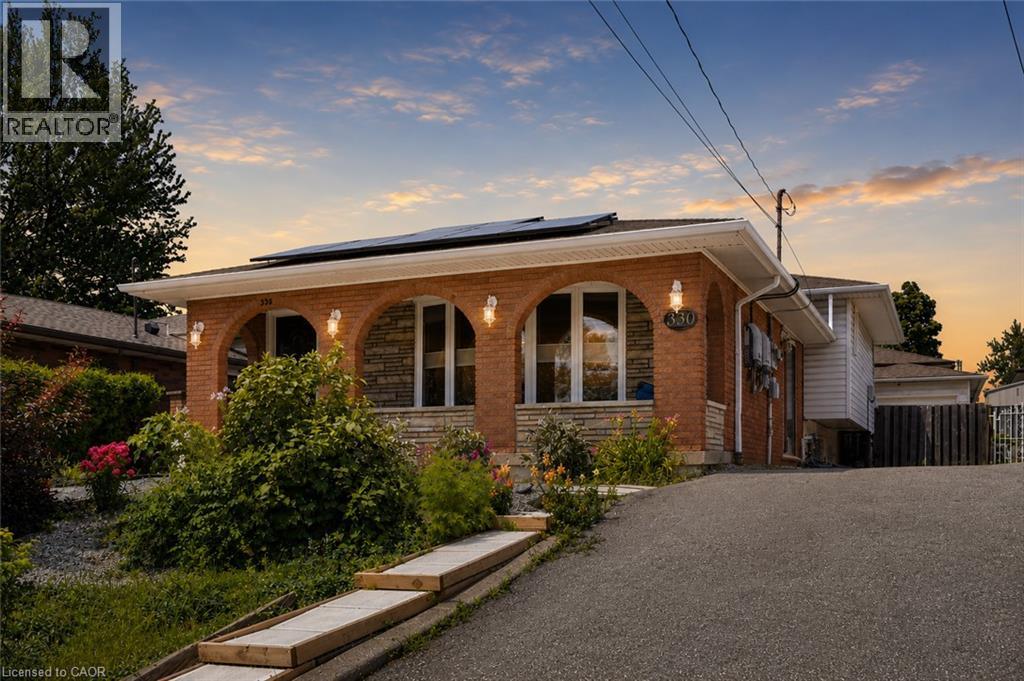
$649,900
330 EAST 18TH Street
Hamilton · MLS # 40849312
3 bed · 2 bath · 2,243 sq ft
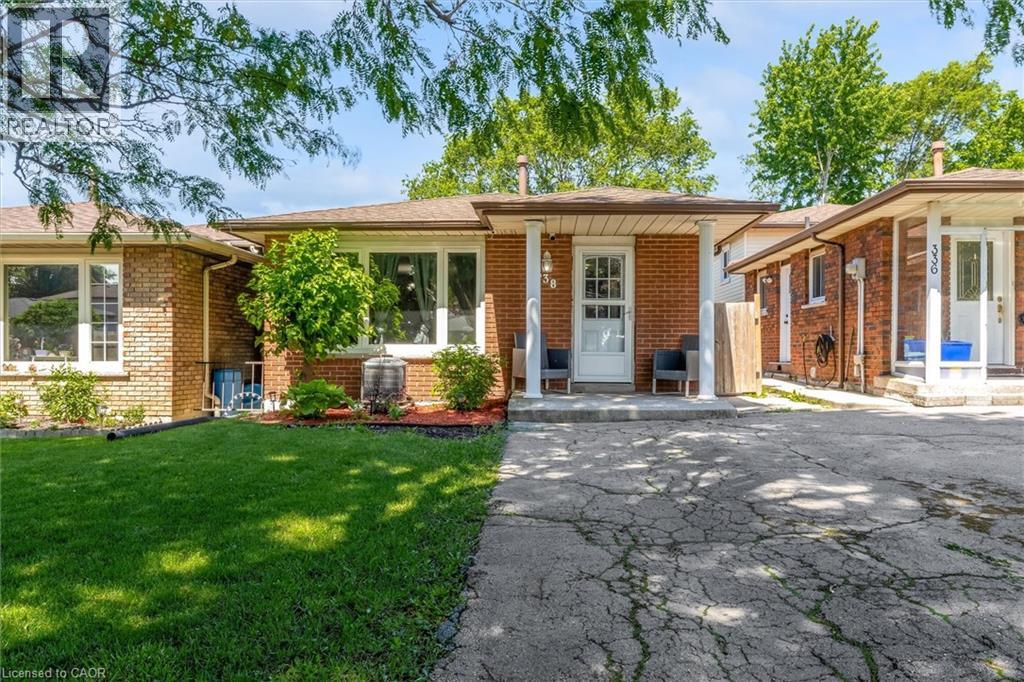
$649,900
338 EAST 24TH Street
Hamilton · MLS # 40841812
3 bed · 2 bath · 1,962 sq ft