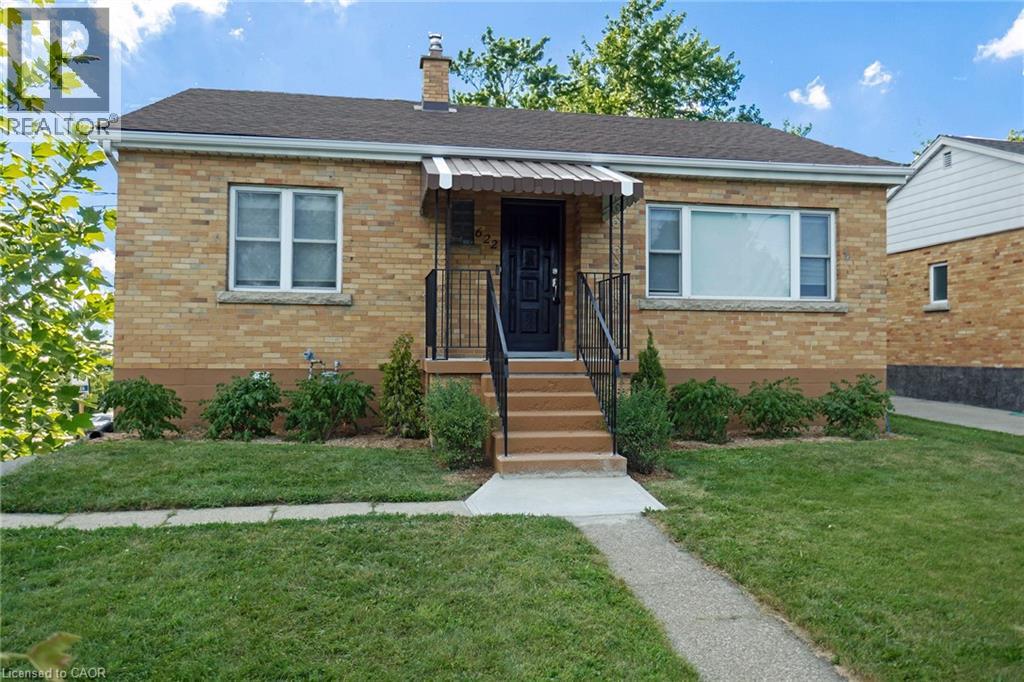
622 UPPER SHERMAN Avenue
Hamilton, Ontario L8V3M2
MLS # 40853055
Property Details
Type
Detached
Beds
3
Baths
2
Status
For Sale
More homes like this
About this property
Solid Brick Bungalow conveniently located on Hamilton Central Mountain on Bus Route and quick access to Schools, shopping and Juravinski (Henderson) Hospital. Main floor features bright updated open concept kitchen/dinette with sliding doors leading to interlocking brick patio. Updated 4 piece bath. Lower level complete with finished Full kitchen, bedroom, spacious family room and 3 piece bathroom and laundry room. Ideal for guest accommodations or extended family. This home sits on a nicely landscaped 50 Ft x 113 Ft corner with convenient driveway access to Upper Sherman and Mackenzie Rd. Impressive Landscaped fully fenced rear yard includes 32 Ft x 15 Ft interlocking brick patio with access to the kitchen, natural gas BBQ hook-up. Cover Pergola and patio furniture are included. Shed/Workshop 20 Ft x 8 Ft with hydro, ideal for handyman or Hobbyist. Other Updates include Water service and 100 Amp Electrical panel. 2 Refrigerators, 2 stoves, Pergola and patio furniture included.
Mortgage Estimate
Estimated monthly payment
Calculating…
Estimate only. Taxes, insurance, condo fees, and lender terms are not included.
Monthly costs to verify
Property taxes: about $319/month based on listed annual taxes.
Estimate only. Confirm taxes, condo/maintenance fees, insurance, utilities, and lender terms before making decisions.
Rooms
| Room | Level | Dimensions |
|---|---|---|
| Laundry room | Basement | 7'6'' x 11'6'' |
| 3pc Bathroom | Basement | x |
| Bedroom | Basement | 8'11'' x 15'2'' |
| Family room | Basement | 11'3'' x 17'3'' |
| Eat in kitchen | Basement | 8'9'' x 14'1'' |
| Bedroom | Main level | 9'6'' x 10'11'' |
| Bedroom | Main level | 9'3'' x 11'3'' |
| 4pc Bathroom | Main level | x |
| Dining room | Main level | 11'8'' x 9'0'' |
| Kitchen | Main level | 7'8'' x 11'8'' |
| Living room | Main level | 14'6'' x 13'2'' |
| Foyer | Lower level | 4'4'' x 13'1'' |
Facts & Location
Interior Size
1,826 sq ft
Parking
4 spaces
Annual Taxes
$3,833
Year Built
1953
Listing data
Listing information is provided for personal, non-commercial use and should be independently verified before making real estate decisions.
Last refreshed: Aug 9, 2026 3:32 AM
Explore nearby searches
SEO-friendly searches for this area, property type, and nearby neighbourhoods.
Similar Properties
More nearby listings that may fit the same search.
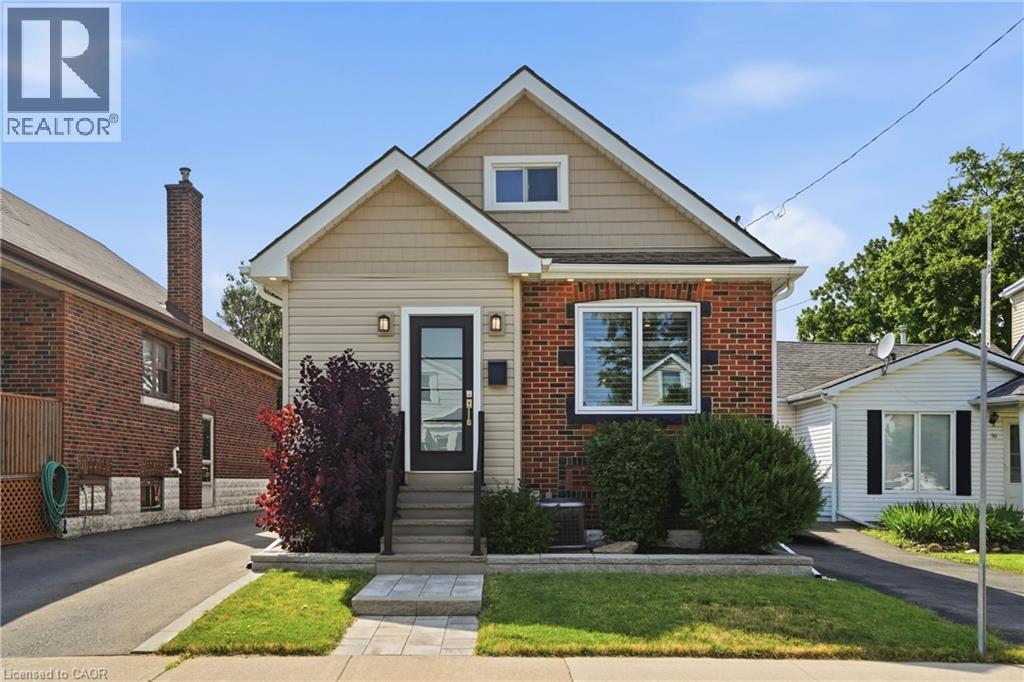
$649,900
58 TRAGINA Avenue
Hamilton · MLS # 40845045
3 bed · 2 bath · 700 sq ft
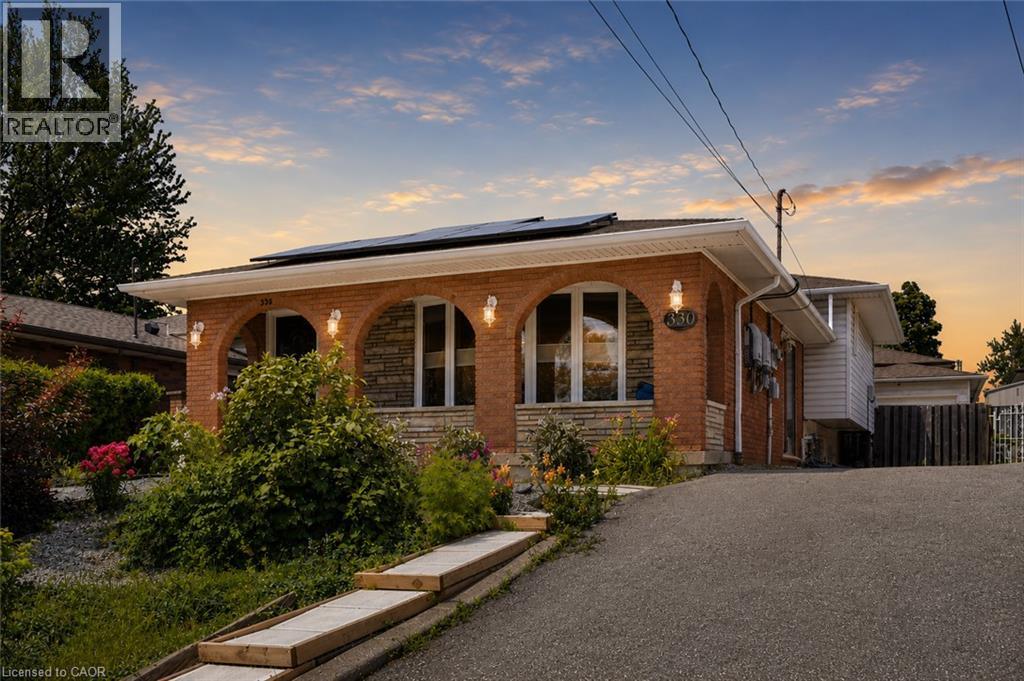
$649,900
330 EAST 18TH Street
Hamilton · MLS # 40849312
3 bed · 2 bath · 2,243 sq ft
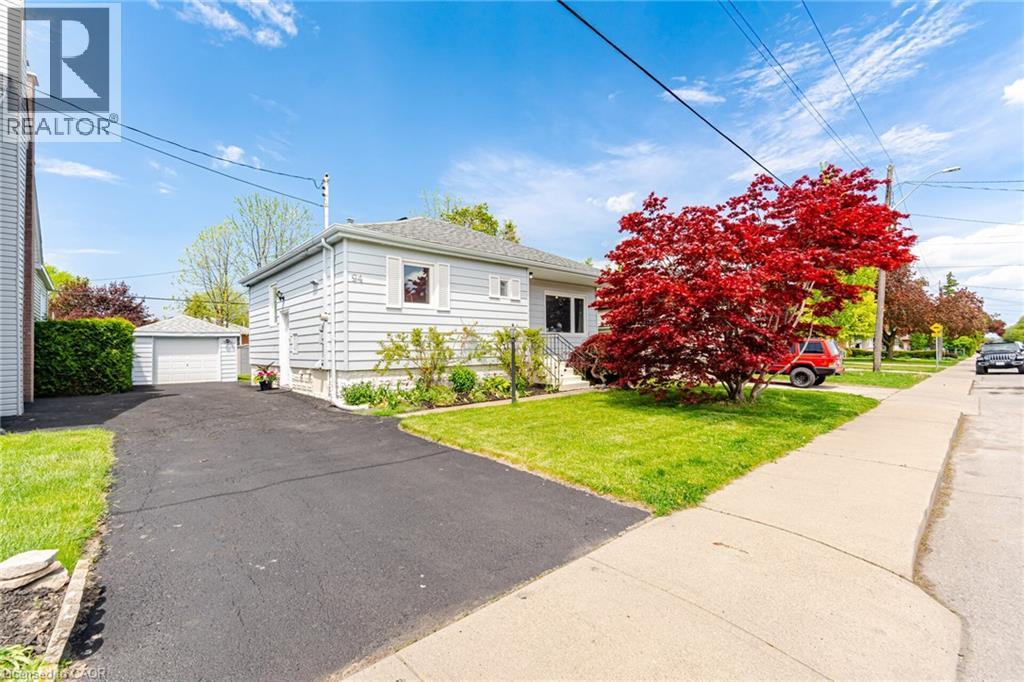
$649,900
94 CLARENDON Avenue
Hamilton · MLS # 40849612
3 bed · 2 bath · 843 sq ft