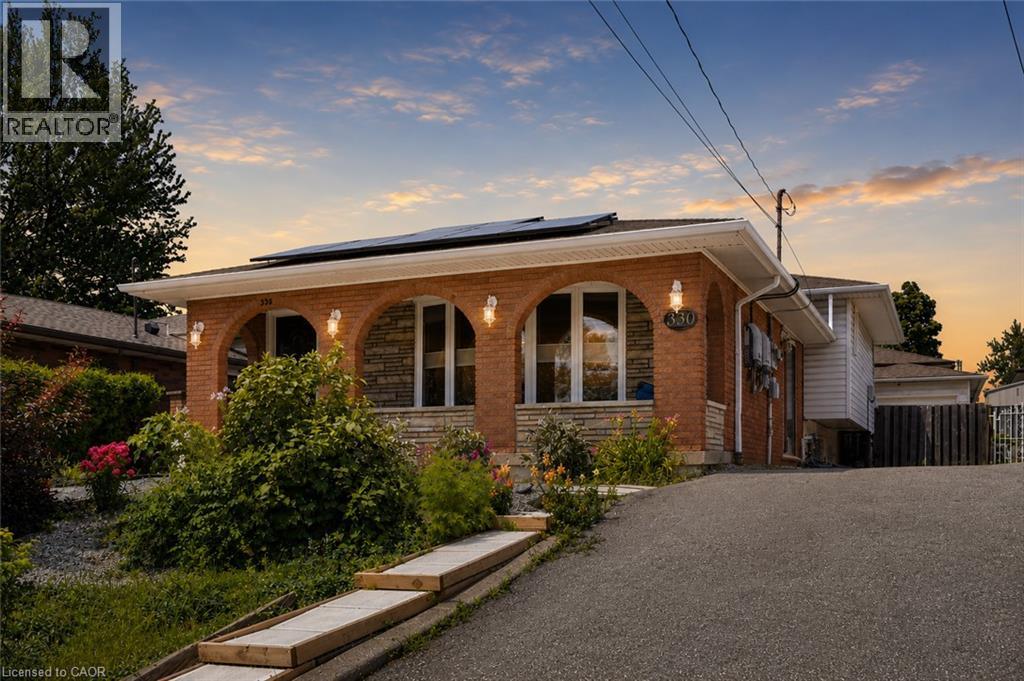
330 EAST 18TH Street
Hamilton, Ontario L9A4P8
MLS # 40849312
Property Details
Type
Detached
Beds
3
Baths
2
Status
For Sale
More homes like this
About this property
Welcome to 330 East 18th Street, a beautifully updated home nestled in one of Hamilton Mountain's most established family neighbourhoods. The thoughtfully renovated interior blends modern design with everyday functionality, highlighted by a stunning chef-inspired kitchen featuring sleek white cabinetry, quartz countertops, stainless steel appliances, abundant storage, and a striking mosaic tile backsplash. The spa-inspired bathroom offers a freestanding soaker tub surrounded by floor-to-ceiling tile, creating the perfect retreat. The fully finished lower level is an entertainer's dream, complete with a custom wet bar, spacious recreation room, exposed wood beam ceilings, and walk-up access to the backyard. Conveniently located close to schools, parks, shopping, hospitals, public transit, and highway access, this move-in-ready home offers exceptional value for families, professionals, and anyone looking to enjoy the best of Hamilton Mountain.
Mortgage Estimate
Estimated monthly payment
Calculating…
Estimate only. Taxes, insurance, condo fees, and lender terms are not included.
Monthly costs to verify
Property taxes: about $448/month based on listed annual taxes.
Estimate only. Confirm taxes, condo/maintenance fees, insurance, utilities, and lender terms before making decisions.
Rooms
| Room | Level | Dimensions |
|---|---|---|
| 3pc Bathroom | Basement | x |
| Laundry room | Basement | 4'9'' x 12'9'' |
| Bonus Room | Basement | 8'3'' x 14'2'' |
| Recreation room | Basement | 10'5'' x 22'3'' |
| Other | Lower level | 16'3'' x 12'6'' |
| Family room | Lower level | 20'1'' x 12'7'' |
| 4pc Bathroom | Second level | x |
| Bedroom | Second level | 9'7'' x 9'2'' |
| Bedroom | Second level | 10'2'' x 12'8'' |
| Primary Bedroom | Second level | 11'11'' x 12'6'' |
| Dining room | Main level | 12'6'' x 12'6'' |
| Eat in kitchen | Main level | 12'2'' x 12'9'' |
| Living room | Main level | 13'4'' x 19'5'' |
Facts & Location
Interior Size
2,243 sq ft
Parking
6 spaces
Lot Size
0.1
Annual Taxes
$5,375
Listing data
Listing information is provided for personal, non-commercial use and should be independently verified before making real estate decisions.
Last refreshed: Sep 15, 2026 3:31 AM
Explore nearby searches
SEO-friendly searches for this area, property type, and nearby neighbourhoods.
Similar Properties
More nearby listings that may fit the same search.
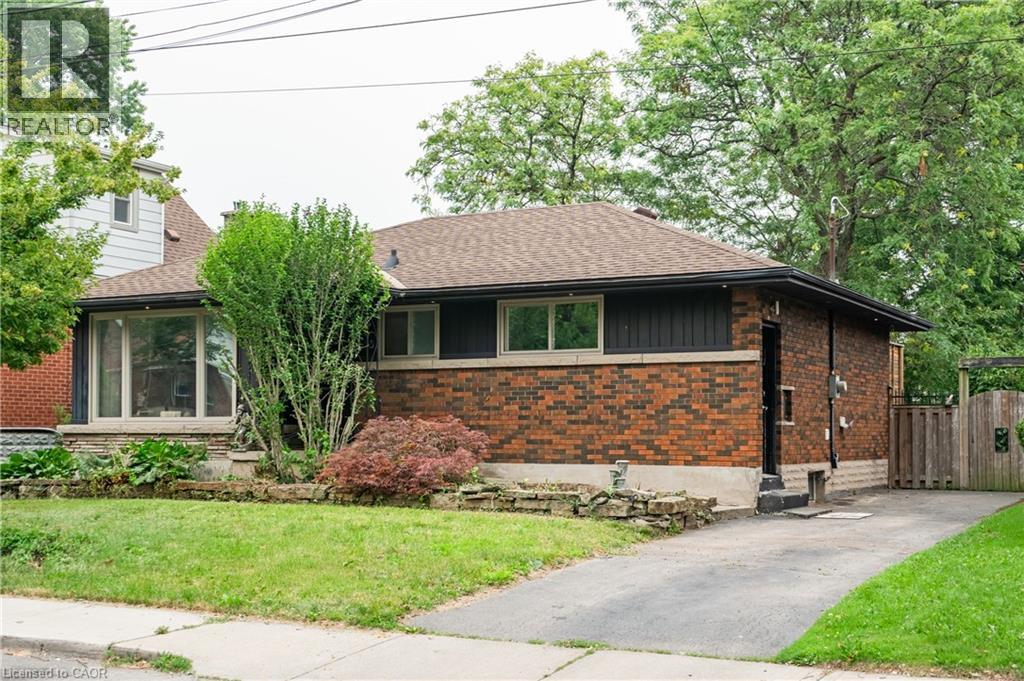
$619,900
83 EAST 15TH Street
Hamilton · MLS # 40842909
3 bed · 2 bath · 1,376 sq ft
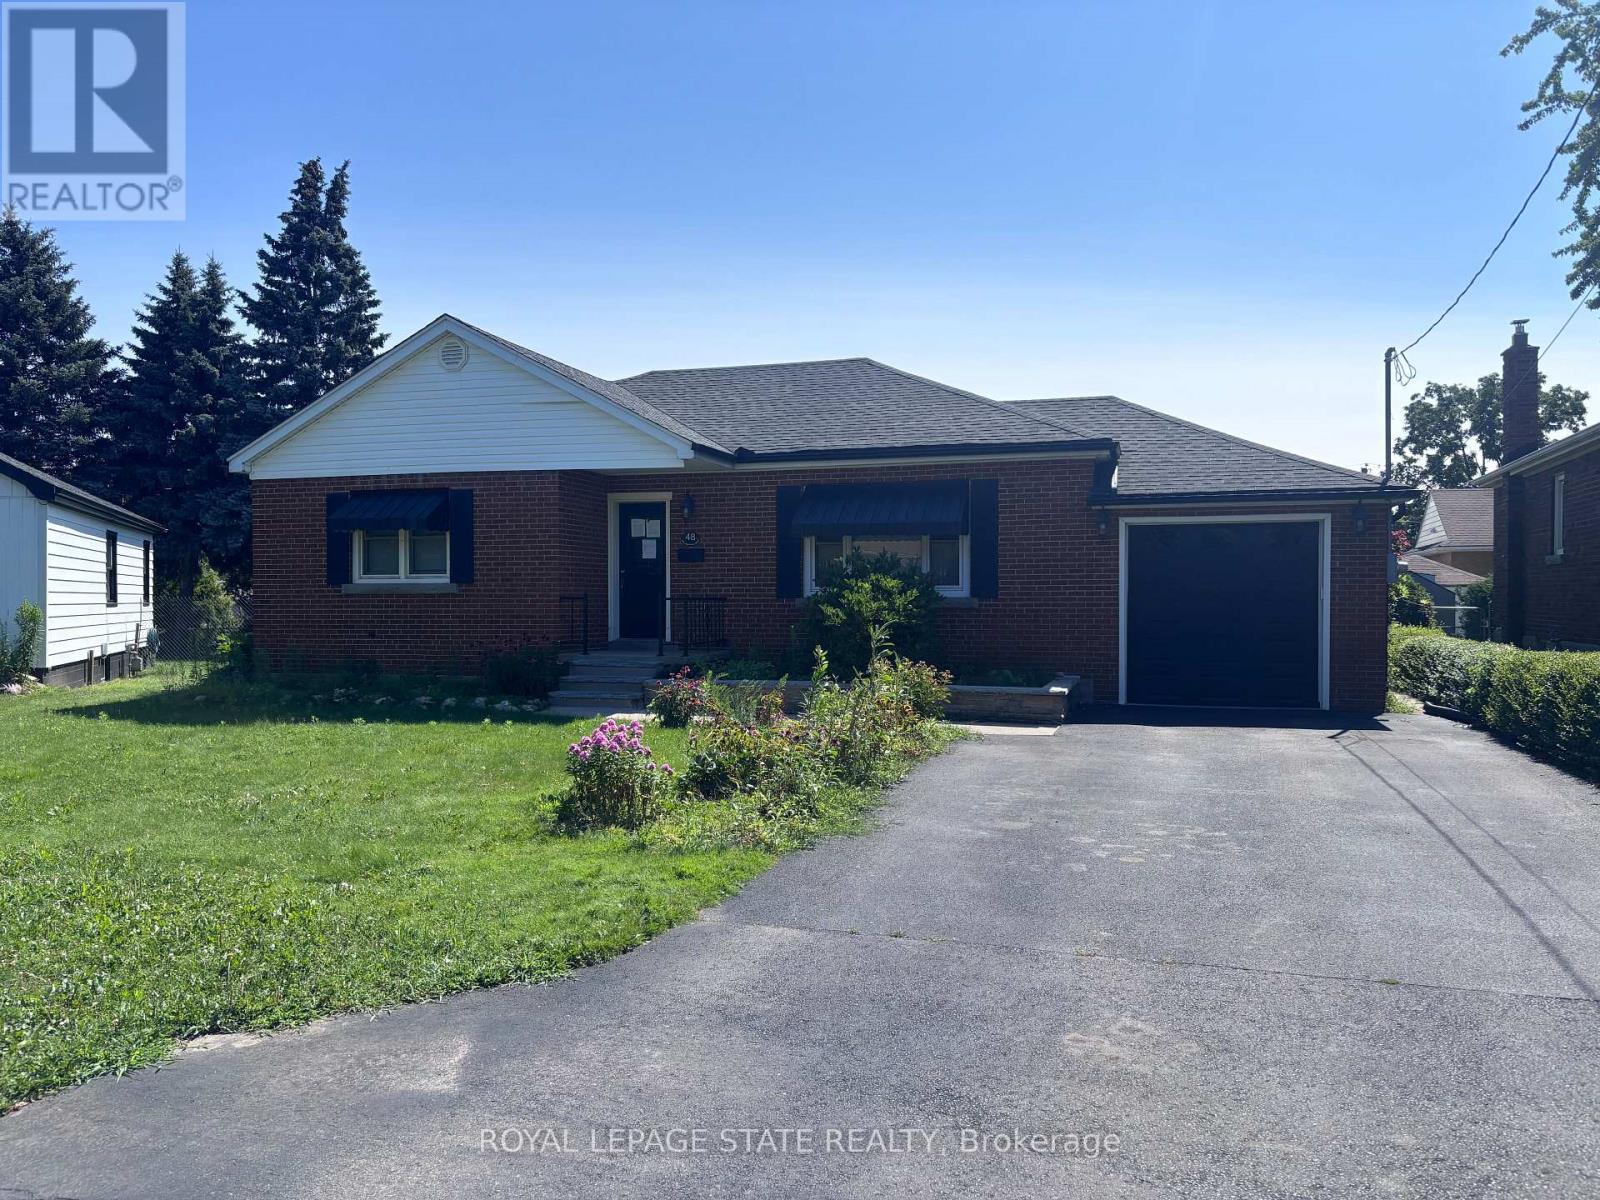
$619,900
48 Mountain Avenue
Hamilton (Stoney Creek) · MLS # X13660978
2 bed · 2 bath

$619,000
42 NIGHTINGALE Street
Hamilton · MLS # 40860451
4 bed · 2 bath · 1,688 sq ft